$650,000 - 10049 Savannah Bluff Lane, ORLANDO
- 5
- Bedrooms
- 4
- Baths
- 3,439
- SQ. Feet
- 0.13
- Acres
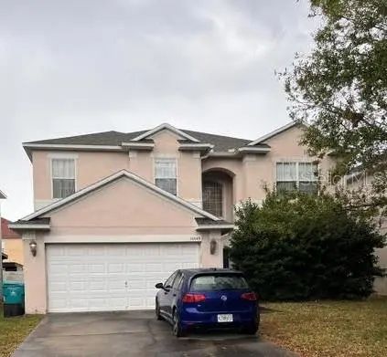
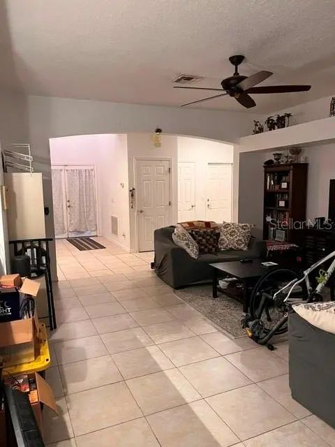
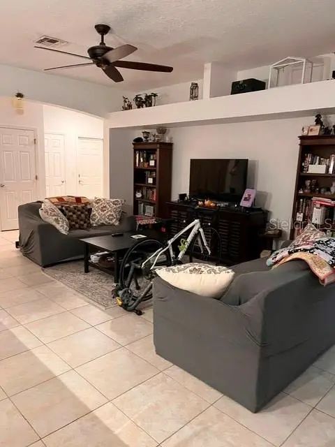
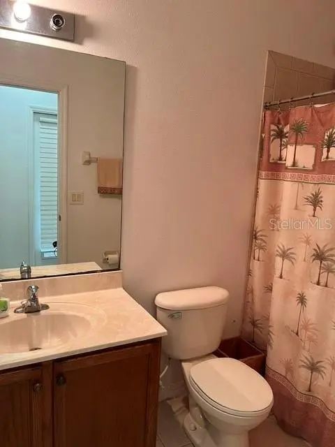
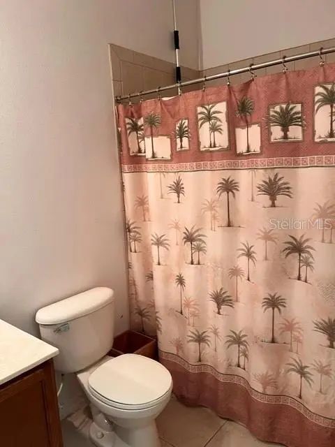
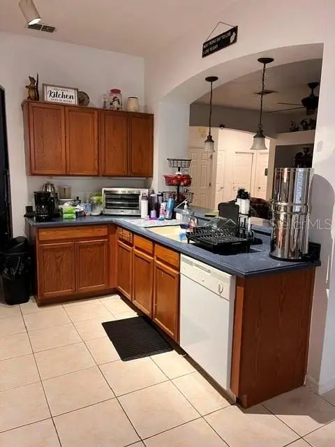
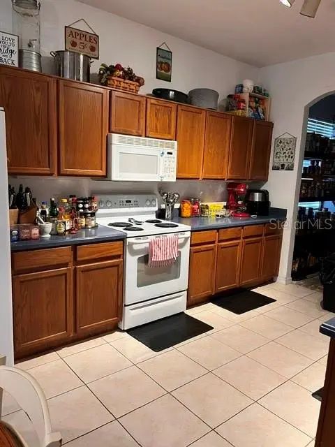
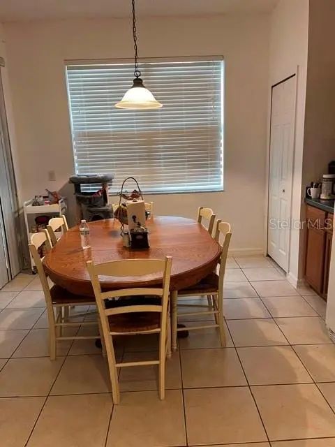
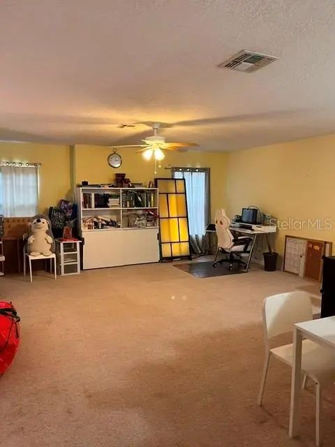
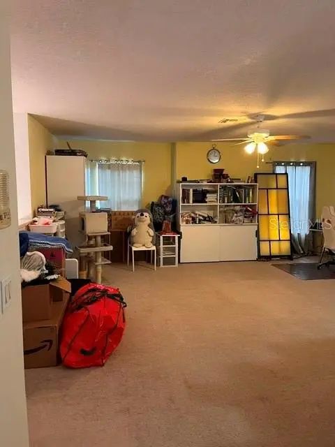
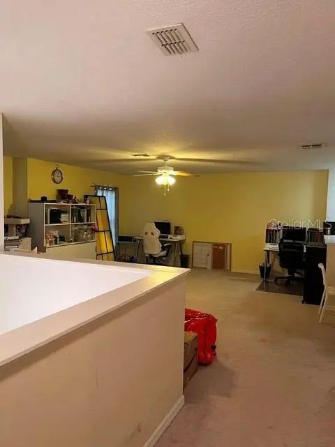
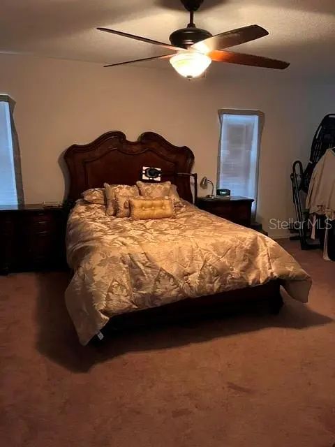
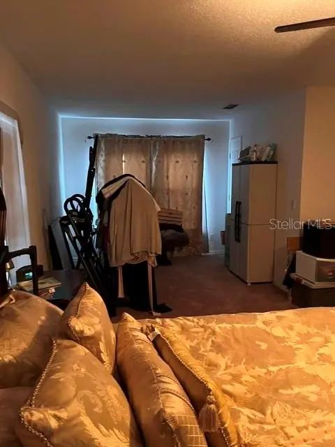
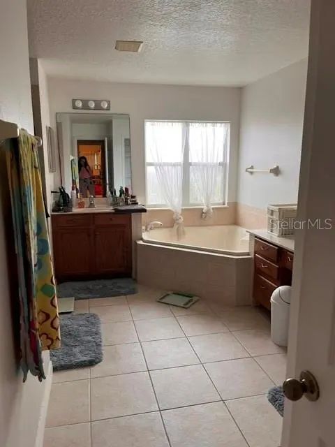
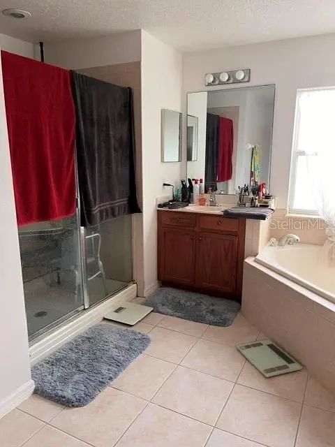
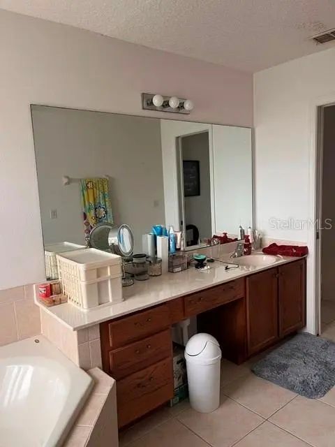
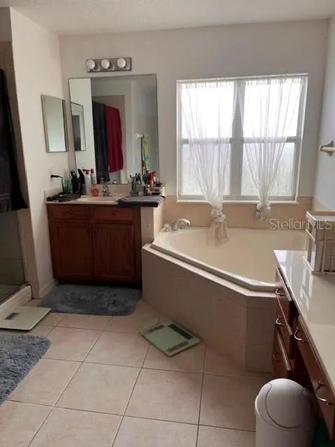
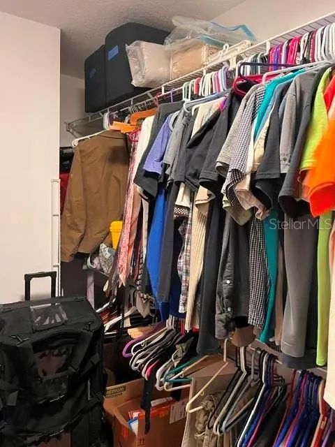
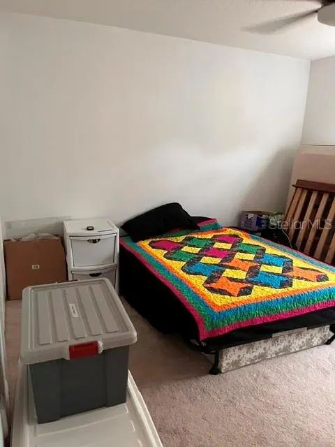
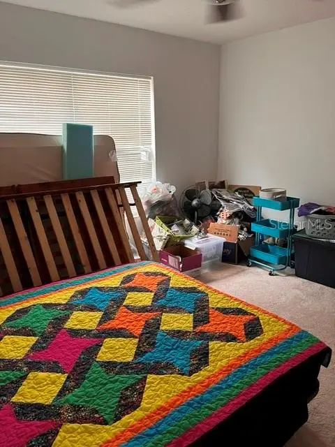
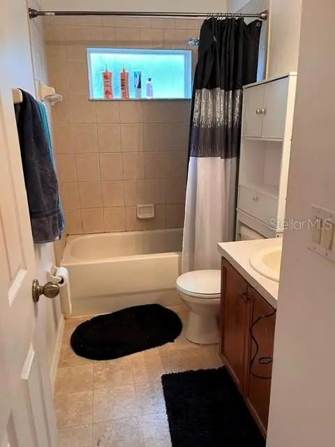
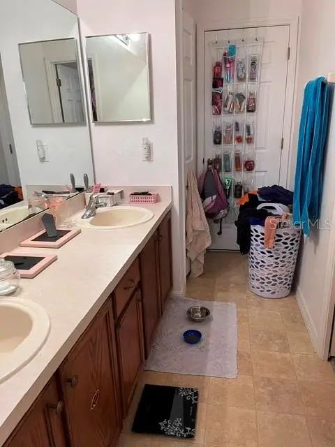
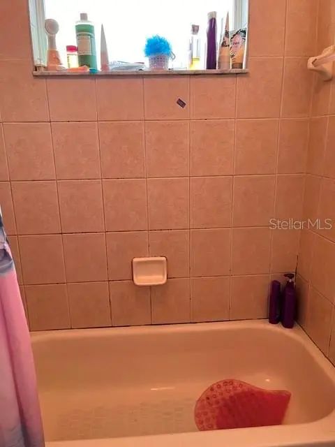
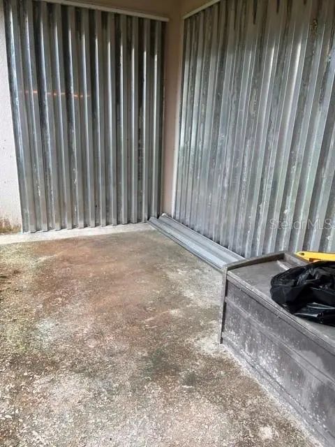
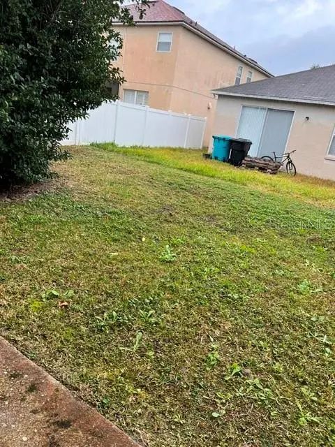
Investor Special in Prime 32829 Location – Massive Upside Potential Opportunity doesn’t knock often like this. Located in one of the most desirable communities in the 32829 area, this expansive 5-bedroom, 4-bath residence offers over 3,400 square feet of untapped potential. If you’ve been waiting for the right property to renovate, customize, or reposition for long-term value, this is it. The layout is already working in your favor—generous living spaces, multiple bedrooms for flexibility, and a footprint that supports both modern updates and strong resale appeal. With the right vision and improvements, this home can be transformed into a standout property in a neighborhood where demand continues to hold strong. Yes, the home requires significant updates—but that’s exactly where the opportunity lies. This is your chance to create equity from day one in a location that supports it. Whether you're an investor, builder, or buyer looking to design your dream home from the ground up, this property offers the rare combination of size, location, and upside. Bring your vision. The canvas is ready.
Essential Information
-
- MLS® #:
- O6394108
-
- Price:
- $650,000
-
- Bedrooms:
- 5
-
- Bathrooms:
- 4.00
-
- Full Baths:
- 4
-
- Square Footage:
- 3,439
-
- Acres:
- 0.13
-
- Year Built:
- 2006
-
- Type:
- Residential
-
- Sub-Type:
- Single Family Residence
-
- Style:
- Traditional
-
- Status:
- Active
Community Information
-
- Address:
- 10049 Savannah Bluff Lane
-
- Area:
- Orlando/Chickasaw
-
- Subdivision:
- TIVOLI WOODS VILLAGE C
-
- City:
- ORLANDO
-
- County:
- Orange
-
- State:
- FL
-
- Zip Code:
- 32829-8230
Amenities
-
- Parking:
- Curb Parking, Driveway, Garage Door Opener, Ground Level, On Street, Open
-
- # of Garages:
- 2
Interior
-
- Interior Features:
- Ceiling Fan(s), Eating Space In Kitchen, Kitchen/Family Room Combo, PrimaryBedroom Upstairs, Solid Surface Counters, Thermostat, Walk-In Closet(s)
-
- Appliances:
- Dishwasher, Disposal, Electric Water Heater, Ice Maker, Range, Refrigerator
-
- Heating:
- Central
-
- Cooling:
- Central Air
-
- # of Stories:
- 2
Exterior
-
- Exterior Features:
- Irrigation System
-
- Lot Description:
- City Lot, Sidewalk
-
- Roof:
- Shingle
-
- Foundation:
- Slab
School Information
-
- Elementary:
- Hidden Oaks Elem
-
- Middle:
- Odyssey Middle
-
- High:
- Colonial High
Additional Information
-
- Days on Market:
- 169
-
- Zoning:
- X
Listing Details
- Listing Office:
- Re/max Town Centre