$749,000 - 9468 Attica Circle, PORT CHARLOTTE
- 4
- Bedrooms
- 3
- Baths
- 1,991
- SQ. Feet
- 0.26
- Acres
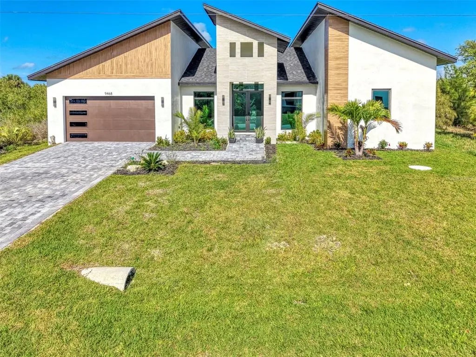
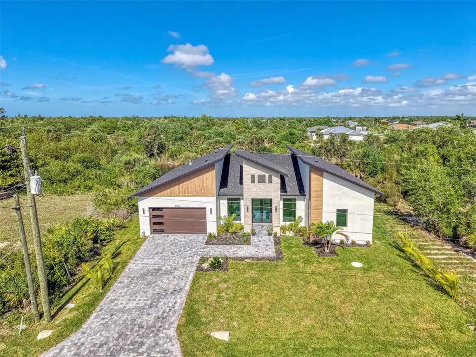
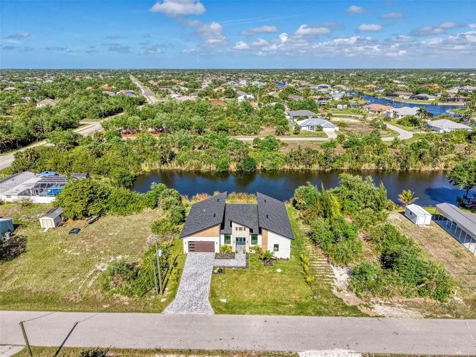
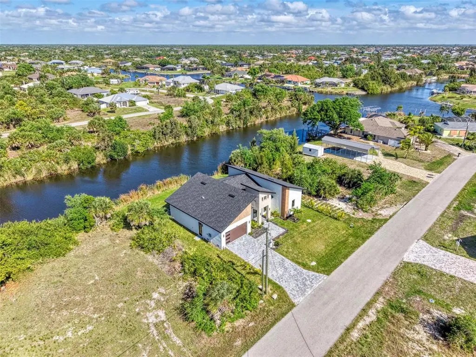
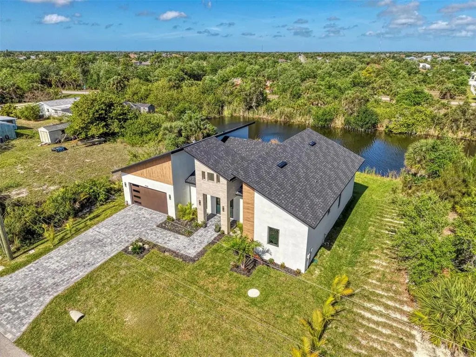
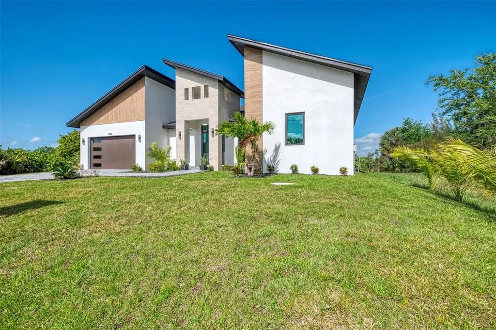
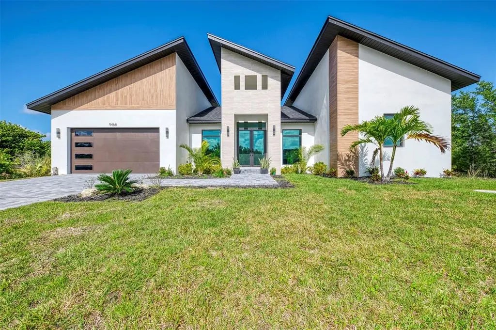
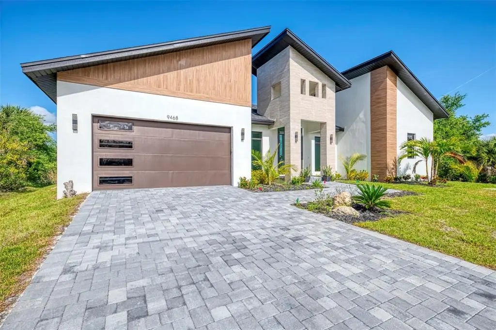
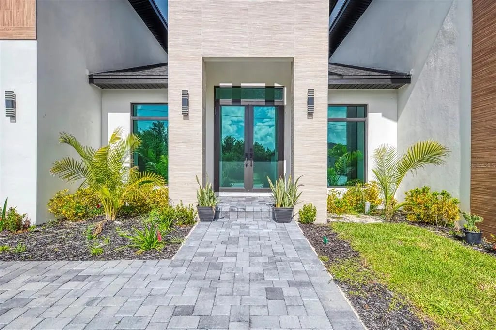
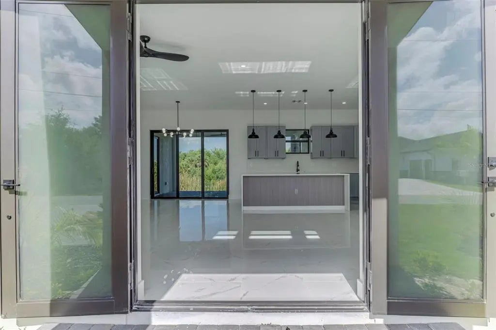
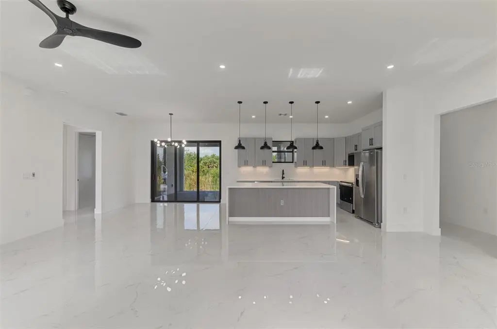
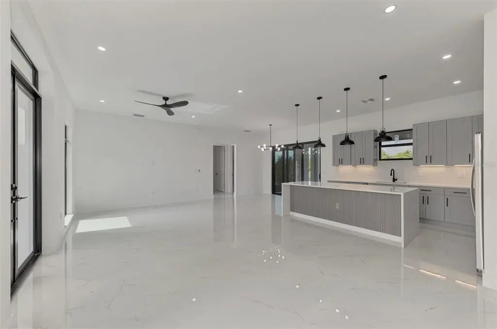
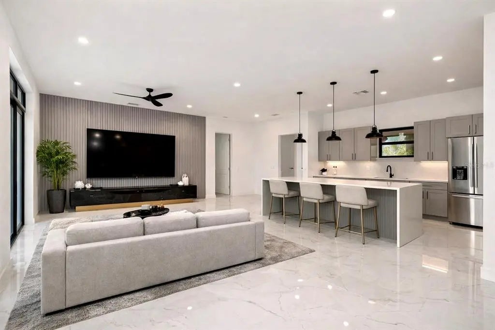
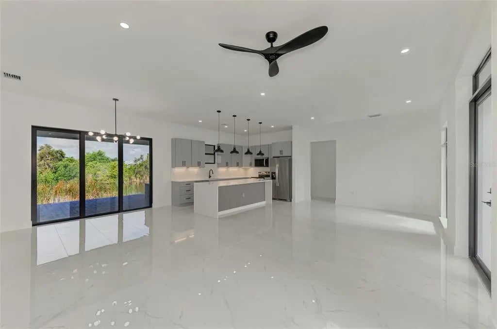
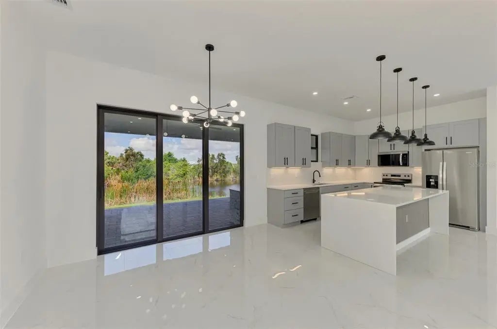
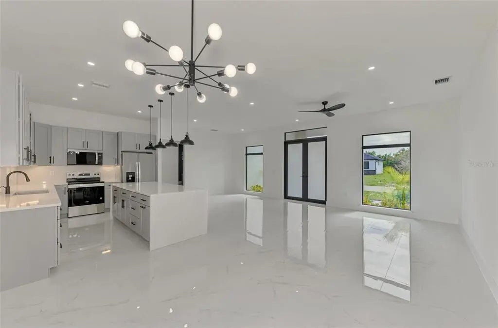
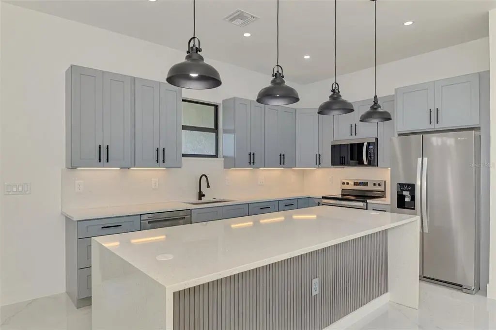
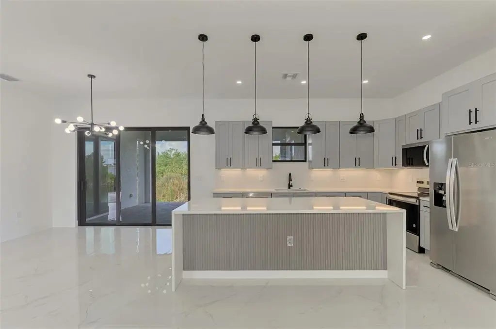
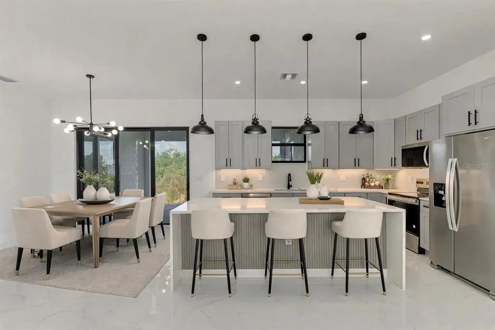
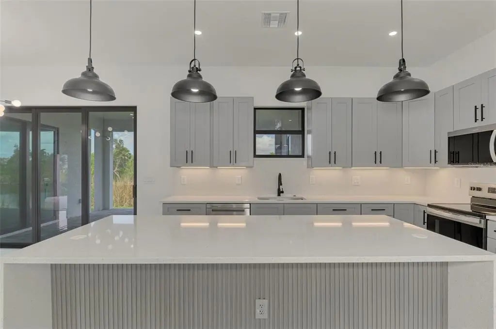
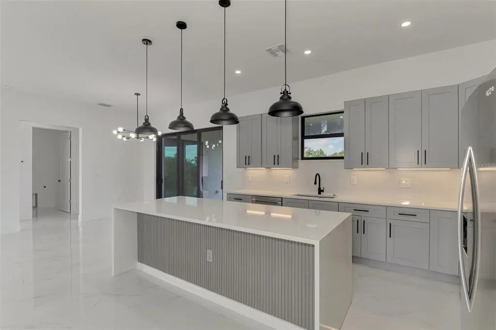
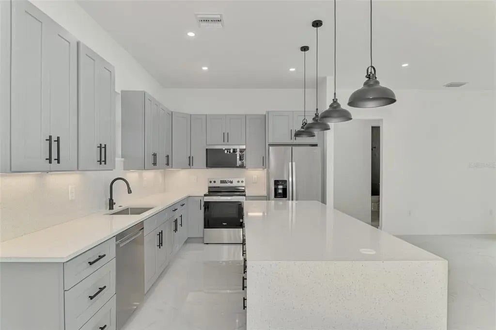
Virtually Staged. Stunning newly built 4-bedroom, 3-bathroom home (2025) offering a perfect blend of modern design and superior craftsmanship. This residence features a spacious open-concept layout seamlessly connecting the living area and gourmet kitchen, ideal for both everyday living and entertaining. Showcasing high-end finishes throughout, the home includes elegant porcelain tile flooring, soaring 10-foot ceilings, and impressive 9-foot doors, creating a bright and expansive feel. Every detail has been thoughtfully selected to deliver a level of quality and sophistication that truly stands out from other homes in the community. Enjoy outdoor living at its finest with a fully equipped summer kitchen, perfect for entertaining while overlooking the canal. Situated on a canal-front lot with direct access to open waters, this property offers a unique opportunity for boating enthusiasts, with convenient access to the beautiful Charlotte Harbor. With approximately 2,782 sqft of total area and 1,991 sqft under air, this home combines luxury, comfort, and functionality in one exceptional property. This is not just a home — it is a statement of quality, comfort, and elevated living.


Essential Information
-
- MLS® #:
- O6394047
-
- Price:
- $749,000
-
- Bedrooms:
- 4
-
- Bathrooms:
- 3.00
-
- Full Baths:
- 3
-
- Square Footage:
- 1,991
-
- Acres:
- 0.26
-
- Year Built:
- 2025
-
- Type:
- Residential
-
- Sub-Type:
- Single Family Residence
-
- Style:
- Contemporary
-
- Status:
- Active
Community Information
-
- Address:
- 9468 Attica Circle
-
- Area:
- Port Charlotte
-
- Subdivision:
- SOUTH GULF COVE
-
- City:
- PORT CHARLOTTE
-
- County:
- Charlotte
-
- State:
- FL
-
- Zip Code:
- 33981
Amenities
-
- # of Garages:
- 2
-
- View:
- Water
-
- Is Waterfront:
- Yes
-
- Waterfront:
- Canal Front
Interior
-
- Interior Features:
- Ceiling Fan(s), High Ceilings, Living Room/Dining Room Combo, Open Floorplan, Walk-In Closet(s), Window Treatments
-
- Appliances:
- Dishwasher, Disposal, Dryer, Microwave, Range, Refrigerator
-
- Heating:
- Electric
-
- Cooling:
- Central Air
Exterior
-
- Exterior Features:
- French Doors, Outdoor Grill, Outdoor Kitchen, Private Mailbox, Sliding Doors
-
- Lot Description:
- CoastalConstruction Control Line, Landscaped, Near Marina
-
- Roof:
- Shingle
-
- Foundation:
- Slab
Additional Information
-
- Days on Market:
- 160
Listing Details
- Listing Office:
- Ms Land & Building Llc