$719,900 - 2921 Lake Tohopekaliga Boulevard, KISSIMMEE
- 3
- Bedrooms
- 2
- Baths
- 2,790
- SQ. Feet
- 1.16
- Acres
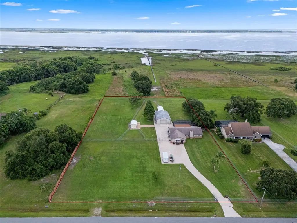
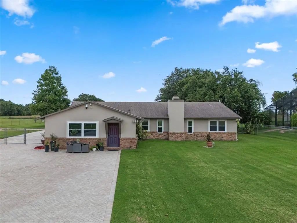
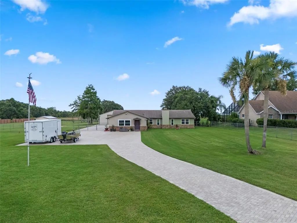
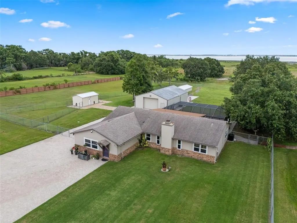
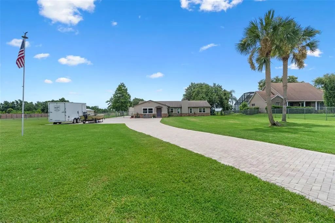
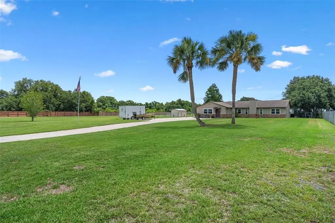
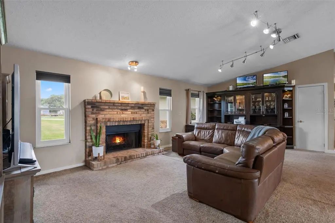
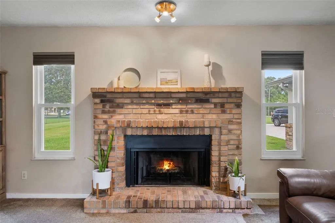
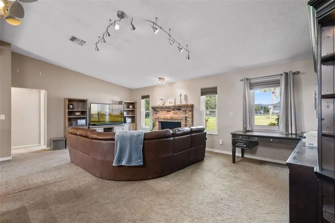
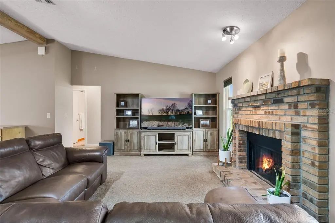
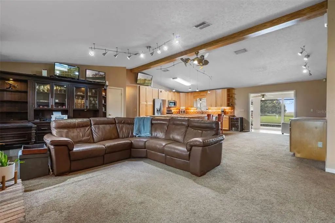
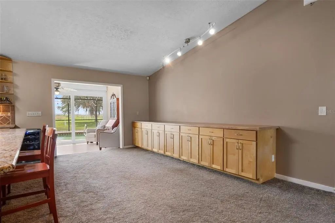
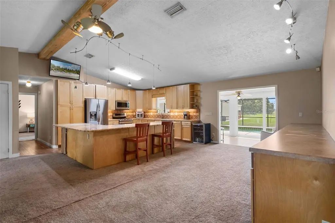
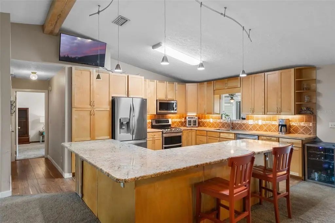
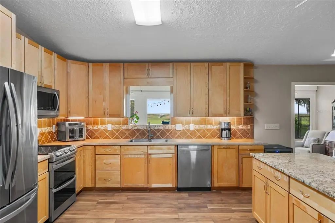
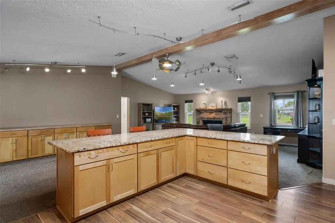
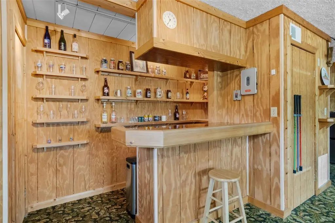
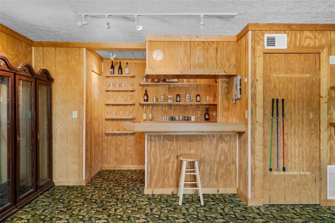
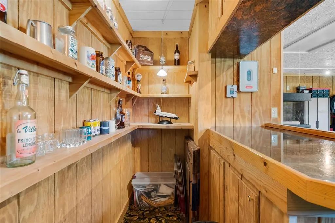
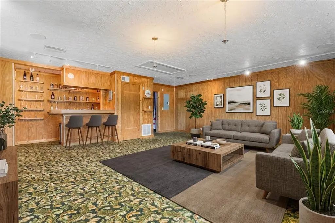
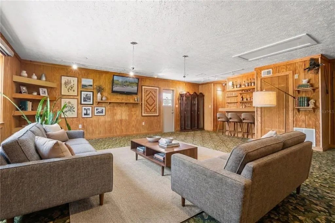
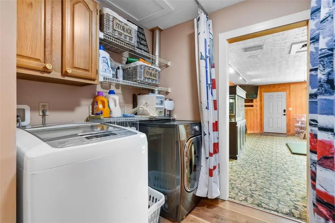
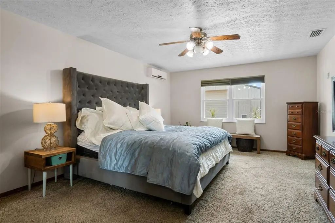
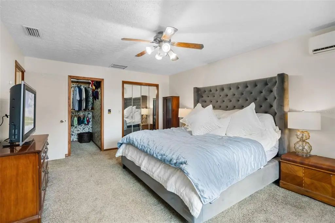
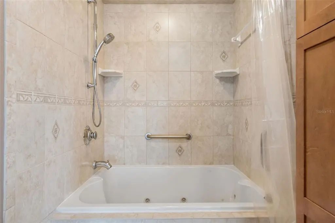
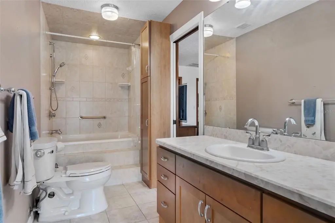
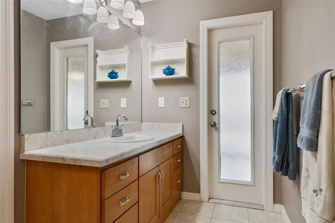
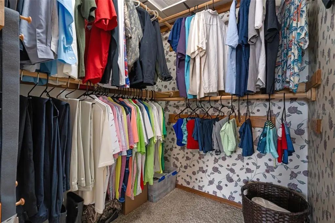
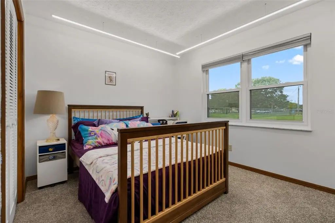
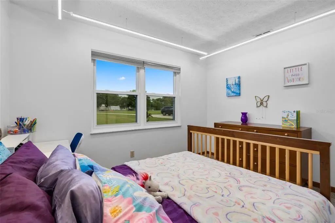
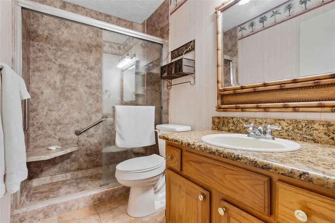
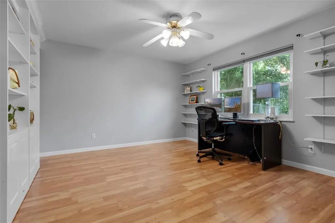
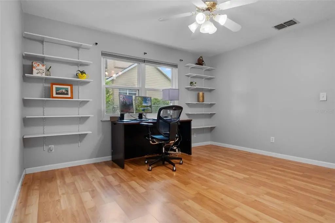
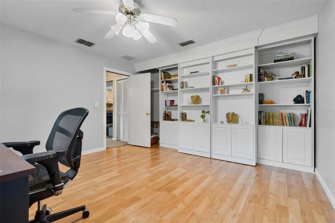
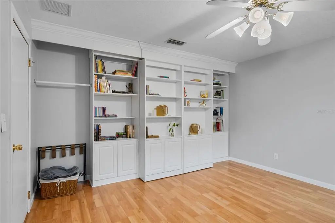
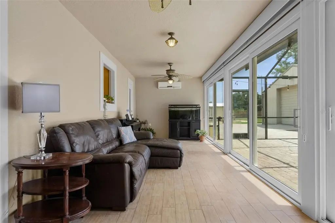
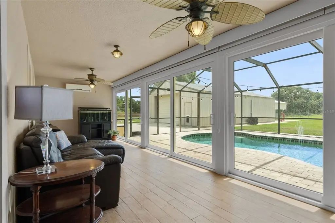
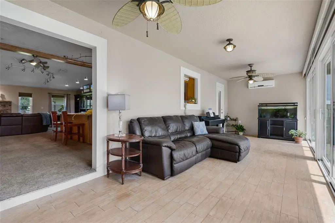
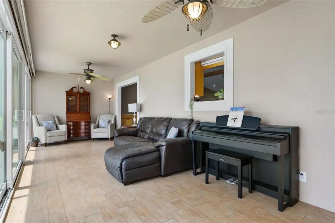
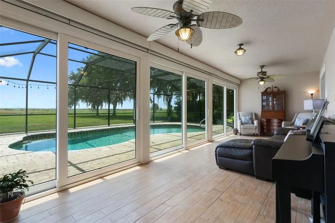
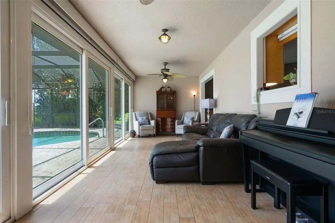
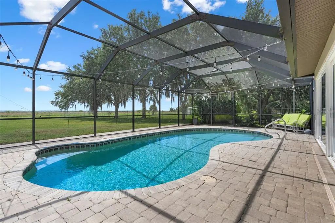
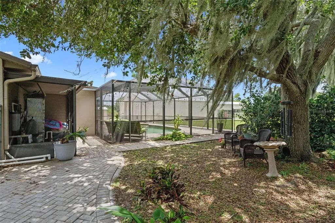
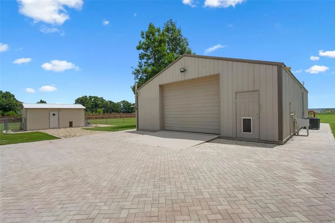
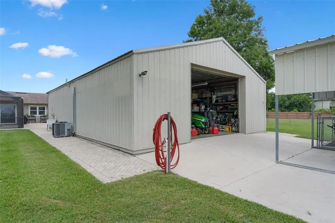
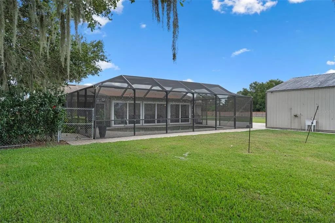
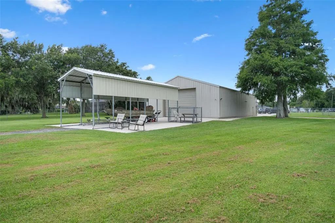
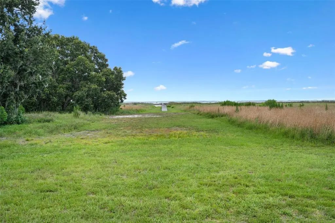
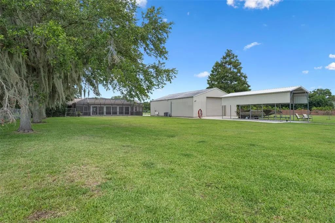
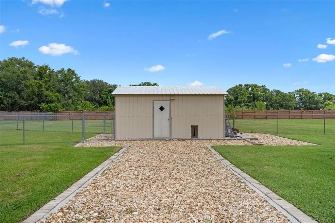
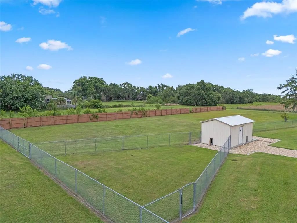
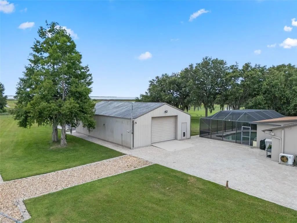
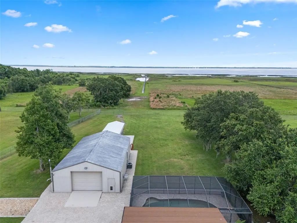
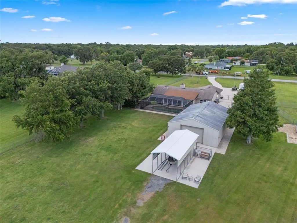
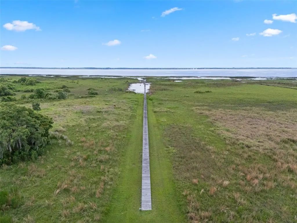
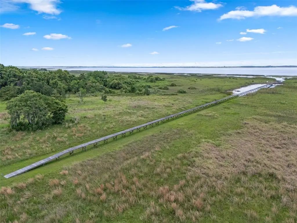
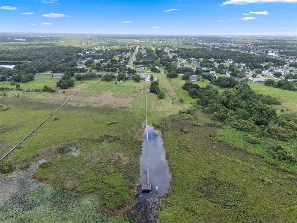
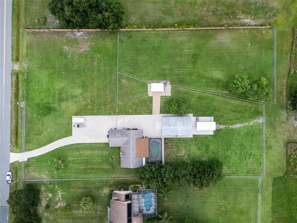
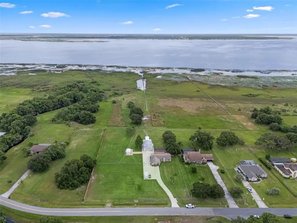
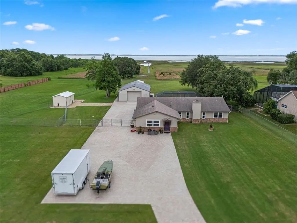
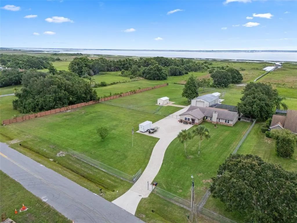
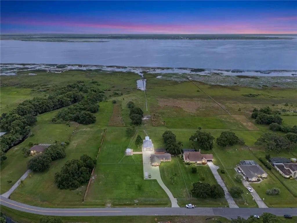
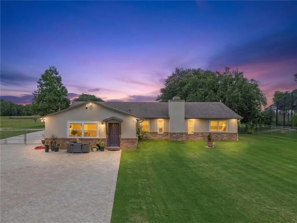
This private 1.16-acre lakefront estate ( Adjoining 1.16 acre parcel next door available )) offers an excellent opportunity to build a second home or maintain an expansive private estate. It features a private dock on 22,700-acre Lake Tohopekaliga, a screened, covered in-ground pool, and a 1,500 sq ft hurricane-ready metal workshop (50×30) with a hydraulic lift, A/C, drive-through gates, and a boat-port. Spacious 3BR/2BA floor plan has split bedrooms: a master suite with two walk-in closets, a jetted tub, and a separate shower; a secondary bedroom/office with a built-in Murphy bed; a large family room with a brick fireplace; and a huge bonus room with a custom bar. Gourmet kitchen showcases an L-shaped granite island, 42" maple cabinets with under-cabinet lighting, stainless appliances and extra buffet/counter storage. The Florida room has triple sliding doors to the pool. Features include double-pane windows/doors, 4 HVAC zones, city water + septic, a tankless water heater (propane) and electric gated entry. You can even have one horse per acre, some sheep, chickens or let the dogs run free.
Essential Information
-
- MLS® #:
- O6393654
-
- Price:
- $719,900
-
- Bedrooms:
- 3
-
- Bathrooms:
- 2.00
-
- Full Baths:
- 2
-
- Square Footage:
- 2,790
-
- Acres:
- 1.16
-
- Year Built:
- 1987
-
- Type:
- Residential
-
- Sub-Type:
- Single Family Residence
-
- Style:
- Contemporary
-
- Status:
- Active
Community Information
-
- Address:
- 2921 Lake Tohopekaliga Boulevard
-
- Area:
- Kissimmee (West of Town)
-
- Subdivision:
- PLEASANT HILL HEIGHTS
-
- City:
- KISSIMMEE
-
- County:
- Osceola
-
- State:
- FL
-
- Zip Code:
- 34746-3011
Amenities
-
- Parking:
- Boat, Covered, Oversized, RV Garage, Workshop in Garage
-
- # of Garages:
- 10
-
- View:
- Water
-
- Is Waterfront:
- Yes
-
- Waterfront:
- Lake Front
-
- Has Pool:
- Yes
Interior
-
- Interior Features:
- Ceiling Fan(s), Open Floorplan, Solid Wood Cabinets, Split Bedroom, Stone Counters, Walk-In Closet(s)
-
- Appliances:
- Dishwasher, Microwave, Range, Refrigerator
-
- Heating:
- Central
-
- Cooling:
- Central Air
-
- Fireplace:
- Yes
-
- Fireplaces:
- Living Room
Exterior
-
- Exterior Features:
- Sliding Doors, Storage
-
- Roof:
- Shingle
-
- Foundation:
- Slab
Additional Information
-
- Days on Market:
- 166
-
- Zoning:
- OAR1
Listing Details
- Listing Office:
- Re/max Prime Properties