$555,000 - 3114 W Paris Street, TAMPA
- 4
- Bedrooms
- 3
- Baths
- 2,241
- SQ. Feet
- 0.17
- Acres
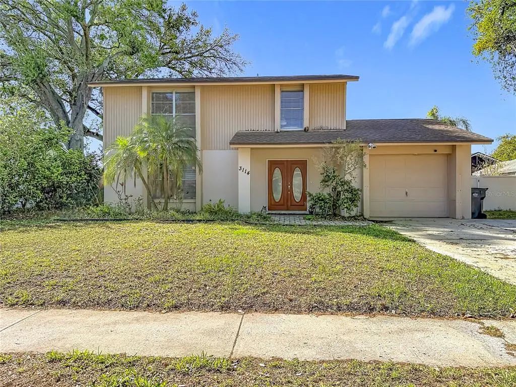
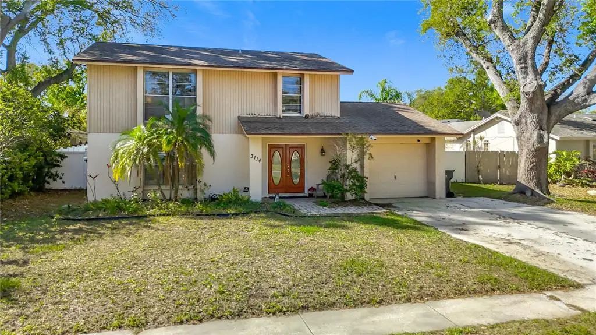
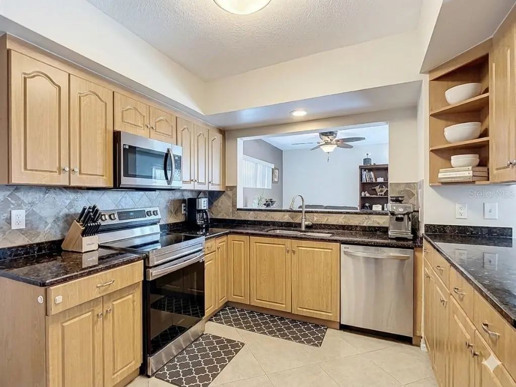
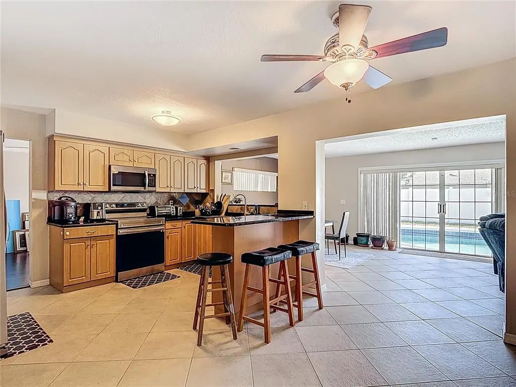
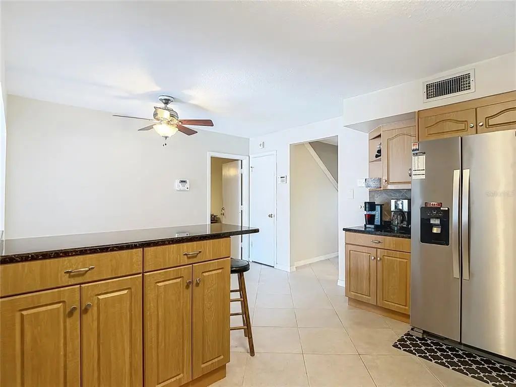
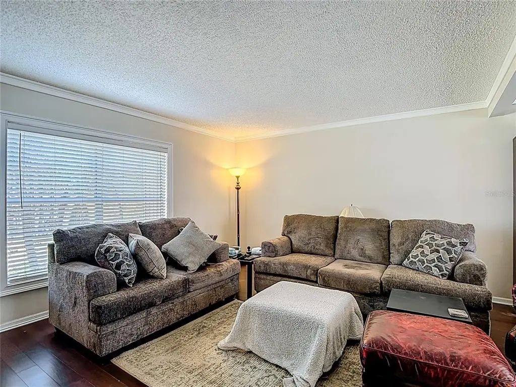
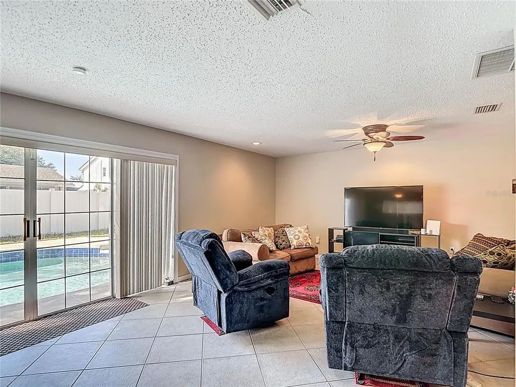
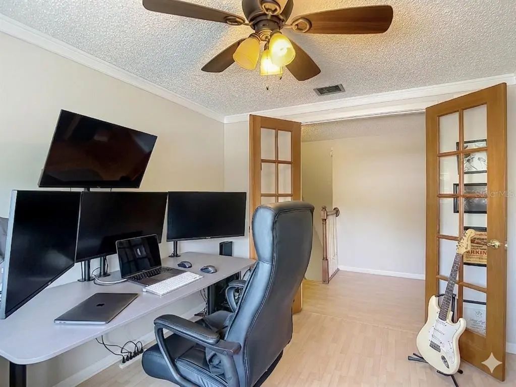
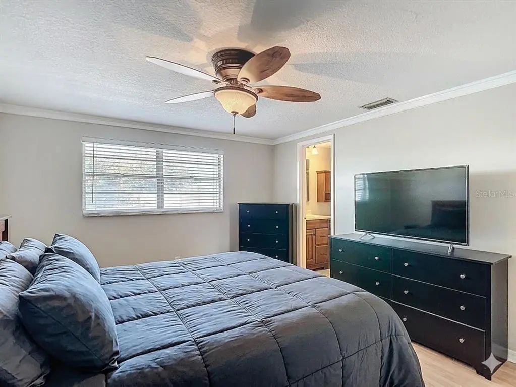
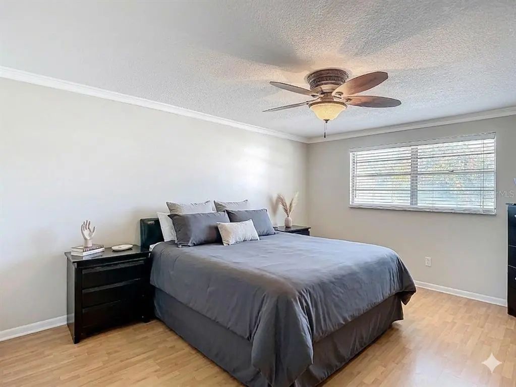
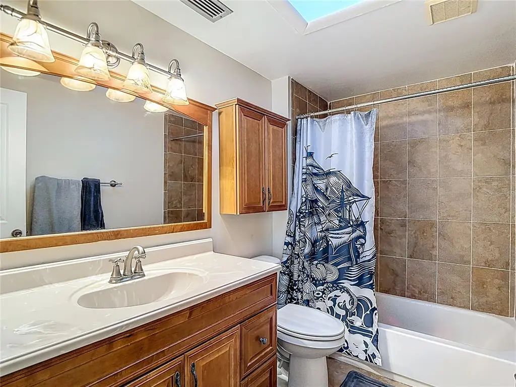
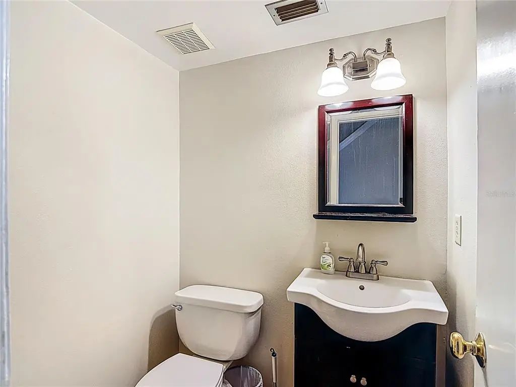
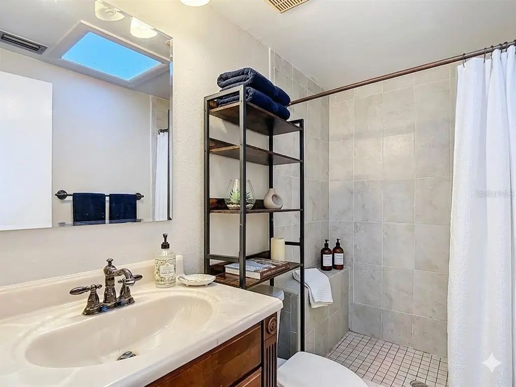
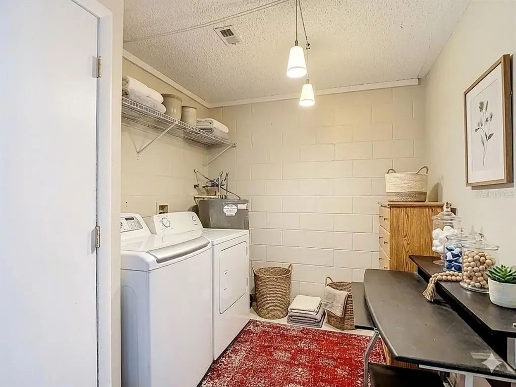
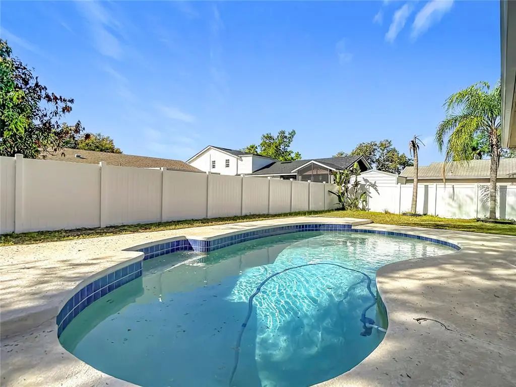
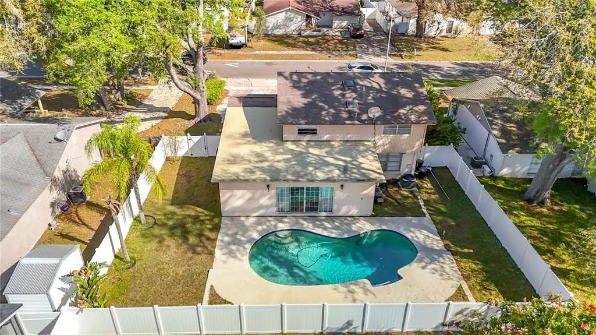
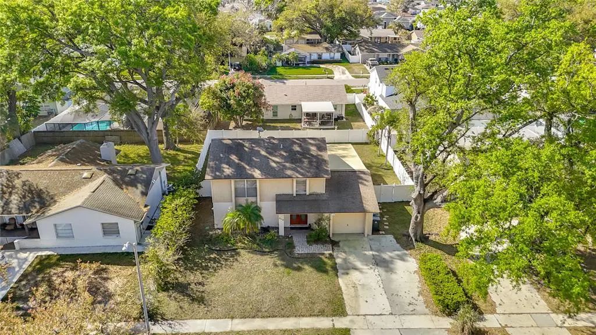
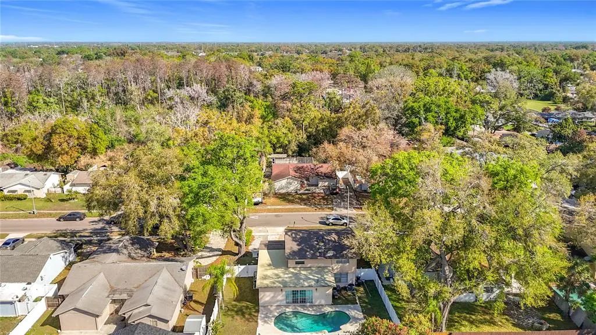
Welcome to this beautifully maintained pool home in the heart of Tampa, offering the perfect blend of space, comfort, and convenience. Boasting 4 bedrooms, 2.5 bathrooms, and over 2,200 square feet of living space, this two-story residence features a versatile floor plan designed for both everyday living and entertaining. The spacious interior offers multiple living and dining areas, a well-appointed kitchen with abundant cabinet and counter space, and a comfortable family room that serves as the heart of the home. Upstairs, the generously sized primary suite provides a private retreat, while the additional bedrooms give flexibility for family, guests, or a home office. Step outside and enjoy your own Florida oasis. The backyard features a sparkling in-ground pool, patio area, and plenty of space for outdoor gatherings, weekend barbecues, or simply relaxing in the sunshine. Located in an established neighborhood with no HOA, this property offers easy access to Tampa International Airport, downtown Tampa, major highways, shopping, dining, schools, and entertainment. Whether you're looking for room to grow, space to entertain, or a private backyard retreat, this home checks all the boxes. Don't miss the opportunity to make this exceptional Tampa pool home your own—schedule your private showing today!
Essential Information
-
- MLS® #:
- O6391925
-
- Price:
- $555,000
-
- Bedrooms:
- 4
-
- Bathrooms:
- 3.00
-
- Full Baths:
- 2
-
- Half Baths:
- 1
-
- Square Footage:
- 2,241
-
- Acres:
- 0.17
-
- Year Built:
- 1976
-
- Type:
- Residential
-
- Sub-Type:
- Single Family Residence
-
- Status:
- Active
Community Information
-
- Address:
- 3114 W Paris Street
-
- Area:
- Tampa
-
- Subdivision:
- IDLE GROVE PARK UNIT 2 PHAS
-
- City:
- TAMPA
-
- County:
- Hillsborough
-
- State:
- FL
-
- Zip Code:
- 33614-5965
Amenities
-
- # of Garages:
- 1
-
- Has Pool:
- Yes
Interior
-
- Interior Features:
- Ceiling Fan(s), Eating Space In Kitchen, Open Floorplan
-
- Appliances:
- Dishwasher, Disposal, Range, Refrigerator
-
- Heating:
- Central
-
- Cooling:
- Central Air
-
- # of Stories:
- 2
Exterior
-
- Exterior Features:
- None
-
- Roof:
- Shingle
-
- Foundation:
- Slab
Additional Information
-
- Days on Market:
- 185
-
- Zoning:
- RSC-6
Listing Details
- Listing Office:
- Florida Breeze Realty