$699,000 - 15197 Blue Peacock Lane, WINTER GARDEN
- 3
- Bedrooms
- 3
- Baths
- 2,440
- SQ. Feet
- 0.09
- Acres
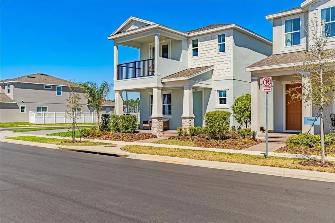
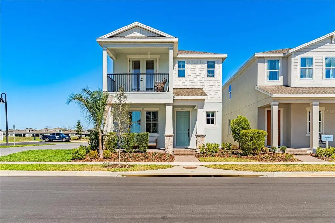
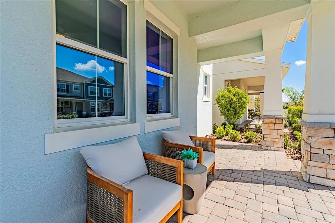
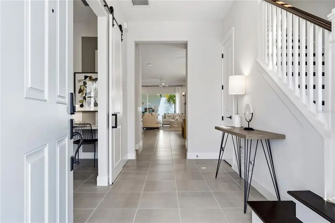
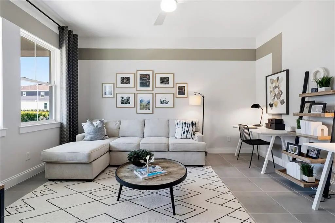
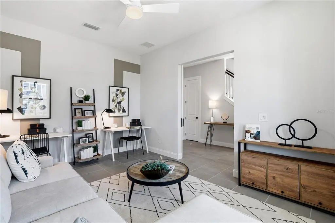
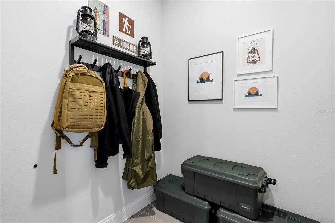
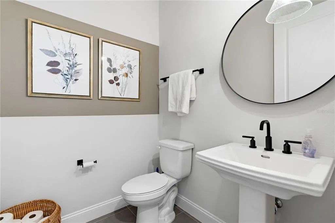
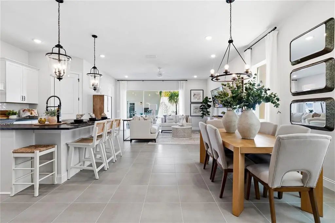
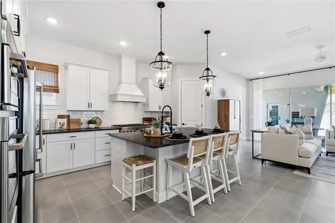
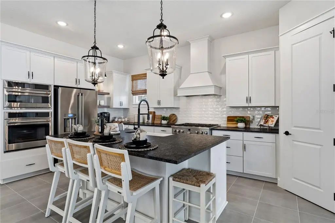
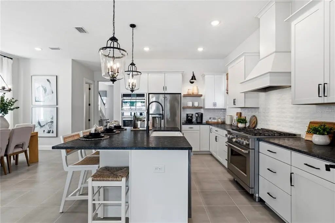
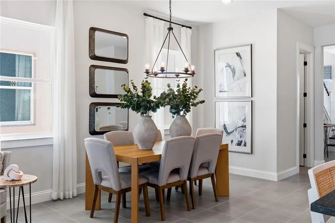
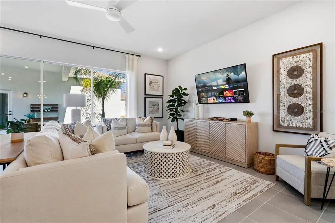
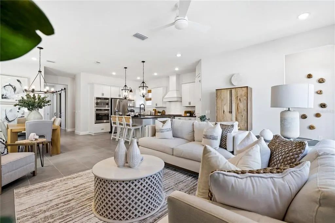
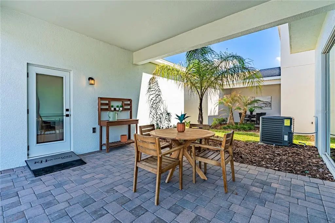
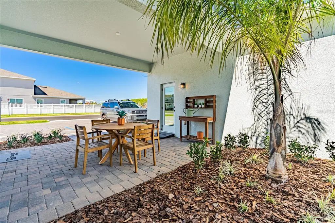
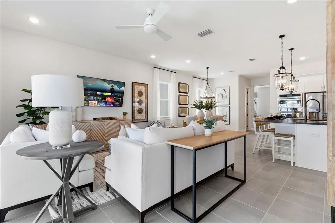
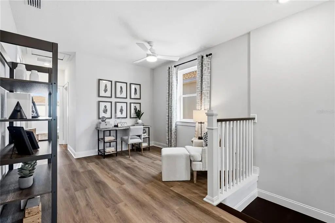
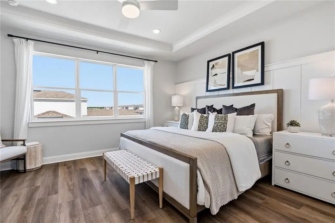
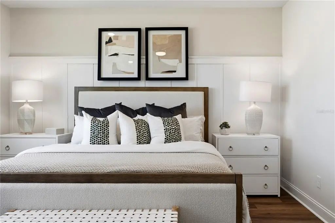
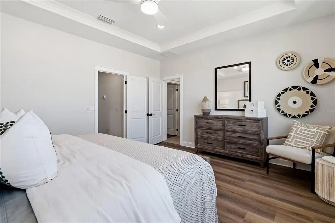
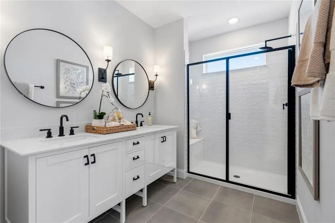
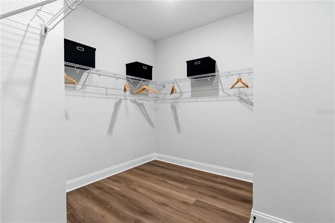
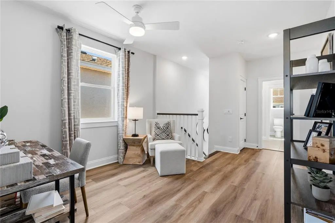
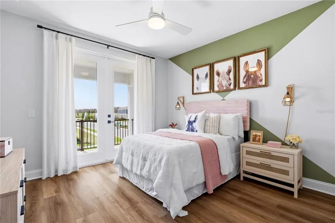
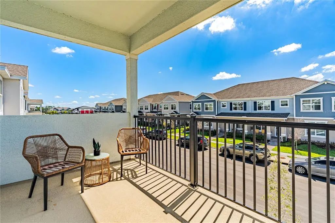
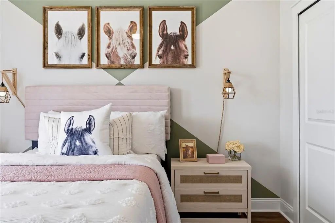
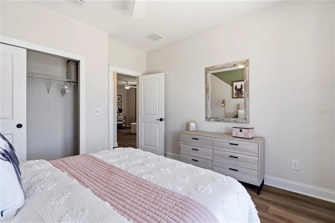
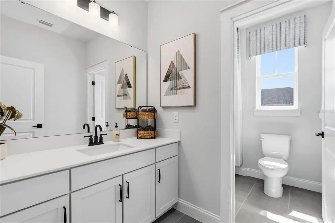
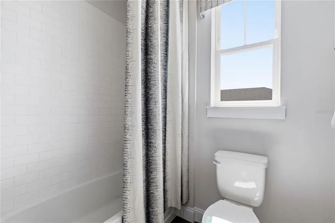
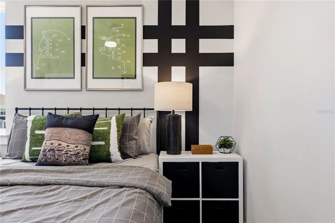
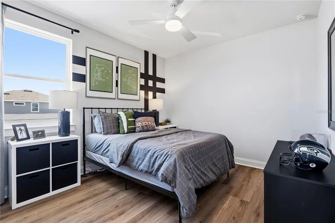
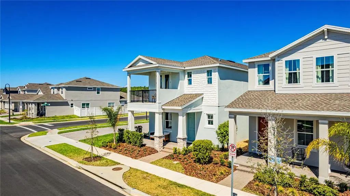
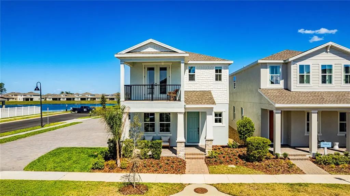
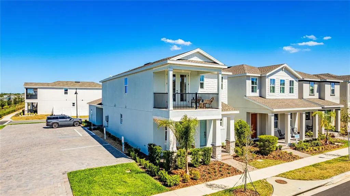
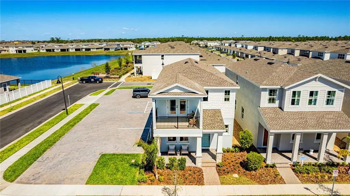
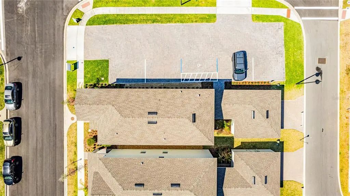
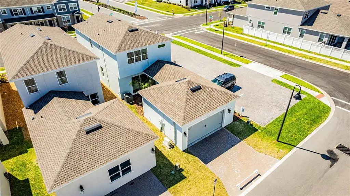
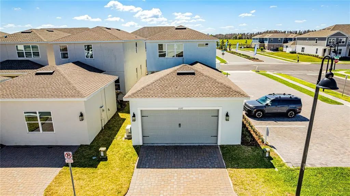
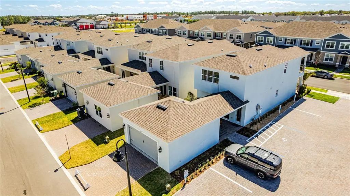
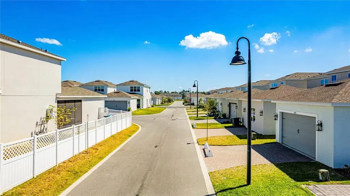
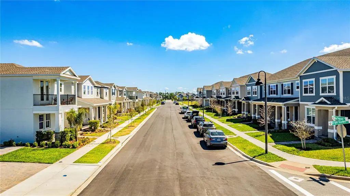
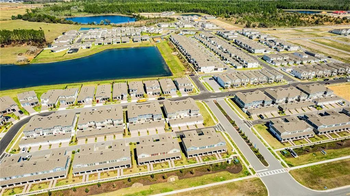
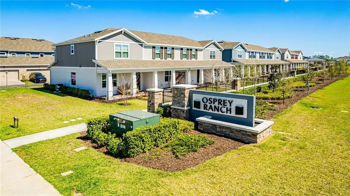
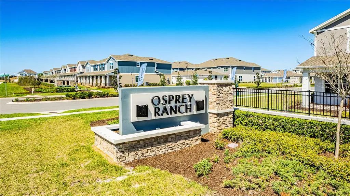
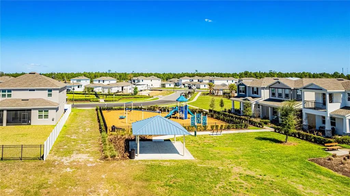
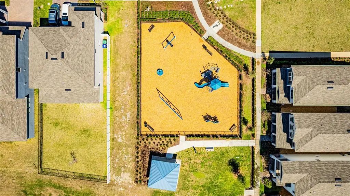
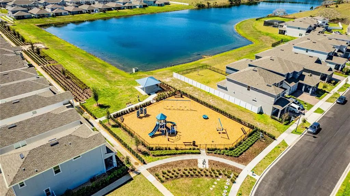
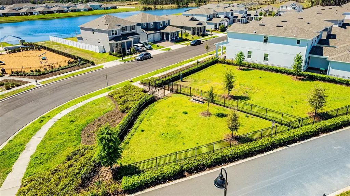
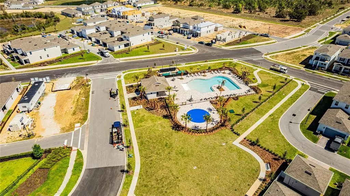
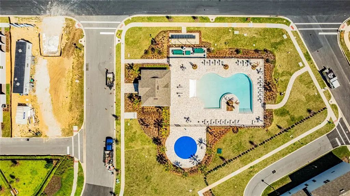
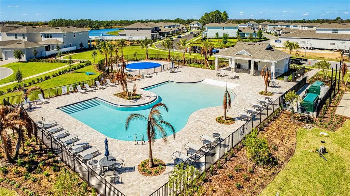
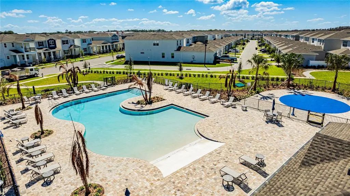
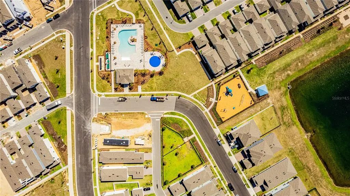
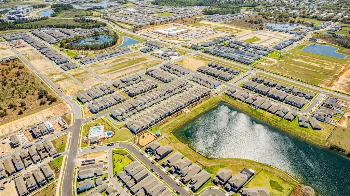
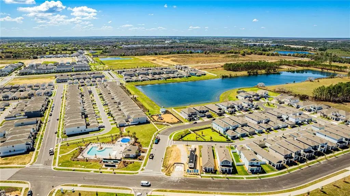
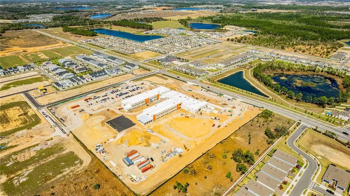
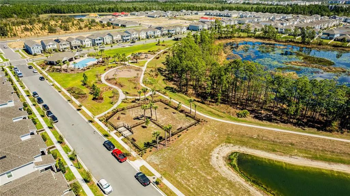
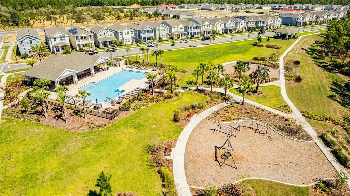
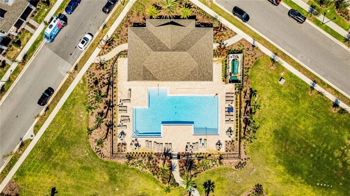
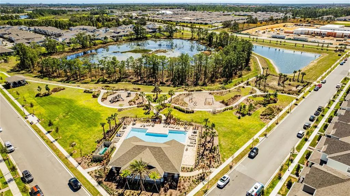
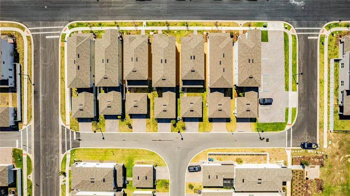
The Suncrest II is a spacious rear-load garage home featuring a convenient first-floor Extra Suite. With 10-foot ceilings and an expansive open-concept living area, this thoughtfully designed home offers approximately 2,500 square feet of comfortable living space with stylish finishes throughout. Currently being used as a builder’s model home, this property is being sold fully furnished with professional designer décor and is leased back to the builder through January 27, 2027, presenting an excellent investment opportunity with secured lease income during the lease term. At the rear of the home, the main living area is anchored by a beautifully designed gourmet kitchen, featuring stainless steel appliances, 42” light cabinetry, quartz countertops, and generous workspace, perfect for both everyday living and entertaining. The home also offers a spacious lanai and private courtyard-style lawn, ideal for outdoor enjoyment. Upstairs, you will find a versatile loft area along with three additional bedrooms, providing ample space for family, guests, or a home office. Located in Osprey Ranch, a beautiful community of new single-family homes in Winter Garden, FL, residents enjoy excellent amenities, a prime location, and thoughtfully designed homes, making this community a wonderful place to call home.
Essential Information
-
- MLS® #:
- O6390611
-
- Price:
- $699,000
-
- Bedrooms:
- 3
-
- Bathrooms:
- 3.00
-
- Full Baths:
- 2
-
- Half Baths:
- 1
-
- Square Footage:
- 2,440
-
- Acres:
- 0.09
-
- Year Built:
- 2024
-
- Type:
- Residential
-
- Sub-Type:
- Single Family Residence
-
- Status:
- Active
Community Information
-
- Address:
- 15197 Blue Peacock Lane
-
- Area:
- Winter Garden/Oakland
-
- Subdivision:
- OSPREY RANCH PH 1
-
- City:
- WINTER GARDEN
-
- County:
- Orange
-
- State:
- FL
-
- Zip Code:
- 34787-7417
Amenities
-
- # of Garages:
- 2
Interior
-
- Interior Features:
- Eating Space In Kitchen, Living Room/Dining Room Combo, Open Floorplan, PrimaryBedroom Upstairs, Thermostat, Walk-In Closet(s)
-
- Appliances:
- Built-In Oven, Convection Oven, Dishwasher, Electric Water Heater, Microwave, Range, Range Hood, Refrigerator
-
- Heating:
- Central, Electric
-
- Cooling:
- Central Air
Exterior
-
- Exterior Features:
- Irrigation System, Sidewalk, Sliding Doors
-
- Roof:
- Shingle
-
- Foundation:
- Slab
Additional Information
-
- Days on Market:
- 182
-
- Zoning:
- P-D
Listing Details
- Listing Office:
- Kicanto Realty