$524,090 - 10106 Hadley Street, ORLANDO
- 4
- Bedrooms
- 3
- Baths
- 1,847
- SQ. Feet
- 0.06
- Acres
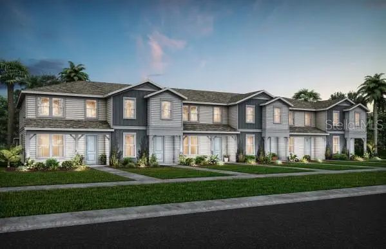
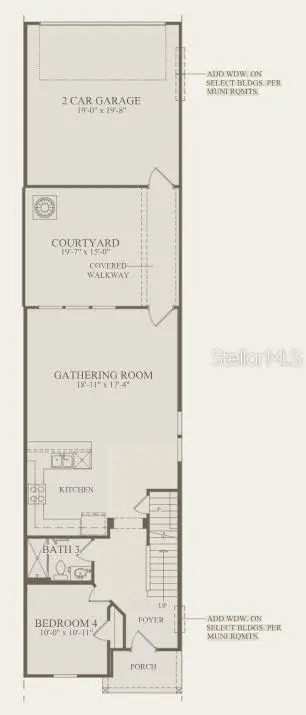
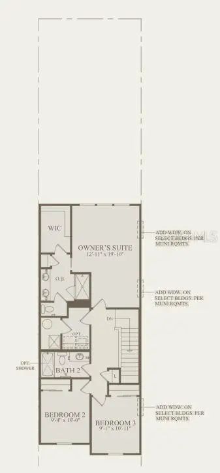
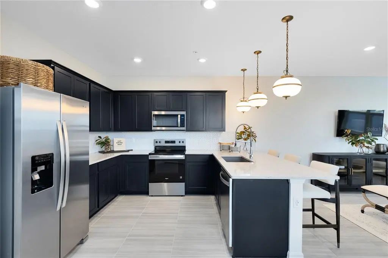
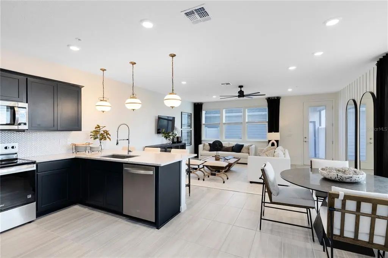
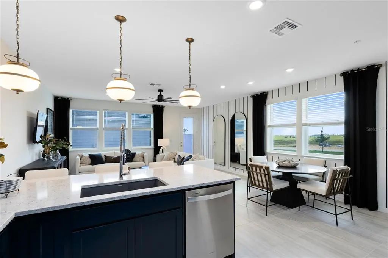
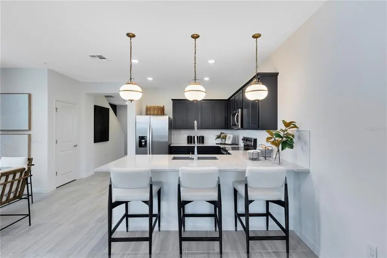
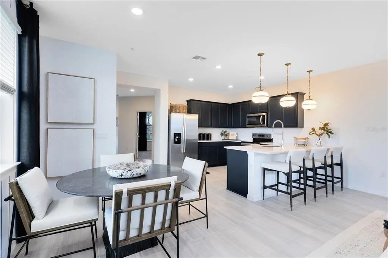
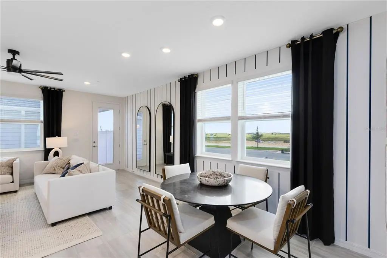
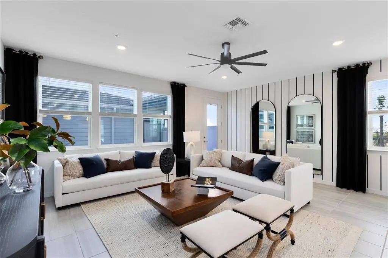
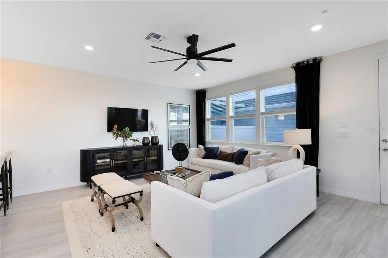
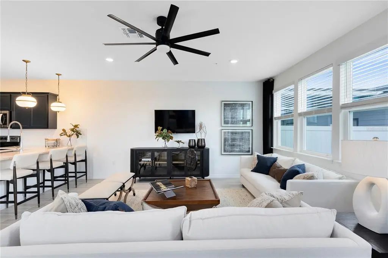
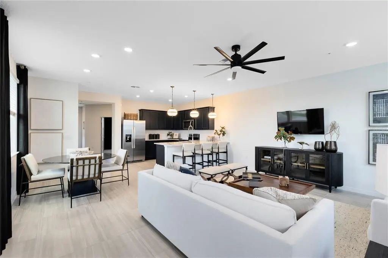
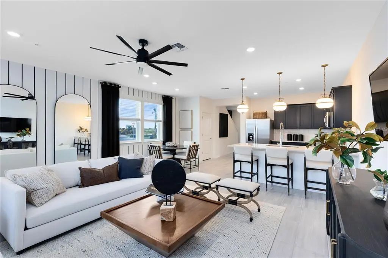
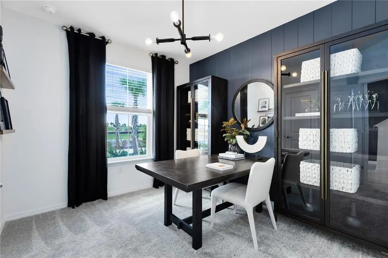
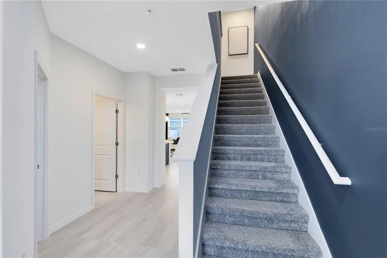
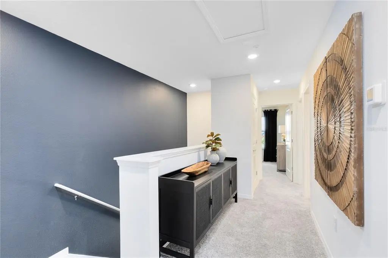
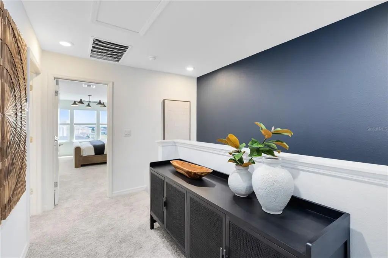
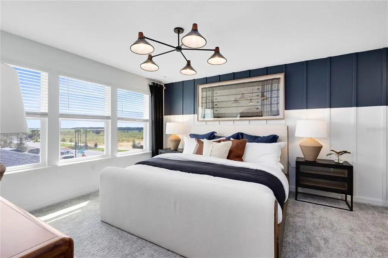
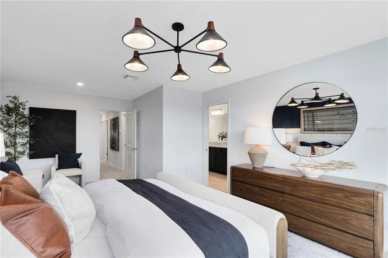
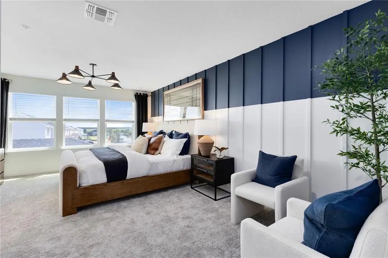
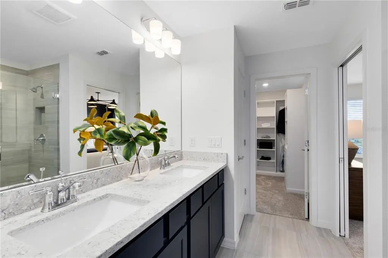
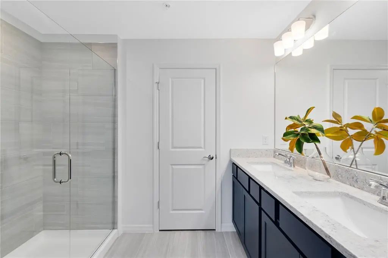
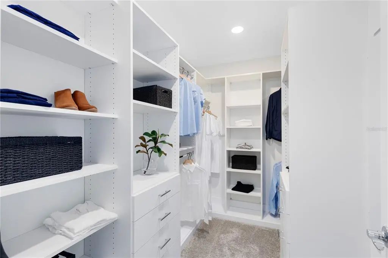
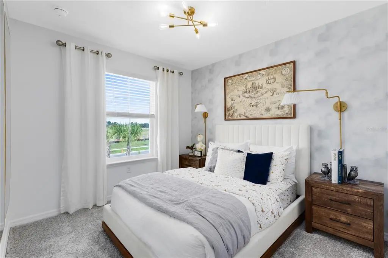
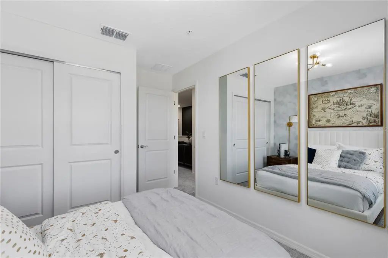
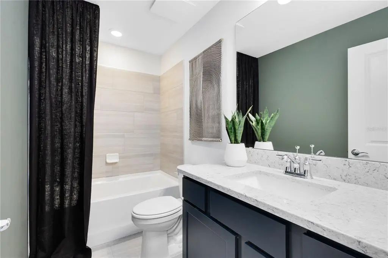
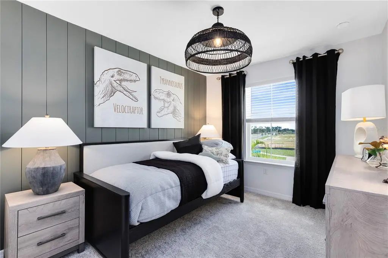
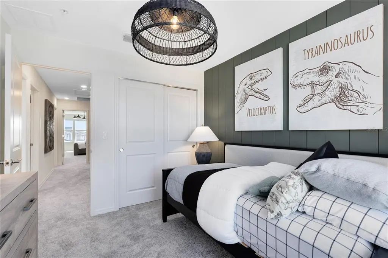
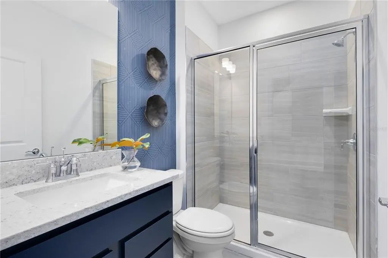
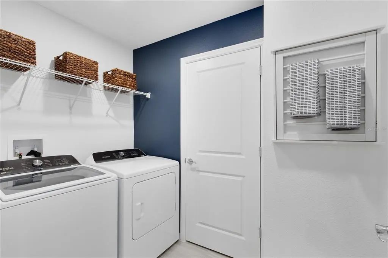
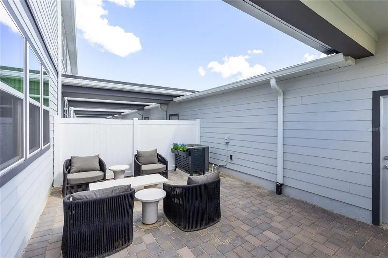
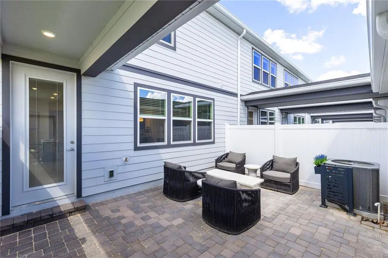
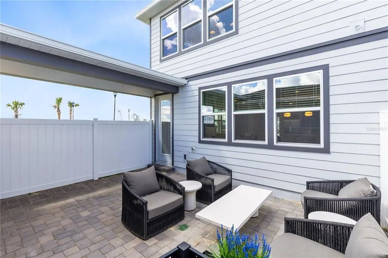
Under Construction. EverBe is a new master planned community where convenience and connections combine to create a new standard for home. Located in Orlando with quick access to 417 & 528, this lifestyle community will offer miles of pathways & trails, wi-fi-enabled green spaces, unique outdoor recreation areas, a fitness center, a clubhouse complex with resort pool, 2G internet, and a waterfront amenity and town center. Get excited for EverBe - everything home should ever be! The spacious Trailwood end-unit townhome is a perfect blend of luxury and practicality, featuring 4 bedrooms, 3 bathrooms, a 2-car rear-load garage, and a private courtyard—ideal for both relaxation and entertaining. The open-concept first floor is a true highlight, with an expansive gathering room seamlessly flowing into the beautifully appointed kitchen. This chef-inspired space features soft-close Tilden Stone Gray cabinetry, stunning Lyra quartz countertops, and a decorative Flow Picket tile backsplash. Stainless-steel Whirlpool appliances, including a refrigerator, a sleek stainless-steel single-bowl sink with an upgraded faucet, and pendant lighting pre-wiring, enhance both the functionality and style of the kitchen. Step outside through the gathering room to your private courtyard, an inviting outdoor space perfect for enjoying the fresh air in a tranquil setting. Also located on the first floor is a convenient bedroom and full bathroom, complete with an enclosed shower with a glass door, ensuring comfort and privacy for guests. For ultimate relaxation, the owner's suite is located on the second floor, offering ample natural light, a spacious walk-in closet, and a spa-inspired en suite bathroom. The owner’s bathroom is a serene escape, featuring quartz-topped dual vanity sinks, a frameless glass door shower, a linen closet, and a private enclosed toilet. The second floor also includes two additional bedrooms, a full bathroom, and a laundry room, offering thoughtful separation for privacy and convenience. Wood-look luxury vinyl plank flooring spans the first-floor living areas, providing both style and durability, while porcelain tile in the laundry room and bathrooms adds a sleek, modern touch. Plush, stain-resistant Ornamental Gate carpet completes the bedrooms, loft, and staircase for added comfort. Experience the luxury and convenience of the popular Trailwood end-unit townhome. Don’t miss your chance to make this stunning home yours!
Essential Information
-
- MLS® #:
- O6386860
-
- Price:
- $524,090
-
- Bedrooms:
- 4
-
- Bathrooms:
- 3.00
-
- Full Baths:
- 3
-
- Square Footage:
- 1,847
-
- Acres:
- 0.06
-
- Year Built:
- 2026
-
- Type:
- Residential
-
- Sub-Type:
- Townhouse
-
- Style:
- Coastal
-
- Status:
- Pending
Community Information
-
- Address:
- 10106 Hadley Street
-
- Area:
- Orlando/Chickasaw
-
- Subdivision:
- EVERBE
-
- City:
- ORLANDO
-
- County:
- Orange
-
- State:
- FL
-
- Zip Code:
- 32829
Amenities
-
- Amenities:
- Clubhouse, Fitness Center, Pool, Recreation Facilities, Trail(s)
-
- Parking:
- Alley Access, Driveway, Garage Door Opener, Garage Faces Rear
-
- # of Garages:
- 2
Interior
-
- Interior Features:
- Eating Space In Kitchen, Kitchen/Family Room Combo, Open Floorplan, PrimaryBedroom Upstairs, Smart Home, Stone Counters, Thermostat, Walk-In Closet(s)
-
- Appliances:
- Dishwasher, Disposal, Dryer, Electric Water Heater, Microwave, Range, Refrigerator, Washer
-
- Heating:
- Central, Electric, Heat Pump
-
- Cooling:
- Central Air
-
- # of Stories:
- 2
Exterior
-
- Exterior Features:
- Courtyard, Irrigation System, Lighting, Rain Gutters, Sidewalk, Sliding Doors
-
- Lot Description:
- Cleared, Level, Sidewalk
-
- Roof:
- Shingle
-
- Foundation:
- Slab
School Information
-
- Elementary:
- Vista Lakes Elem
-
- Middle:
- Odyssey Middle
-
- High:
- Colonial High
Additional Information
-
- Days on Market:
- 82
-
- Zoning:
- PD/AN
Listing Details
- Listing Office:
- Pulte Realty Of North Florida Llc