$725,000 - 18309 Oliver Twist Way, WINTER GARDEN
- 5
- Bedrooms
- 4
- Baths
- 2,832
- SQ. Feet
- 0.2
- Acres
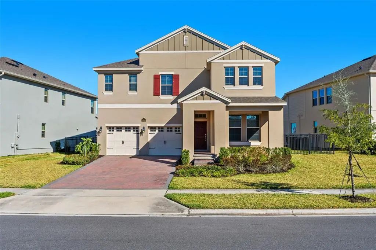
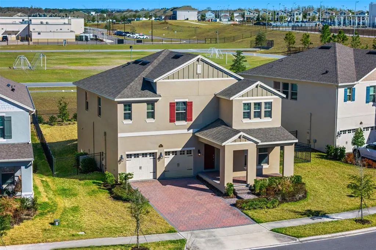
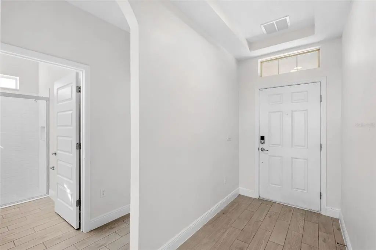
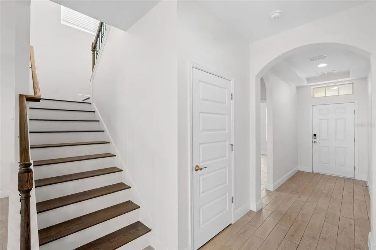
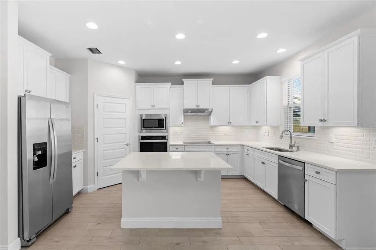
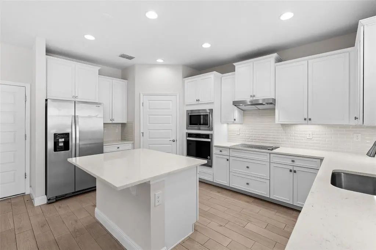
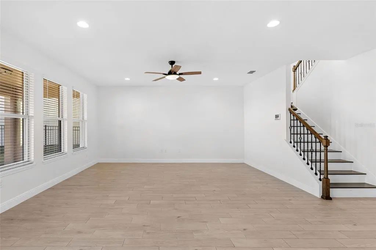
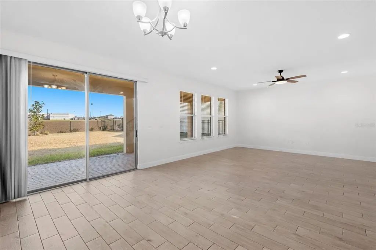
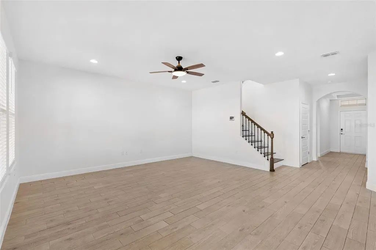
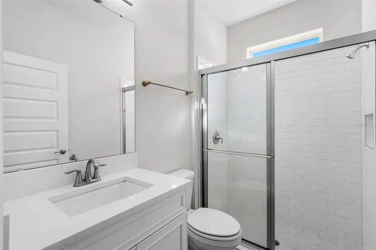
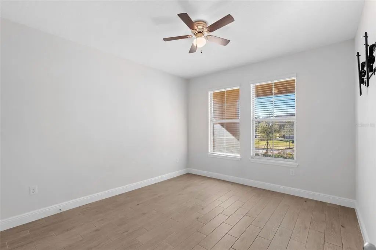
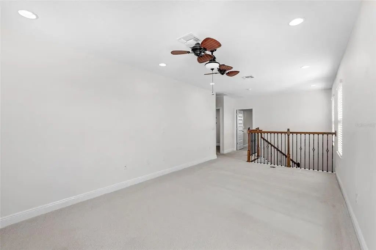
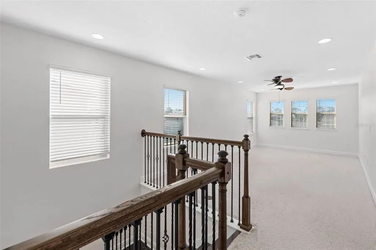
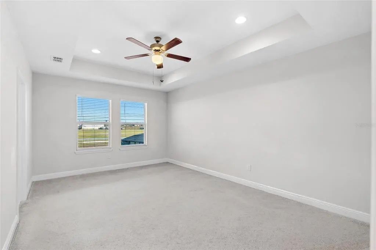
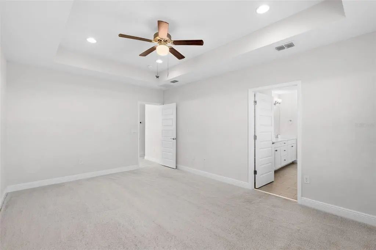
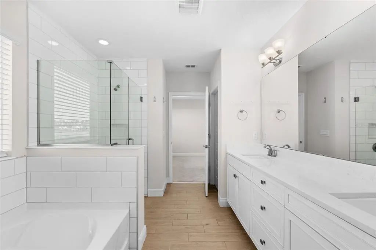
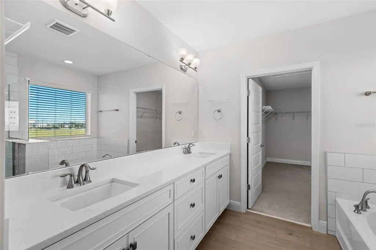
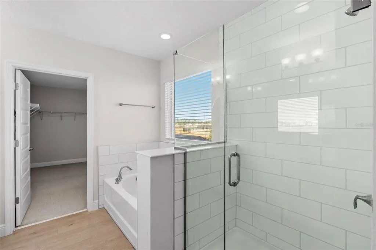
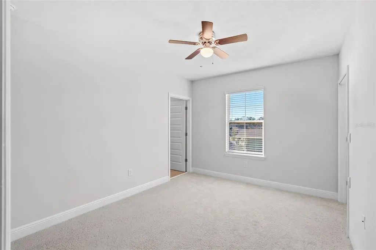
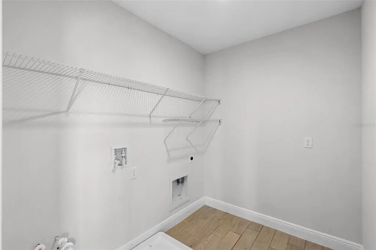
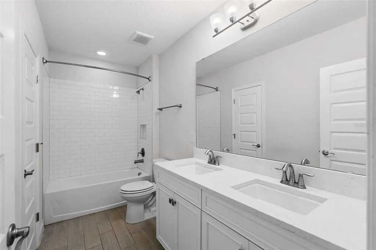
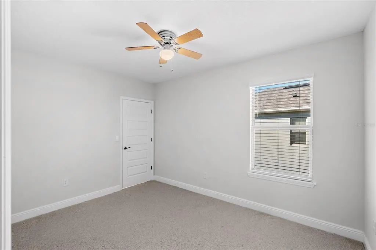
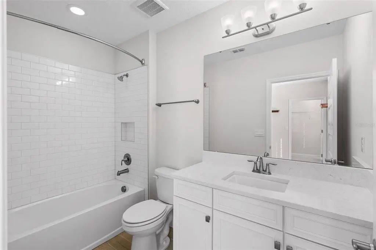
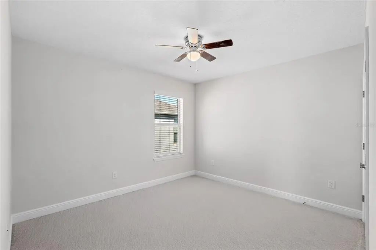
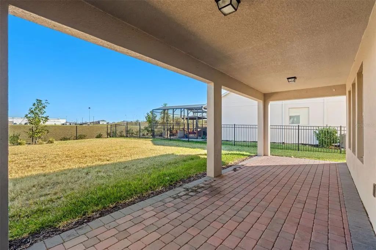
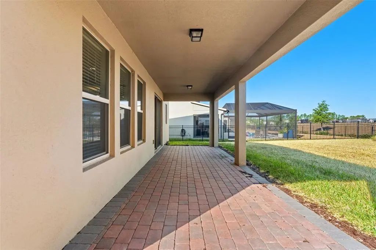
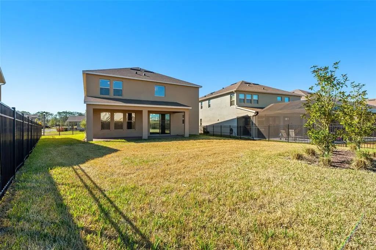
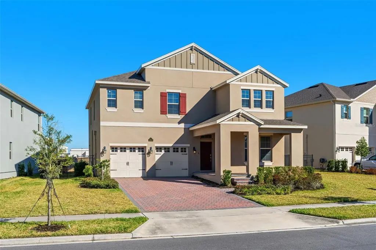
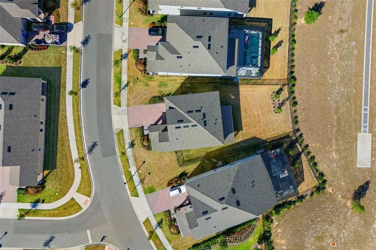
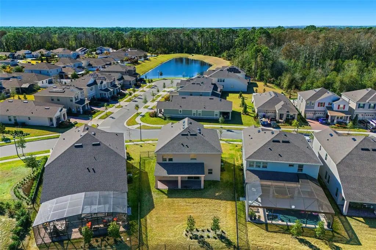
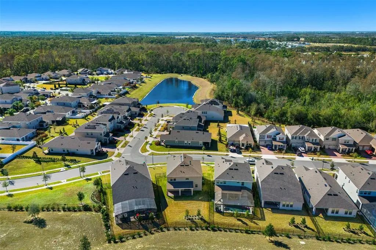
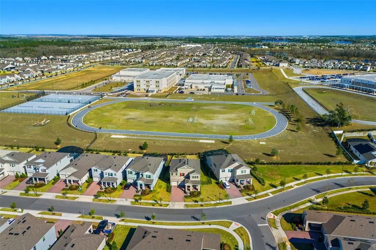
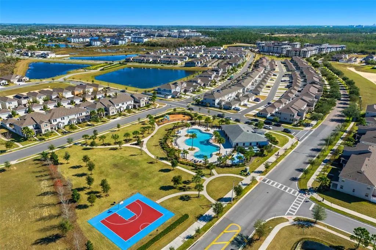
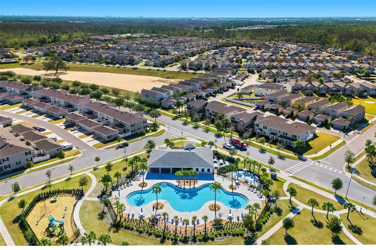
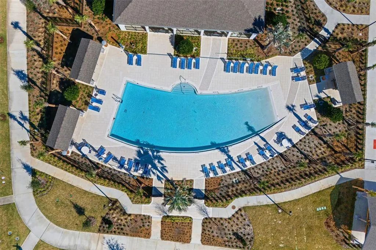
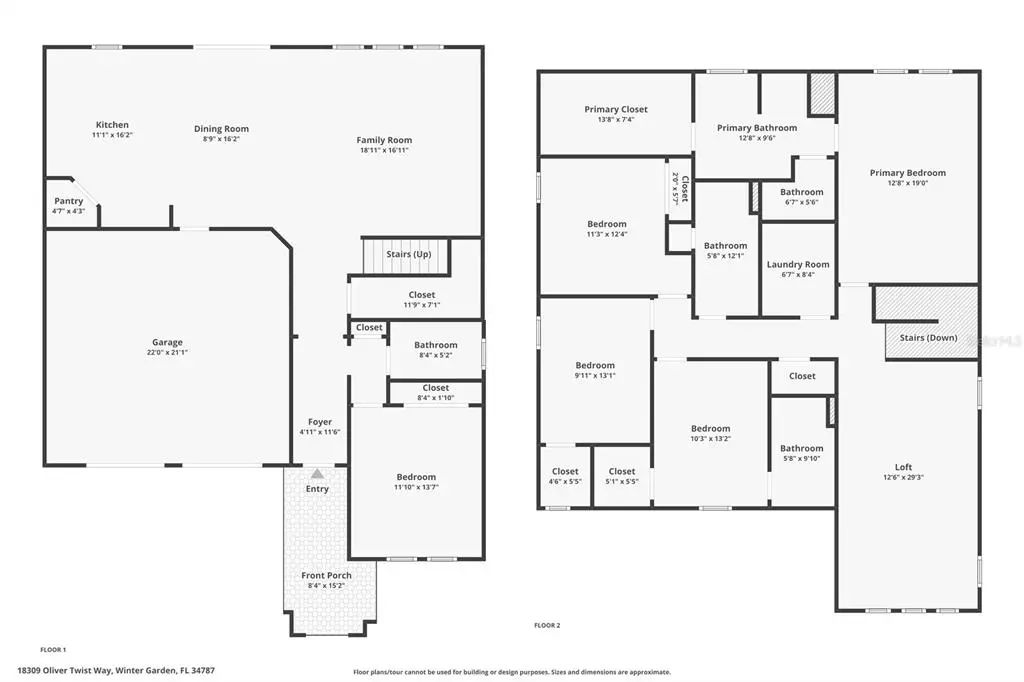
Welcome to 18309 Oliver Twist Way, a beautifully maintained five bedroom, four bathroom home located in the highly sought after Waterleigh community in Winter Garden. Designed for both everyday comfort and effortless entertaining, this spacious home offers a thoughtful layout with flexible living spaces and modern finishes throughout. One of the standout features is the private downstairs guest ensuite, ideal for multigenerational living, visiting family, or a dedicated office space. The open concept main living area creates a warm and inviting atmosphere, seamlessly connecting the kitchen, dining, and living spaces while offering plenty of natural light. Upstairs, generously sized bedrooms provide space for everyone, while the primary suite serves as a peaceful retreat after a long day. Every detail has been carefully maintained, making this home truly move in ready.nLocated within Waterleigh, residents enjoy access to resort style amenities including multiple pools, walking trails, fitness centers, playgrounds, and community green spaces. The home is also conveniently positioned near local schools, shopping, dining, and just a short drive to Walt Disney World, offering both convenience and lifestyle. If you are looking for a home that blends space, functionality, and the vibrant community feel that Waterleigh is known for, this is one you will not want to miss.
Essential Information
-
- MLS® #:
- O6386008
-
- Price:
- $725,000
-
- Bedrooms:
- 5
-
- Bathrooms:
- 4.00
-
- Full Baths:
- 4
-
- Square Footage:
- 2,832
-
- Acres:
- 0.20
-
- Year Built:
- 2023
-
- Type:
- Residential
-
- Sub-Type:
- Single Family Residence
-
- Status:
- Pending
Community Information
-
- Address:
- 18309 Oliver Twist Way
-
- Area:
- Winter Garden/Oakland
-
- Subdivision:
- WATERLEIGH PH 4B & 4C
-
- City:
- WINTER GARDEN
-
- County:
- Orange
-
- State:
- FL
-
- Zip Code:
- 34787-8531
Amenities
-
- # of Garages:
- 2
Interior
-
- Interior Features:
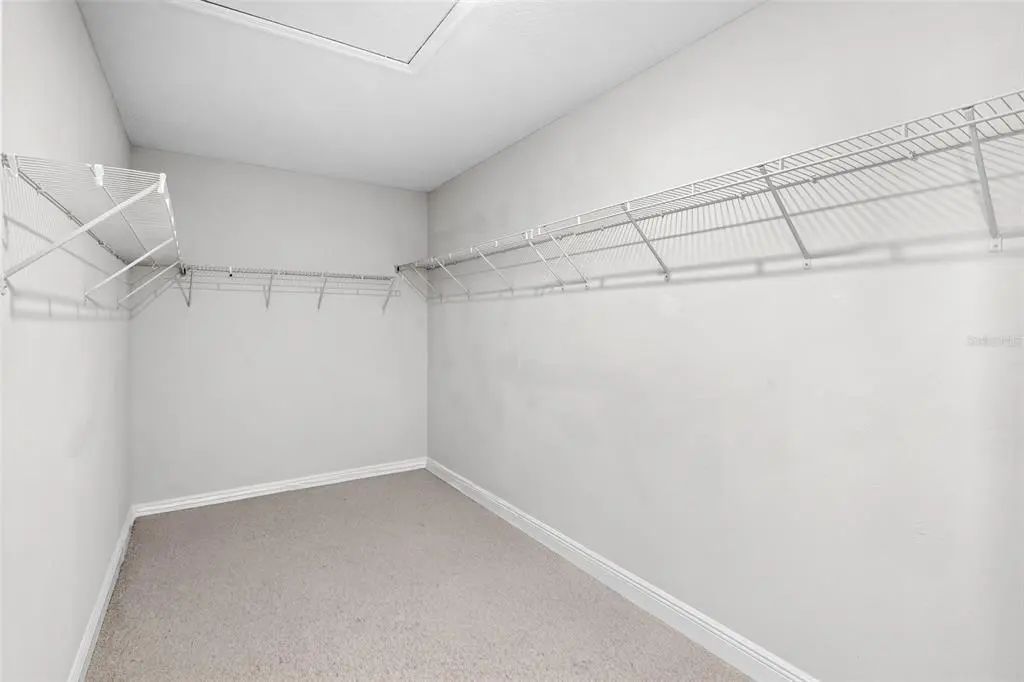
- Living Room/Dining Room Combo, Open Floorplan, PrimaryBedroom Upstairs, Walk-In Closet(s)
-
- Appliances:
- Built-In Oven, Cooktop, Dishwasher, Disposal, Refrigerator
-
- Heating:
- Electric
-
- Cooling:
- Central Air
Exterior
-
- Exterior Features:
- Sidewalk
-
- Roof:
- Shingle
-
- Foundation:
- Slab
School Information
-
- Elementary:
- Water Spring Elementary
-
- Middle:
- Water Spring Middle
-
- High:
- Horizon High School
Additional Information
-
- Days on Market:
- 165
-
- Zoning:
- P-D
Listing Details
- Listing Office:
- Lokation