$550,000 - 3663 Daydream Place, ST CLOUD
- 6
- Bedrooms
- 4
- Baths
- 2,742
- SQ. Feet
- 0.2
- Acres
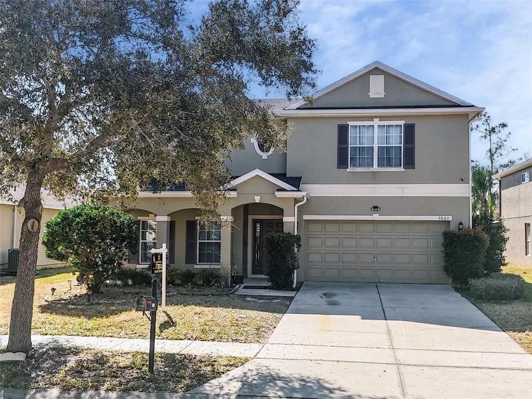
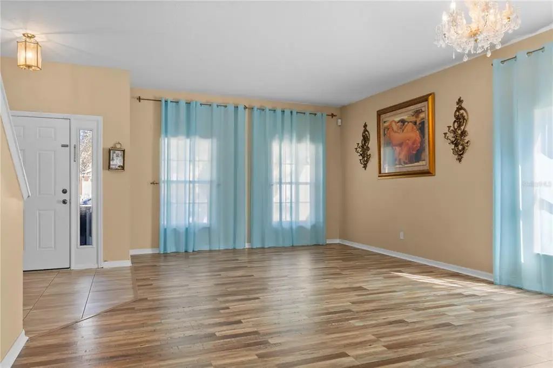
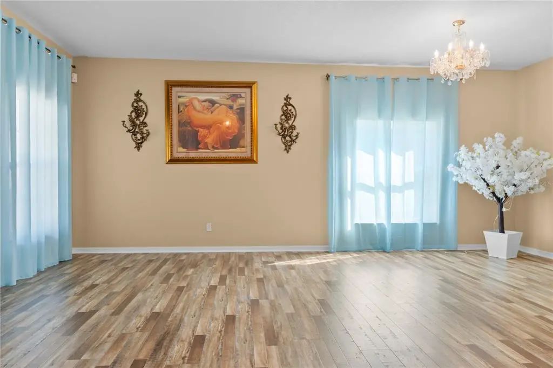
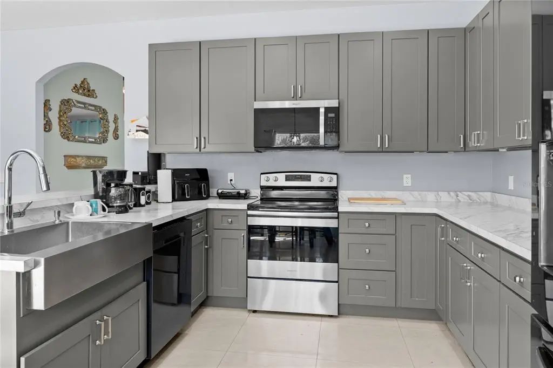
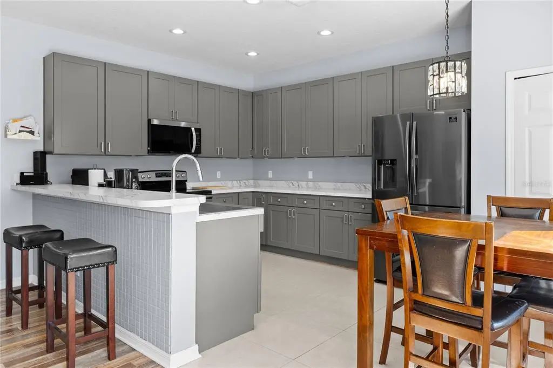
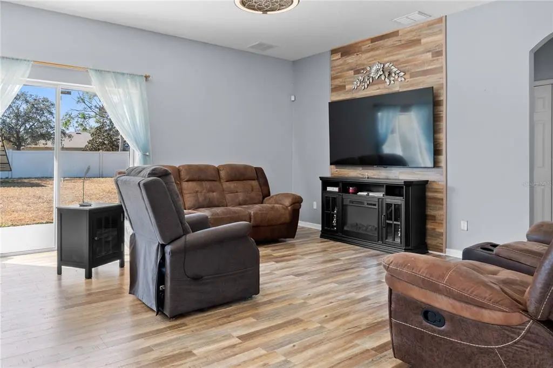
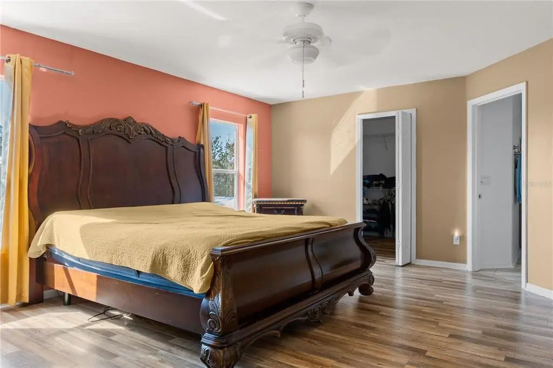
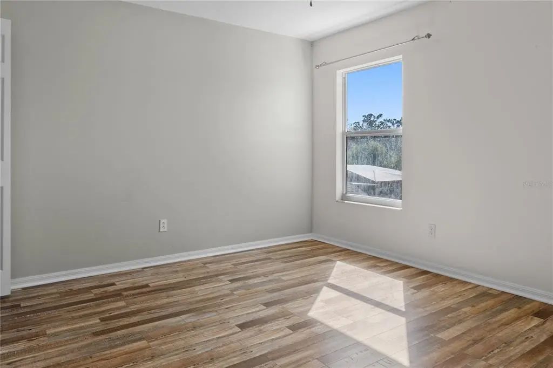
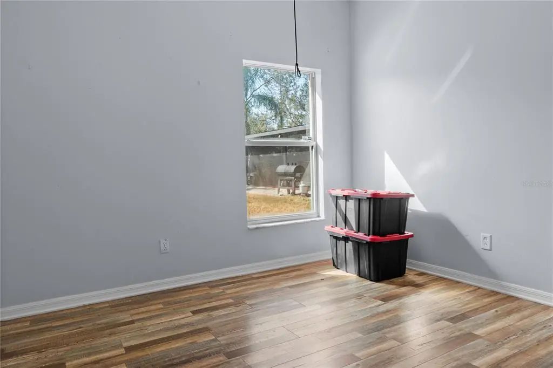
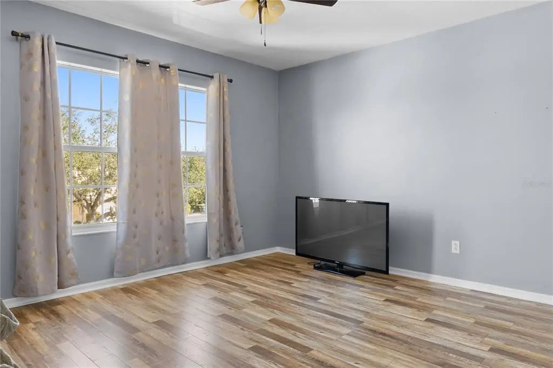
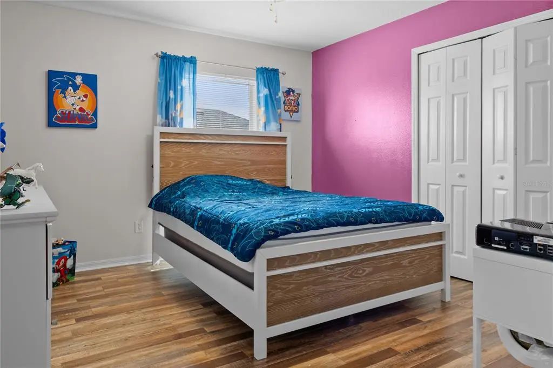
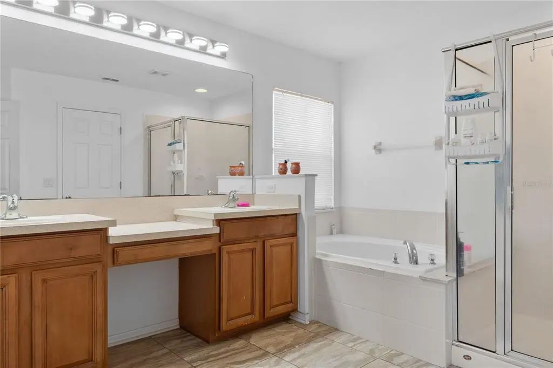
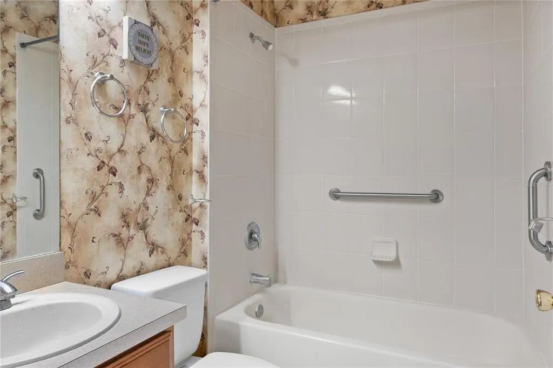
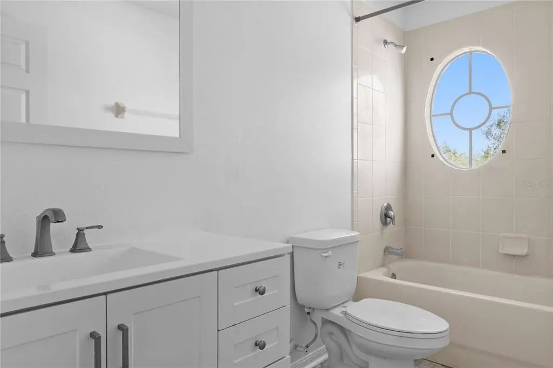
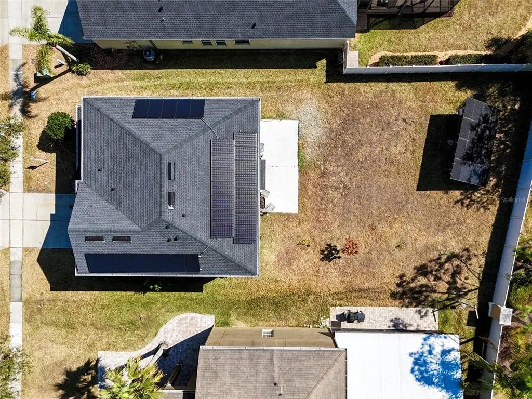
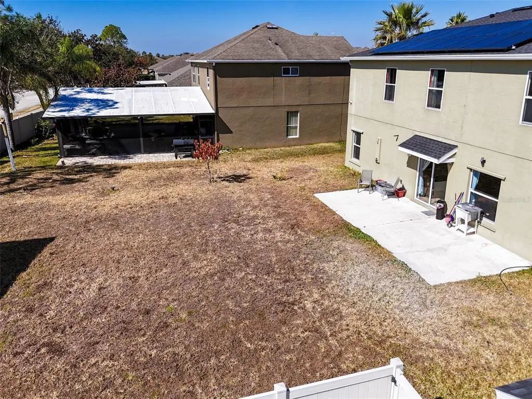
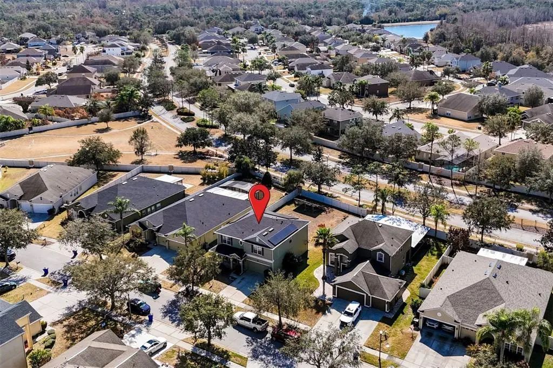
This is more than just a house it is a place to build lasting memories with your family. Located in the desirable city of St. Cloud, this property offers the space, comfort, and functionality today’s families are looking for. This spacious residence features 6 bedrooms and 4 full bathrooms, ideal for large families, multigenerational living, or those in need of additional space for a home office or guest accommodations. With 2,742 square feet under air, the thoughtfully designed open-concept layout seamlessly connects the living and dining areas, creating a welcoming and versatile environment for both everyday living and entertaining. The kitchen offers ample workspace and storage, serving as the central gathering area of the home. Situated on an 8,904 square-foot lot, the outdoor space provides plenty of room to enjoy the Florida lifestyle, entertain guests, or design the backyard of your choice. Conveniently located near schools, shopping, dining, and major roadways, this property offers an excellent combination of space, location, and comfort in the heart of Central Florida. One of the most outstanding features of this home is the solar panel system, which will be paid off in full by the seller at closing, offering energy efficiency and long-term savings for the new owner.
Essential Information
-
- MLS® #:
- O6382592
-
- Price:
- $550,000
-
- Bedrooms:
- 6
-
- Bathrooms:
- 4.00
-
- Full Baths:
- 4
-
- Square Footage:
- 2,742
-
- Acres:
- 0.20
-
- Year Built:
- 2007
-
- Type:
- Residential
-
- Sub-Type:
- Single Family Residence
-
- Style:
- Traditional
-
- Status:
- Active
Community Information
-
- Address:
- 3663 Daydream Place
-
- Area:
- St Cloud (Narcoossee Road)
-
- Subdivision:
- ESPRIT PH 1
-
- City:
- ST CLOUD
-
- County:
- Osceola
-
- State:
- FL
-
- Zip Code:
- 34772-8236
Amenities
-
- Parking:
- Driveway
-
- # of Garages:
- 2
-
- View:
- Garden
Interior
-
- Interior Features:
- Eating Space In Kitchen, High Ceilings, Kitchen/Family Room Combo, L Dining, PrimaryBedroom Upstairs, Thermostat
-
- Appliances:
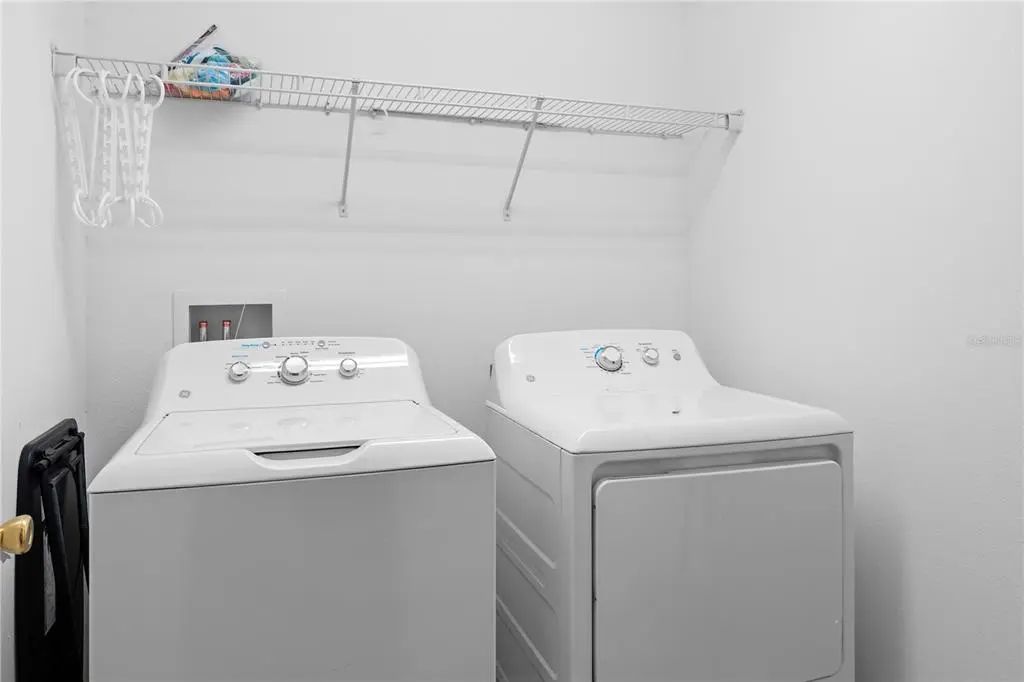
- Dishwasher, Dryer, Electric Water Heater, Microwave, Range, Refrigerator, Washer
-
- Heating:
- Central
-
- Cooling:
- Central Air
Exterior
-
- Exterior Features:
- Balcony, Garden, Private Mailbox, Private Yard, Rain Gutters, Sliding Doors
-
- Roof:
- Shingle
-
- Foundation:
- Slab
School Information
-
- Elementary:
- Canoe Creek K-8
-
- Middle:
- St. Cloud Middle (6-8)
-
- High:
- Harmony High
Additional Information
-
- Days on Market:
- 215
-
- Zoning:
- SPUD
Listing Details
- Listing Office:
- Empire Network Realty