$649,000 - 2016 Fleming Mist Place, KISSIMMEE
- 7
- Bedrooms
- 7
- Baths
- 3,544
- SQ. Feet
- 0.26
- Acres
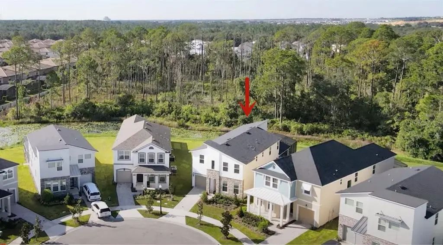
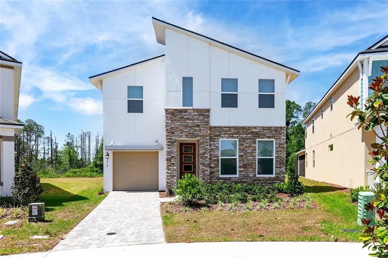
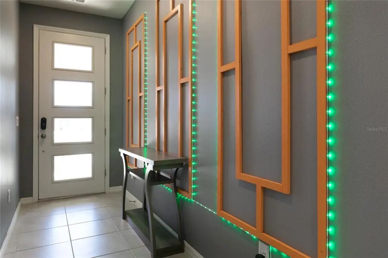
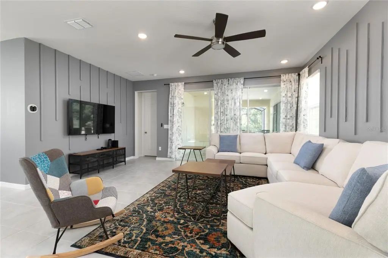
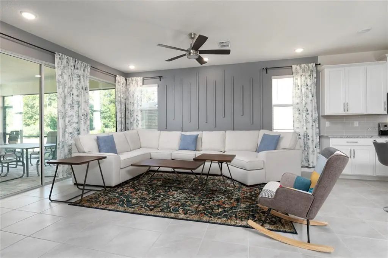
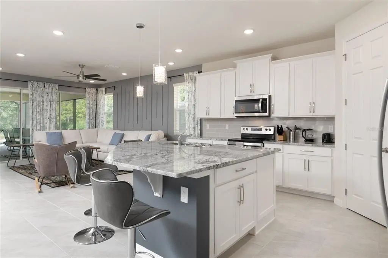
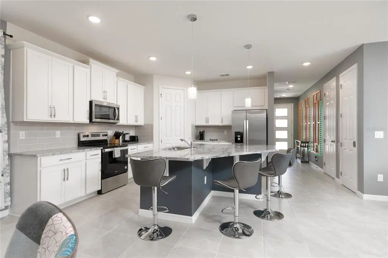
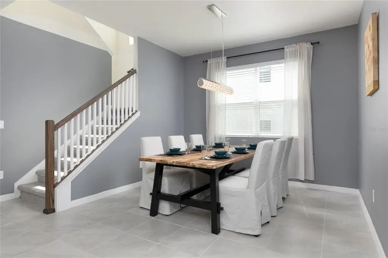
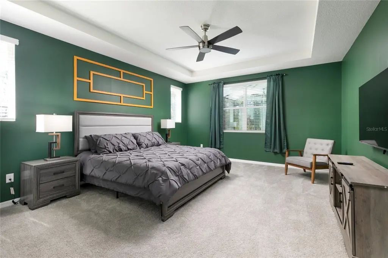
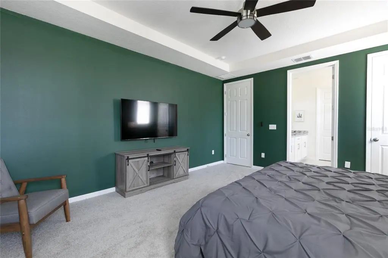
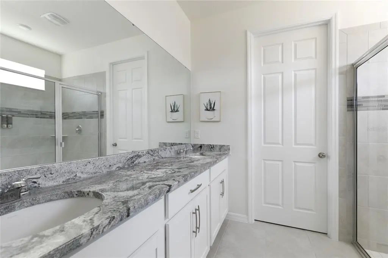
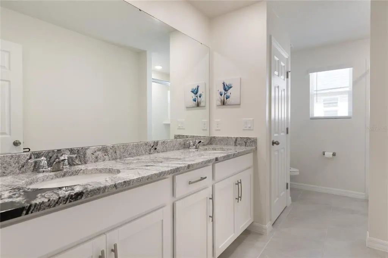
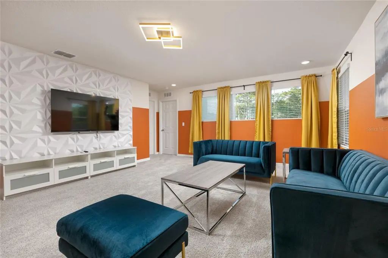
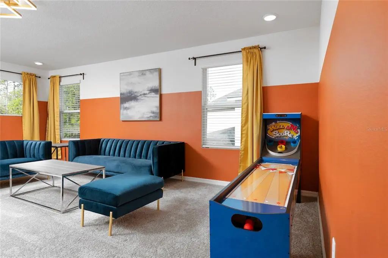
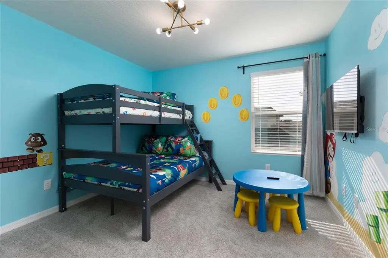
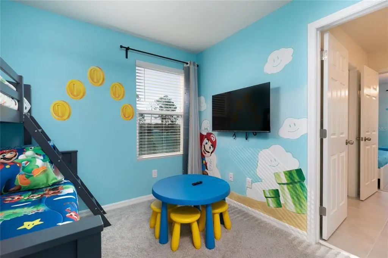
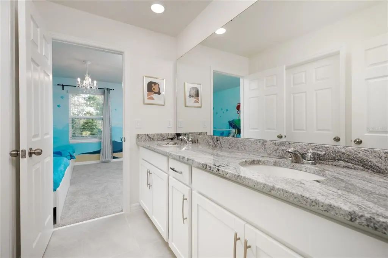
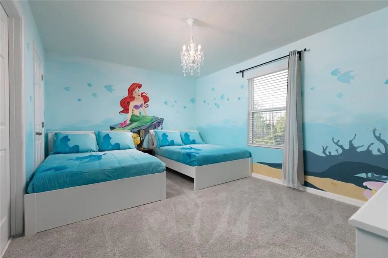
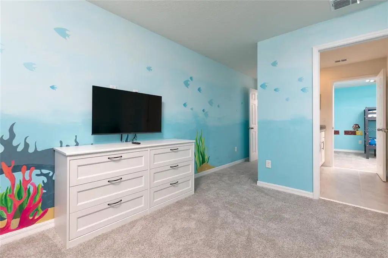
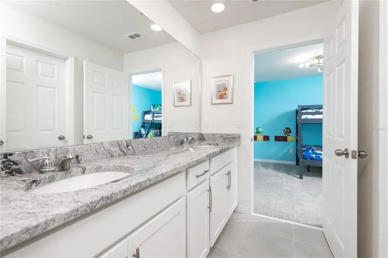
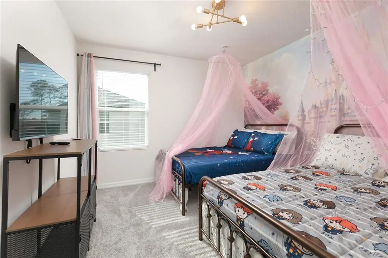
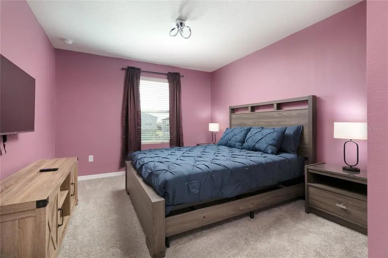
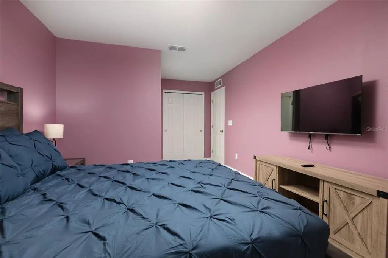
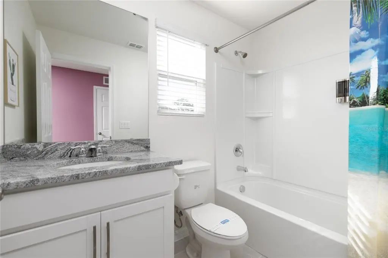
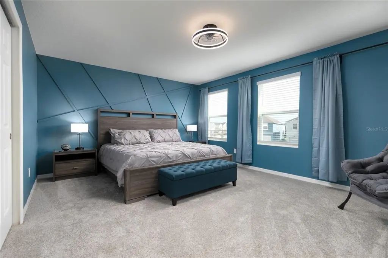
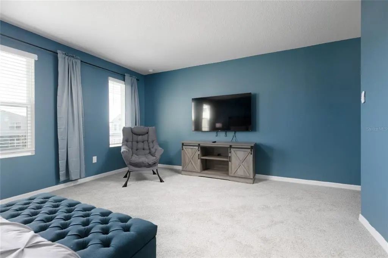
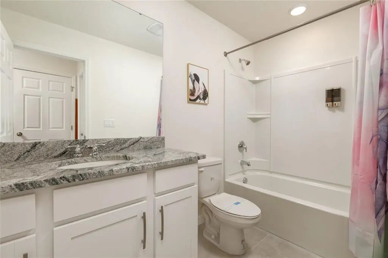
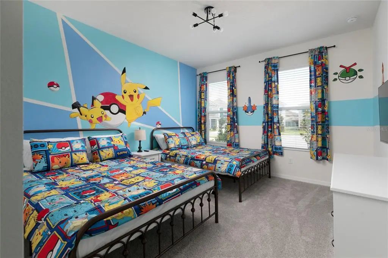
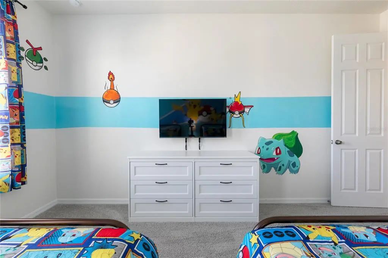
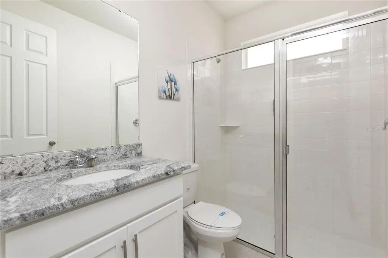
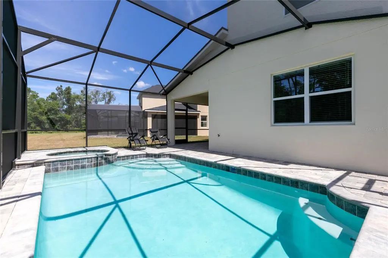
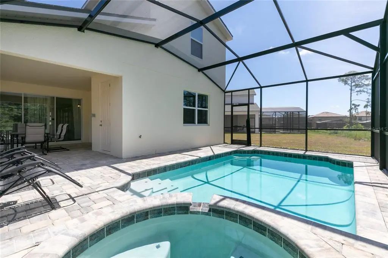
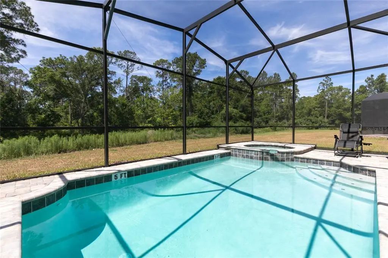
If you're looking for a turnkey, short-term rental, or vacation property in the heart of Kissimmee, this is the property for you! Built in 2022, this fully furnished 7-bedroom, 6.5-bathroom open floor plan property offers: Two Master Suites (one downstairs & one upstairs), an open floor plan with a formal dining area, a beautiful kitchen, themed bedrooms, and screened lanai with a luxurious pool and spa combo. Large lot with a conservation view, great privacy! Solara Resort Features One of The Most Amazing Clubhouse Amenities with A Gated Entrance. It has a Full-Service Restaurant, Ice Cream Parlor, Coffee Bar, Fitness Center, Games Room, Outdoor Activities Including Basketball, Beach Volleyball & Soccer Field. Water Enthusiasts & Sun Lovers are Also in for a Treat with A Zero Entry Pool Surrounding by Cabanas, Poolside Tiki Bar, Splash Pad for You & Your Guests to Enjoy. Ideally Located, Just A Short Distance From 192, This Delightful Short Term Rental Community Provides Easy Access to Major Highways I4, US-27, Few Miles Away from Theme Parks, Attractions, Malls, Outlets, Local Restaurants & Grocery Stores.
Essential Information
-
- MLS® #:
- O6380670
-
- Price:
- $649,000
-
- Bedrooms:
- 7
-
- Bathrooms:
- 7.00
-
- Full Baths:
- 6
-
- Half Baths:
- 1
-
- Square Footage:
- 3,544
-
- Acres:
- 0.26
-
- Year Built:
- 2022
-
- Type:
- Residential
-
- Sub-Type:
- Single Family Residence
-
- Status:
- Active
Community Information
-
- Address:
- 2016 Fleming Mist Place
-
- Area:
- Kissimmee/Celebration
-
- Subdivision:
- SOLARA RES VACATION VILLAS REP
-
- City:
- KISSIMMEE
-
- County:
- Osceola
-
- State:
- FL
-
- Zip Code:
- 34747
Amenities
-
- Amenities:
- Clubhouse, Fitness Center, Playground, Pool
-
- # of Garages:
- 1
-
- View:
- Trees/Woods
-
- Has Pool:
- Yes
Interior
-
- Interior Features:
- Kitchen/Family Room Combo, Living Room/Dining Room Combo, Open Floorplan, Primary Bedroom Main Floor, PrimaryBedroom Upstairs, Thermostat, Walk-In Closet(s), Window Treatments
-
- Appliances:
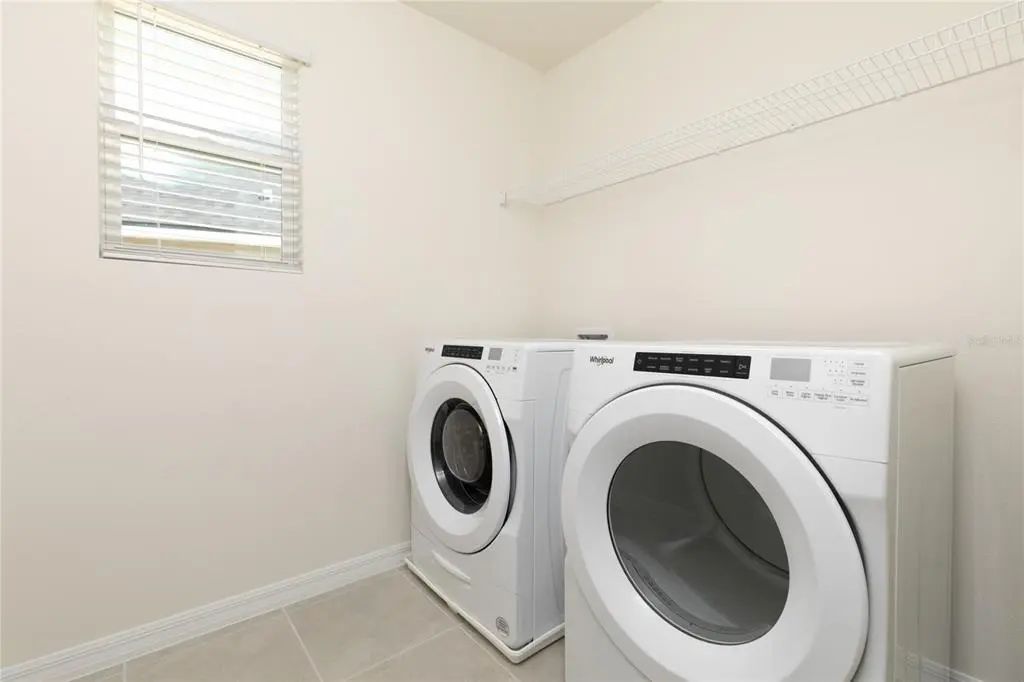
- Dishwasher, Disposal, Dryer, Electric Water Heater, Exhaust Fan, Microwave, Range, Refrigerator, Washer
-
- Heating:
- Electric
-
- Cooling:
- Central Air
Exterior
-
- Exterior Features:
- Irrigation System, Lighting, Sidewalk
-
- Roof:
- Shingle
-
- Foundation:
- Slab
Additional Information
-
- Days on Market:
- 220
-
- Zoning:
- RESI
Listing Details
- Listing Office:
- Ratio Real Estate, Llc