$630,000 - 6013 Crystal View Drive, ORLANDO
- 4
- Bedrooms
- 3
- Baths
- 2,070
- SQ. Feet
- 0.31
- Acres
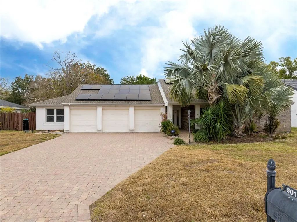
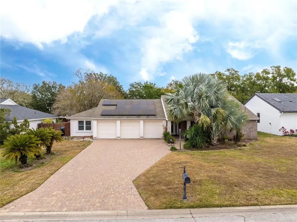
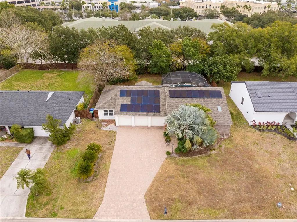
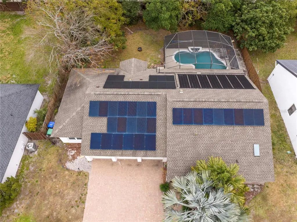
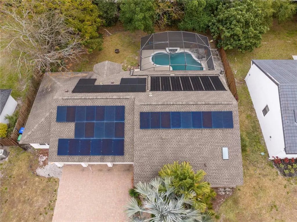
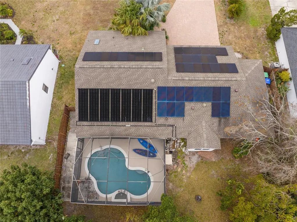
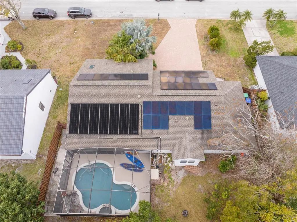
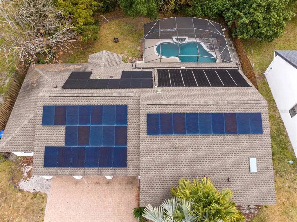
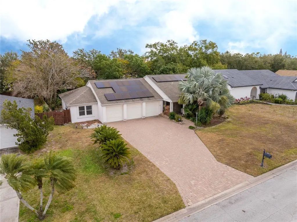
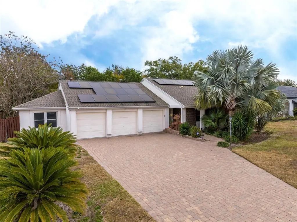
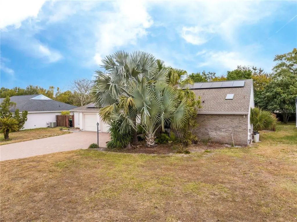
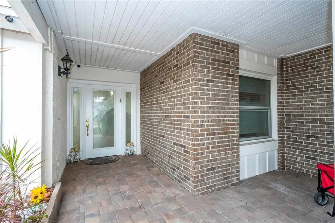
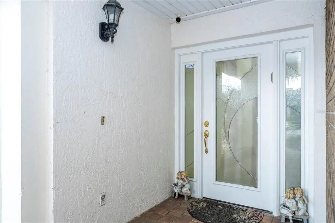
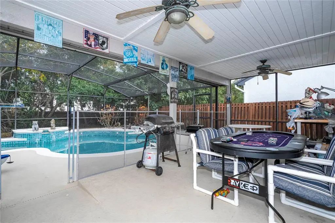
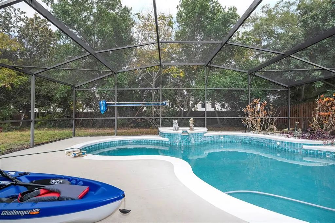
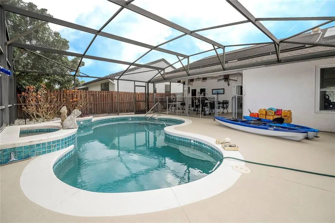
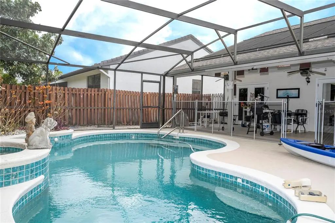
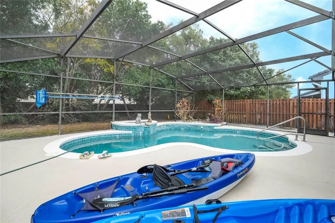
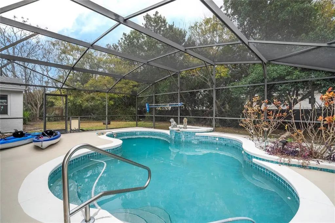
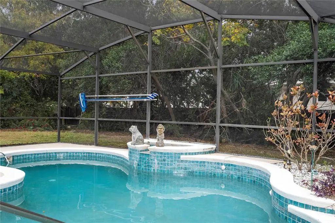
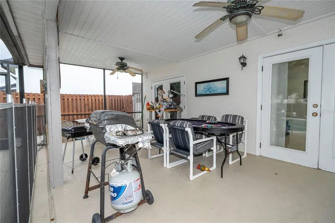
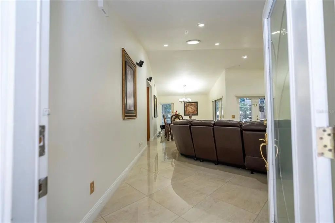
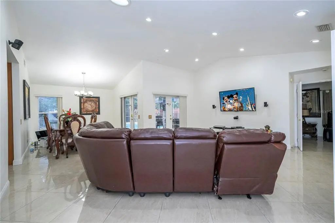
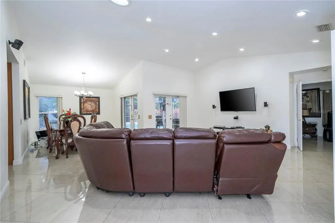
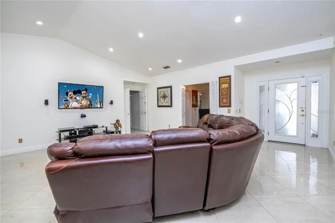
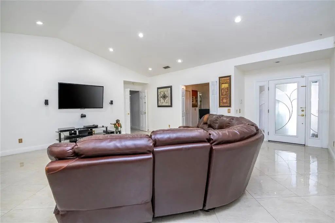
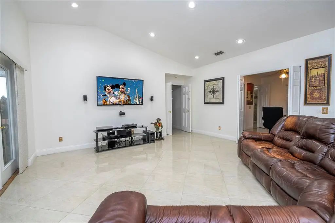
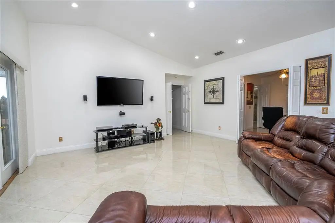
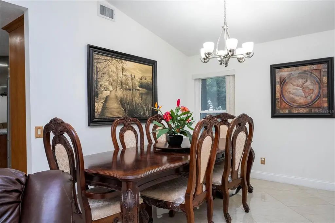
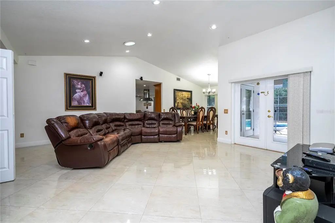
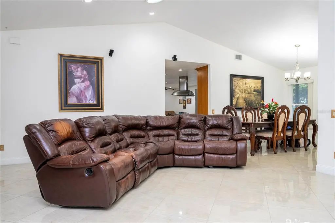
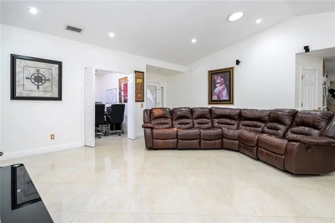
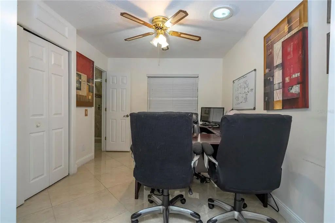
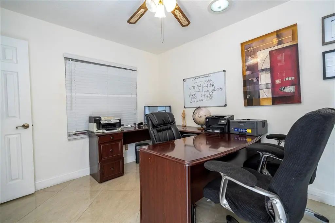
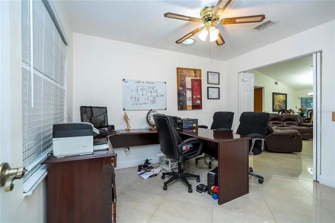
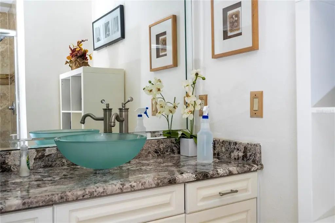
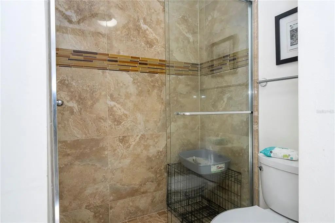
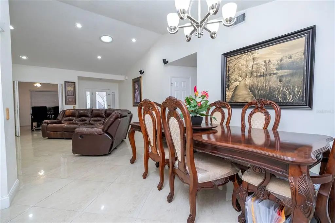
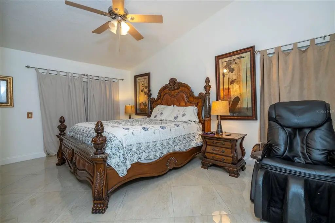
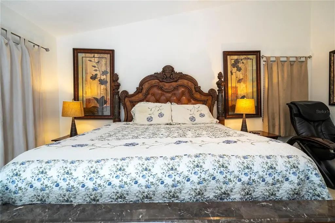
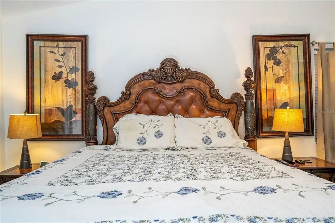
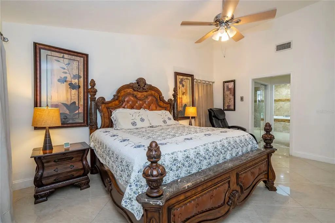
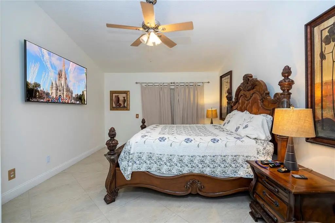
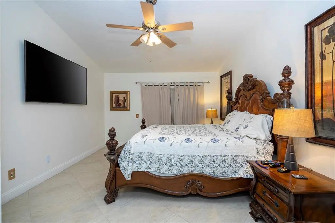
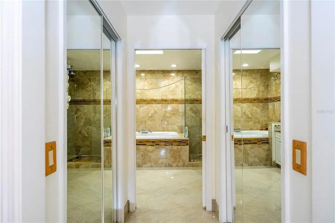
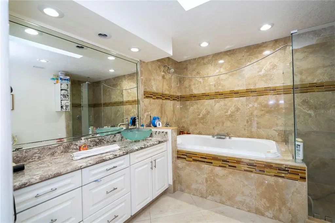
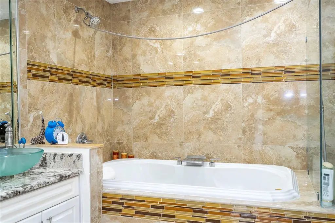
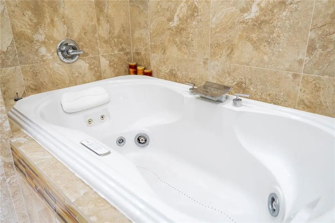
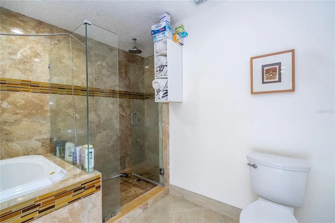
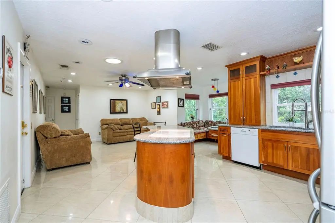
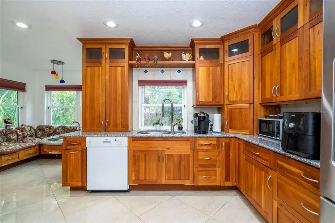
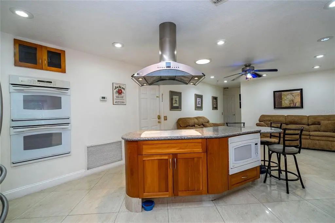
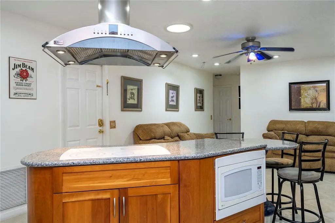
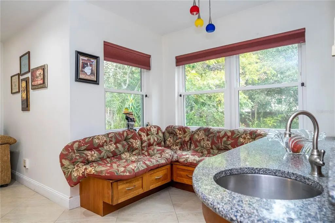
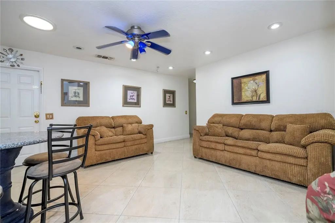
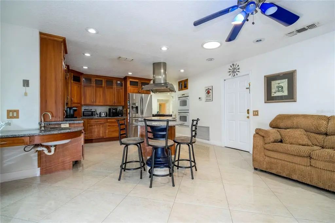
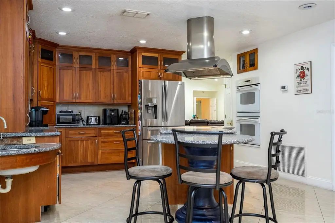
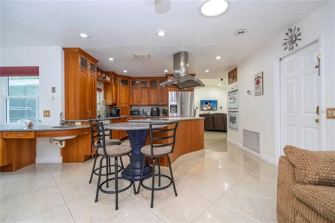
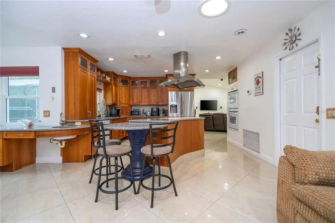
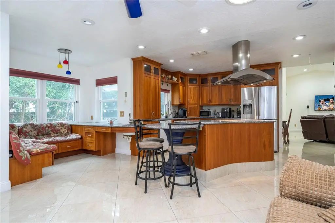
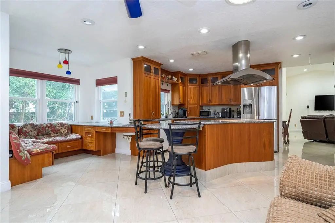
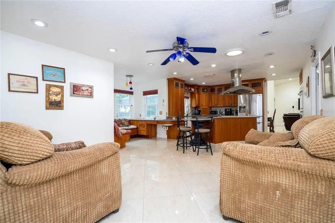
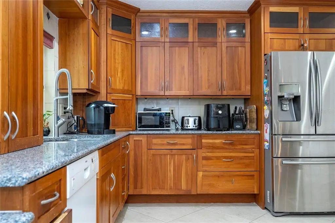
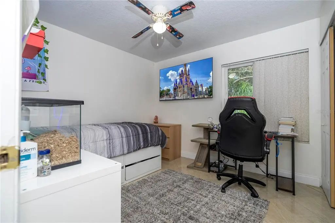
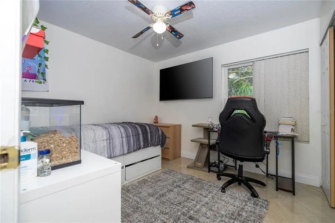
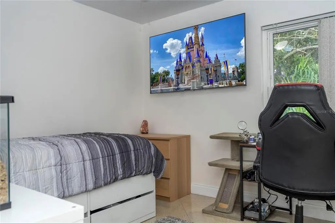
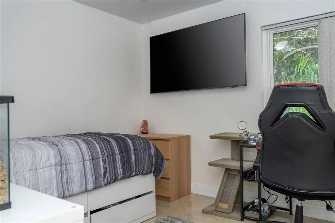
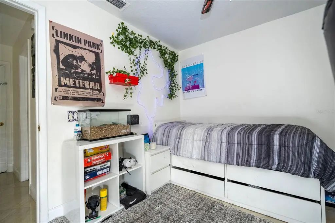
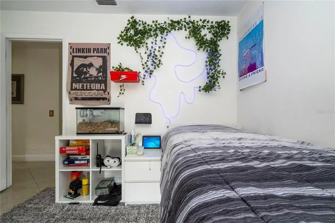
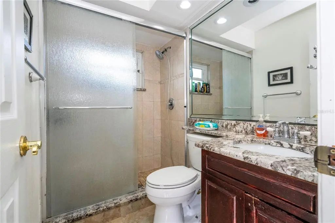
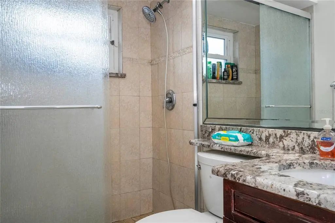
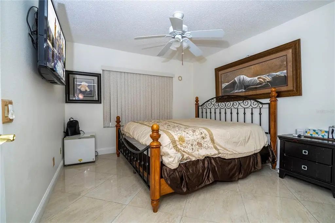
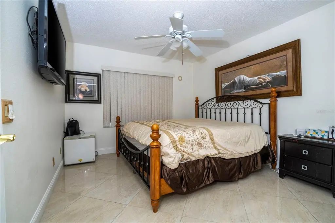
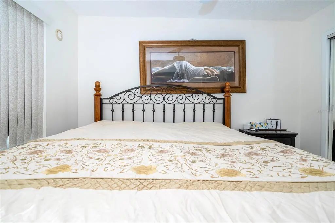
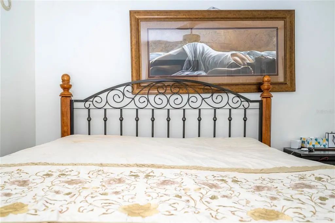
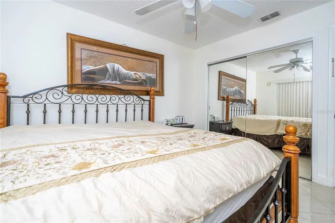
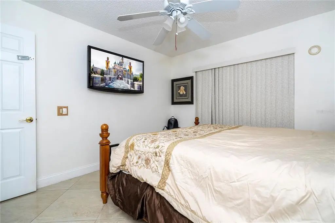
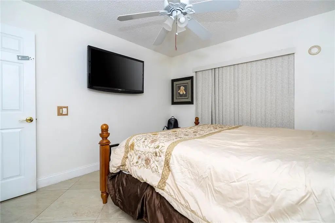
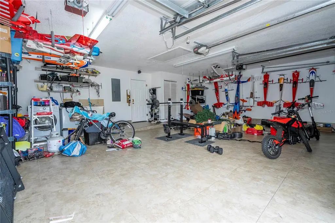
Stunning Fully Fenced Home in Prime Orlando Location Welcome to this exceptional residence located in one of Orlando’s most desirable communities. This fully fenced home offers the perfect blend of comfort, upgrades, and resort-style living, all in a prime location close to major roads, top-rated schools, and everyday conveniences. The home features 4 spacious bedrooms and 3 full bathrooms. The primary suite is a true retreat, complete with a walk-in closet and a luxurious bathroom featuring a hydromassage soaking tub. The additional bedrooms are generously sized and include built-in closets, offering both comfort and functionality. Designed with an open floor plan, the home boasts expansive living and dining rooms, a welcoming great room, and a beautiful kitchen that truly stands out. The kitchen is equipped with solid wood cabinets, stone countertops, and all appliances included, making it ideal for both daily living and entertaining. Porcelain tile flooring throughout and numerous upgrades added since purchase elevate the home’s style and value. Step outside to your private oasis: an oversized heated swimming pool with solar heating panels and a screen enclosure, perfect for year-round enjoyment. The property also includes a 3-car attached garage and a comprehensive security camera system with 32 cameras covering the interior and exterior of the home, offering peace of mind and advanced security. Additional highlights include solar panels for energy efficiency and a location within a gated community with guard security, an excellent and well-equipped HOA, and access to a golf course. Orange Tree is one of Dr. Phillips’ most prestigious and well-established guard-gated golf communities, known for its timeless charm, security, and exceptional lifestyle. Centered around an 18-hole championship golf course, the community offers a peaceful, resort-style environment surrounded by mature landscaping, scenic fairways, and beautiful lake views, including the iconic Lake Marsha. Residents enjoy a wide range of amenities designed for both leisure and wellness, including a clubhouse with a fitness center and locker rooms, tennis courts, pickleball and basketball courts, a community swimming pool, and playgrounds. The neighborhood is meticulously maintained and offers a welcoming, private atmosphere ideal for families and those seeking a refined residential experience. Perfectly located in the heart of Dr. Phillips, Orange Tree is just minutes from the famous Restaurant Row on Sand Lake Road, world-class attractions such as Universal Orlando and Disney, and top-rated Orange County schools. With easy access to I-4 and major highways, residents benefit from both exclusivity and convenience. Orange Tree Golf Community represents the best of Orlando living — a secure, elegant neighborhood where golf, nature, and an unbeatable location come together seamlessly. This is a rare opportunity to own a highly upgraded home in an outstanding Orlando neighborhood. Schedule your private showing today and experience everything this remarkable home has to offer.
Essential Information
-
- MLS® #:
- O6379831
-
- Price:
- $630,000
-
- Bedrooms:
- 4
-
- Bathrooms:
- 3.00
-
- Full Baths:
- 3
-
- Square Footage:
- 2,070
-
- Acres:
- 0.31
-
- Year Built:
- 1989
-
- Type:
- Residential
-
- Sub-Type:
- Single Family Residence
-
- Style:
- Ranch
-
- Status:
- Active
Community Information
-
- Address:
- 6013 Crystal View Drive
-
- Area:
- Orlando/Bay Hill/Sand Lake
-
- Subdivision:
- ORANGE TREE COUNTRY CLUB
-
- City:
- ORLANDO
-
- County:
- Orange
-
- State:
- FL
-
- Zip Code:
- 32819-4210
Amenities
-
- Parking:
- Driveway, Garage Door Opener
-
- # of Garages:
- 3
-
- View:
- Pool
-
- Has Pool:
- Yes
Interior
-
- Interior Features:
- Ceiling Fan(s), Eating Space In Kitchen, High Ceilings, Kitchen/Family Room Combo, Living Room/Dining Room Combo, Open Floorplan, Primary Bedroom Main Floor, Solid Wood Cabinets, Stone Counters, Thermostat, Walk-In Closet(s)
-
- Appliances:
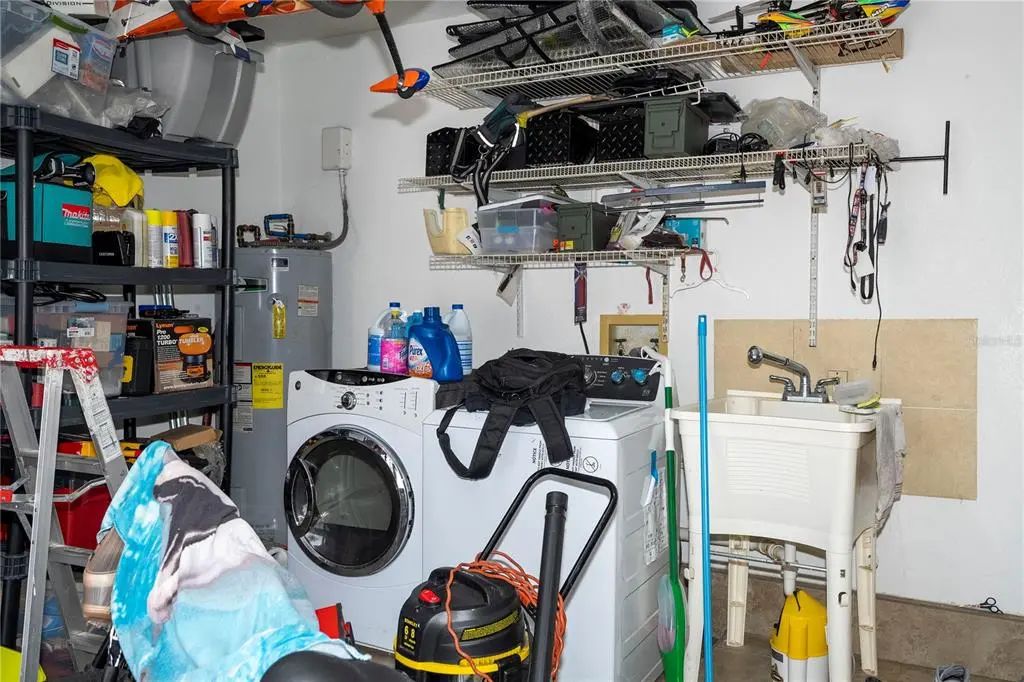
- Dishwasher, Dryer, Microwave, Range, Refrigerator, Washer
-
- Heating:
- Central
-
- Cooling:
- Central Air
Exterior
-
- Exterior Features:
- Garden, Lighting, Outdoor Grill, Sidewalk
-
- Roof:
- Shingle
-
- Foundation:
- Slab
School Information
-
- Elementary:
- Dr. Phillips Elem
-
- Middle:
- Southwest Middle
-
- High:
- Dr. Phillips High
Additional Information
-
- Days on Market:
- 223
-
- Zoning:
- P-D
Listing Details
- Listing Office:
- Wra Business & Real Estate