$625,000 - 4401 Lenmore Street, ORLANDO
- 7
- Bedrooms
- 4
- Baths
- 2,406
- SQ. Feet
- 0.25
- Acres
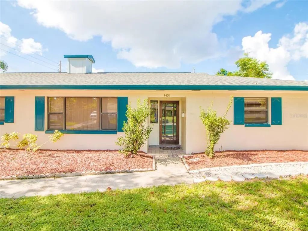
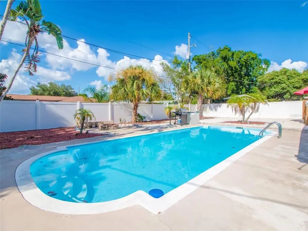
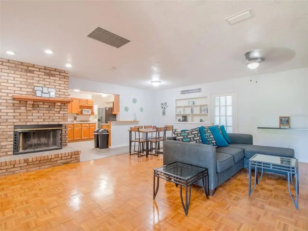
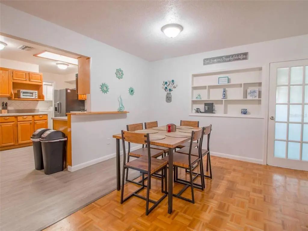
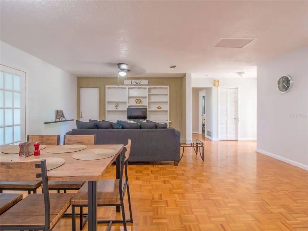
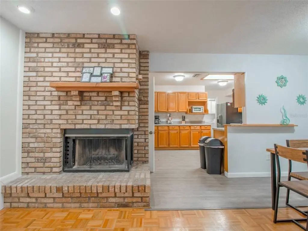
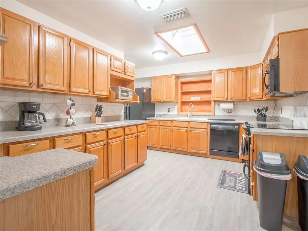
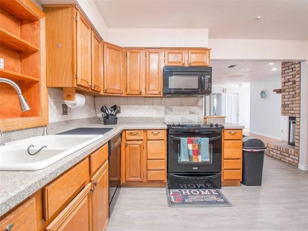
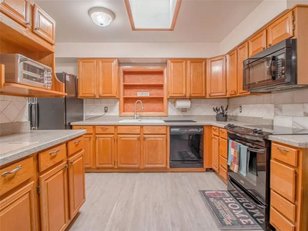
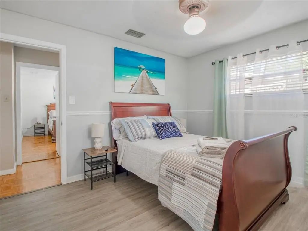
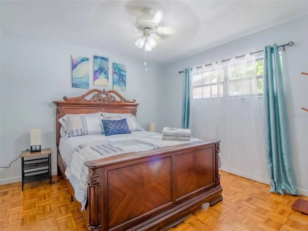
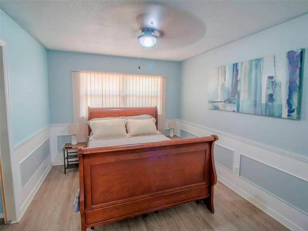
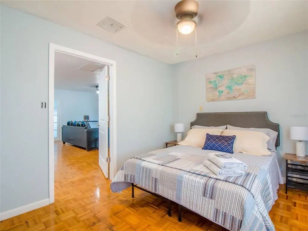
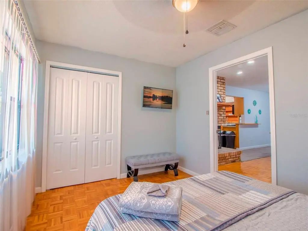
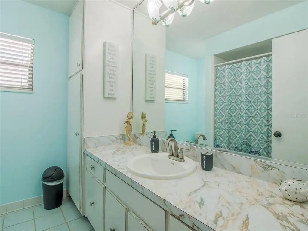
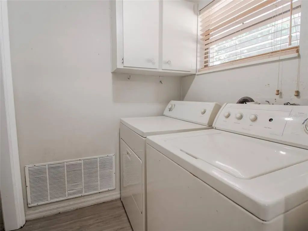
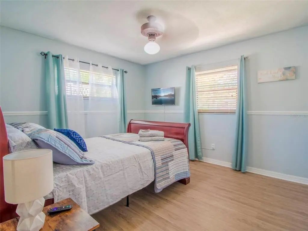
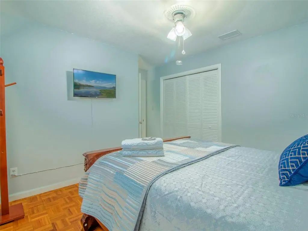
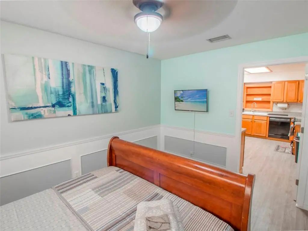
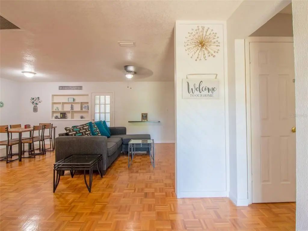
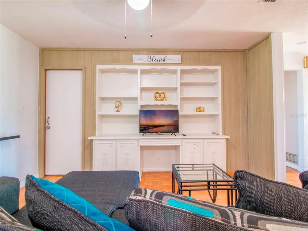
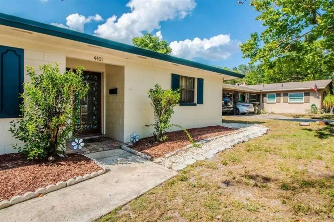
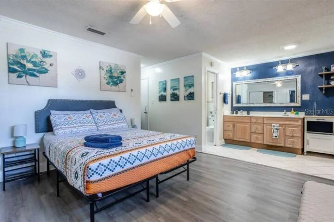
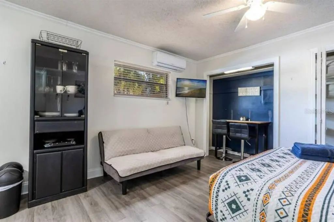
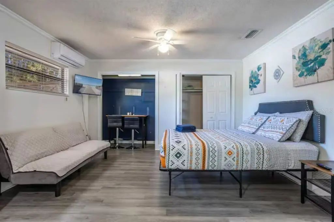
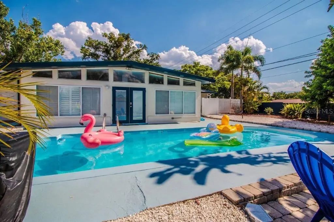
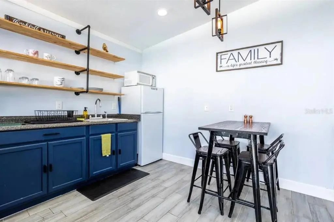
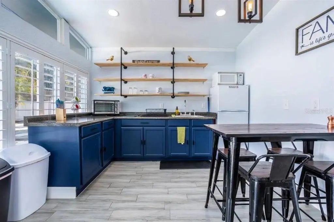
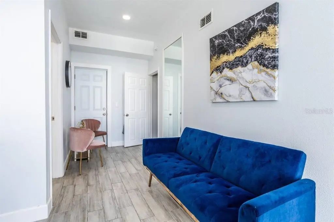
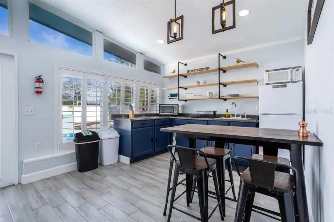
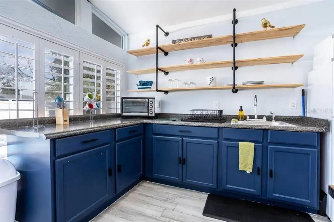
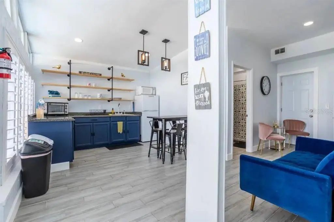
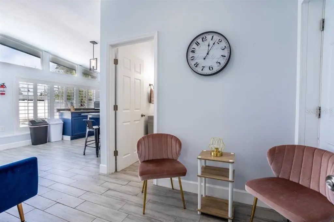
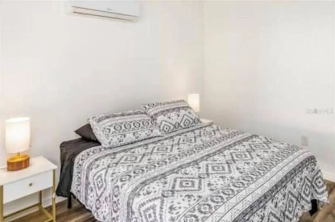
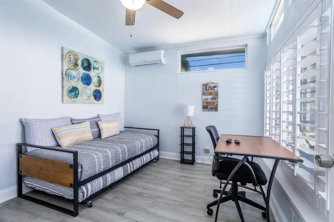
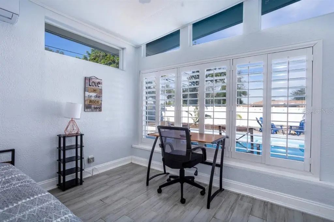
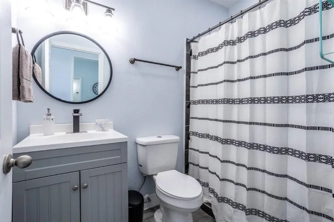
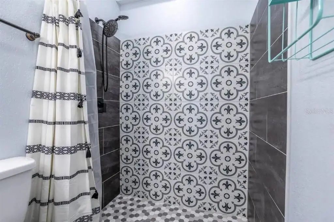
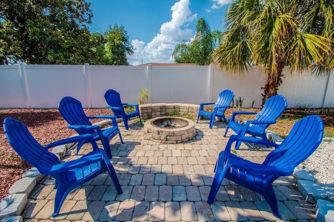
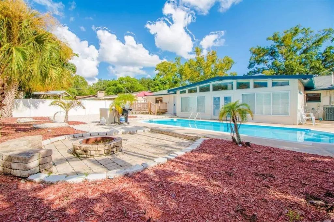
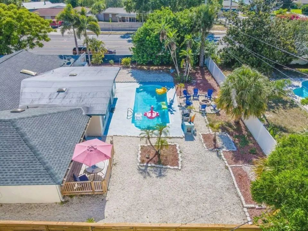
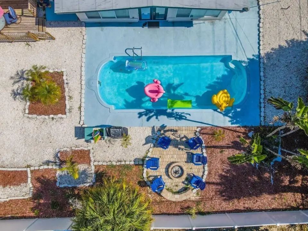
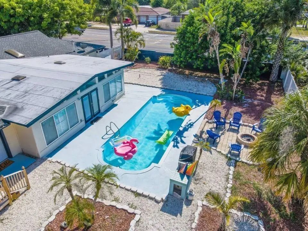
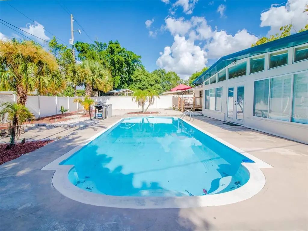
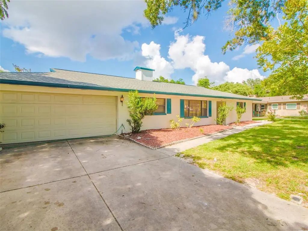
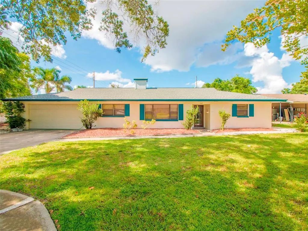
STUNNING 7 BEDROOM, 4 BATHROOM HOME WITH POOL IN DOWNTOWN ORLANDO This spectacular property features a 7-bedroom, 4-bathroom home, perfect for those looking for a spacious residence or an excellent investment opportunity. Additionally, it has independent entrances for the units, making it a great option for long-term rental income. The property offers a large living area and a beautiful backyard with a pool, perfect for enjoying the Florida lifestyle. Furniture is not included in the sale price but can be negotiated. Whether you're looking for a family home or an investment property, this home offers great flexibility and functionality. Fully renovated and furnished, it is located in a prime area of Orlando, close to attractions, restaurants, shopping, and major access routes to the city. Don't miss out on this opportunity—come see this property today!
Essential Information
-
- MLS® #:
- O6379816
-
- Price:
- $625,000
-
- Bedrooms:
- 7
-
- Bathrooms:
- 4.00
-
- Full Baths:
- 4
-
- Square Footage:
- 2,406
-
- Acres:
- 0.25
-
- Year Built:
- 1969
-
- Type:
- Residential
-
- Sub-Type:
- Single Family Residence
-
- Status:
- Active
Community Information
-
- Address:
- 4401 Lenmore Street
-
- Area:
- Orlando/Conway / Belle Isle
-
- Subdivision:
- DOVER SHORES NINTH ADD
-
- City:
- ORLANDO
-
- County:
- Orange
-
- State:
- FL
-
- Zip Code:
- 32812-1956
Amenities
-
- Parking:
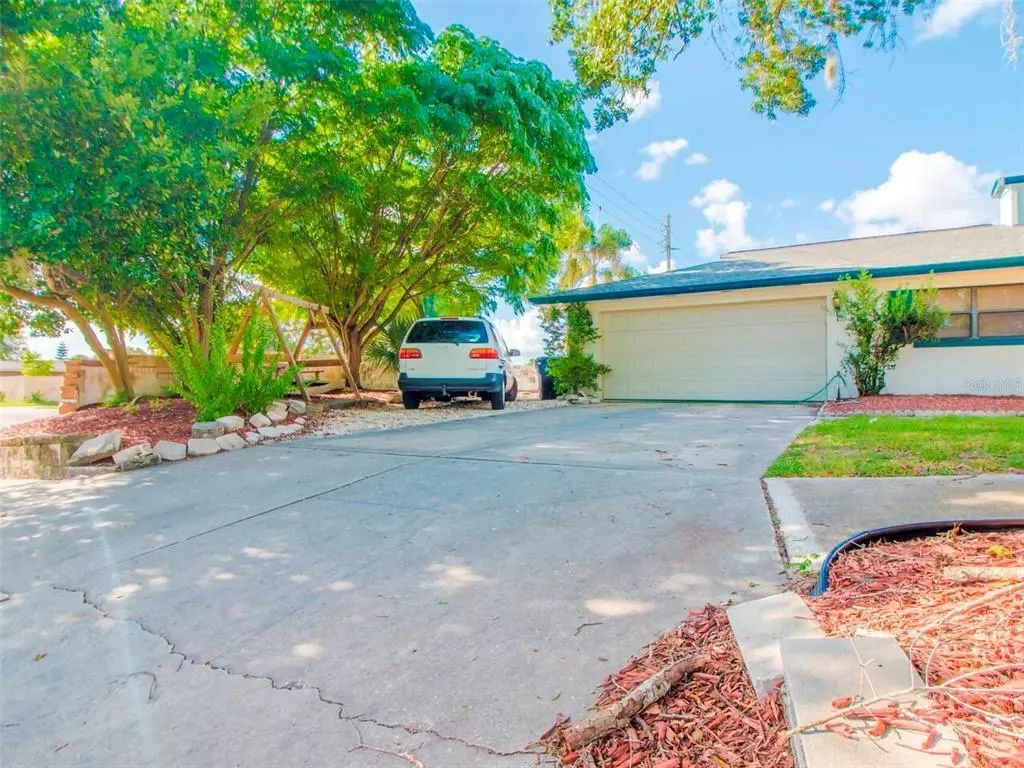
- Driveway
-
- # of Garages:
- 2
-
- Has Pool:
- Yes
Interior
-
- Interior Features:
- Ceiling Fan(s), Central Vacuum, Skylight(s), Solid Wood Cabinets, Vaulted Ceiling(s), Wet Bar, Window Treatments
-
- Appliances:
- Dishwasher, Dryer, Microwave, Range, Refrigerator
-
- Heating:
- Central
-
- Cooling:
- Central Air
-
- Fireplace:
- Yes
-
- Fireplaces:
- Living Room, Stone, Wood Burning
Exterior
-
- Exterior Features:
- Sidewalk
-
- Lot Description:
- Corner Lot
-
- Roof:
- Shingle
-
- Foundation:
- Slab
School Information
-
- Elementary:
- Dover Shores Elem
-
- Middle:
- Howard Middle
-
- High:
- Boone High
Additional Information
-
- Days on Market:
- 217
-
- Zoning:
- R-1A/AN
Listing Details
- Listing Office:
- Lpt Realty, Llc