$650,000 - 2700 Sweet Acacia Drive, CLERMONT
- 4
- Bedrooms
- 3
- Baths
- 2,342
- SQ. Feet
- 0.29
- Acres
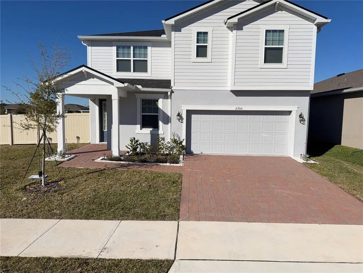
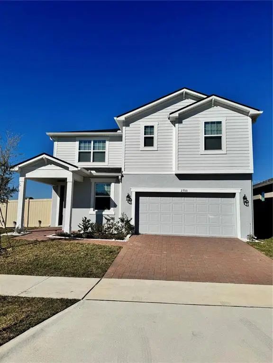
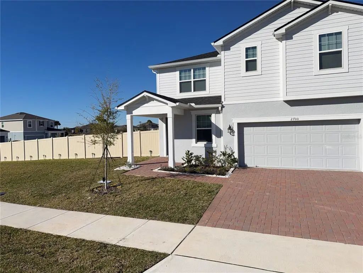
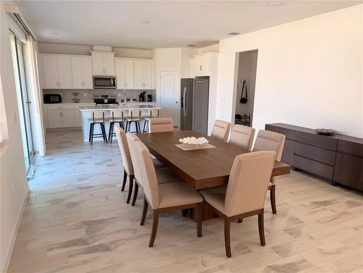
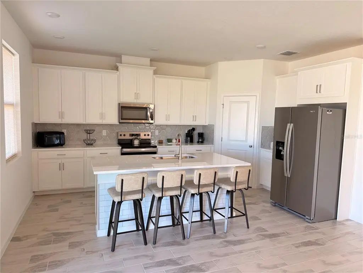
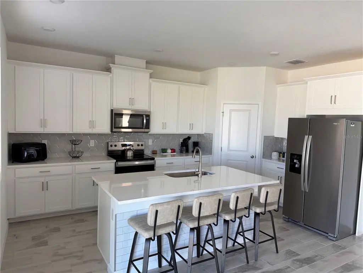
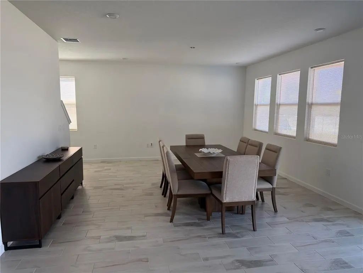
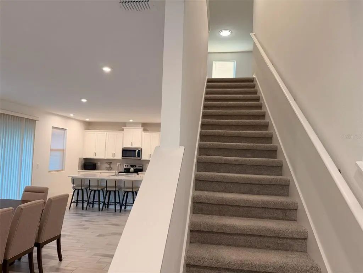
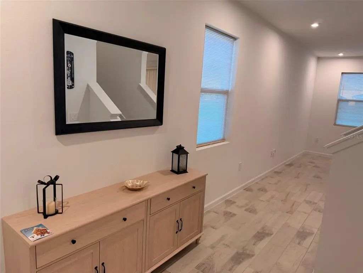
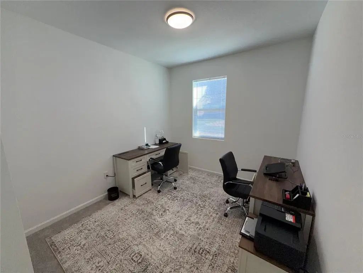
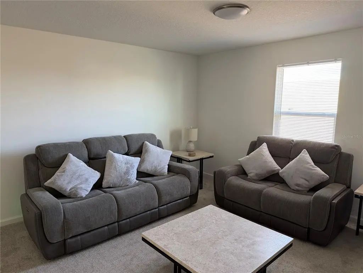
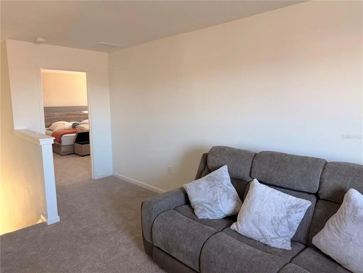
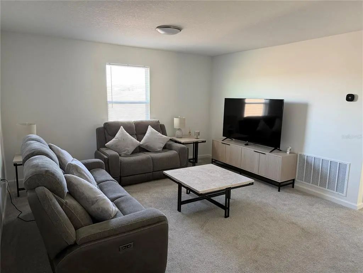
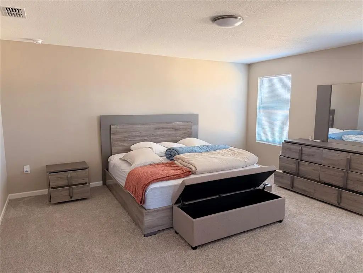
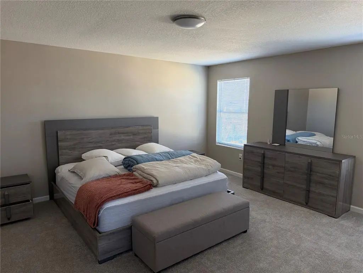
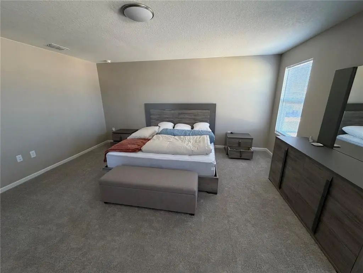
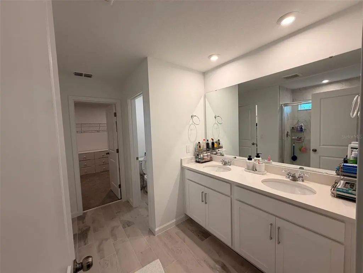
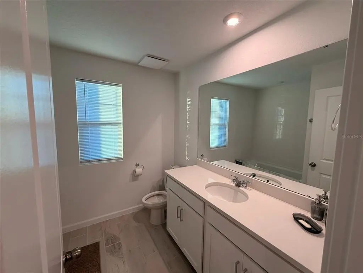
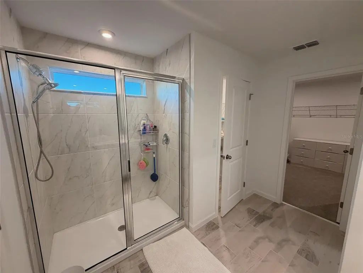
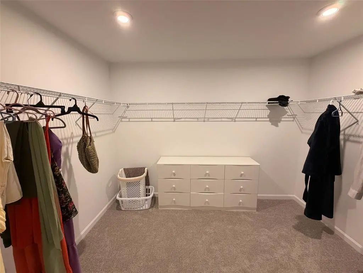
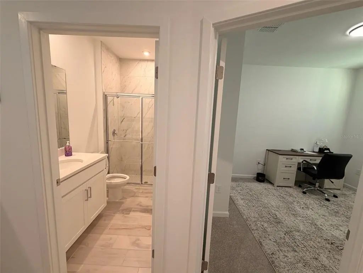
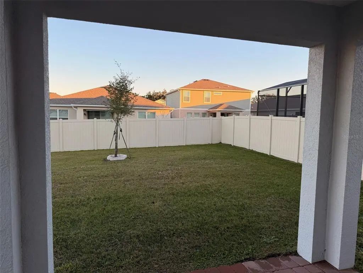
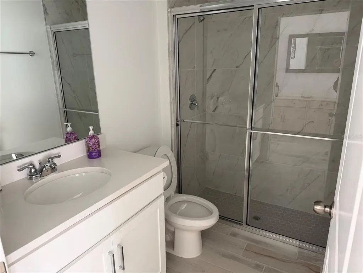
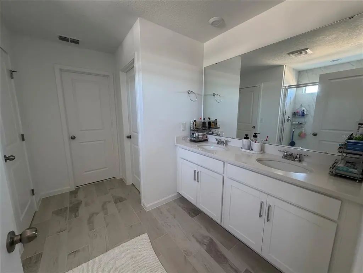
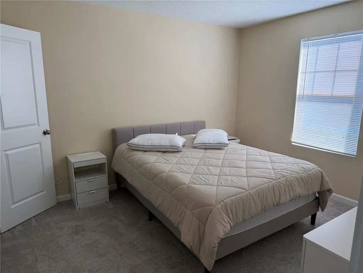
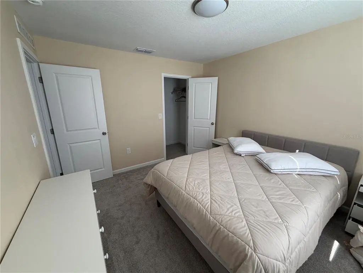
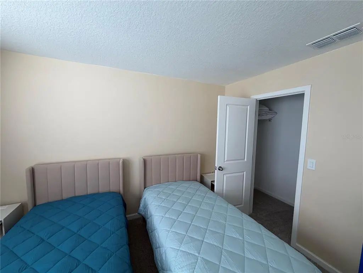
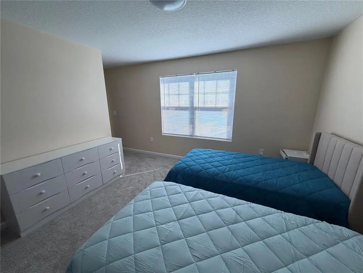
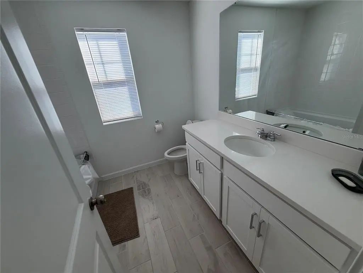
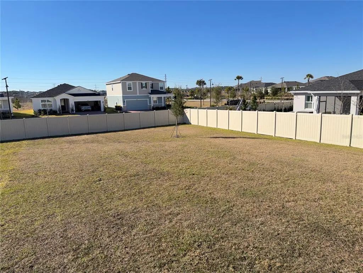
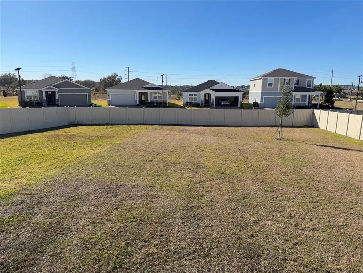
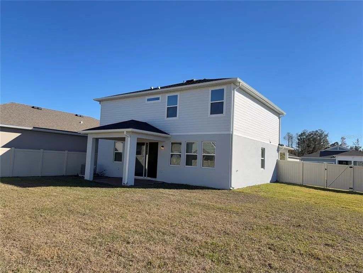
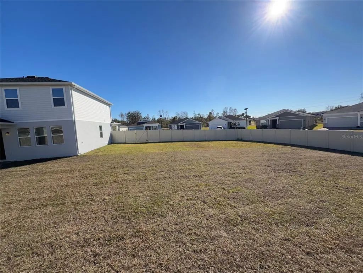
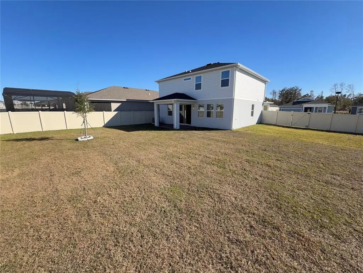
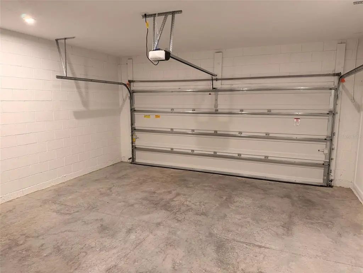
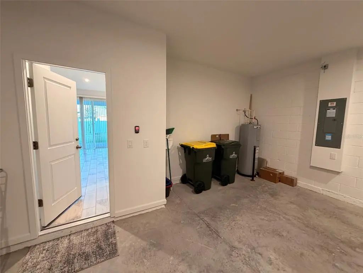
This fully furnished two-story home features 4 bedrooms, 3 bathrooms, and a 2-car garage, offering a smart and functional layout designed for comfortable living. The open-concept floor plan seamlessly connects the executive kitchen, dining area, and main living space, complemented by a spacious walk-in pantry for added convenience. The owner’s suite includes a generous walk-in closet and linen storage, while the upstairs loft provides flexible space suitable for a family room, home office, or media area. A covered lanai extends the living space outdoors, ideal for relaxing or entertaining. Located on a corner homesite, this property offers additional space and enhanced privacy, along with a fully fenced backyard. The home is fully furnished, making it a move-in-ready option. Situated within a gated community with completed amenities, this home is conveniently located near area schools, major roadways, and the Winter Garden lifestyle. Schedule your tour today!
Essential Information
-
- MLS® #:
- O6377563
-
- Price:
- $650,000
-
- Bedrooms:
- 4
-
- Bathrooms:
- 3.00
-
- Full Baths:
- 3
-
- Square Footage:
- 2,342
-
- Acres:
- 0.29
-
- Year Built:
- 2024
-
- Type:
- Residential
-
- Sub-Type:
- Single Family Residence
-
- Style:
- Other
-
- Status:
- Active
Community Information
-
- Address:
- 2700 Sweet Acacia Drive
-
- Area:
- Clermont
-
- Subdivision:
- WATERBROOKE PHASE 6
-
- City:
- CLERMONT
-
- County:
- Lake
-
- State:
- FL
-
- Zip Code:
- 34711
Amenities
-
- Amenities:
- Clubhouse, Fitness Center, Gated, Park, Playground, Pool
-
- # of Garages:
- 2
Interior
-
- Interior Features:
- Eating Space In Kitchen, Kitchen/Family Room Combo, Open Floorplan, PrimaryBedroom Upstairs, Thermostat, Walk-In Closet(s)
-
- Appliances:
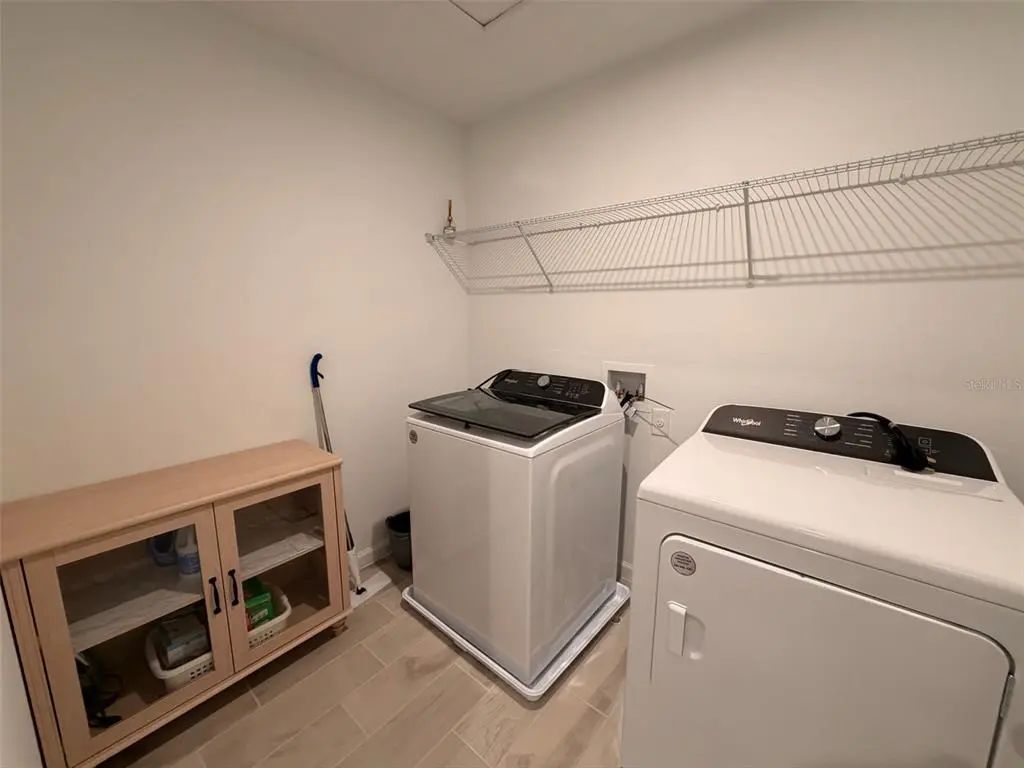
- Dishwasher, Disposal, Dryer, Electric Water Heater, Microwave, Range, Refrigerator, Washer
-
- Heating:
- Electric
-
- Cooling:
- Central Air
Exterior
-
- Exterior Features:
- Irrigation System, Sidewalk, Sliding Doors, Sprinkler Metered
-
- Lot Description:
- Corner Lot
-
- Roof:
- Shingle
-
- Foundation:
- Slab
School Information
-
- Elementary:
- Grassy Lake Elementary
-
- Middle:
- Windy Hill Middle
-
- High:
- East Ridge High
Additional Information
-
- Days on Market:
- 233
Listing Details
- Listing Office:
- Kaza Real Estate Llc