$609,000 - 2045 Suwannee Banks Street, CLERMONT
- 4
- Bedrooms
- 3
- Baths
- 2,382
- SQ. Feet
- 0.15
- Acres
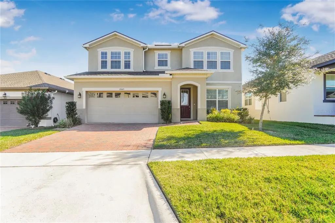
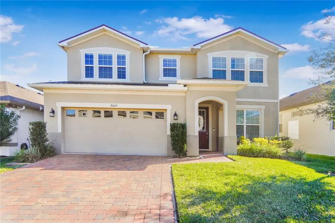
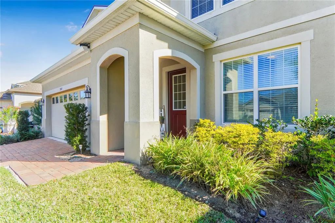
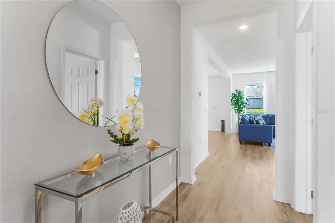
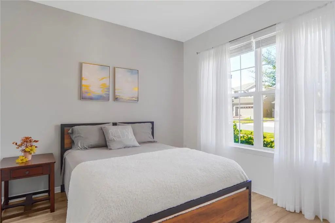
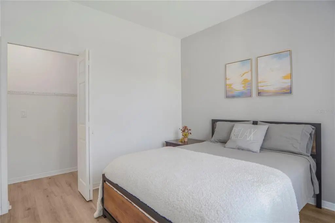
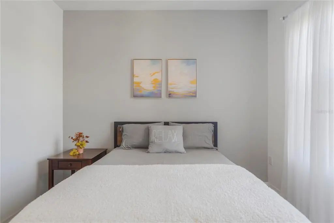
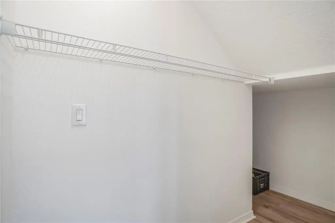
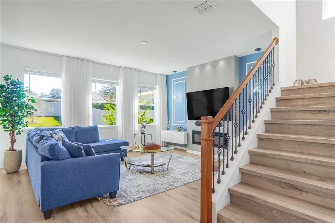
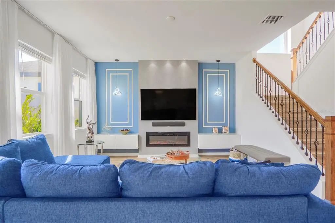
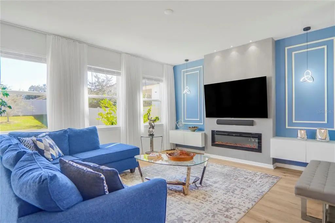
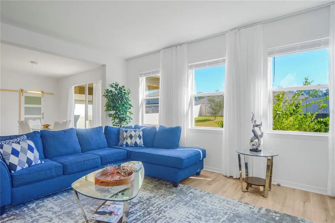
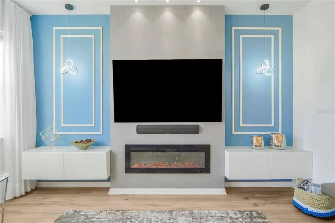
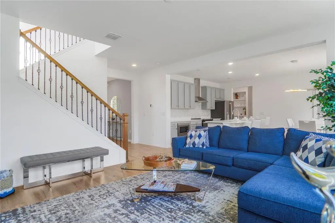
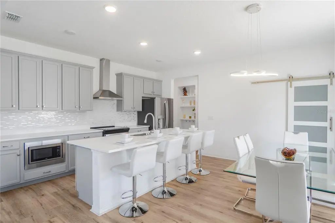
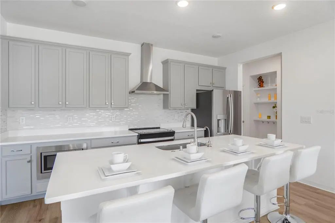
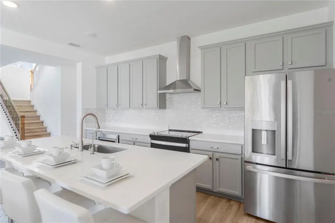
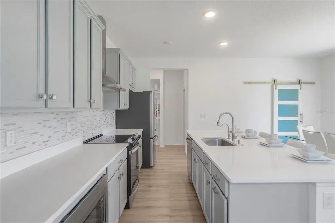
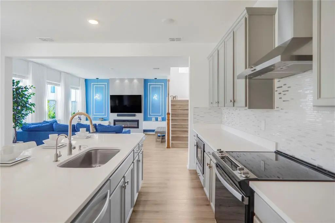
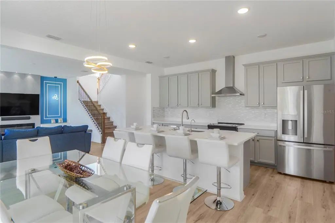
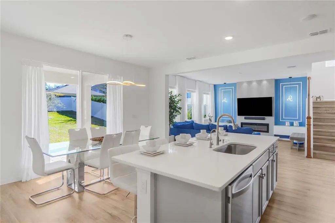
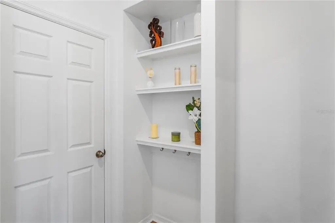
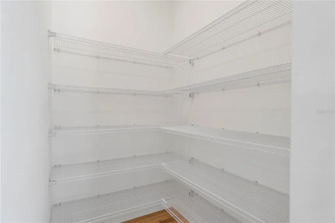
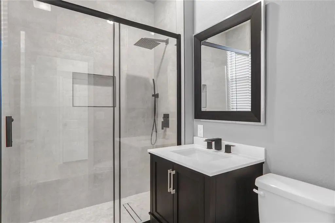
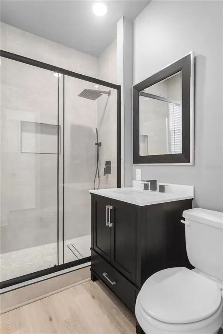
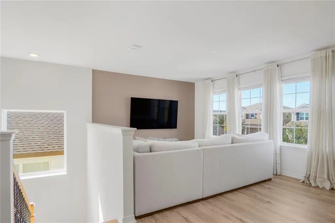
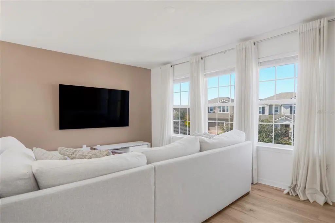
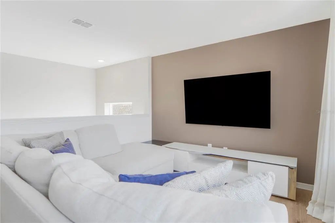
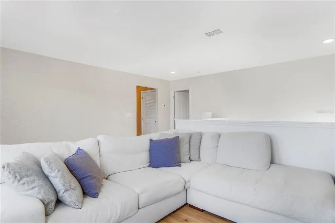
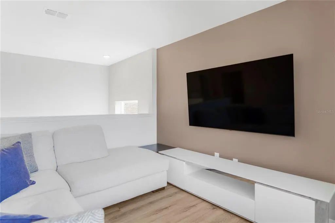
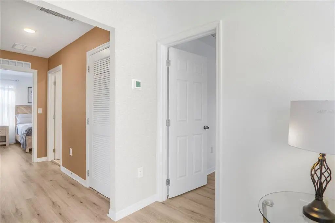
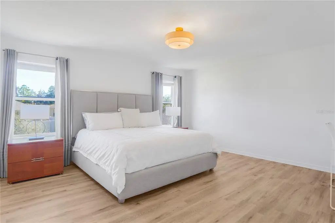
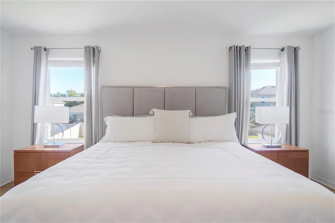
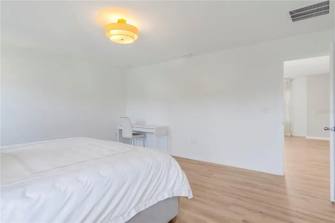
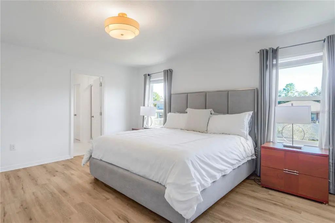
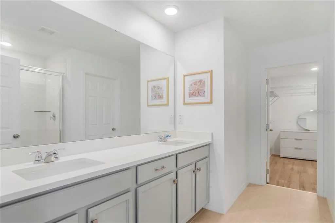
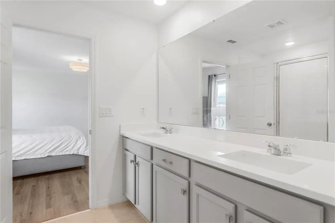
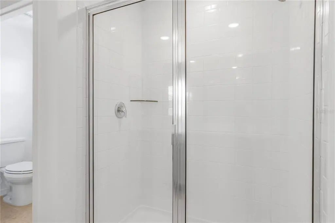
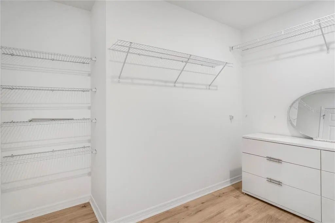
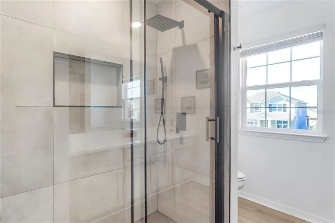
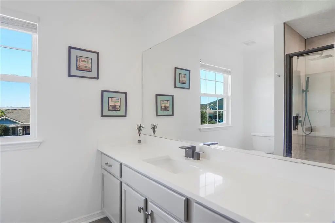
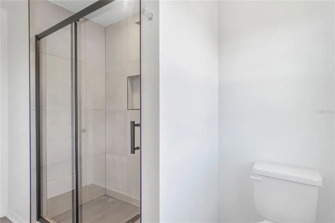
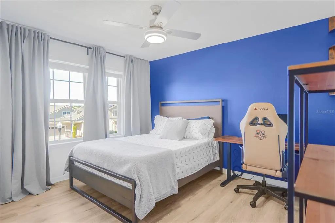
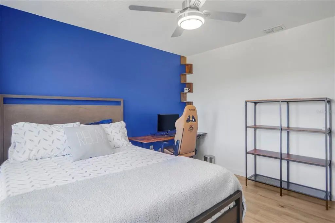
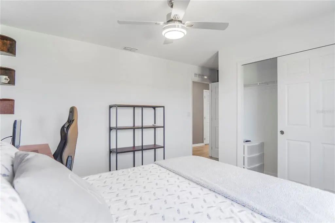
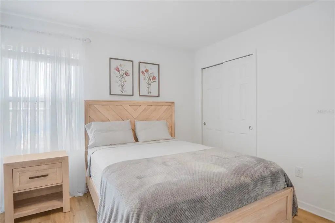
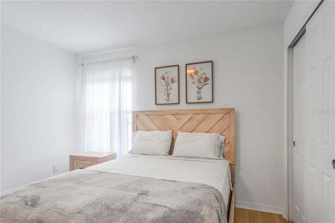
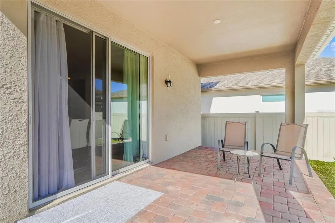
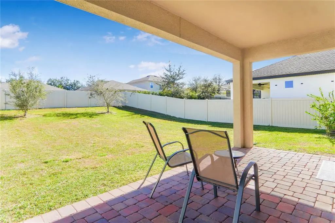
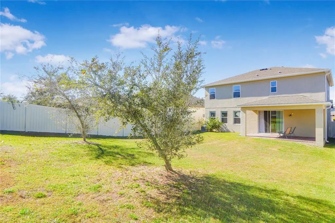
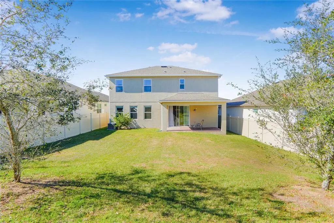
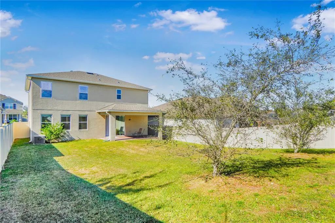
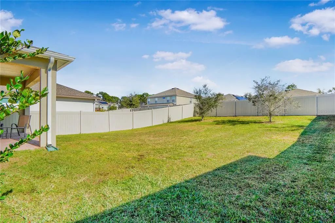
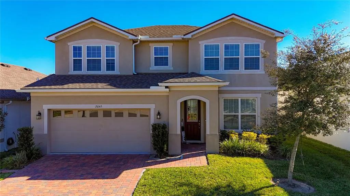
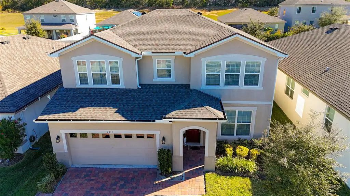
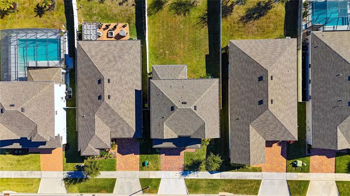
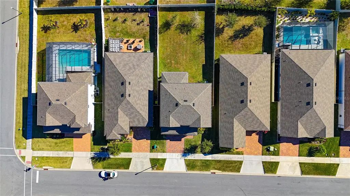
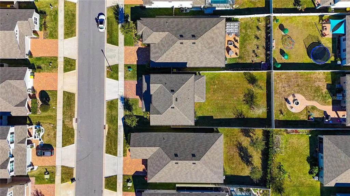
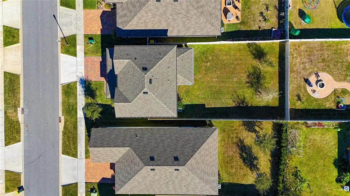
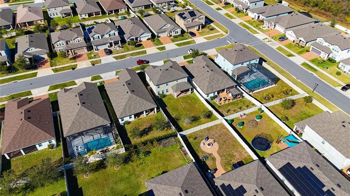
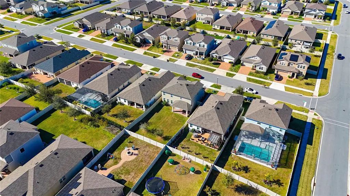
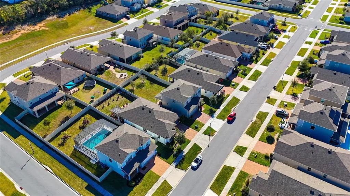
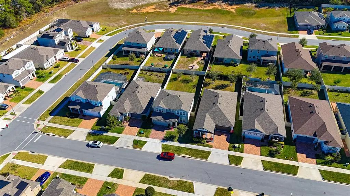
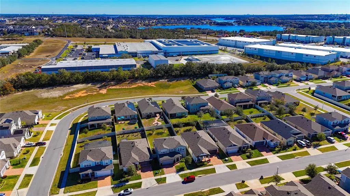
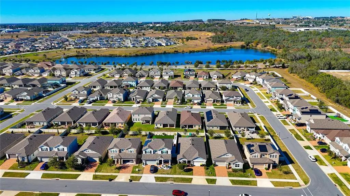
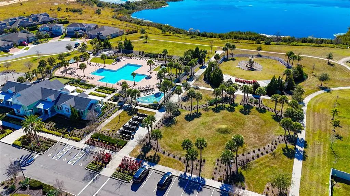
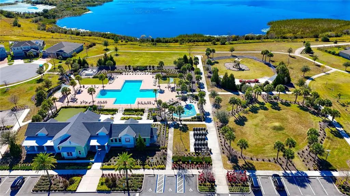
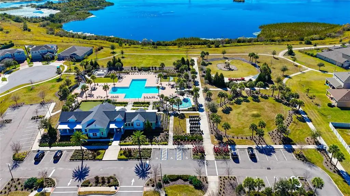
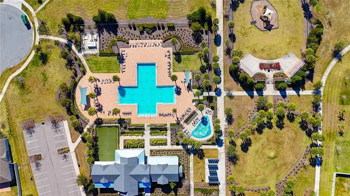
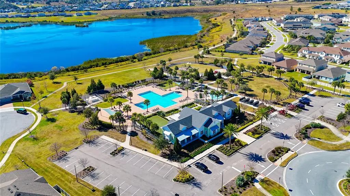
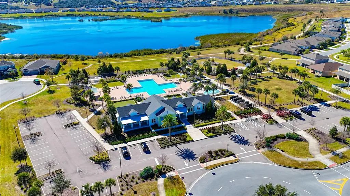
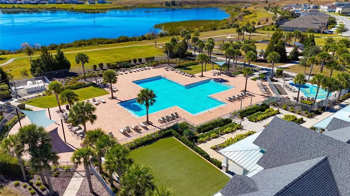
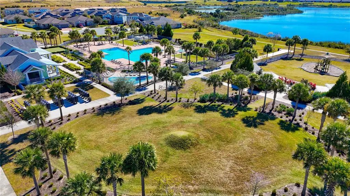
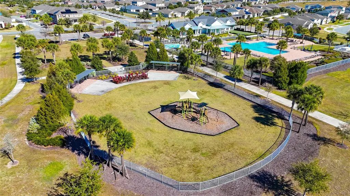
A rare opportunity to own a highly upgraded home without the cost or wait of new construction. This beautifully upgraded 4-bedroom, 3-bath home offers a true move-in ready experience with extensive owner improvements throughout. Located on a larger-than-average lot in the sought-after Waterbrooke community, this home stands out for its quality finishes and thoughtful upgrades. Highlights include new flooring throughout, professional interior painting with custom wallpaper, upgraded lighting, elegant chandeliers, a decorative living room panel, and a cozy fireplace. The kitchen features an upgraded cabinet color, larger-than-standard sink, premium dishwasher, pantry door, and a whole-house reverse osmosis water system, plus an additional built-in dual filtration system at the kitchen sink (approx. $6,000 value). All bathrooms were upgraded with walk-in glass showers (no tubs), and the home also offers upgraded stair railings, whole-house gutters, electronic smart lock. Furniture is negotiable. Enjoy resort-style community amenities, excellent schools, and convenient access to major roads, shopping, and dining.
Essential Information
-
- MLS® #:
- O6376347
-
- Price:
- $609,000
-
- Bedrooms:
- 4
-
- Bathrooms:
- 3.00
-
- Full Baths:
- 3
-
- Square Footage:
- 2,382
-
- Acres:
- 0.15
-
- Year Built:
- 2022
-
- Type:
- Residential
-
- Sub-Type:
- Single Family Residence
-
- Style:
- Contemporary, Ranch
-
- Status:
- Active
Community Information
-
- Address:
- 2045 Suwannee Banks Street
-
- Area:
- Clermont
-
- Subdivision:
- WATERBROOKE PH 2
-
- City:
- CLERMONT
-
- County:
- Lake
-
- State:
- FL
-
- Zip Code:
- 34711-9545
Amenities
-
- Parking:
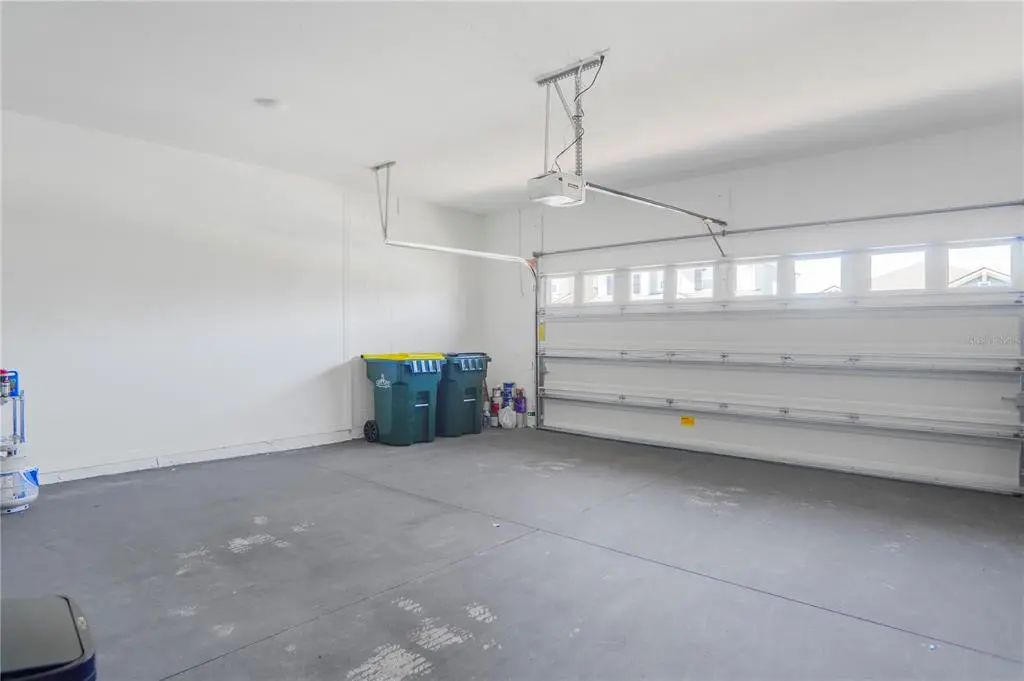
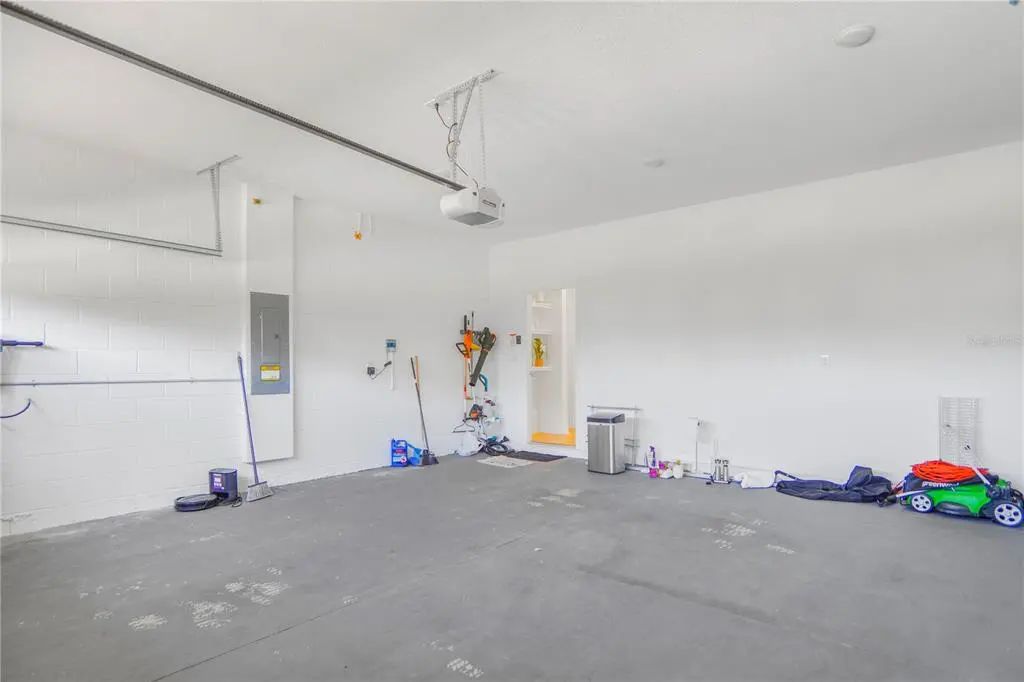
- Driveway, Garage Door Opener
-
- # of Garages:
- 2
Interior
-
- Interior Features:
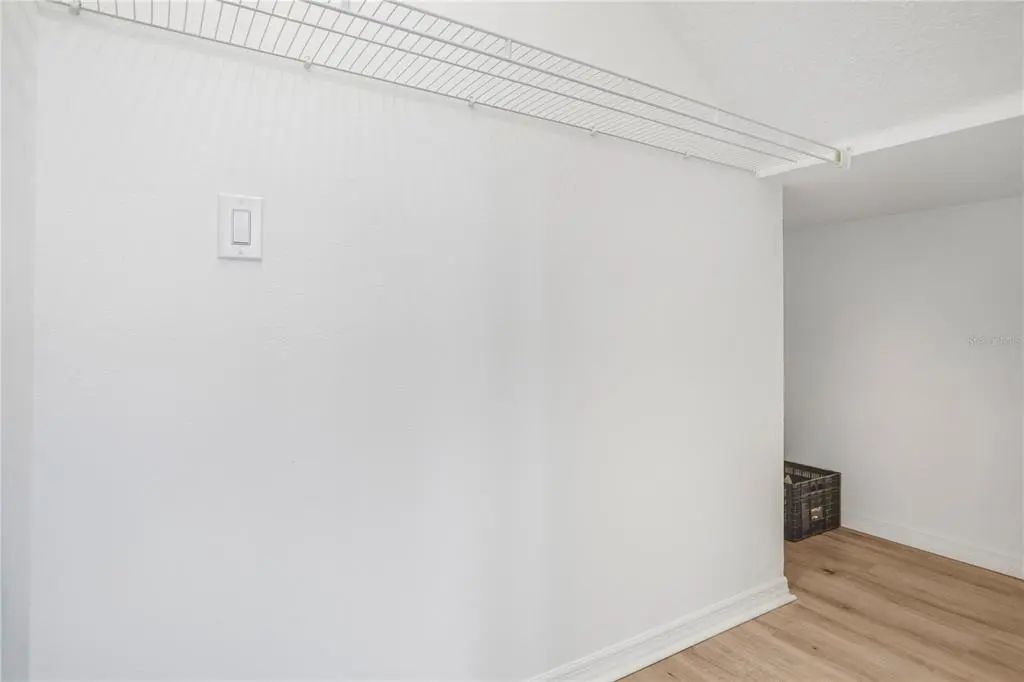
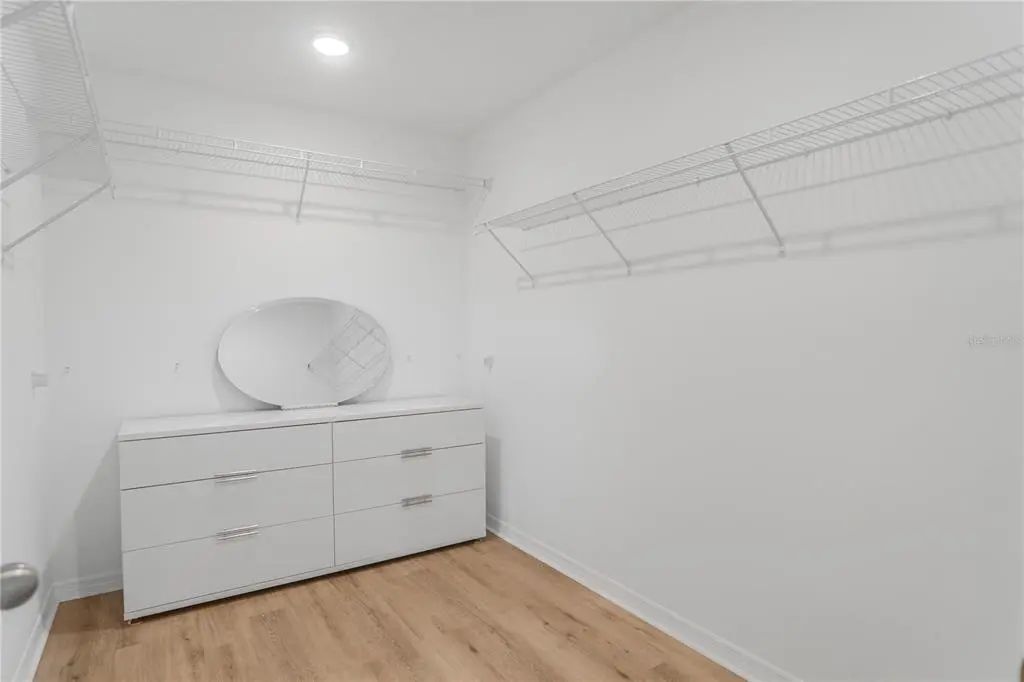
- Ceiling Fan(s), Eating Space In Kitchen, High Ceilings, Kitchen/Family Room Combo, Living Room/Dining Room Combo, Open Floorplan, Primary Bedroom Main Floor, Solid Wood Cabinets, Stone Counters, Thermostat, Walk-In Closet(s)
-
- Appliances:
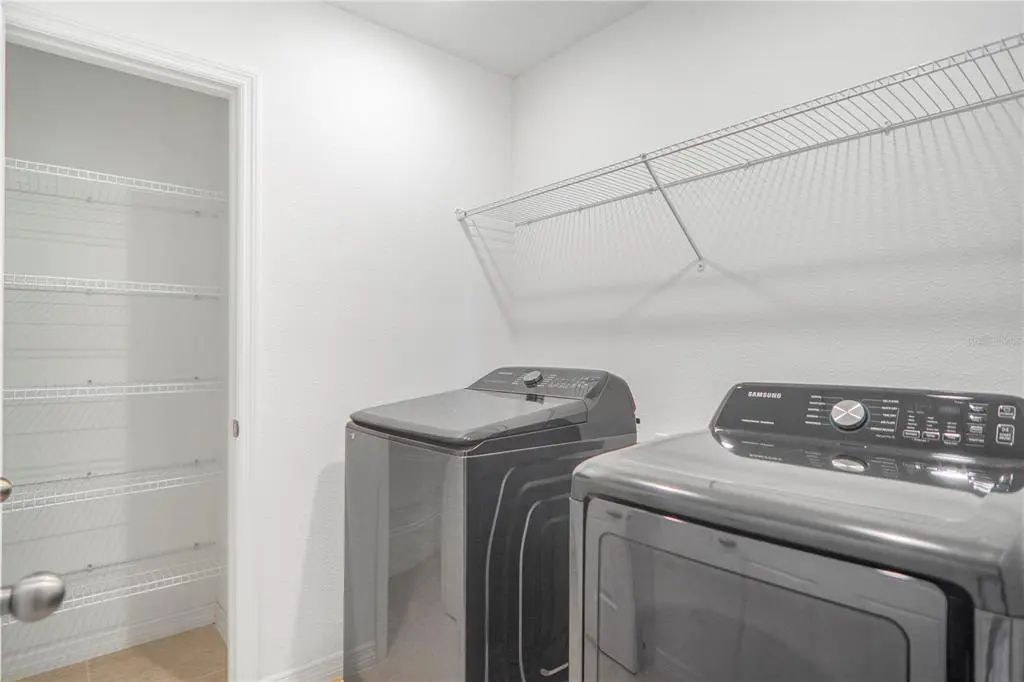
- Dishwasher, Disposal, Dryer, Microwave, Range, Refrigerator, Washer
-
- Heating:
- Central
-
- Cooling:
- Central Air
Exterior
-
- Exterior Features:
- Garden, Sidewalk, Sliding Doors
-
- Roof:
- Shingle
-
- Foundation:
- Slab
School Information
-
- Elementary:
- Lost Lake Elem
-
- Middle:
- Windy Hill Middle
-
- High:
- East Ridge High
Additional Information
-
- Days on Market:
- 233
Listing Details
- Listing Office:
- Wra Business & Real Estate