$626,640 - 280 Springside Road S, LONGWOOD
- 4
- Bedrooms
- 3
- Baths
- 2,436
- SQ. Feet
- 0.13
- Acres
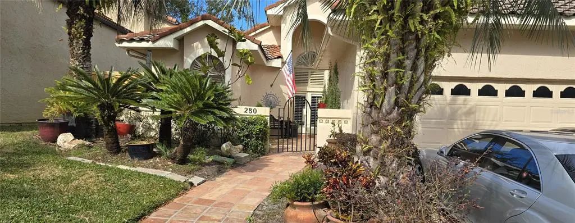
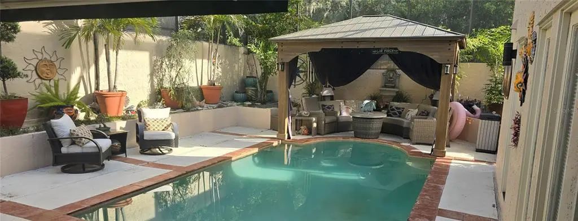
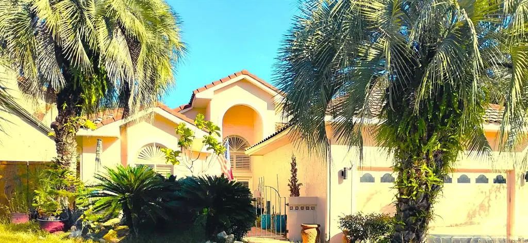
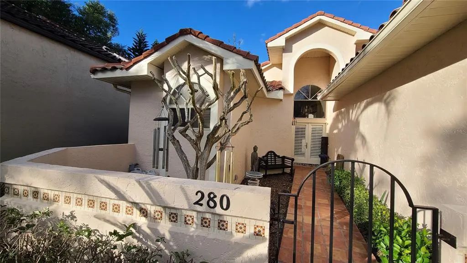
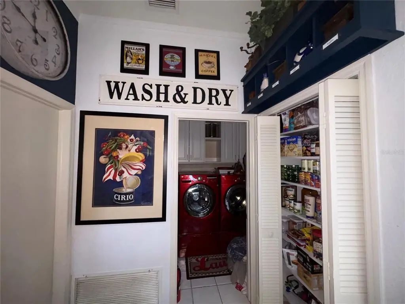
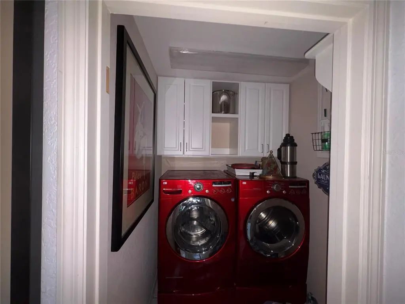
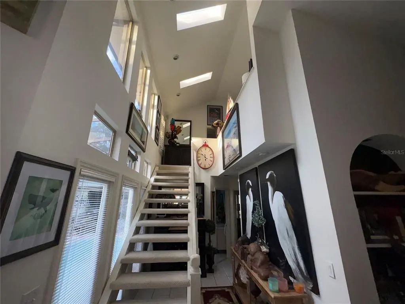
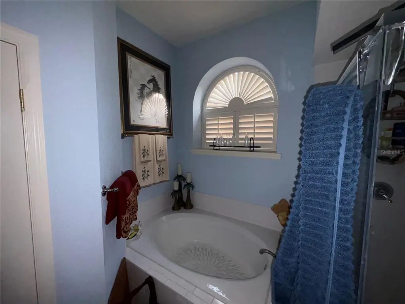
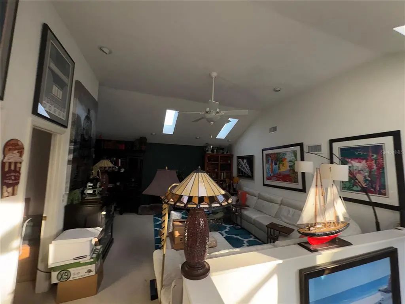
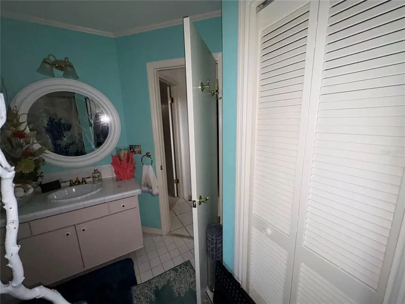
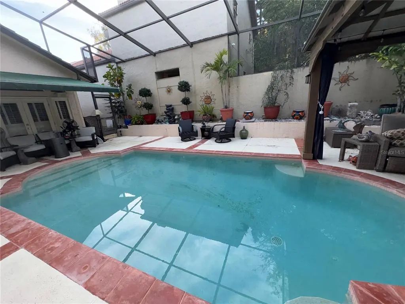
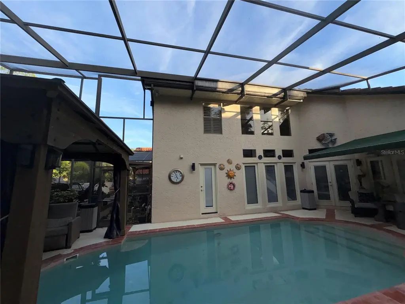
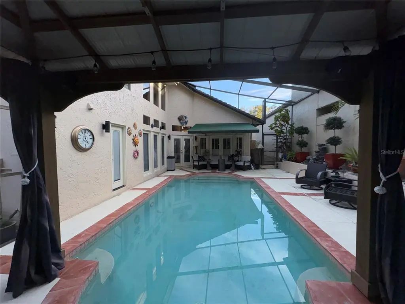
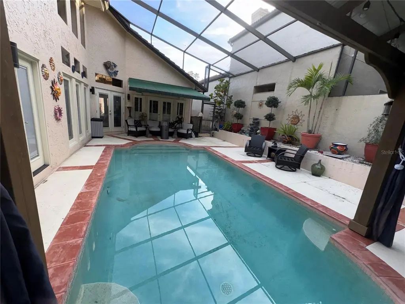
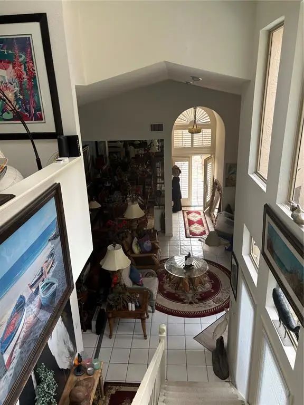
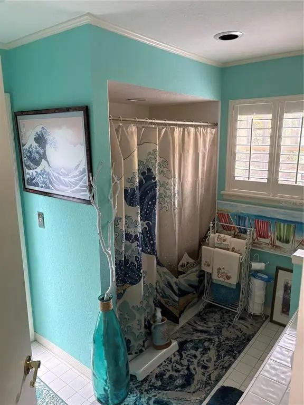
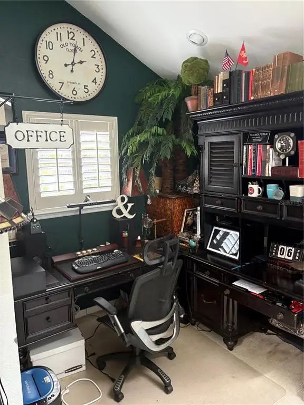
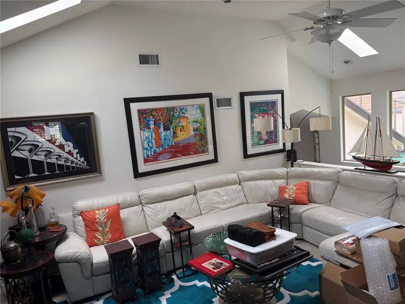
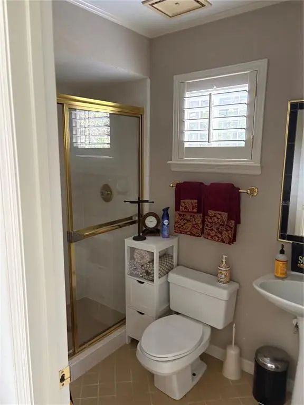
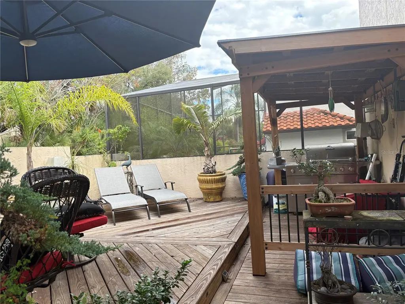
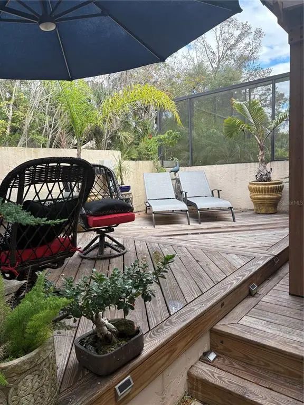
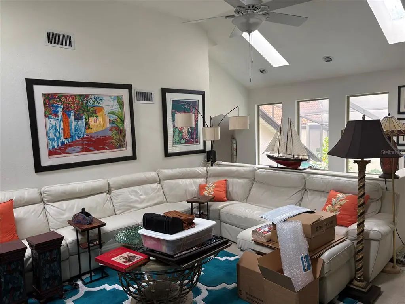
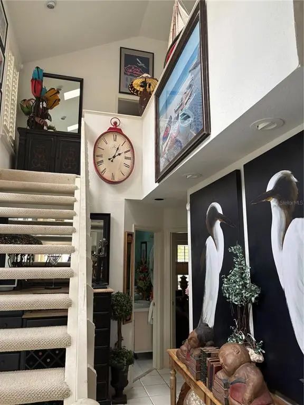
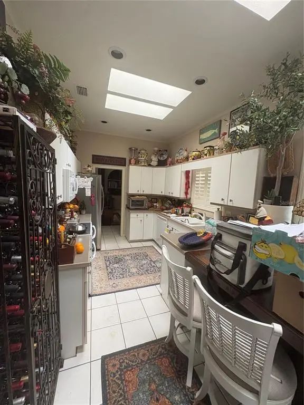
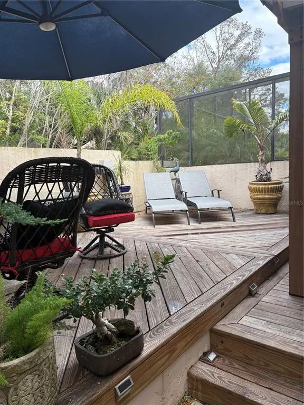
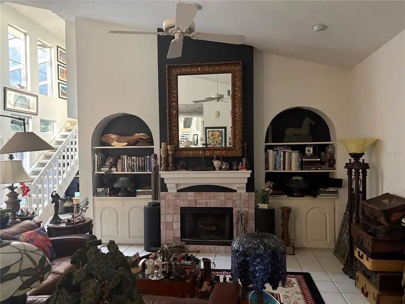
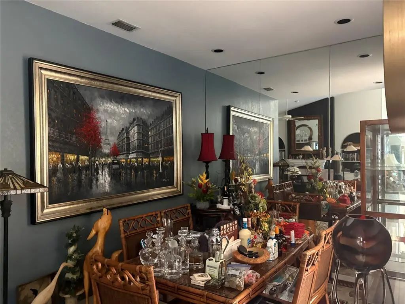
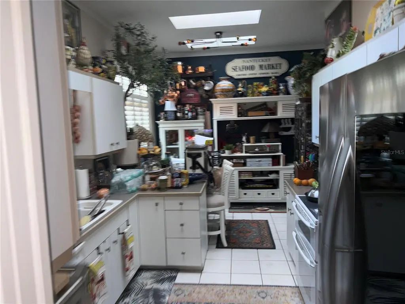
**** Price Reduction*** Floor Plan: Excellent layout with the master bedroom downstairs and a large upstairs loft that can serve as a second master suite. Amenities: Screened private swimming pool with convenient access from three rooms (living room, master bath, guest bath). Interior Highlights: Vaulted ceilings, abundant natural light via skylights and transom windows, ceramic tile throughout, grand living room with fireplace, and a large dining room. Updates & Maintenance: Features a brand new AC (2020) and a replumbed system. The home also includes an inside laundry room, a 2-car garage with a generator hookup panel, and workbench space. Community Amenities (The Springs): Enjoy exclusive access to Seminole County's "best kept secret," which includes: 100 acres on the Little Wekiva River Sandy beach and crystal clear swimming area Clubhouse and community pool Sports courts (basketball, tennis, pickleball) Playground, nature trails, and horse stables
Essential Information
-
- MLS® #:
- O6372736
-
- Price:
- $626,640
-
- Bedrooms:
- 4
-
- Bathrooms:
- 3.00
-
- Full Baths:
- 3
-
- Square Footage:
- 2,436
-
- Acres:
- 0.13
-
- Year Built:
- 1987
-
- Type:
- Residential
-
- Sub-Type:
- Single Family Residence
-
- Status:
- Pending
Community Information
-
- Address:
- 280 Springside Road S
-
- Area:
- Longwood/Wekiva Springs
-
- Subdivision:
- THE SPRINGS
-
- City:
- LONGWOOD
-
- County:
- Seminole
-
- State:
- FL
-
- Zip Code:
- 32779-4985
Amenities
-
- Amenities:
- Stable(s), Maintenance, Playground, Tennis Court(s)
-
- Parking:
- Garage Door Opener
-
- # of Garages:
- 2
-
- Has Pool:
- Yes
Interior
-
- Interior Features:
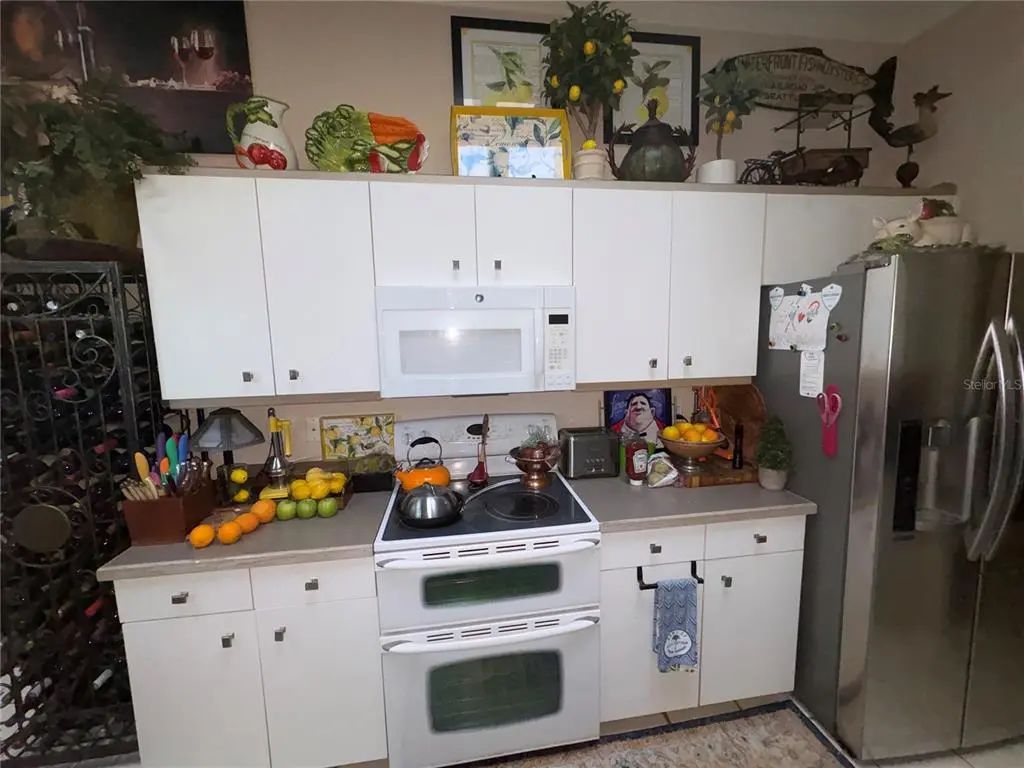
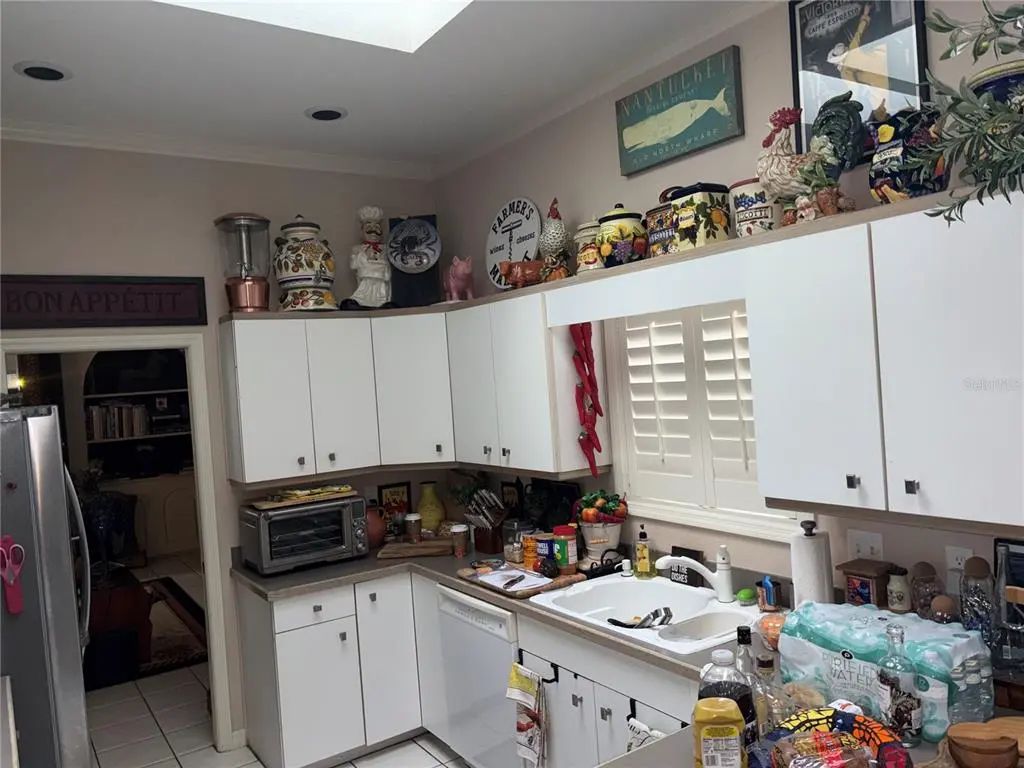
- Ceiling Fan(s), Eating Space In Kitchen, Primary Bedroom Main Floor, Skylight(s)
-
- Appliances:
- Dishwasher, Disposal, Microwave, Refrigerator
-
- Heating:
- Electric, Heat Pump
-
- Cooling:
- Central Air
-
- Fireplace:
- Yes
-
- Fireplaces:
- Family Room
Exterior
-
- Exterior Features:
- Playground, Tennis Court(s)
-
- Lot Description:
- Private
-
- Roof:
- Tile
-
- Foundation:
- Slab
School Information
-
- Elementary:
- Sabal Point Elementary
Additional Information
-
- Days on Market:
- 202
-
- Zoning:
- PUD
Listing Details
- Listing Office:
- Starlink Realty