$569,900 - 14759 Royal Poinciana Drive, ORLANDO
- 4
- Bedrooms
- 3
- Baths
- 2,860
- SQ. Feet
- 0.18
- Acres
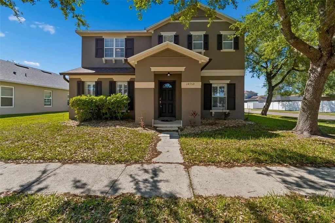
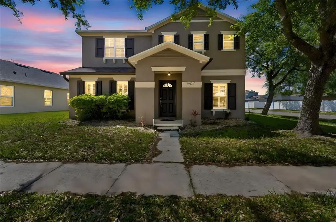
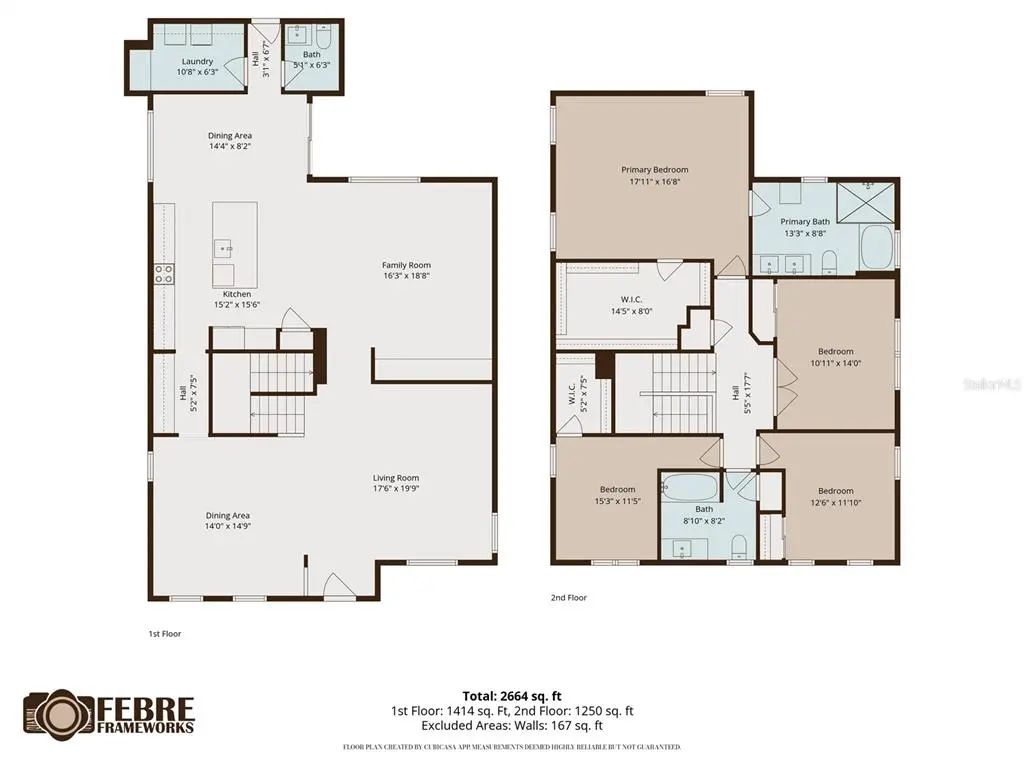
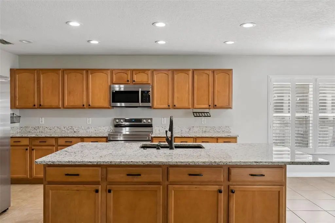
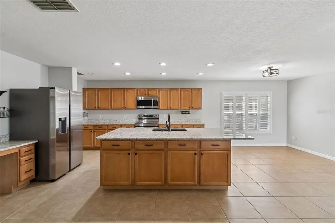
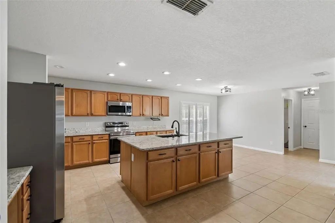
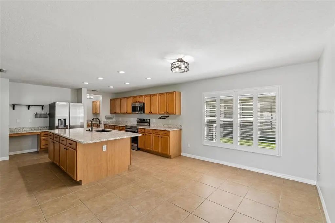
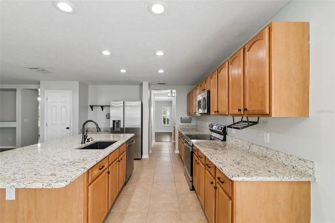
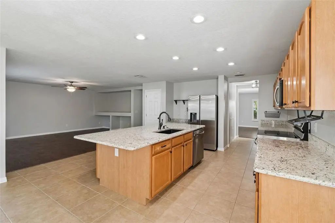
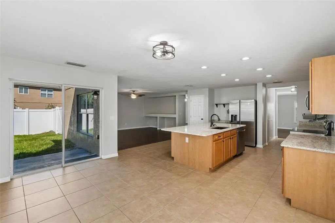
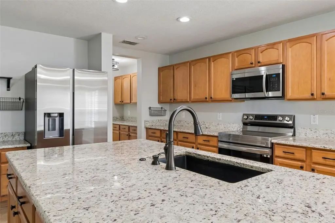
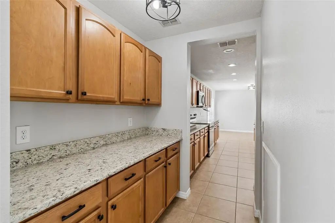
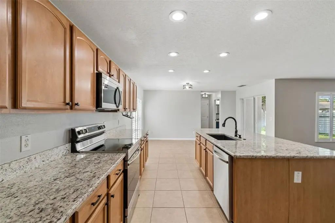
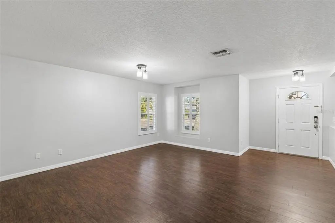
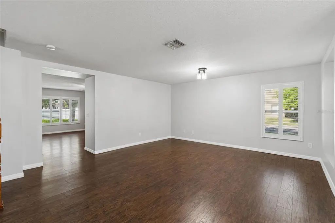
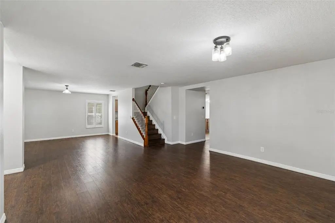
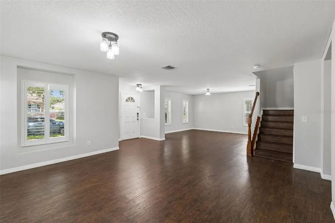
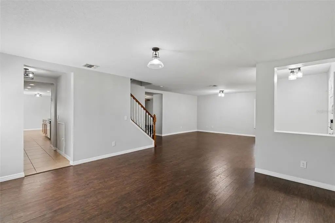
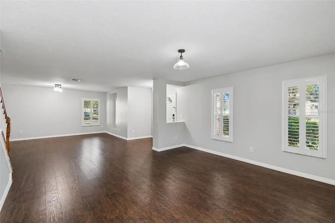
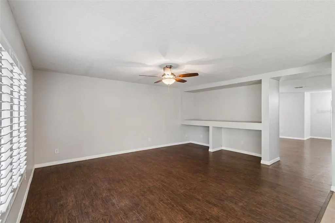
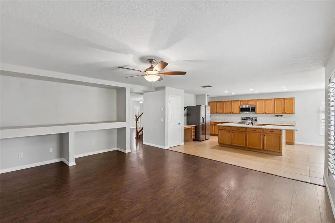
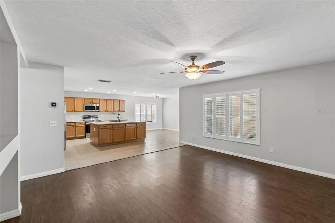
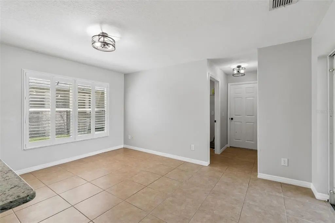
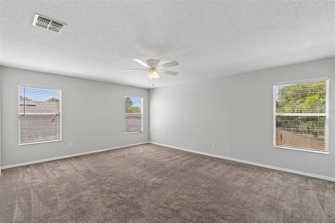
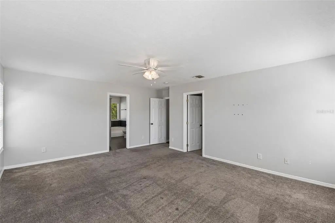
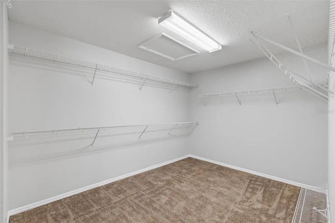
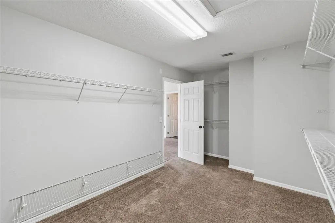
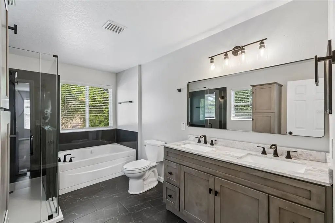
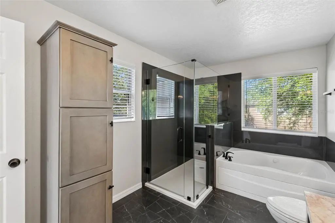
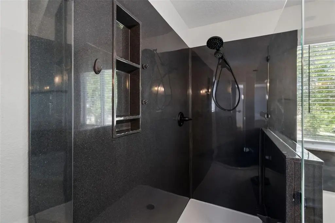
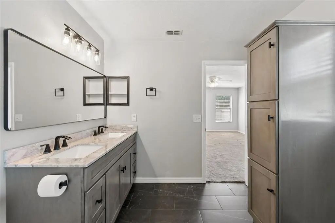
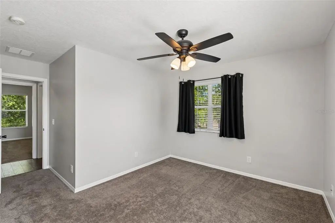
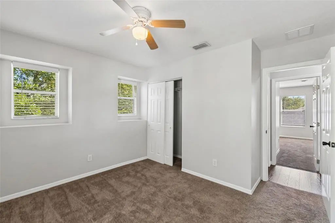
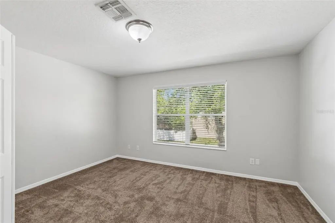
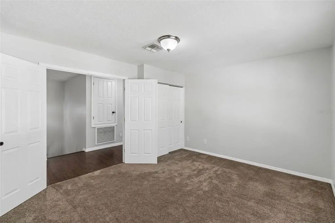
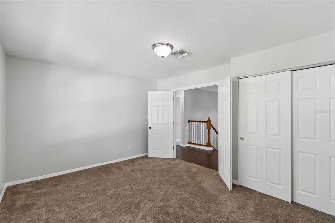
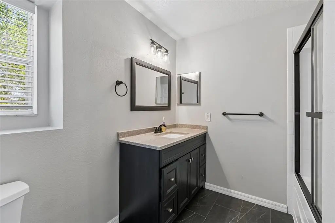
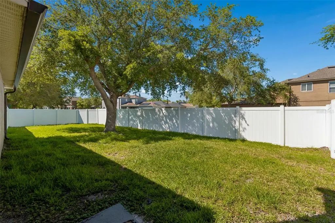
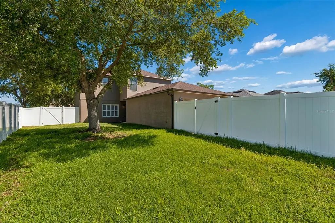
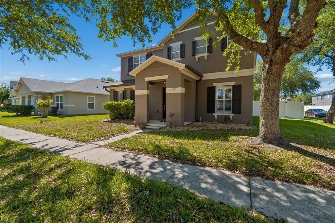
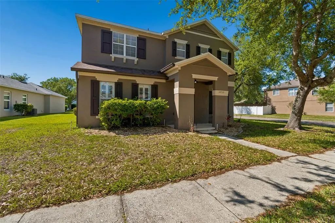
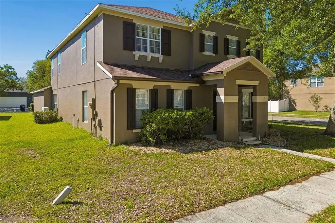
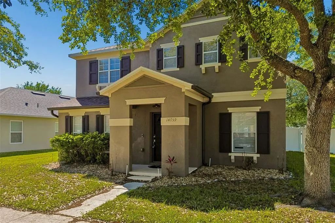
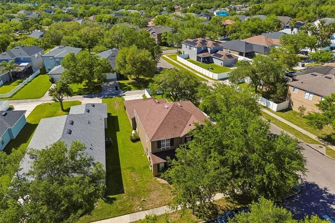
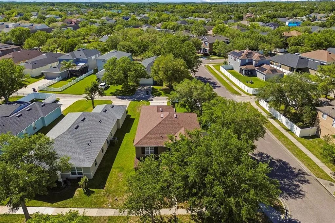
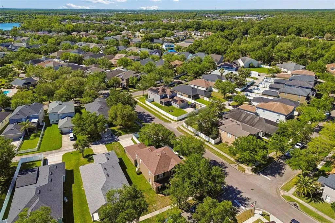
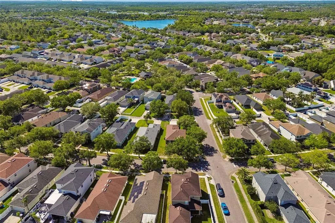
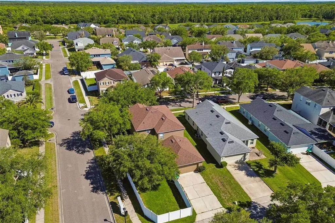
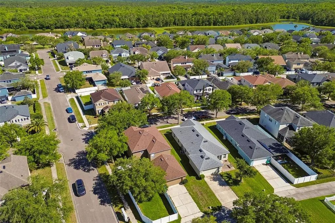
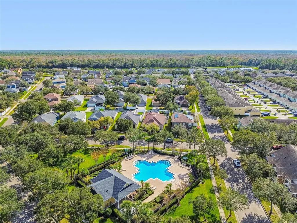
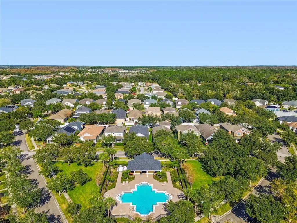
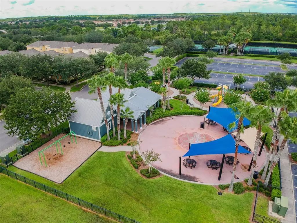
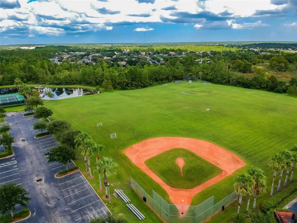
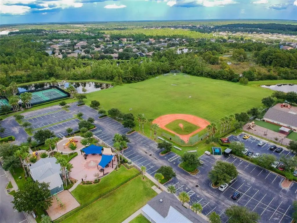
Virtually Staged. Located in the highly desirable Avalon Park community, this beautifully updated 4-bedroom, 2.5-bath home offers 2,860 square feet of stylish, move-in-ready living space packed with upgrades and added value. The remodeled kitchen features new granite countertops and appliances less than a year old, while all bathrooms have been tastefully renovated with modern finishes. Major improvements include a 2021 roof, 2023 A/C, fresh exterior paint, new garage door, updated lighting, plantation shutters, and carpet less than two years old. Step outside to enjoy a private backyard retreat with a vinyl privacy fence installed just three years ago. The oversized garage includes a 50-amp EV outlet for added convenience. As an added bonus, HOA fees include FREE Spectrum cable and internet, and the seller is offering a complimentary home warranty for qualified buyers. Ideally located near parks, top-rated schools, shopping, dining, and major roadways, this home truly has it all.




Essential Information
-
- MLS® #:
- O6371525
-
- Price:
- $569,900
-
- Bedrooms:
- 4
-
- Bathrooms:
- 3.00
-
- Full Baths:
- 2
-
- Half Baths:
- 1
-
- Square Footage:
- 2,860
-
- Acres:
- 0.18
-
- Year Built:
- 2005
-
- Type:
- Residential
-
- Sub-Type:
- Single Family Residence
-
- Status:
- Active
Community Information
-
- Address:
- 14759 Royal Poinciana Drive
-
- Area:
- Orlando/Alafaya/Waterford Lakes
-
- Subdivision:
- AVALON PARK VILLAGE 06
-
- City:
- ORLANDO
-
- County:
- Orange
-
- State:
- FL
-
- Zip Code:
- 32828-7328
Amenities
-
- Amenities:
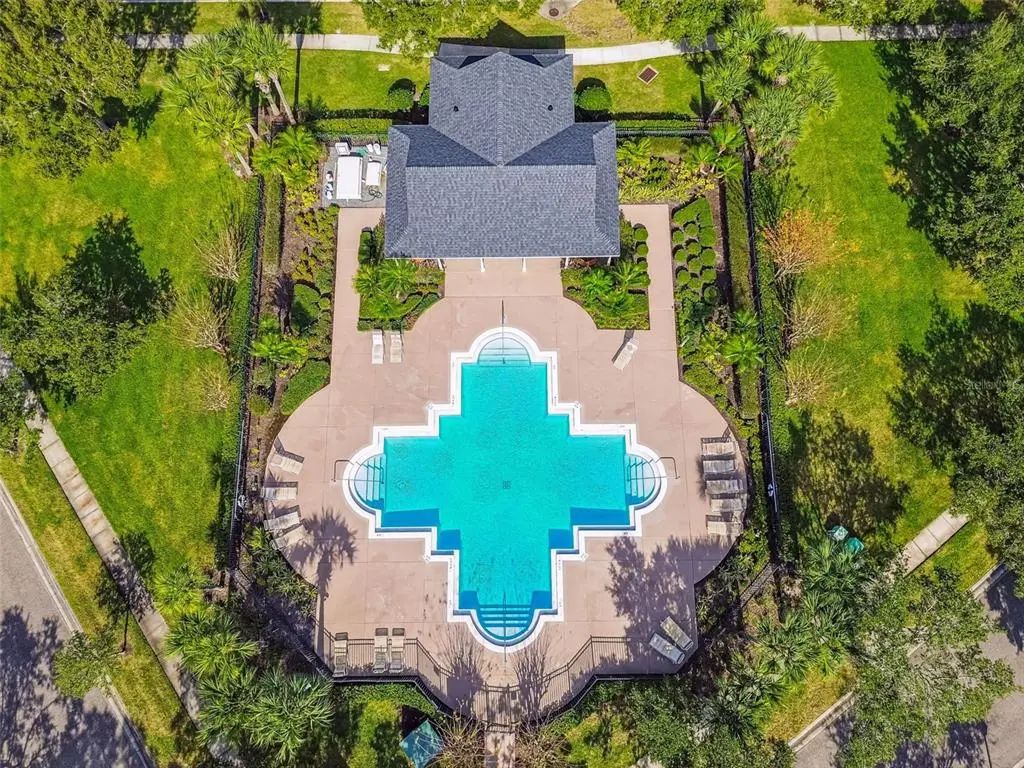
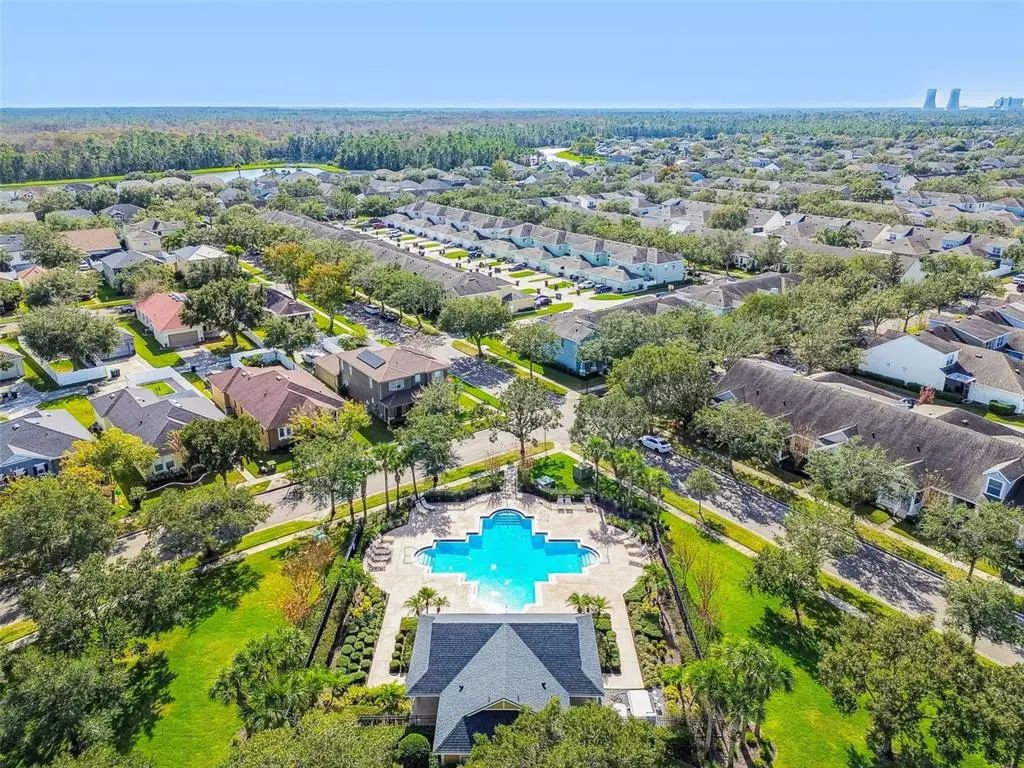
- Pool
-
- Parking:
- Electric Vehicle Charging Station(s), Garage Door Opener, Garage Faces Rear
-
- # of Garages:
- 2
Interior
-
- Interior Features:
- Ceiling Fan(s), Eating Space In Kitchen, Open Floorplan, PrimaryBedroom Upstairs, Walk-In Closet(s)
-
- Appliances:
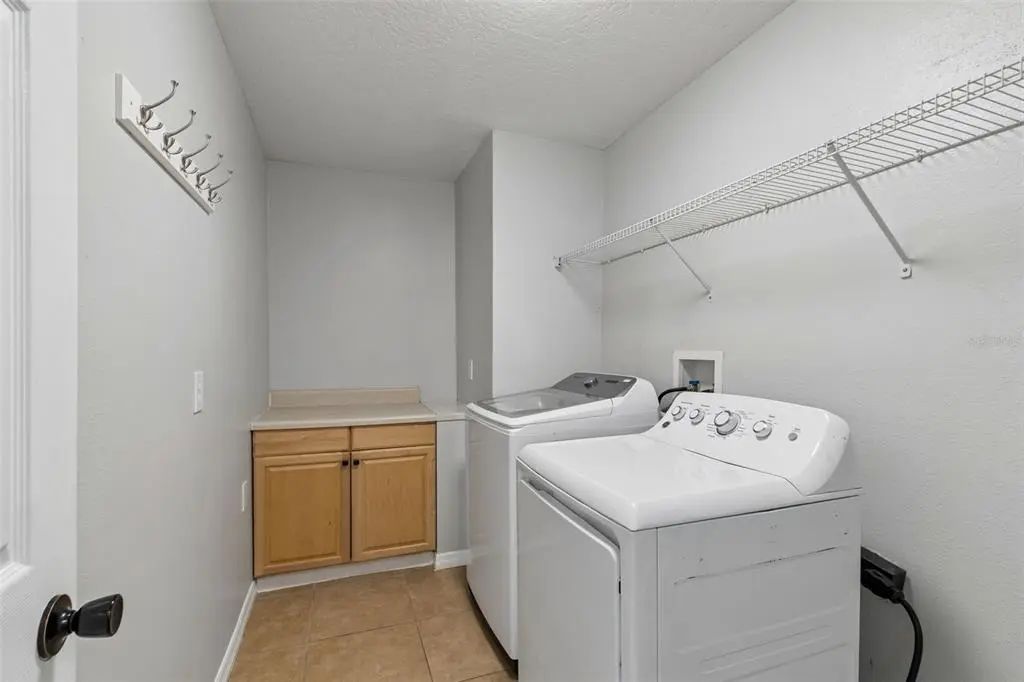
- Built-In Oven, Dishwasher, Disposal, Dryer, Electric Water Heater, Microwave, Range, Range Hood, Refrigerator, Washer
-
- Heating:
- Central, Electric
-
- Cooling:
- Central Air
Exterior
-
- Exterior Features:
- Irrigation System, Private Yard, Rain Gutters
-
- Lot Description:
- Corner Lot
-
- Roof:
- Shingle
-
- Foundation:
- Slab
School Information
-
- Elementary:
- Avalon Elem
-
- Middle:
- Avalon Middle
-
- High:
- Timber Creek High
Additional Information
-
- Days on Market:
- 248
-
- Zoning:
- P-D
Listing Details
- Listing Office:
- Charles Rutenberg Realty Orlando