$529,000 - 8942 Cabot Cliffs Drive, DAVENPORT
- 5
- Bedrooms
- 5
- Baths
- 3,081
- SQ. Feet
- 0.12
- Acres
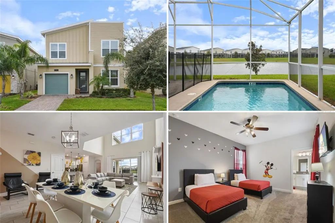
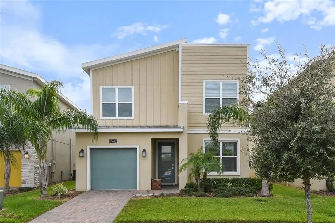
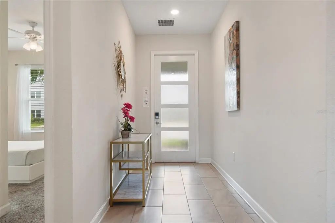
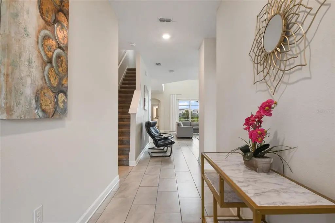
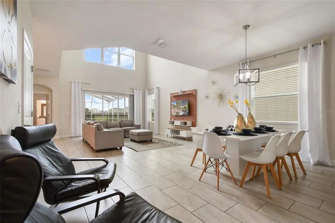
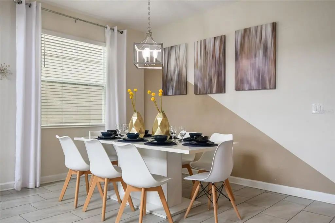
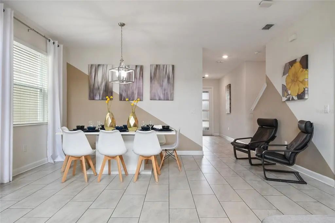
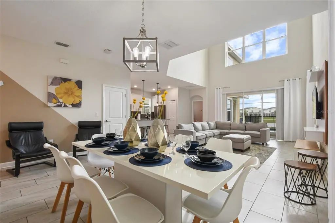
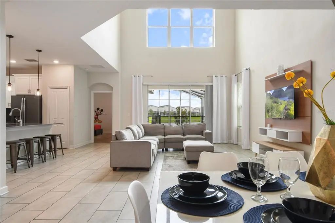
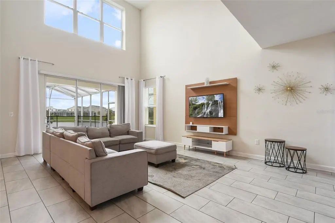
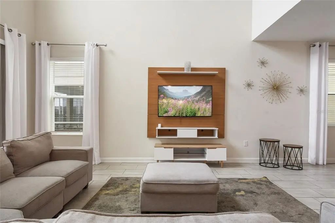
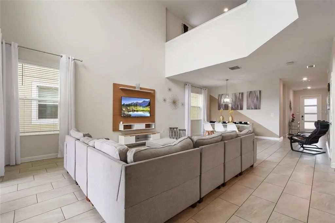
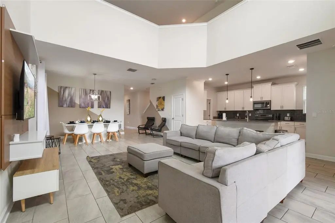
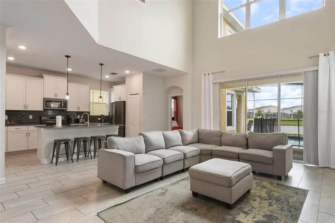
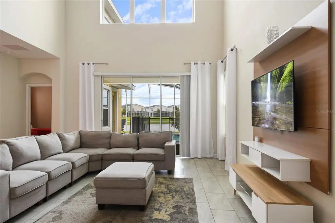
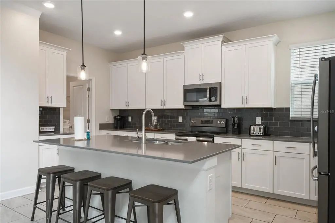
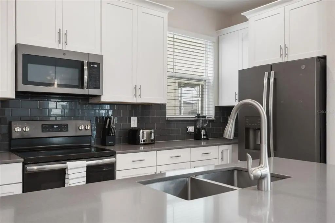
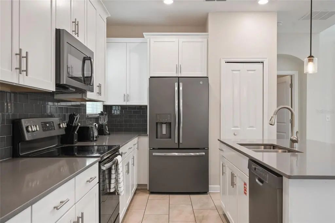
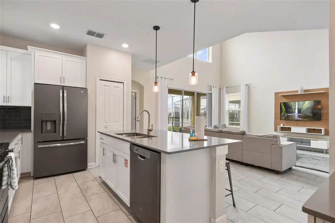
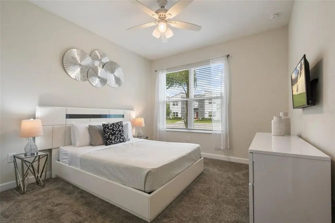
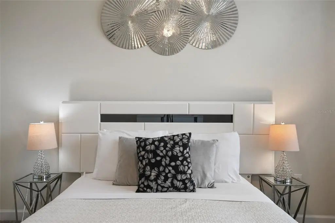
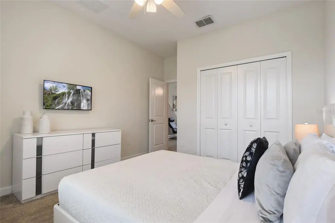
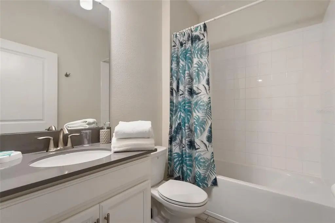
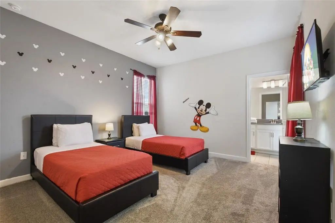
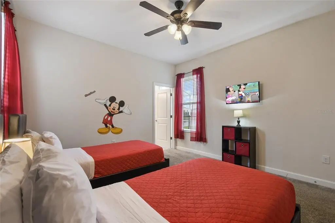
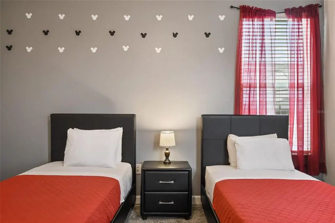
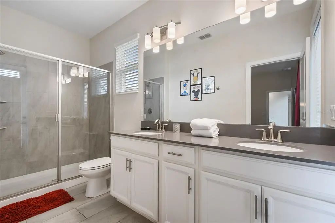
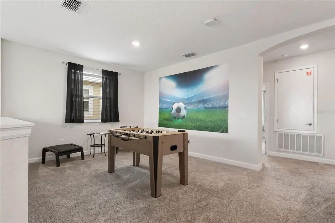
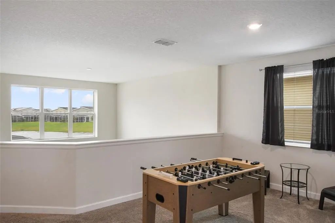
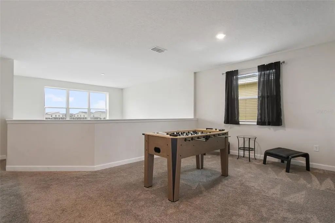
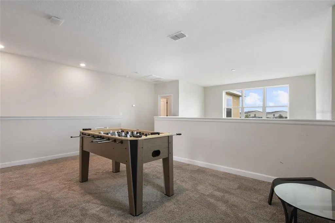
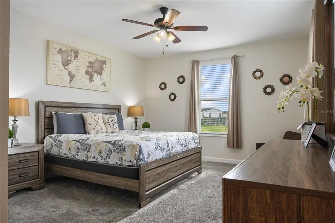
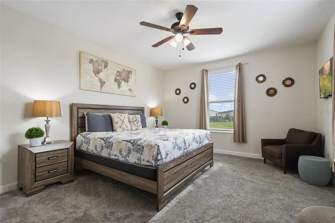
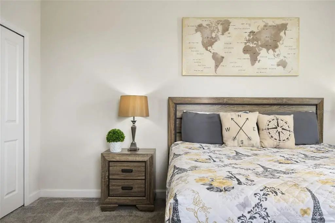
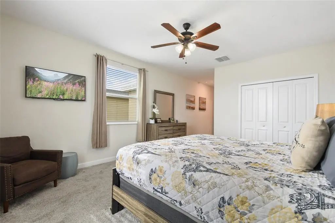
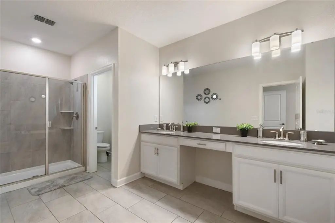
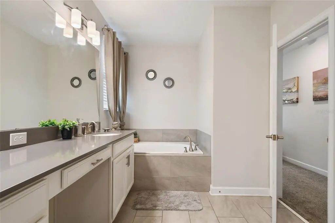
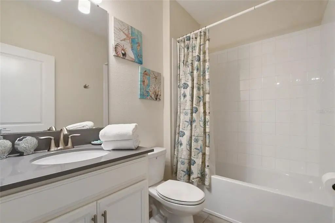
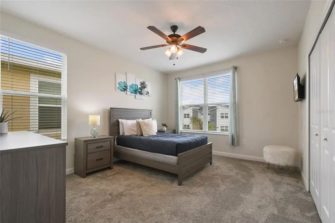
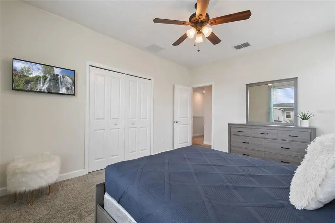
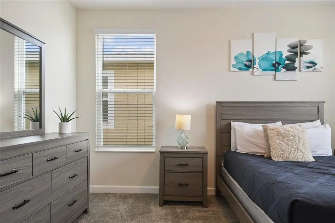
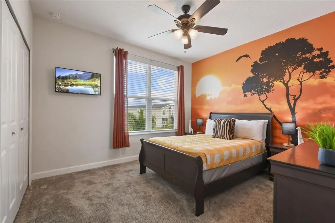
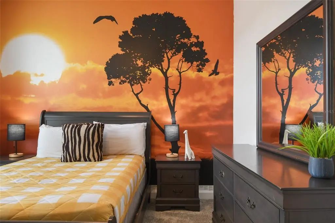
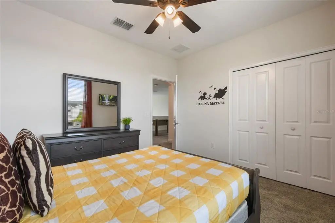
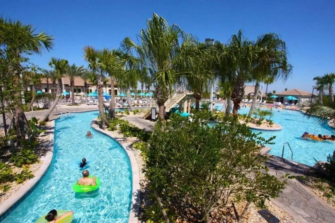
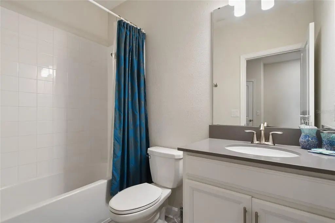
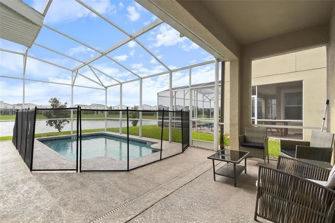
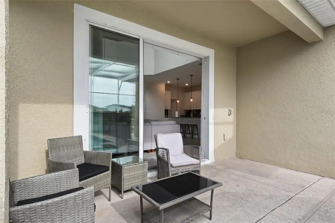
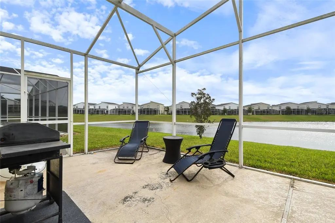
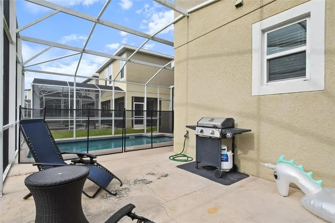
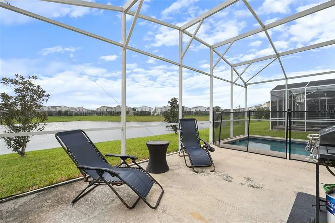
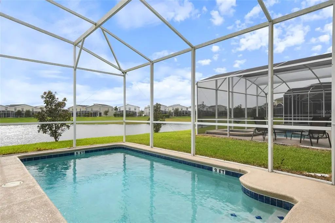
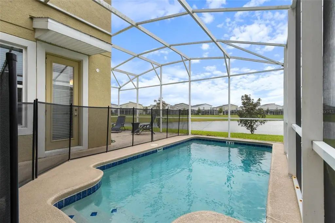
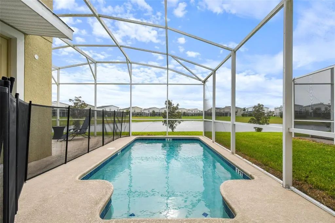
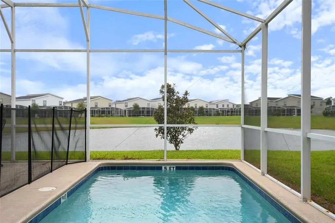
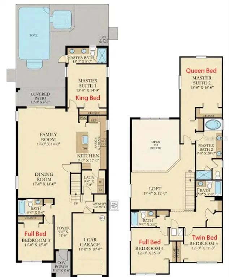
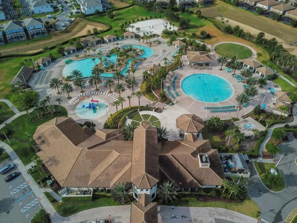
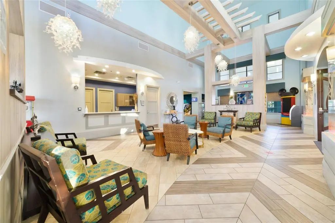
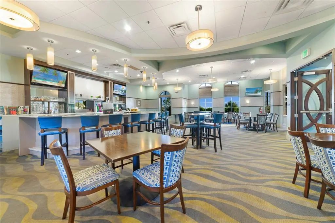
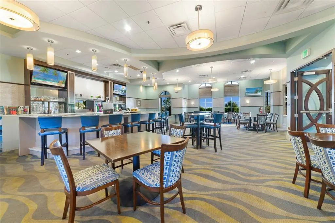
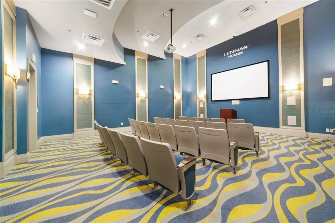
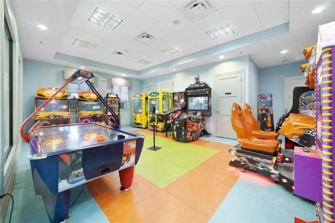
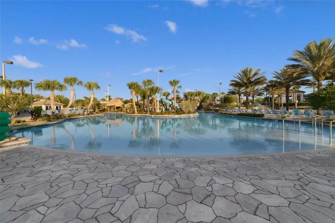
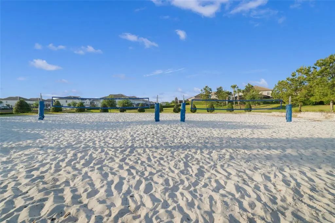
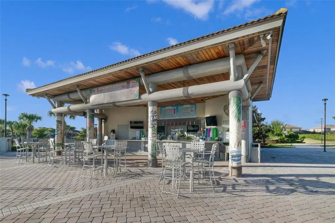
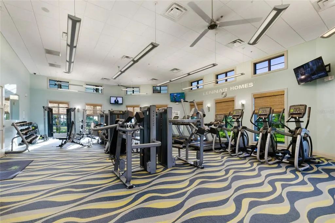
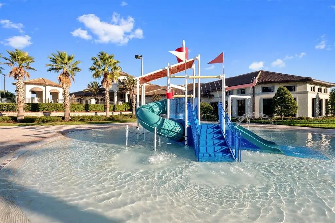
FULLY FURNISHED TURNKEY INVESTMENT OPPORTUNITY in the renowned ChampionsGate Resort with stunning pond views! This 5-bedroom, 5-bathroom retreat boasts a private heated pool within an enclosed lanai, offering the perfect space for relaxation and year-round enjoyment. Designed with comfort and entertainment in mind, the home features high ceilings, a modern kitchen with a large island, and a first-floor primary bedroom that is truly a standout. Upstairs, enjoy an open loft, a luxurious primary suite with a soaking tub, walk-in shower, dual sinks, and two additional bedrooms for ultimate privacy and convenience. Located in a gated community just minutes from Disney World, Universal Studios, and Orlando’s top attractions, this home offers resort-style living at its finest, with access to The Oasis Clubhouse featuring a lazy river, water slides, swim-up bar, fully equipped fitness center, movie theater, game room, tiki bar, on-site restaurant, and private cabanas, as well as a second clubhouse and water park with additional entertainment and a sports complex. The HOA ensures hassle-free ownership by covering lawn care, trash service, security monitoring, cable, phone, and internet. Golf enthusiasts will appreciate the top-rated golf course within the community. Schedule your private showing today and make this slice of paradise yours!
Essential Information
-
- MLS® #:
- O6371301
-
- Price:
- $529,000
-
- Bedrooms:
- 5
-
- Bathrooms:
- 5.00
-
- Full Baths:
- 5
-
- Square Footage:
- 3,081
-
- Acres:
- 0.12
-
- Year Built:
- 2019
-
- Type:
- Residential
-
- Sub-Type:
- Single Family Residence
-
- Status:
- Active
Community Information
-
- Address:
- 8942 Cabot Cliffs Drive
-
- Area:
- Davenport / Champions Gate
-
- Subdivision:
- STONEYBROOK SOUTH NORTH PRCL PH 2
-
- City:
- DAVENPORT
-
- County:
- Osceola
-
- State:
- FL
-
- Zip Code:
- 33896
Amenities
-
- Amenities:
- Clubhouse, Fitness Center, Gated, Playground, Pool, Recreation Facilities, Security, Spa/Hot Tub
-
- # of Garages:
- 1
-
- View:
- Water
-
- Has Pool:
- Yes
Interior
-
- Interior Features:
- Kitchen/Family Room Combo, Living Room/Dining Room Combo, Open Floorplan, Primary Bedroom Main Floor, PrimaryBedroom Upstairs, Walk-In Closet(s), Window Treatments
-
- Appliances:
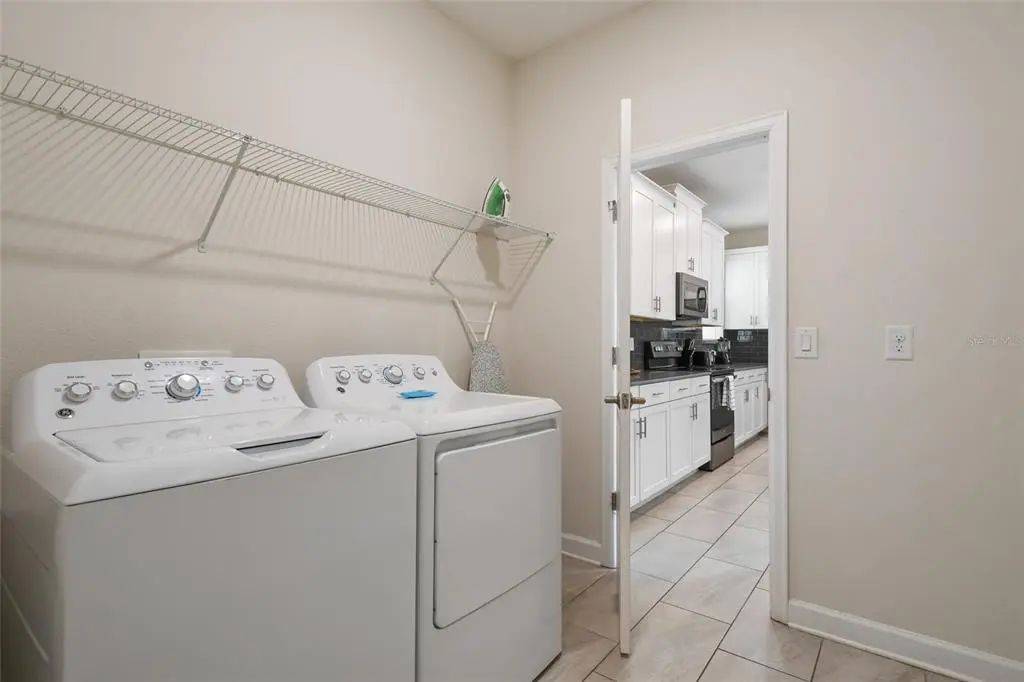
- Dishwasher, Disposal, Dryer, Electric Water Heater, Exhaust Fan, Microwave, Range, Refrigerator, Washer
-
- Heating:
- Electric
-
- Cooling:
- Central Air
Exterior
-
- Exterior Features:
- Irrigation System, Sidewalk, Sliding Doors, Sprinkler Metered
-
- Roof:
- Shingle
-
- Foundation:
- Slab
School Information
-
- Elementary:
- Westside Elem
-
- Middle:
- West Side
-
- High:
- Celebration High
Additional Information
-
- Days on Market:
- 260
-
- Zoning:
- R
Listing Details
- Listing Office:
- Ratio Real Estate, Llc