$749,000 - 12482 Kneeland Terrace, PORT CHARLOTTE
- 4
- Bedrooms
- 3
- Baths
- 2,265
- SQ. Feet
- 0.23
- Acres
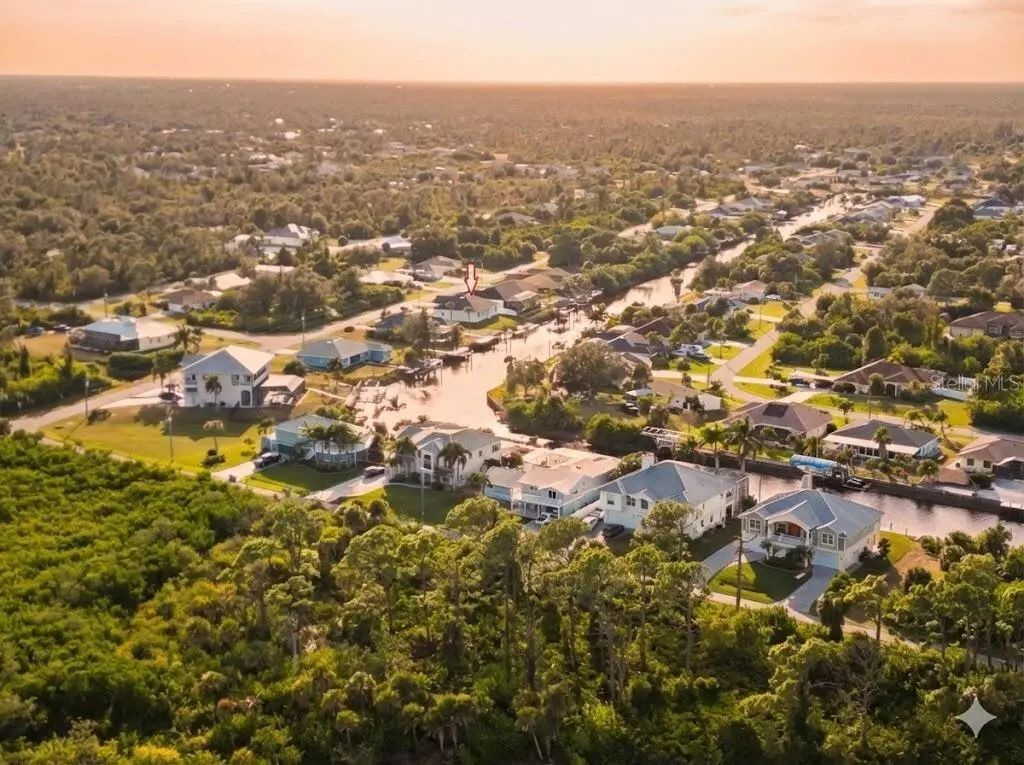
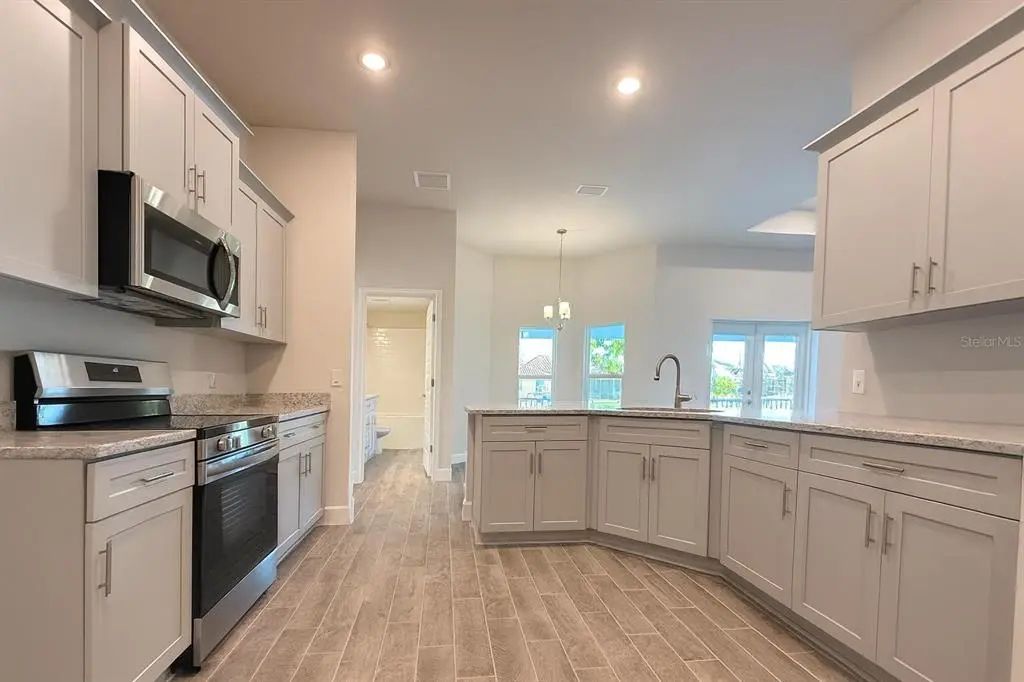
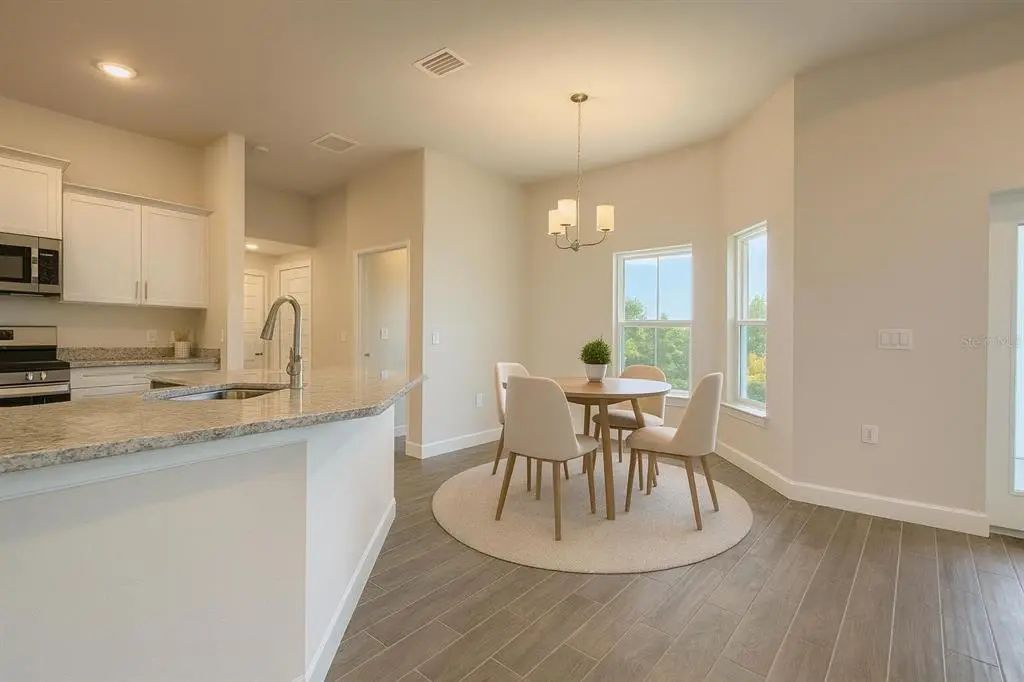
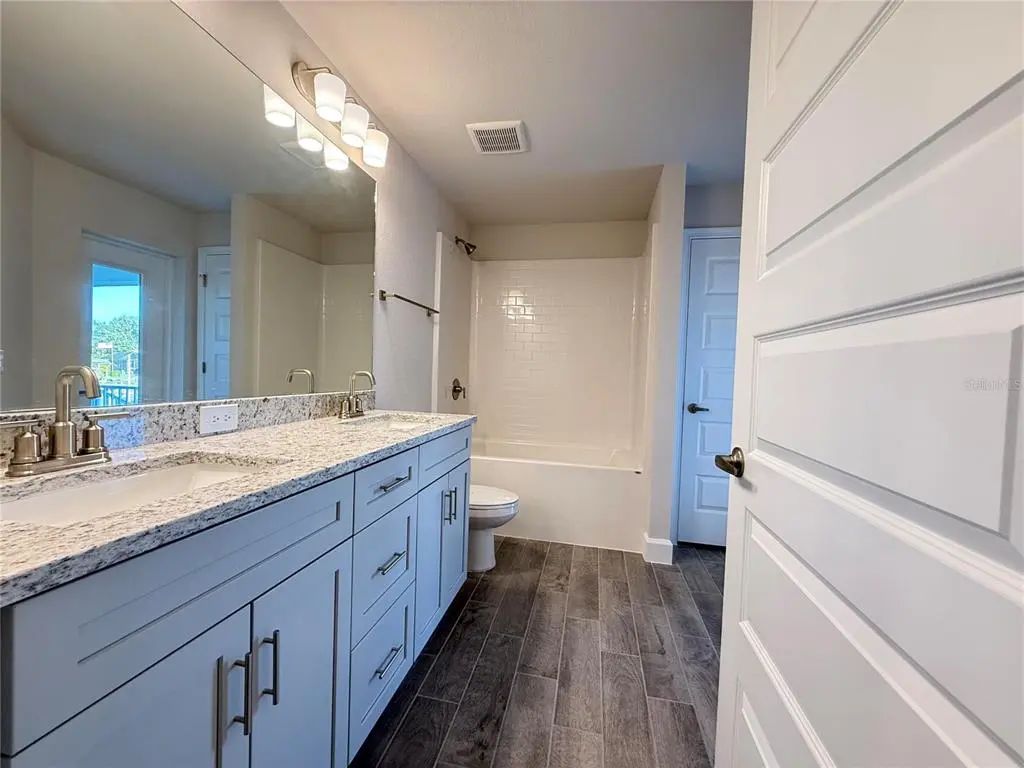
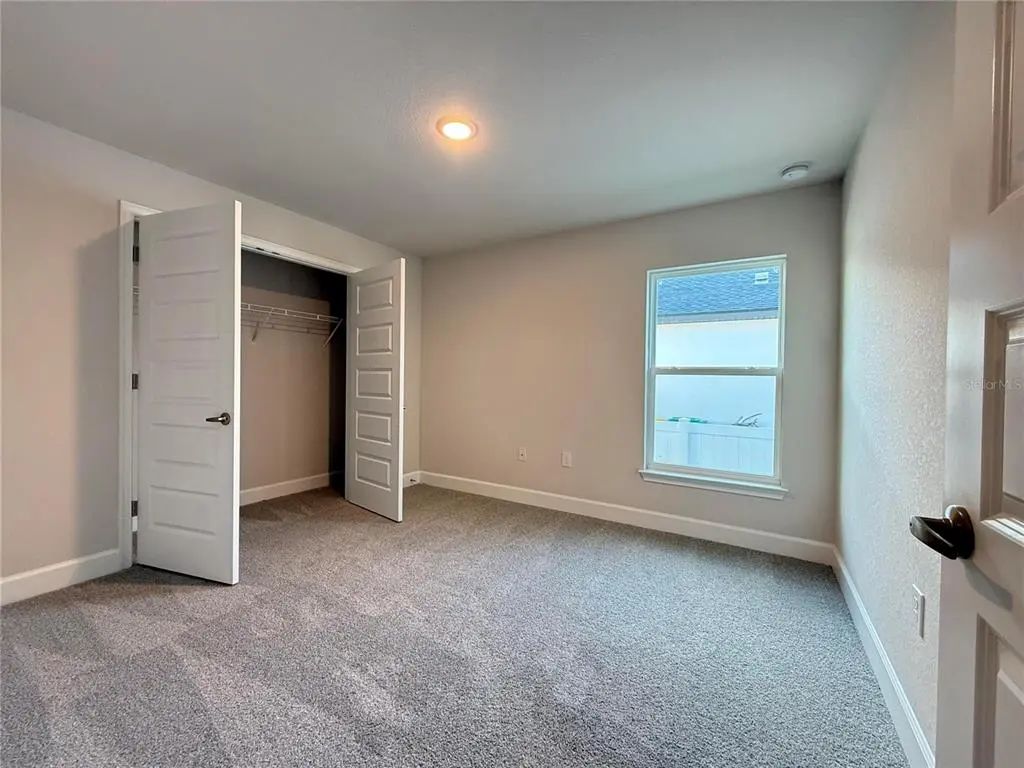
One or more photo(s) has been virtually staged. New Construction Waterfront with Direct River Access Imagine reaching open water in just minutes from your own backyard. Unlike many canal properties that require a lengthy journey through neighborhood waterways, this home provides quick, direct access to the Myakka River. You can be out on the harbor while others are still navigating the canals. Completed in 2025, this 4-bedroom, 3-bathroom residence is designed for a premium coastal lifestyle. The open-concept living area features large windows that frame the canal views and fill the space with natural light. The kitchen is equipped with premium granite surfaces, premium tile flooring in the main living areas. The "split-plan" design provides total privacy for the primary suite, while the additional bedrooms provide the perfect setup for visiting family, grandkids, or a dedicated home office. Built to current hurricane codes and builder warranties, this home is ready for immediate occupancy. Skip the construction timeline and enjoy a move-in-ready opportunity on the water. (Note: The Dec 2025 public record reflects the final construction funding; the land and initial build phases were completed previously. This is a brand-new, never-lived-in home) Some photos have been virtually rendered.










Essential Information
-
- MLS® #:
- O6368082
-
- Price:
- $749,000
-
- Bedrooms:
- 4
-
- Bathrooms:
- 3.00
-
- Full Baths:
- 3
-
- Square Footage:
- 2,265
-
- Acres:
- 0.23
-
- Year Built:
- 2025
-
- Type:
- Residential
-
- Sub-Type:
- Single Family Residence
-
- Status:
- Active
Community Information
-
- Address:
- 12482 Kneeland Terrace
-
- Area:
- Port Charlotte
-
- Subdivision:
- PORT CHARLOTTE SEC 060
-
- City:
- PORT CHARLOTTE
-
- County:
- Charlotte
-
- State:
- FL
-
- Zip Code:
- 33981-1566
Amenities
-
- # of Garages:
- 2
-
- Is Waterfront:
- Yes
-
- Waterfront:
- Canal - Saltwater
Interior
-
- Interior Features:
- In Wall Pest System, Kitchen/Family Room Combo, Open Floorplan, Primary Bedroom Main Floor, Split Bedroom, Stone Counters, Thermostat, Tray Ceiling(s), Vaulted Ceiling(s), Walk-In Closet(s)
-
- Appliances:
- Dishwasher, Disposal, Microwave, Range
-
- Heating:
- Central
-
- Cooling:
- Central Air
Exterior
-
- Exterior Features:
- Irrigation System, Lighting, Rain Gutters
-
- Roof:
- Shingle
-
- Foundation:
- Slab, Stem Wall
Additional Information
-
- Days on Market:
- 263
-
- Zoning:
- RSF3.5
Listing Details
- Listing Office:
- Beycome Of Florida Llc