$685,210 - 11302 Westwood Boulevard 31, ORLANDO
- 3
- Bedrooms
- 3
- Baths
- 1,934
- SQ. Feet
- 0.05
- Acres
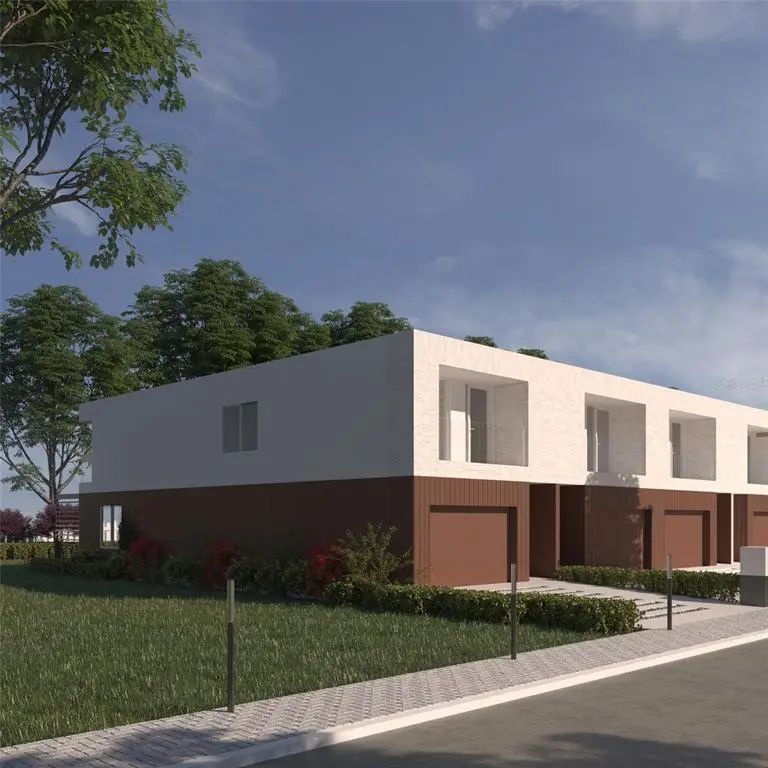
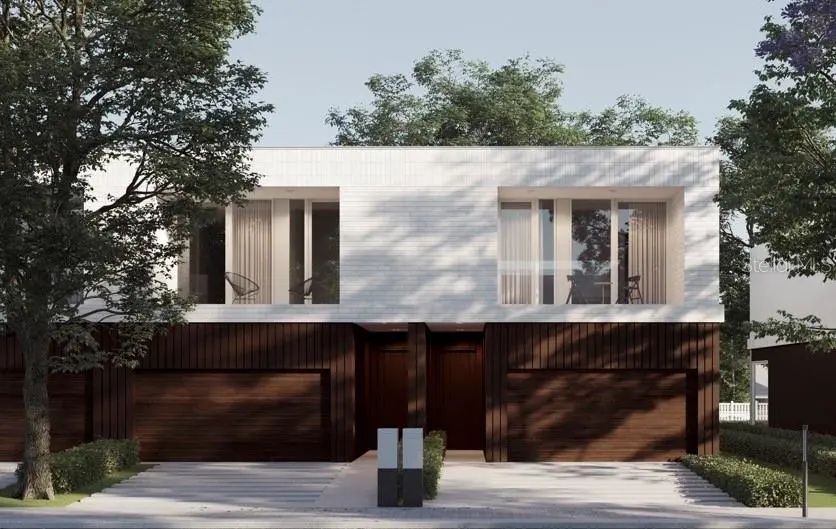
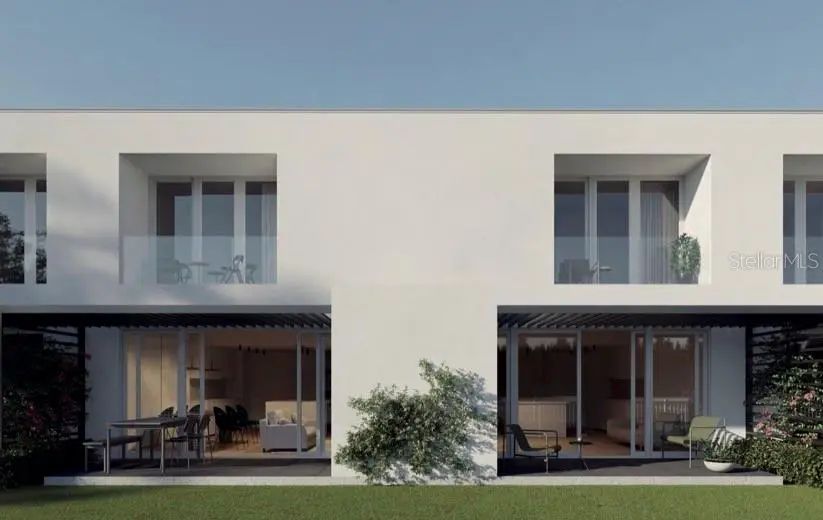
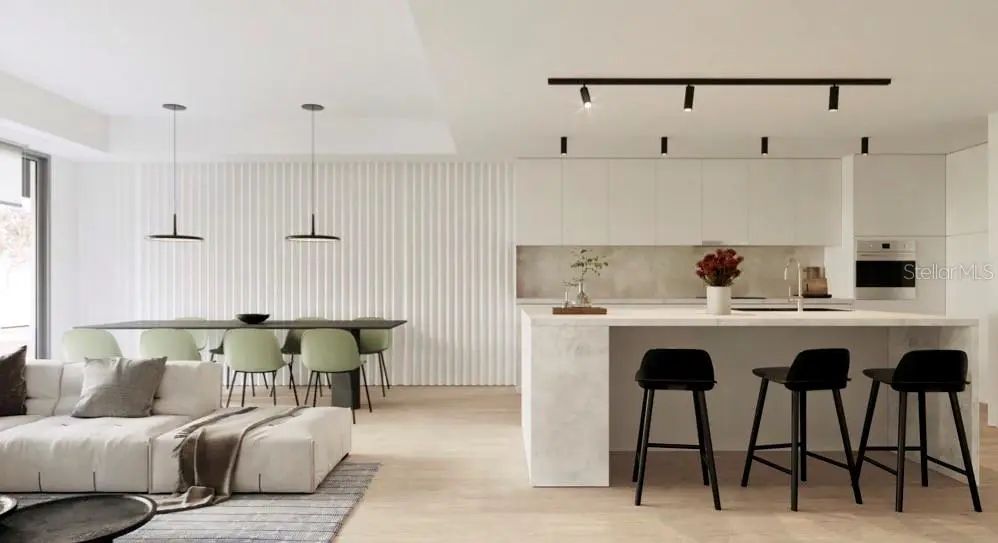
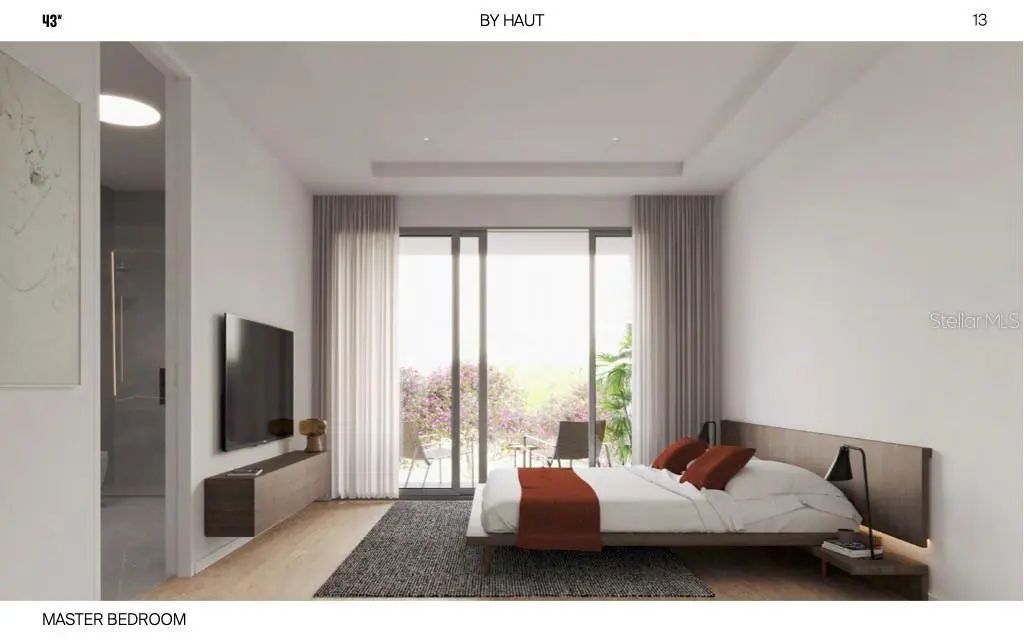
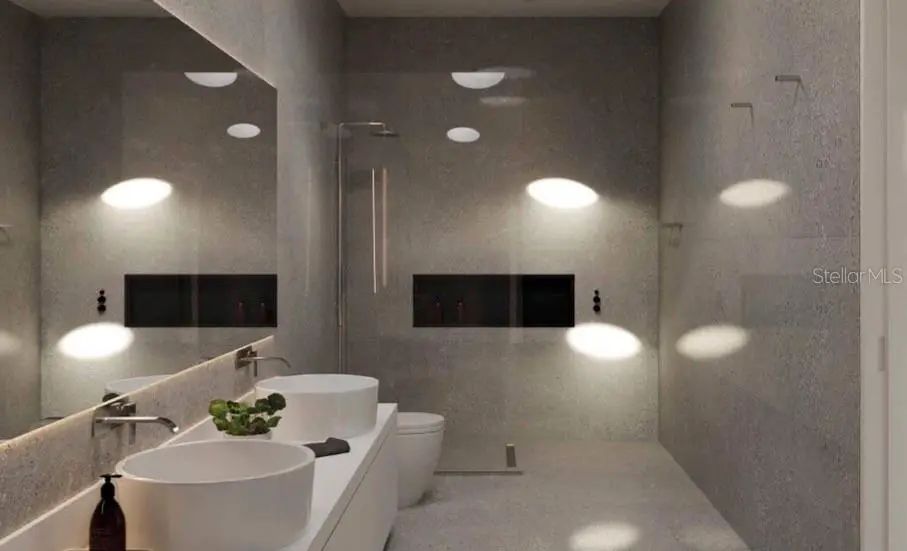
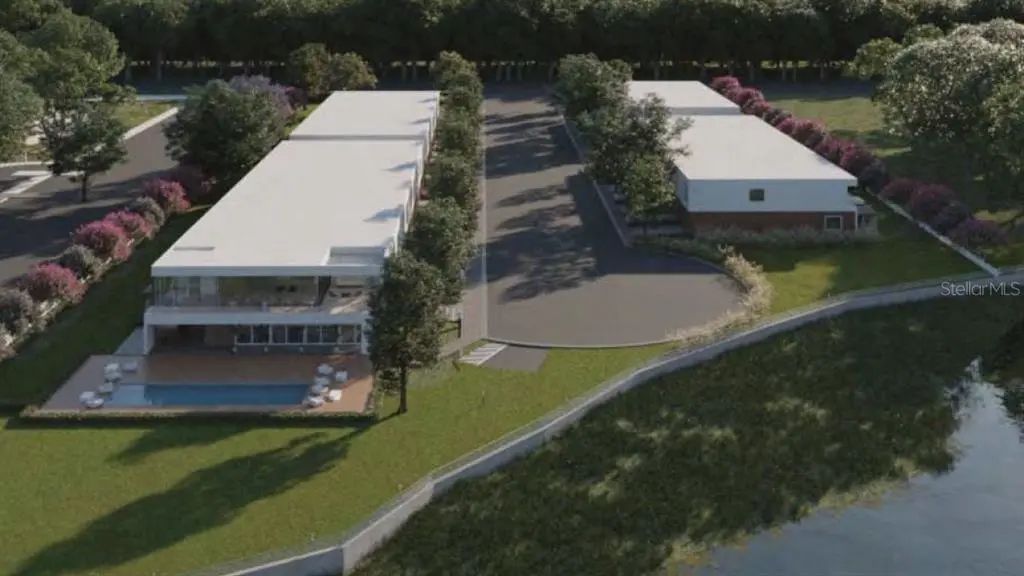
Pre-Construction. To be built. Pre-Construction Opportunity Welcome to 43W, an exclusive community of 31 modern luxury townhomes designed to harmonize contemporary living with nature. Residents will enjoy a state-of-the-art clubhouse featuring a fitness center and resort-style pool, expansive common green spaces, and approximately 300 feet of serene Lake Willis views. 43W is more than a place to live—it’s a thoughtfully designed lifestyle that fosters social connection while embracing its natural surroundings. Each elegant townhome features: Two levels 3 spacious bedrooms 2.5 designer bathrooms Homes are equipped with premium finishes, including: Stainless steel appliance package Washer and dryer included European-style kitchen and bathroom cabinetry Quartz countertops Modern glass railings on the staircase and both balconies Private summer kitchen with grill and sink, perfect for entertaining Images are for illustrative purposes only. Floor plans and elevations are artist renderings and may not reflect the final built condition. Certain features shown may be optional and not included as standard. ?? Contact our office today for pricing, availability, and additional details.
Essential Information
-
- MLS® #:
- O6358876
-
- Price:
- $685,210
-
- Bedrooms:
- 3
-
- Bathrooms:
- 3.00
-
- Full Baths:
- 2
-
- Half Baths:
- 1
-
- Square Footage:
- 1,934
-
- Acres:
- 0.05
-
- Year Built:
- 2026
-
- Type:
- Residential
-
- Sub-Type:
- Townhouse
-
- Style:
- Contemporary
-
- Status:
- Active
Community Information
-
- Address:
- 11302 Westwood Boulevard 31
-
- Area:
- Orlando/International Drive
-
- Subdivision:
- 43 W
-
- City:
- ORLANDO
-
- County:
- Orange
-
- State:
- FL
-
- Zip Code:
- 32821-9305
Amenities
-
- Amenities:
- Clubhouse, Fitness Center, Pool
-
- # of Garages:
- 1
-
- Is Waterfront:
- Yes
-
- Waterfront:
- Lake, Waterfront, Lake Front
Interior
-
- Interior Features:
- High Ceilings, Kitchen/Family Room Combo, Living Room/Dining Room Combo, Open Floorplan, PrimaryBedroom Upstairs, Stone Counters
-
- Appliances:
- Built-In Oven, Cooktop, Dishwasher, Dryer, Exhaust Fan, Microwave, Other, Refrigerator, Washer
-
- Heating:
- Central
-
- Cooling:
- Central Air
-
- # of Stories:
- 2
Exterior
-
- Exterior Features:
- Balcony, Outdoor Grill, Outdoor Kitchen, Sidewalk
-
- Lot Description:
- Cul-De-Sac, In County, Sidewalk
-
- Roof:
- Shingle
-
- Foundation:
- Slab
School Information
-
- Elementary:
- Sunshine Elementary
-
- Middle:
- Freedom Middle
-
- High:
- Lake Buena Vista High School
Additional Information
-
- Days on Market:
- 311
-
- Zoning:
- P-D
Listing Details
- Listing Office:
- Brokers Real Estate Group Inc