$650,000 - 5083 Great Oak Lane, SANFORD
- 4
- Bedrooms
- 3
- Baths
- 2,665
- SQ. Feet
- 0.34
- Acres
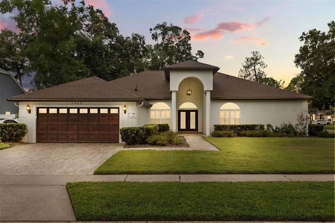
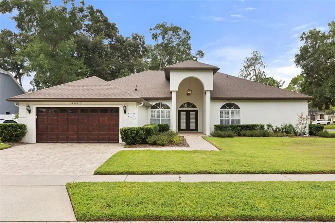
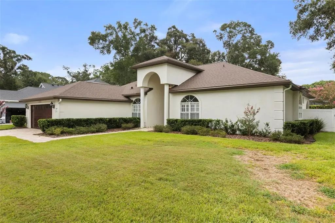
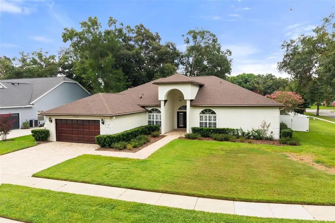
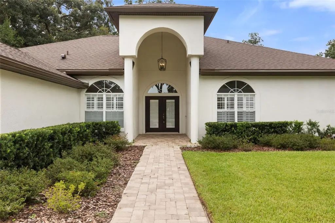
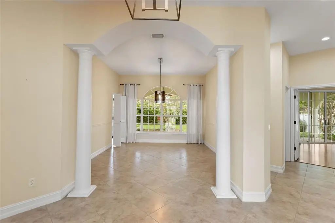
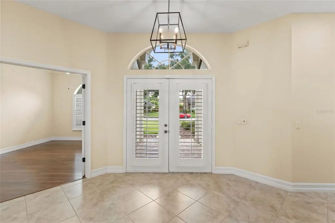
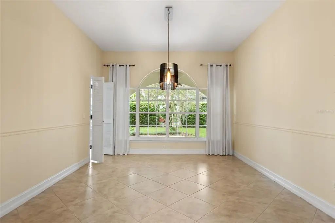
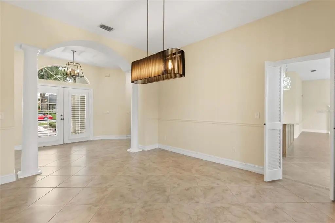
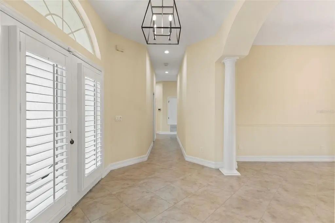
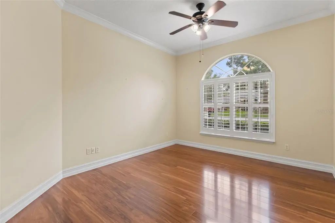
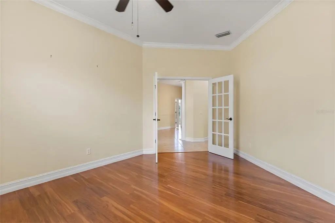
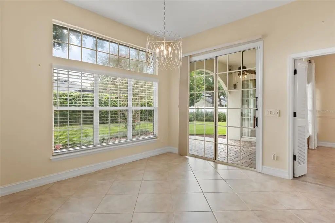
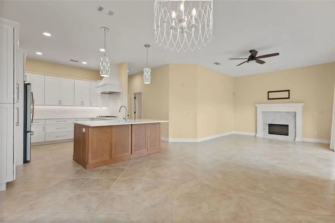
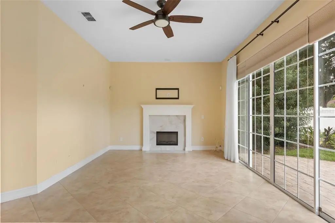
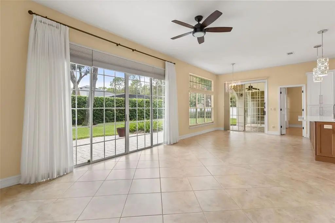
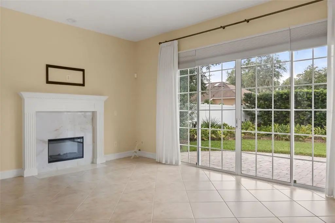
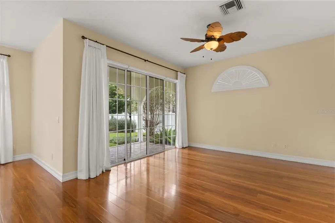
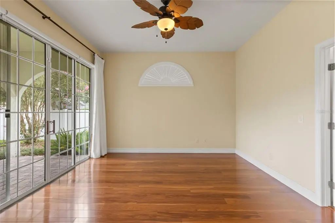
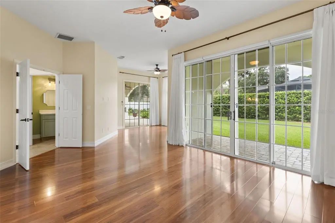
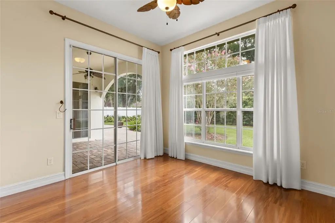
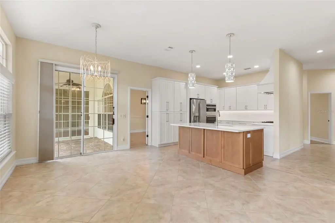
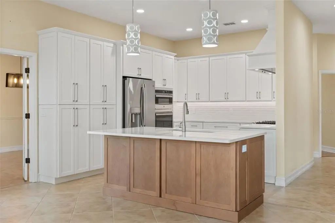
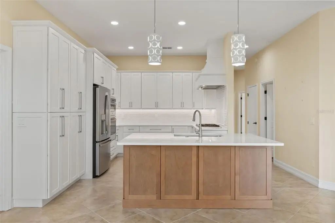
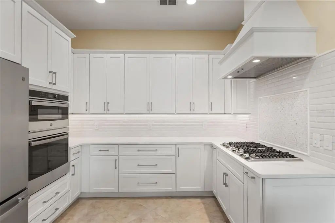
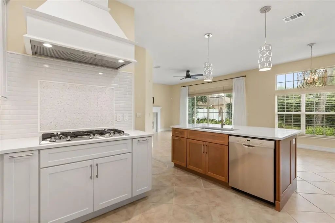
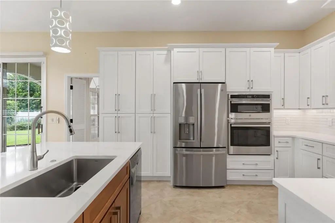
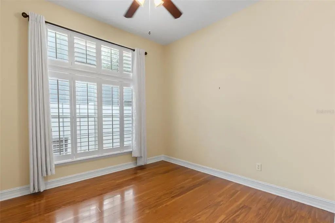
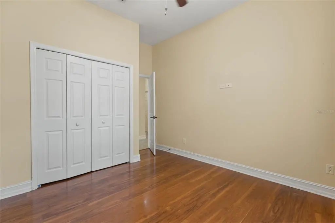
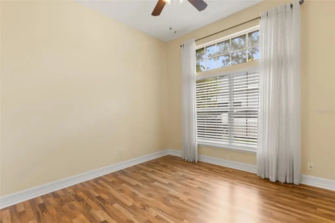
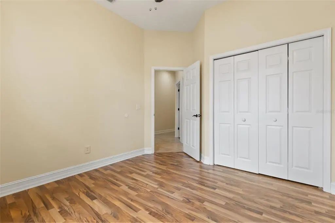
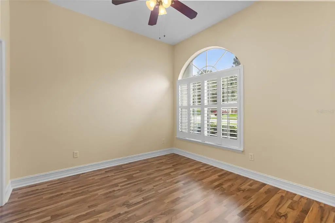
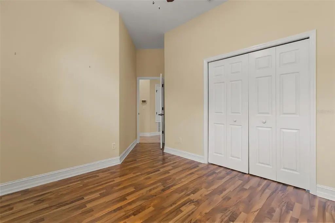
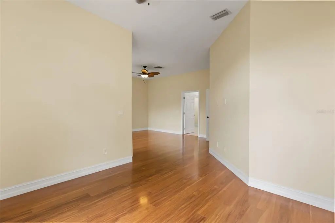
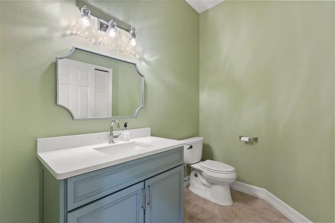
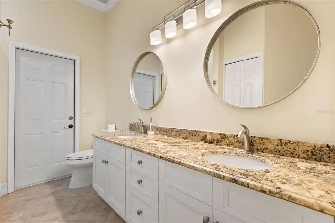
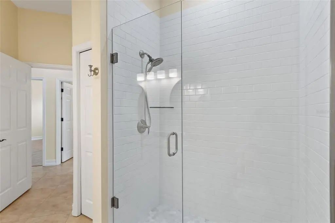
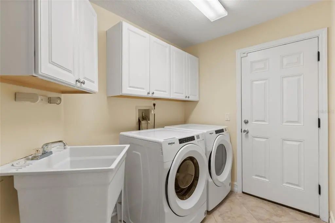
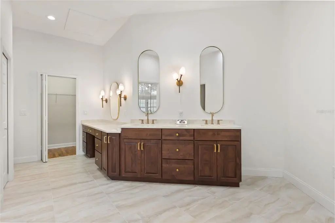
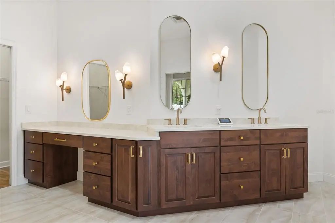
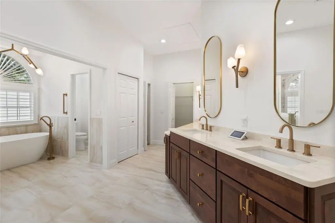
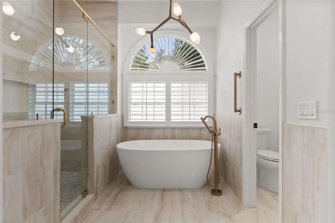
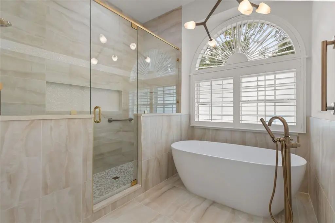
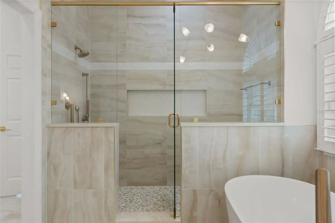
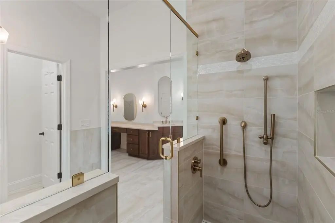
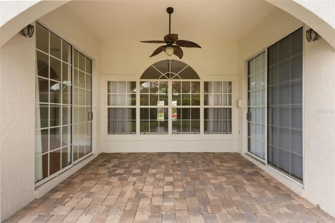
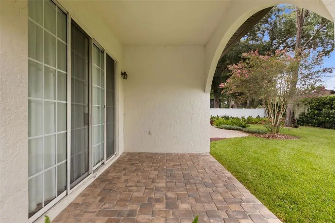
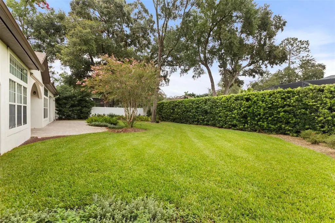
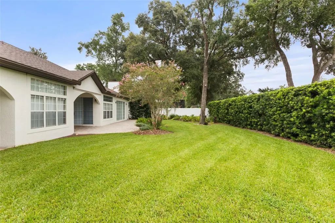
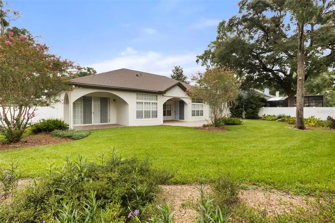
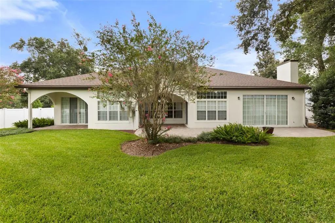
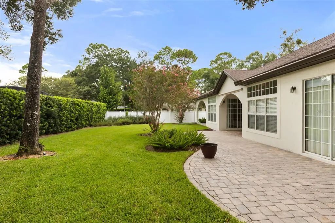
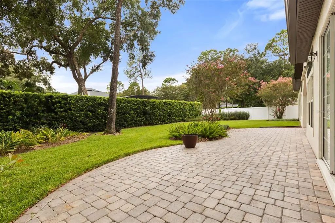
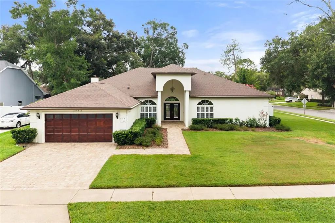
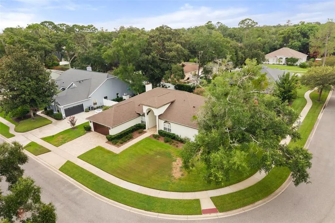
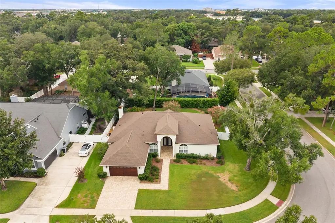
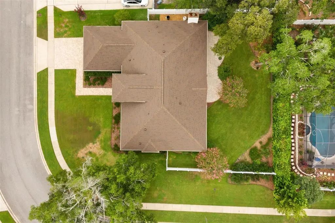
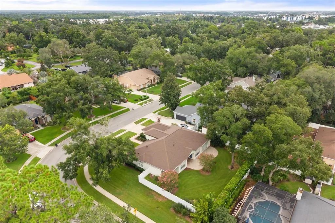
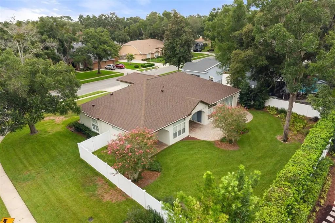
Under contract-accepting backup offers. NEW ROOF! JUST FINISHED! AND AN ADJUSTMENT TO PRICING! Welcome to Tall Trees. This community is convenient to major arteries (417/429 and I-4), excellent restaurants, shopping and is zoned for strong Seminole county schools. Tall Trees has 135 well maintained homes that enjoy the community pool and tennis courts. This custom home has a split bedroom floor plan. The dining room houses a table that seats ten comfortably and the kitchen opens to the family room. This home has had recent updates including a beautiful kitchen (by S & W Kitchens) with quartz countertops, a spacious island with storage and space for seating, many pull out drawers for pots and pans and a matching hood. The primary bath has also been updated with gorgeous countertops, a deep soaking tub, a generous shower and three closets. The homes flooring has also been updated with tasteful tile and waterproof composite/wood flooring. Leaf Filter covers on the gutters, the sprinkler system can be controlled by your phone, cable is wireless and the security system is owned. The roof was replaced in 2026. Call your agent today to schedule your opportunity to view.
Essential Information
-
- MLS® #:
- O6356773
-
- Price:
- $650,000
-
- Bedrooms:
- 4
-
- Bathrooms:
- 3.00
-
- Full Baths:
- 2
-
- Half Baths:
- 1
-
- Square Footage:
- 2,665
-
- Acres:
- 0.34
-
- Year Built:
- 1990
-
- Type:
- Residential
-
- Sub-Type:
- Single Family Residence
-
- Style:
- Florida, Ranch
-
- Status:
- Pending
Community Information
-
- Address:
- 5083 Great Oak Lane
-
- Area:
- Sanford/Lake Forest
-
- Subdivision:
- TALL TREES
-
- City:
- SANFORD
-
- County:
- Seminole
-
- State:
- FL
-
- Zip Code:
- 32771-8342
Amenities
-
- Parking:
- Driveway, Garage Door Opener, Off Street
-
- # of Garages:
- 2
Interior
-
- Interior Features:
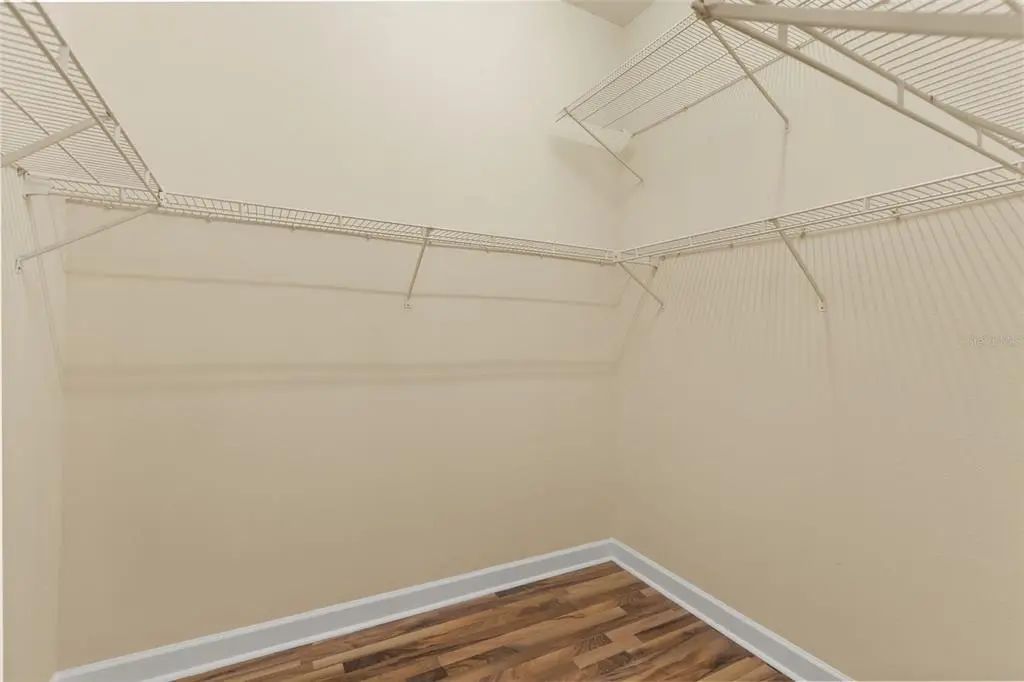
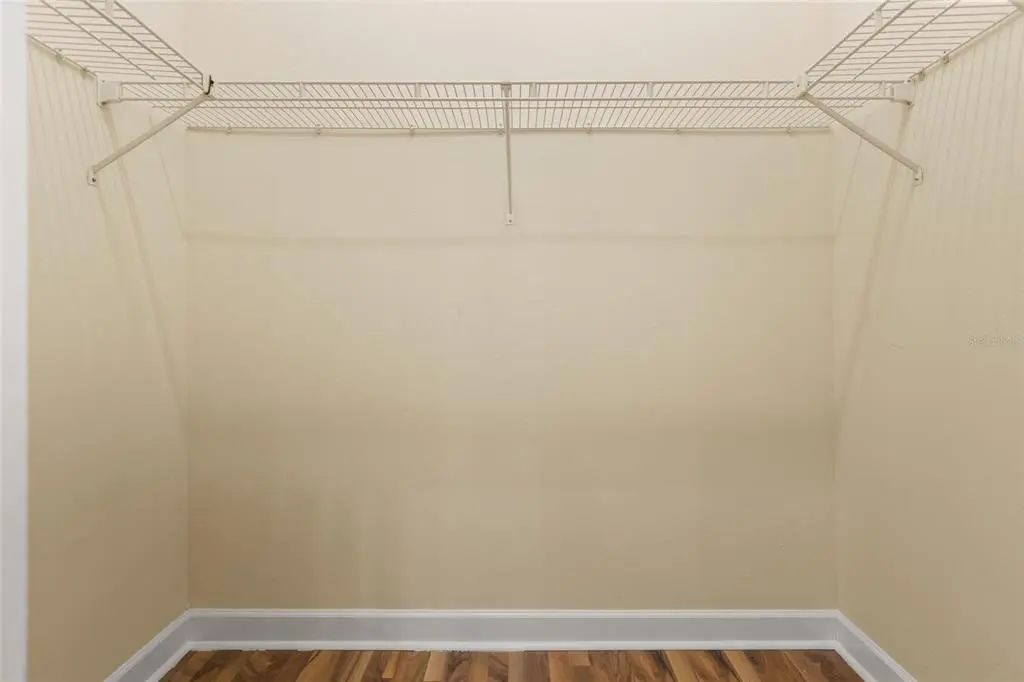
- Ceiling Fan(s), Eating Space In Kitchen, High Ceilings, Kitchen/Family Room Combo, Primary Bedroom Main Floor, Solid Surface Counters, Split Bedroom, Stone Counters, Thermostat, Walk-In Closet(s), Window Treatments
-
- Appliances:
- Built-In Oven, Convection Oven, Cooktop, Dishwasher, Disposal, Electric Water Heater, Microwave, Range Hood, Refrigerator
-
- Heating:
- Central, Electric
-
- Cooling:
- Central Air
-
- Fireplace:
- Yes
-
- Fireplaces:
- Electric, Family Room
-
- # of Stories:
- 1
Exterior
-
- Exterior Features:
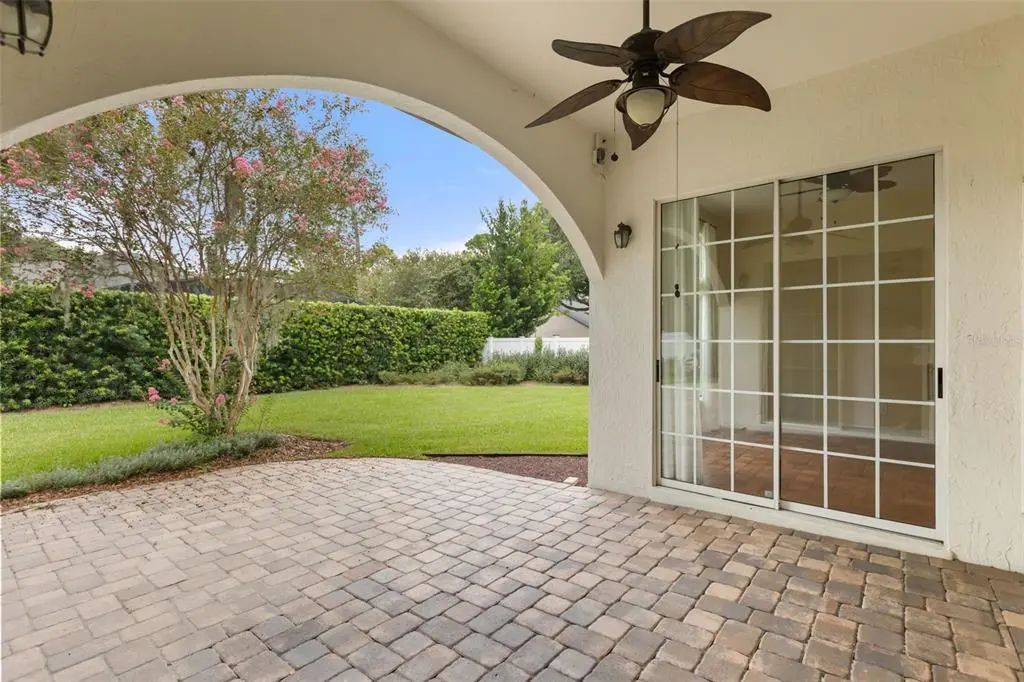
- Awning(s), Irrigation System, Lighting, Rain Gutters, Shade Shutter(s), Sliding Doors
-
- Lot Description:
- Corner Lot, In County, Landscaped, Level, Sidewalk
-
- Roof:
- Shingle
-
- Foundation:
- Slab
School Information
-
- Elementary:
- Wilson Elementary School
-
- Middle:
- Sanford Middle
-
- High:
- Seminole High
Additional Information
-
- Days on Market:
- 293
-
- Zoning:
- R-1AAA
Listing Details
- Listing Office:
- Keller Williams Heritage Realty