$578,000 - 131 Pegasus Street, DAVENPORT
- 5
- Bedrooms
- 5
- Baths
- 2,278
- SQ. Feet
- 0.05
- Acres
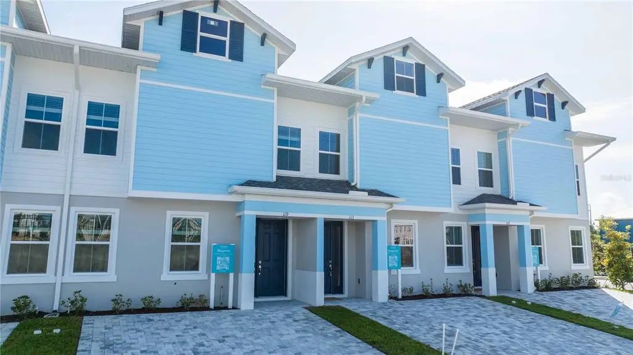
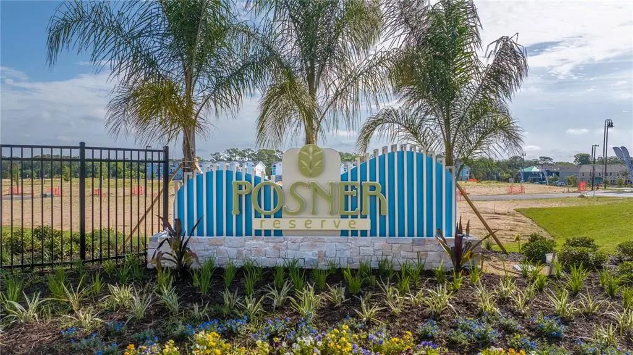
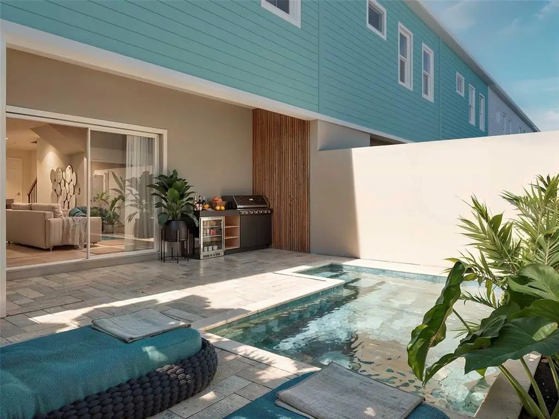
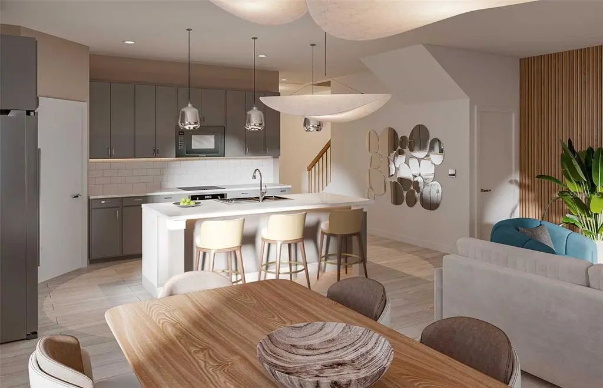
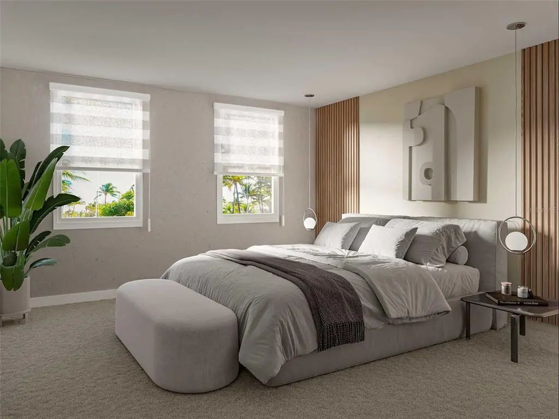
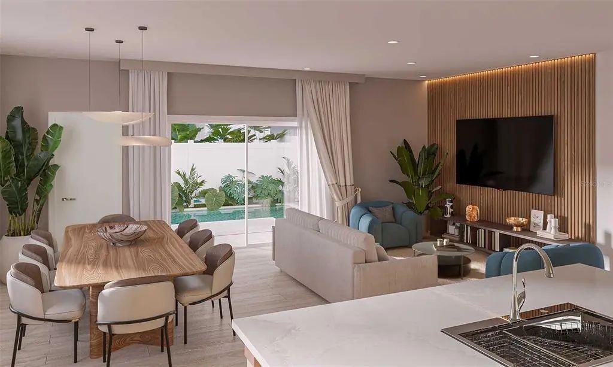
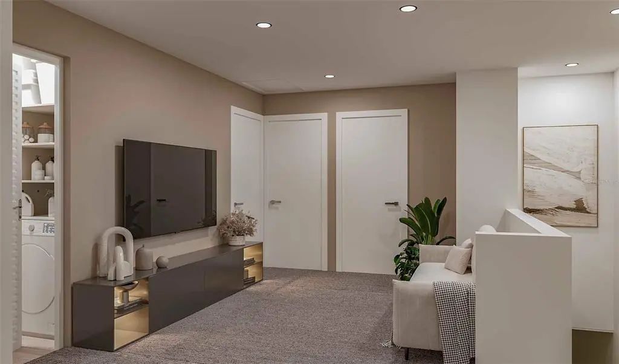
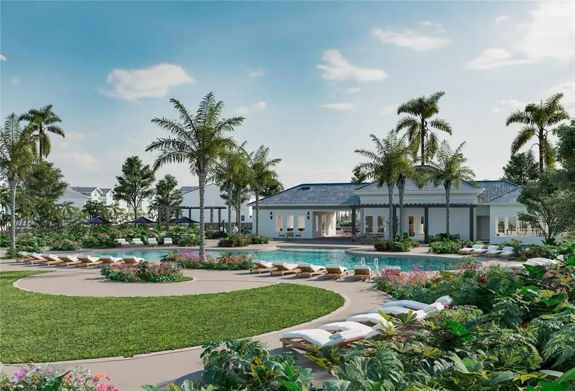
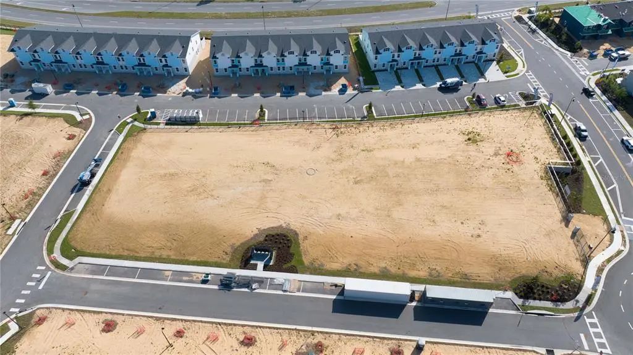
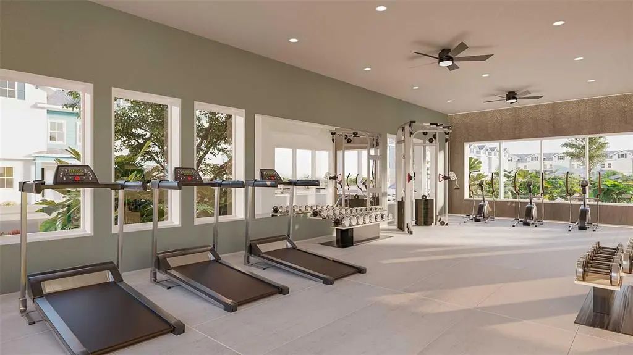
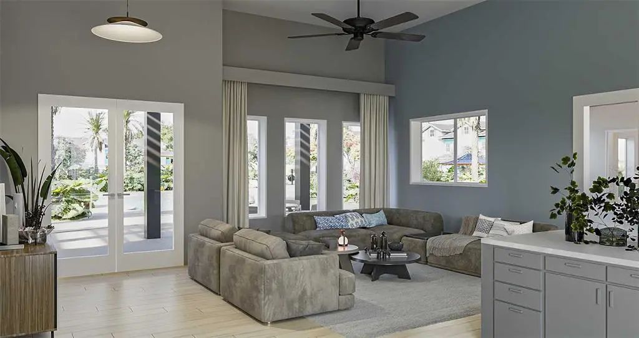
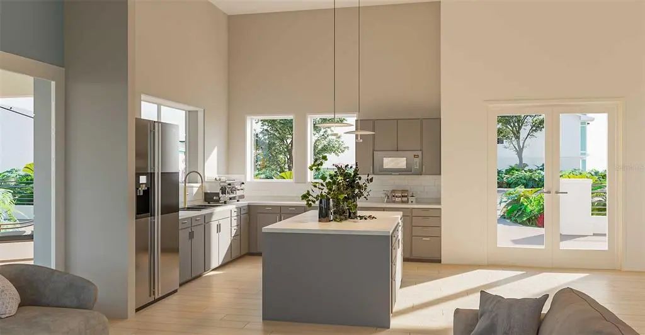
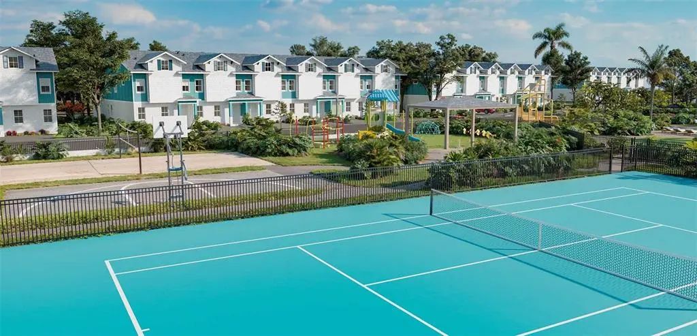
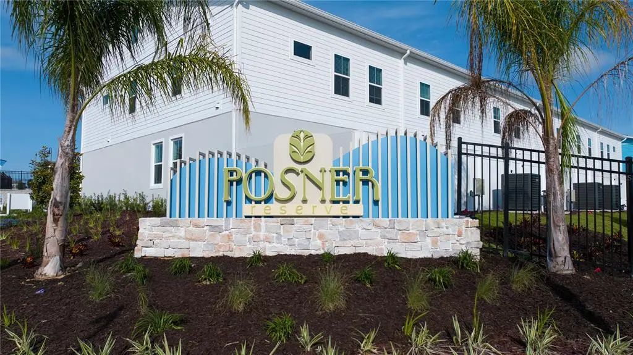
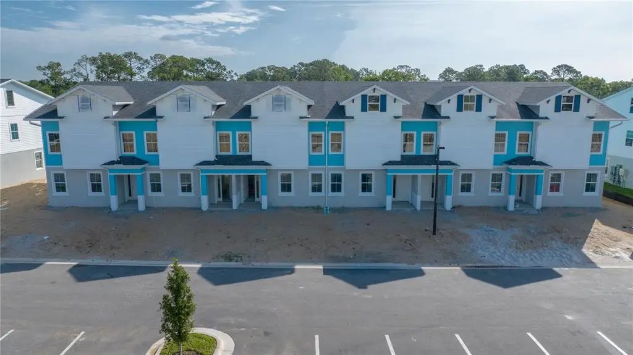
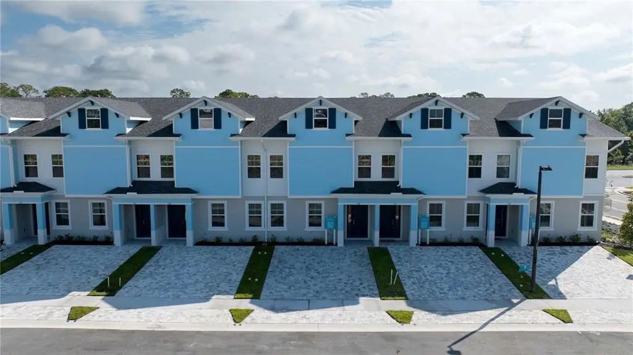
Welcome to the Magnolia floor plan, it combines elegant design with functional living, spanning 3 stories with 5 bedrooms plus bonus room , 4.5 baths, and 2,278 square feet. Enjoy open gathering spaces, stylish finishes, and a 440 sq. ft. private patio and pool for outdoor relaxation. The third-floor bonus room offers additional flexibility for entertainment or guests. With its thoughtful layout and premium features, the Magnolia provides the perfect balance of comfort and sophistication. Each residence offers a private backyard pool, stainless steel appliances, and a secure owner’s storage closet. Residents and guests enjoy access to exceptional resort-style amenities, including a spacious clubhouse, resort pool, tennis and pickleball courts, playground, sand volleyball court, and a dog park — all steps away to Posner Park.
Essential Information
-
- MLS® #:
- O6350152
-
- Price:
- $578,000
-
- Bedrooms:
- 5
-
- Bathrooms:
- 5.00
-
- Full Baths:
- 4
-
- Half Baths:
- 1
-
- Square Footage:
- 2,278
-
- Acres:
- 0.05
-
- Year Built:
- 2026
-
- Type:
- Residential
-
- Sub-Type:
- Townhouse
-
- Style:
- Florida
-
- Status:
- Pending
Community Information
-
- Address:
- 131 Pegasus Street
-
- Area:
- Davenport
-
- Subdivision:
- POSNER RESERVE PH 1D
-
- City:
- DAVENPORT
-
- County:
- Polk
-
- State:
- FL
-
- Zip Code:
- 33837
Amenities
-
- Amenities:
- Basketball Court, Clubhouse, Fitness Center, Park, Pickleball Court(s), Playground, Pool, Recreation Facilities, Tennis Court(s)
-
- View:
- Pool
-
- Has Pool:
- Yes
Interior
-
- Interior Features:
- Eating Space In Kitchen, Kitchen/Family Room Combo, Living Room/Dining Room Combo, Open Floorplan, PrimaryBedroom Upstairs, Solid Surface Counters, Solid Wood Cabinets, Stone Counters, Thermostat, Walk-In Closet(s)
-
- Appliances:
- Cooktop, Dishwasher, Electric Water Heater, Microwave, Refrigerator
-
- Heating:
- Central, Electric
-
- Cooling:
- Central Air
-
- # of Stories:
- 3
Exterior
-
- Exterior Features:
- Irrigation System, Lighting, Sidewalk, Sliding Doors, Sprinkler Metered
-
- Lot Description:
- City Lot, In County, Landscaped, Near Public Transit, Sidewalk
-
- Roof:
- Shingle
-
- Foundation:
- Block
Additional Information
-
- Days on Market:
- 247
Listing Details
- Listing Office:
- Stockworth Realty Group