$599,999 - 14574 Crestavista Avenue, CLERMONT
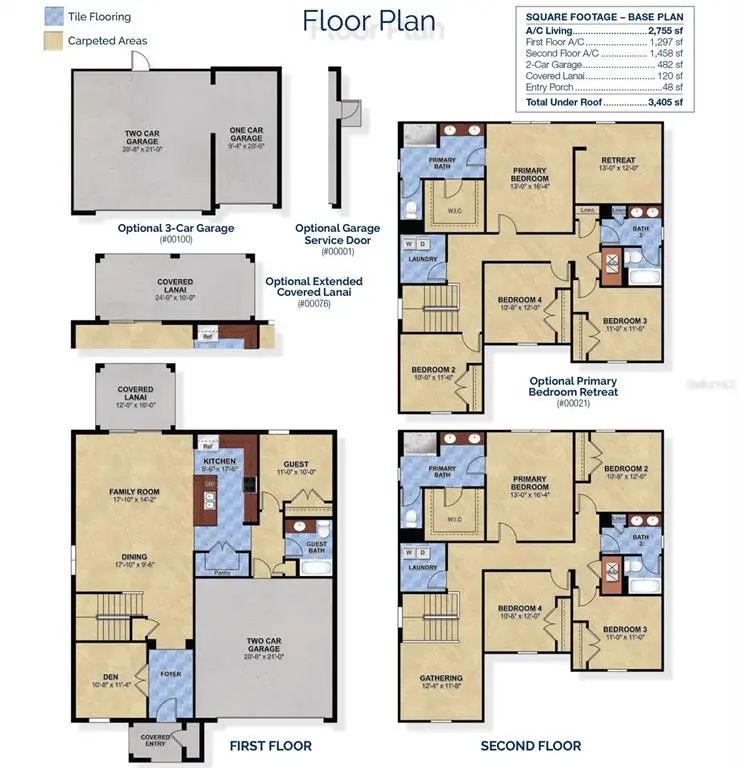
- 5
- Bedrooms
- 3
- Baths
- 2,755
- SQ. Feet
- 0.13
- Acres
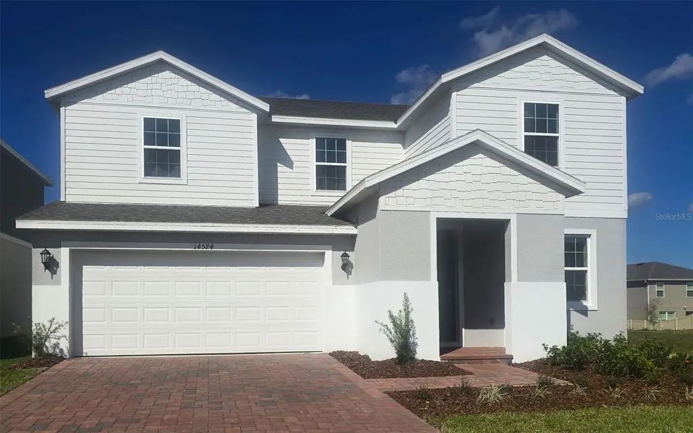
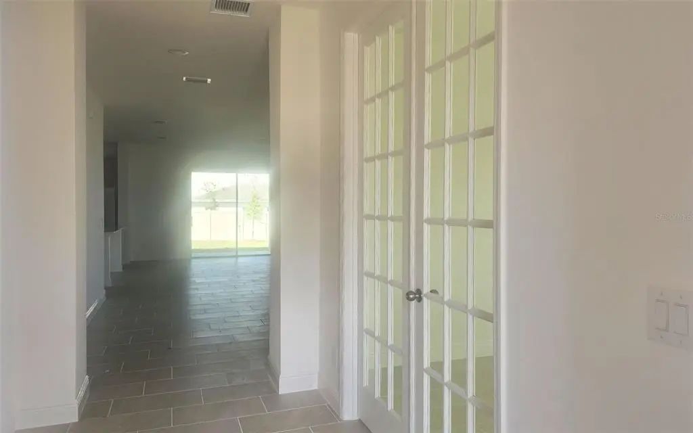
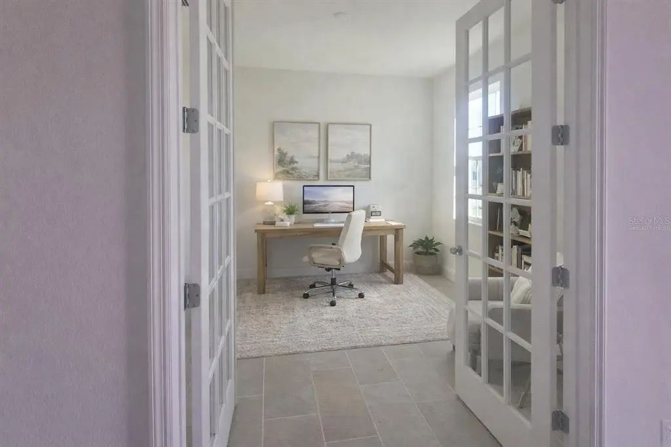
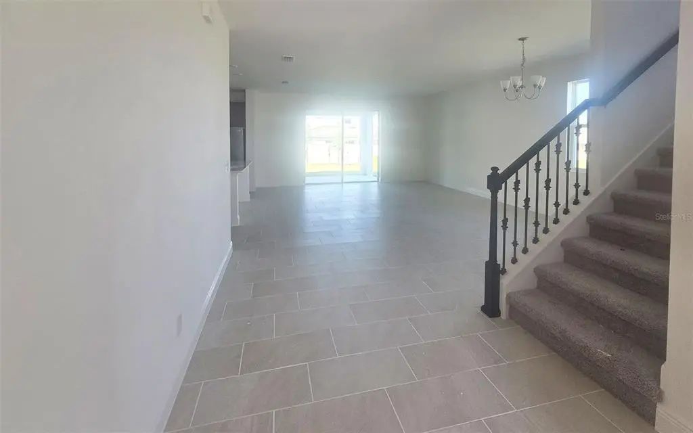
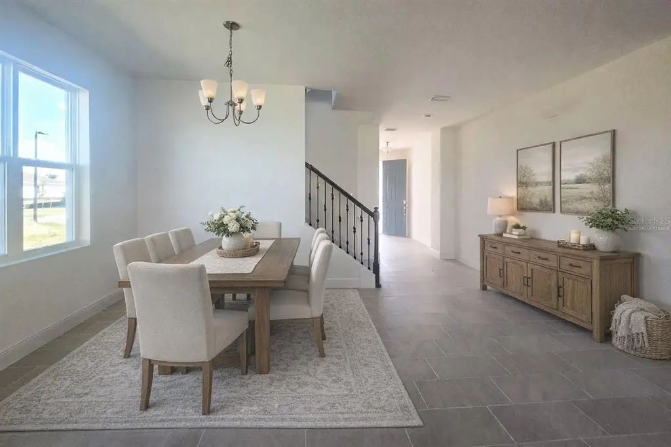
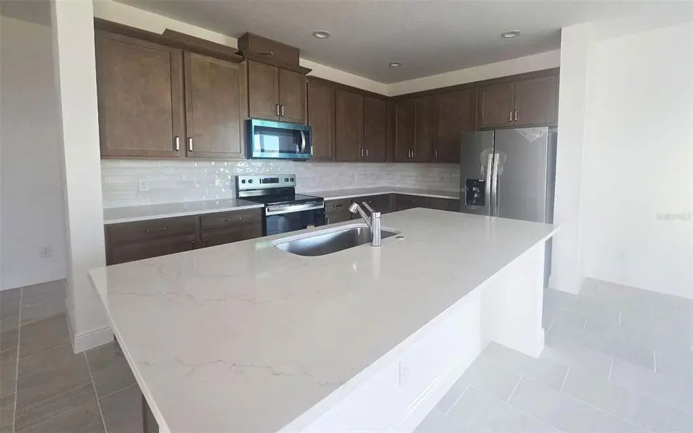
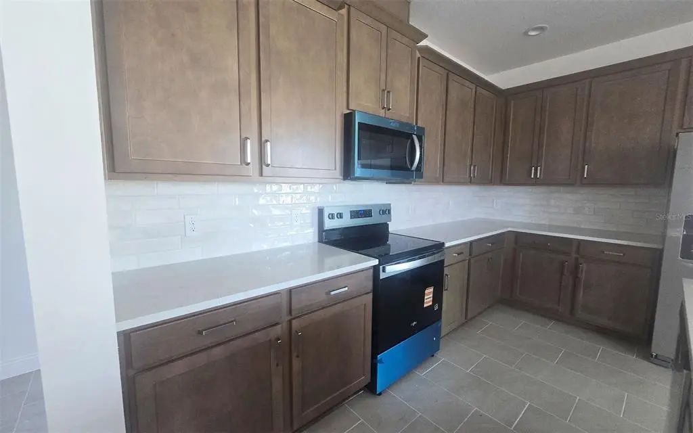
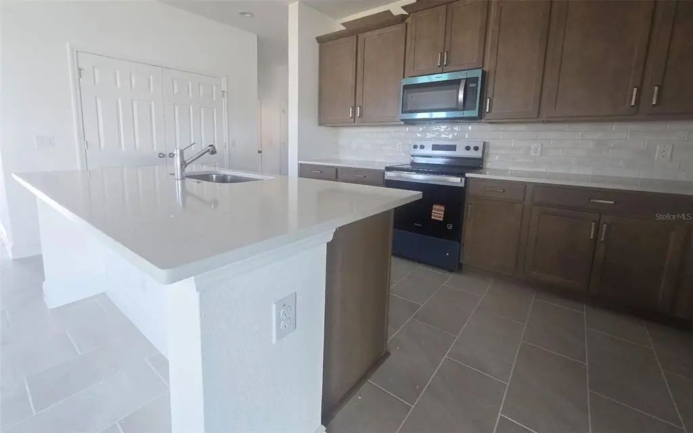
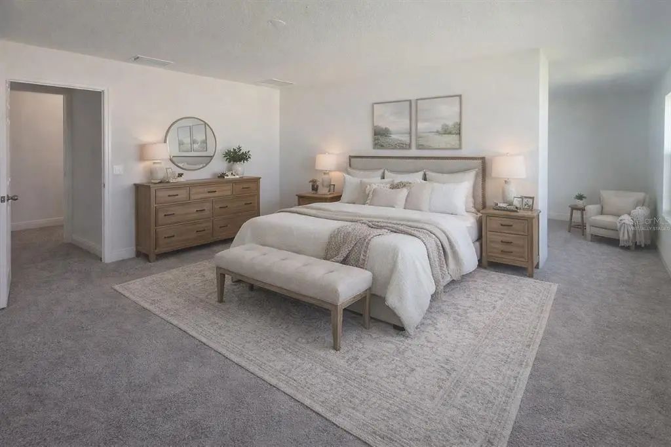
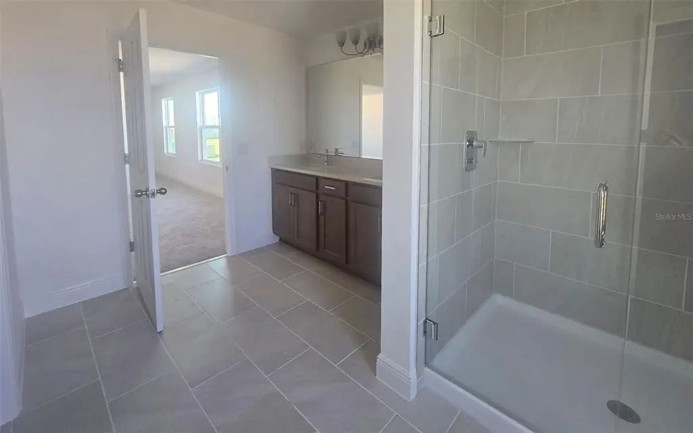
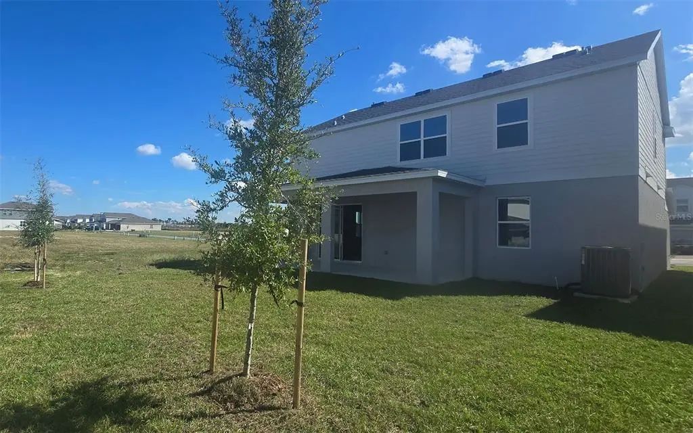
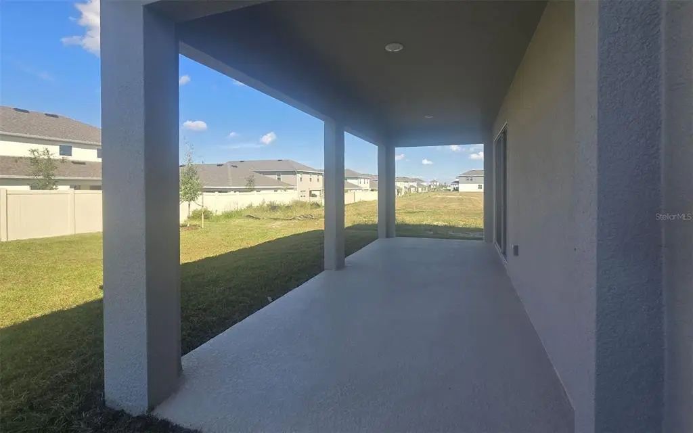
? Under Construction – Available October 2025! ? Welcome home to this stunning brand-new 5 bedroom, 3 bathroom, two-story residence featuring a spacious 2-car garage and all the modern comforts you’ve been dreaming of. The heart of the home is a chef-inspired kitchen with a huge island, perfect for entertaining and everyday living. Upstairs, you’ll find a versatile loft area, ideal for a media room, play space, or home office. Retreat at the end of the day to your luxurious primary suite, complete with its own private sitting area/retreat, creating the perfect sanctuary. Step outside to enjoy Florida living at its finest with a covered lanai, designed for relaxing evenings or weekend gatherings. This thoughtfully designed inventory home is being built with today’s lifestyle in mind and will be move-in ready October 2025. With brand-new finishes, modern design, and spacious living throughout, this is truly a home you won’t want to miss! ?? Schedule your showing today—this beauty is a must-see!
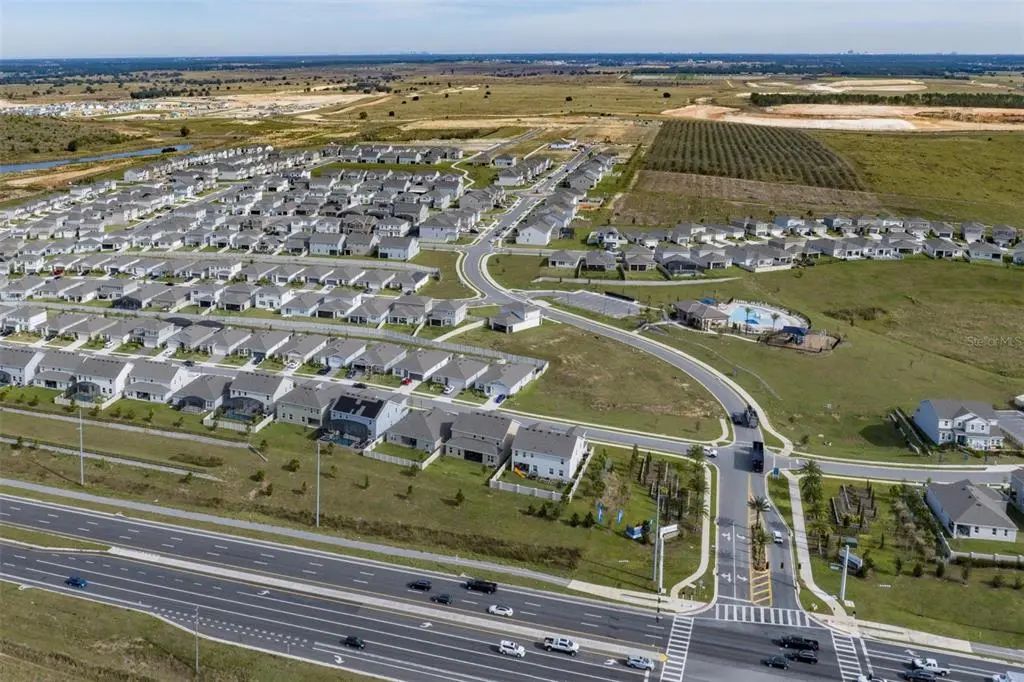
Essential Information
-
- MLS® #:
- O6345832
-
- Price:
- $599,999
-
- Bedrooms:
- 5
-
- Bathrooms:
- 3.00
-
- Full Baths:
- 3
-
- Square Footage:
- 2,755
-
- Acres:
- 0.13
-
- Year Built:
- 2025
-
- Type:
- Residential
-
- Sub-Type:
- Single Family Residence
-
- Style:
- Contemporary
-
- Status:
- Pending
Community Information
-
- Address:
- 14574 Crestavista Avenue
-
- Area:
- Clermont
-
- Subdivision:
- RIDGEVIEW PHASE 5
-
- City:
- CLERMONT
-
- County:
- Lake
-
- State:
- FL
-
- Zip Code:
- 34714
Amenities
-
- Amenities:
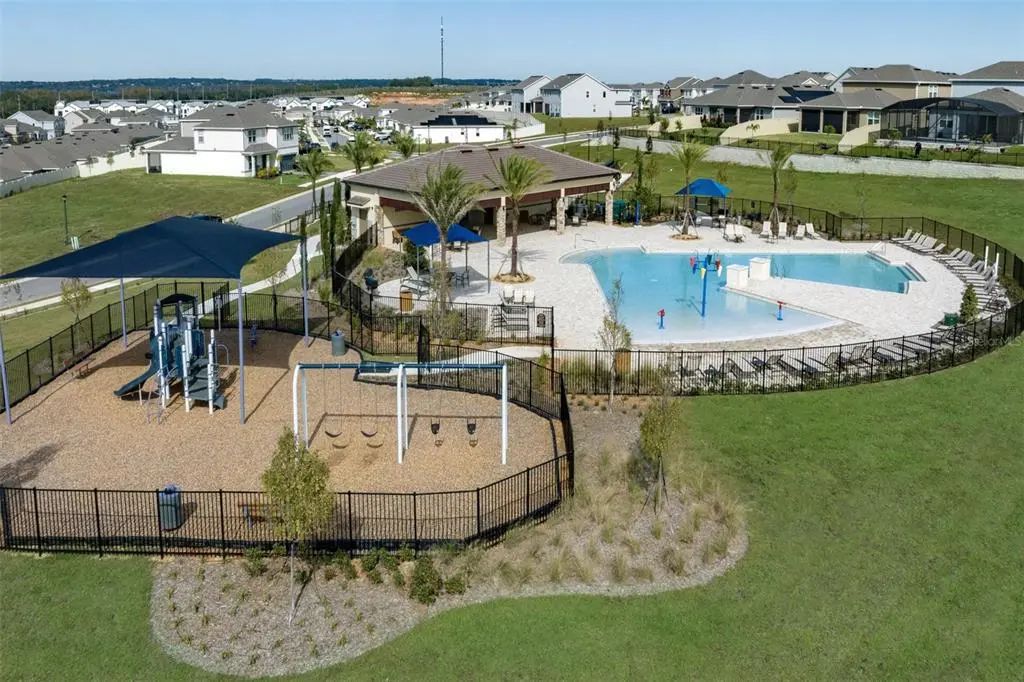
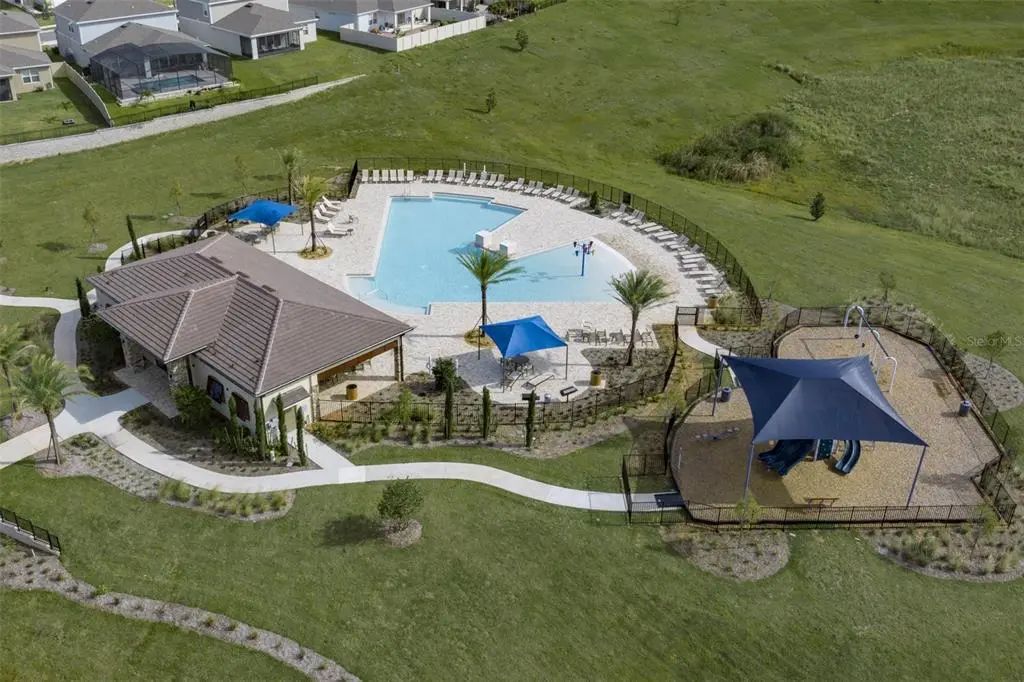
- Playground, Pool
-
- # of Garages:
- 2
Interior
-
- Interior Features:
- Kitchen/Family Room Combo, Open Floorplan, Solid Surface Counters, Walk-In Closet(s)
-
- Appliances:
- Dishwasher, Disposal, Electric Water Heater, Ice Maker, Microwave, Range, Refrigerator
-
- Heating:
- Central, Electric
-
- Cooling:
- Central Air
Exterior
-
- Exterior Features:
- Irrigation System, Sidewalk, Sliding Doors, Sprinkler Metered
-
- Lot Description:
- Oversized Lot, Sidewalk
-
- Roof:
- Shingle
-
- Foundation:
- Slab
School Information
-
- Elementary:
- Sawgrass bay Elementary
-
- Middle:
- Windy Hill Middle
-
- High:
- East Ridge High
Additional Information
-
- Days on Market:
- 318
-
- Zoning:
- RES
Listing Details
- Listing Office:
- Trinity Family Builders Llc