$599,990 - 11110 Oleander Drive, CLERMONT
- 5
- Bedrooms
- 3
- Baths
- 2,323
- SQ. Feet
- 0.48
- Acres
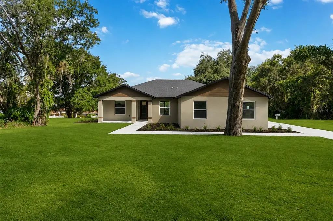
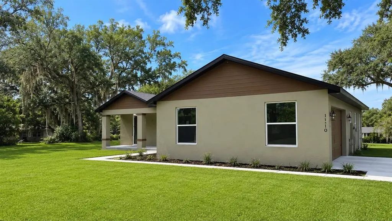
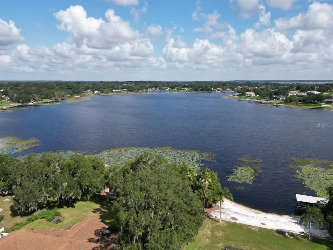
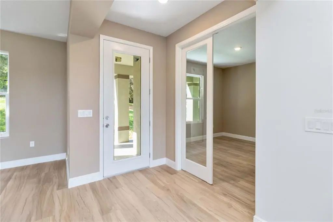
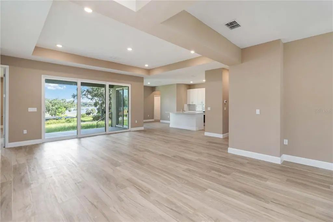
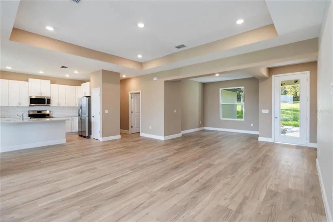
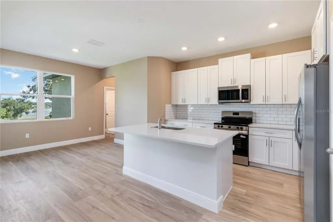
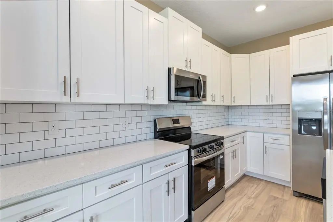
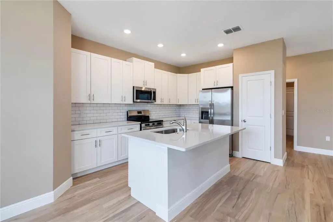
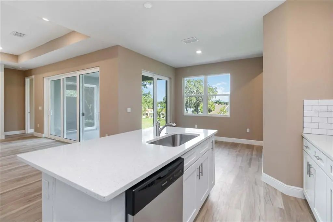
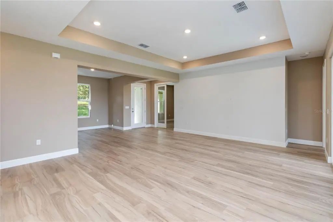
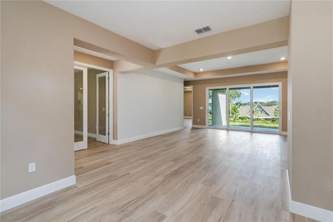
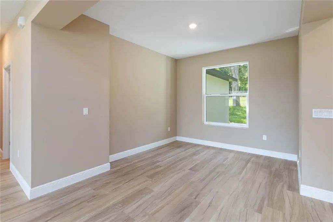
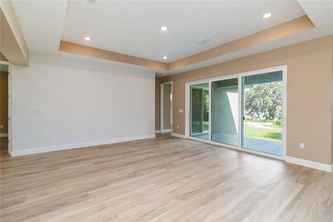
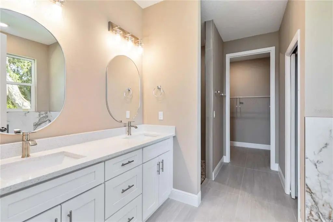
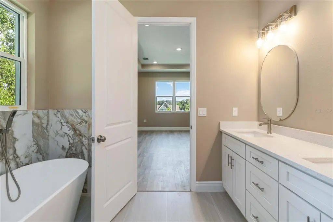
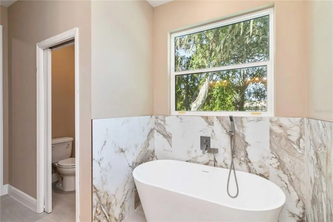
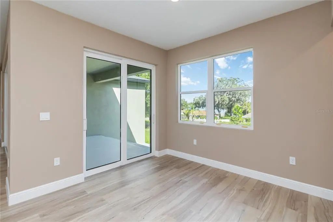
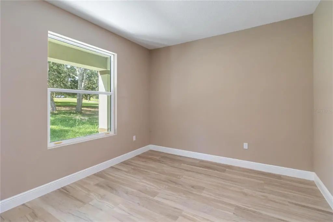
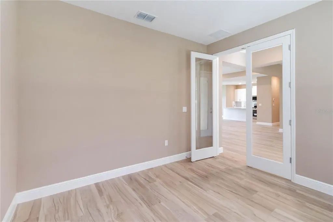
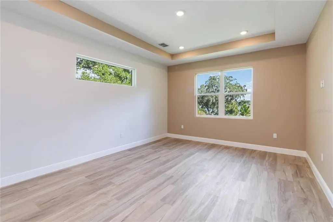
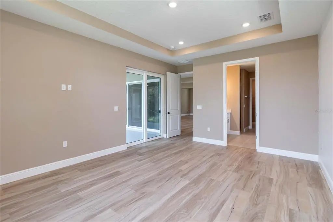
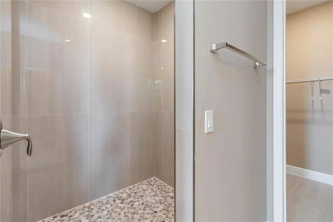
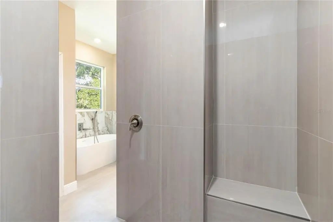
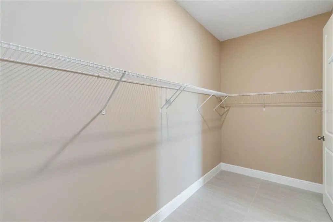
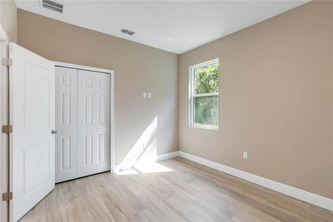
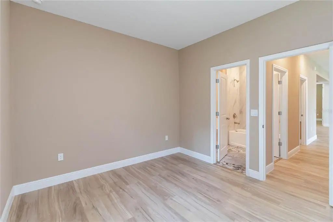
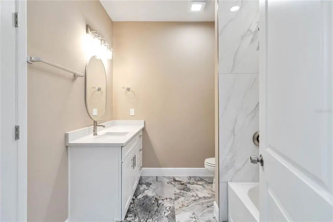
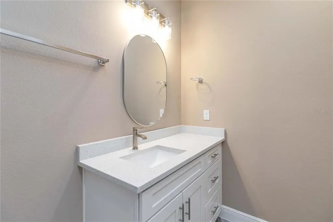
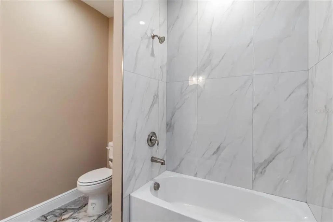
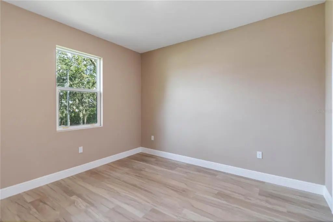
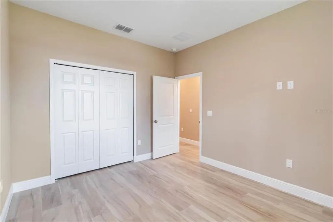
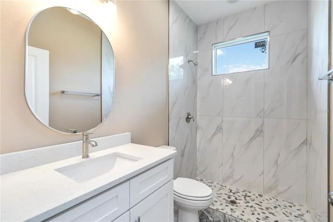
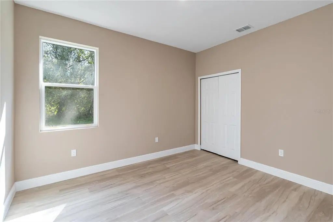
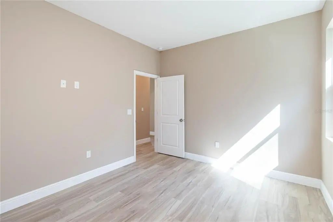
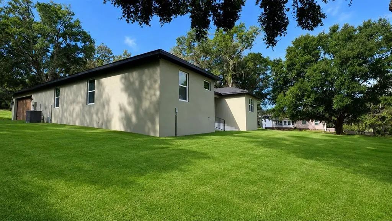
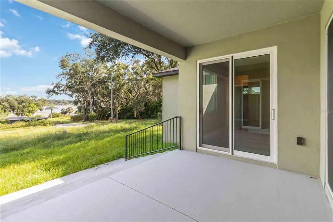
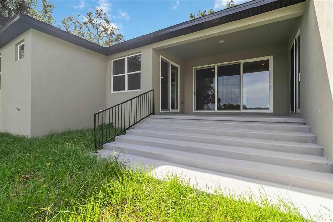
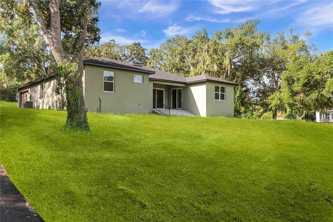
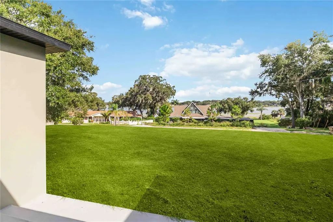
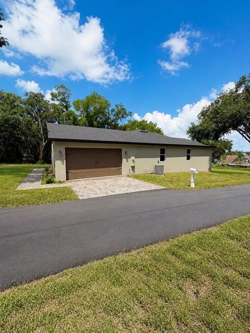
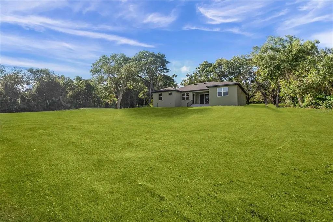
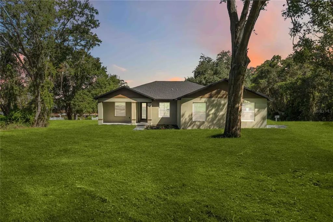
Taking Back up offers! NO HOA! Reduced Below Appraised Value! Rare opportunity to own a beautifully maintained home on an oversized half-acre lot in one of Clermont's most desirable locations. Welcome to 11110 Oleander Drive, where space, comfort, and scenic Florida living come together. This spacious home features 5 bedrooms, 3 bathrooms, and an open-concept floor plan filled with natural light, perfect for both everyday living and entertaining. The kitchen is equipped with granite countertops, stainless steel appliances, and custom cabinetry, seamlessly connecting to the dining and living areas. Step outside to the covered lanai and enjoy peaceful lake views and a private backyard setting, ideal for relaxing or hosting family and friends. The primary suite offers a walk-in closet and a spa-inspired bathroom, creating the perfect retreat. Additional highlights include generously sized secondary bedrooms and a spacious 2-car garage. Conveniently located near shopping, dining, major highways, top-rated schools, Clermont's waterfront, and recreational parks. With NO HOA, a rare half-acre homesite, beautiful lake views, and a price reduced below appraised value, this home offers incredible value and a lifestyle that is hard to find in today's market.
Essential Information
-
- MLS® #:
- O6345456
-
- Price:
- $599,990
-
- Bedrooms:
- 5
-
- Bathrooms:
- 3.00
-
- Full Baths:
- 3
-
- Square Footage:
- 2,323
-
- Acres:
- 0.48
-
- Year Built:
- 2025
-
- Type:
- Residential
-
- Sub-Type:
- Single Family Residence
-
- Status:
- Pending
Community Information
-
- Address:
- 11110 Oleander Drive
-
- Area:
- Clermont
-
- Subdivision:
- CRESCENT COVE DEV
-
- City:
- CLERMONT
-
- County:
- Lake
-
- State:
- FL
-
- Zip Code:
- 34711
Amenities
-
- # of Garages:
- 2
Interior
-
- Interior Features:
- Eating Space In Kitchen, High Ceilings, Kitchen/Family Room Combo, Living Room/Dining Room Combo, Open Floorplan, Primary Bedroom Main Floor, Smart Home, Stone Counters, Thermostat, Tray Ceiling(s), Walk-In Closet(s)
-
- Appliances:
- Convection Oven, Cooktop, Dishwasher, Disposal, Electric Water Heater, Freezer, Ice Maker, Microwave, Range, Refrigerator
-
- Heating:
- Electric
-
- Cooling:
- Central Air
Exterior
-
- Exterior Features:
- Lighting, Private Mailbox, Sidewalk
-
- Roof:
- Shingle
-
- Foundation:
- Concrete Perimeter, Slab
Additional Information
-
- Days on Market:
- 339
-
- Zoning:
- R-6
Listing Details
- Listing Office:
- Kardosh Realty