$630,000 - 744 Cornwall Road, WINTER PARK
- 4
- Bedrooms
- 2
- Baths
- 1,968
- SQ. Feet
- 0.23
- Acres
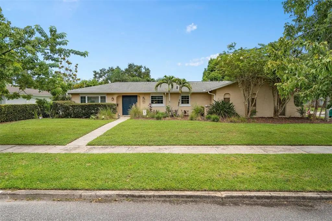
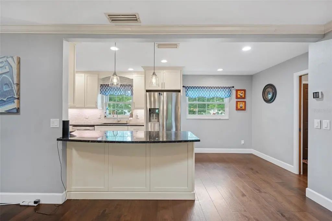
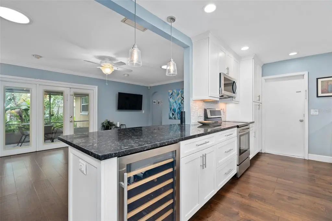
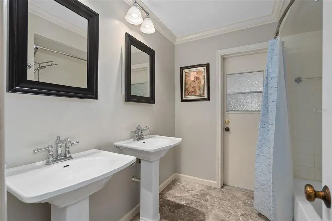
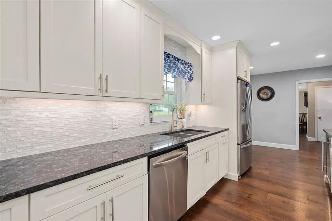
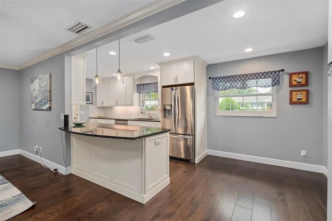
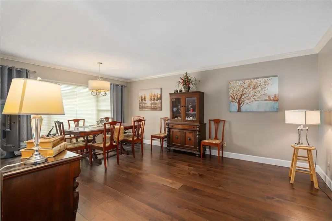
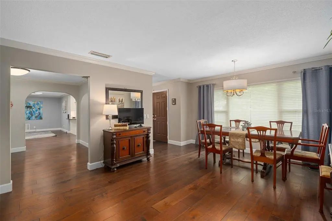
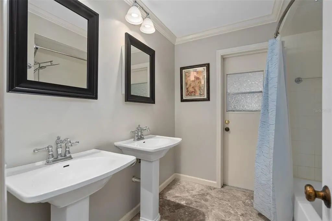
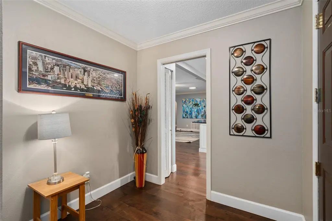
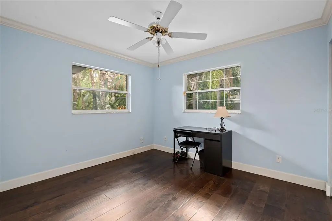
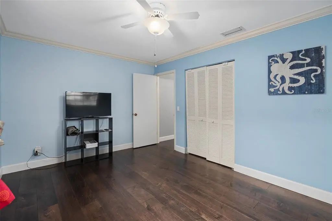
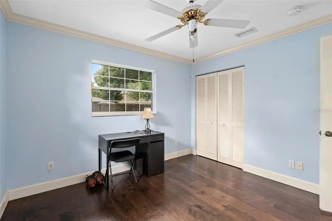
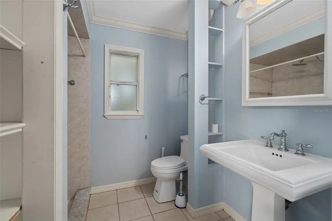
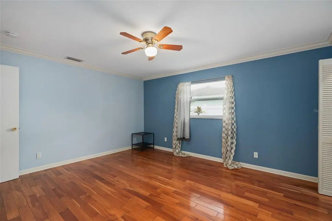
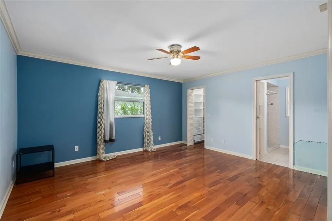
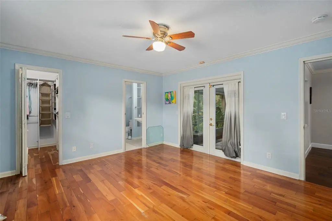
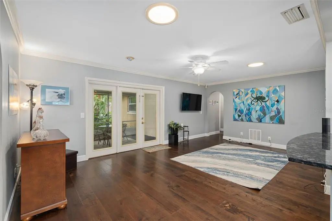
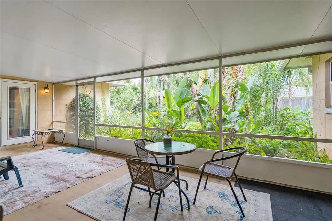
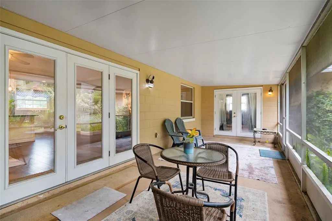
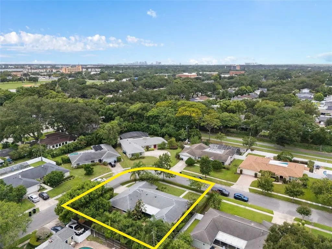
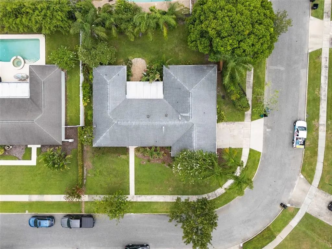
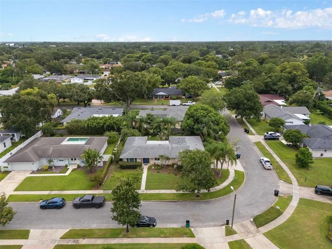
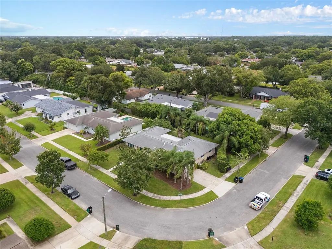
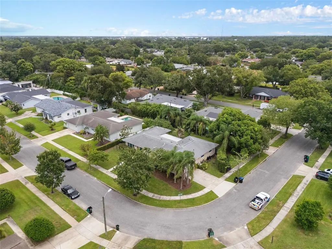
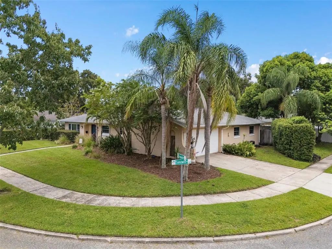
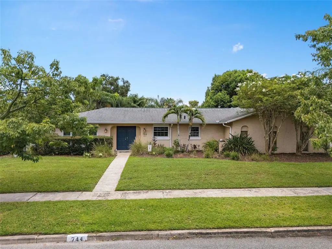
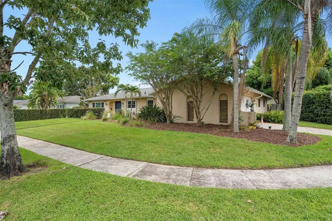
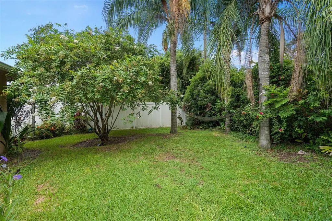
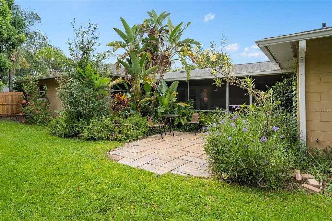
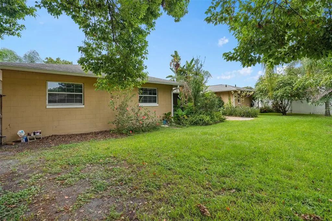
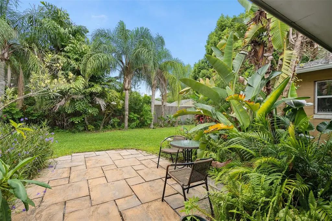
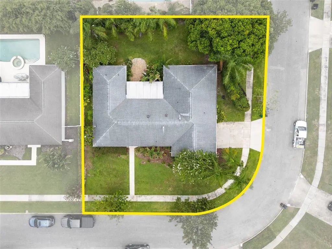
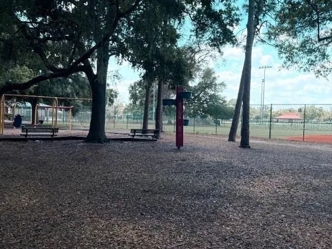
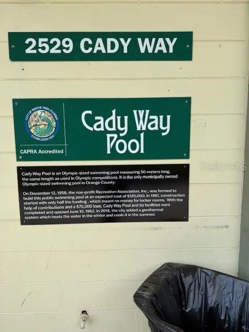
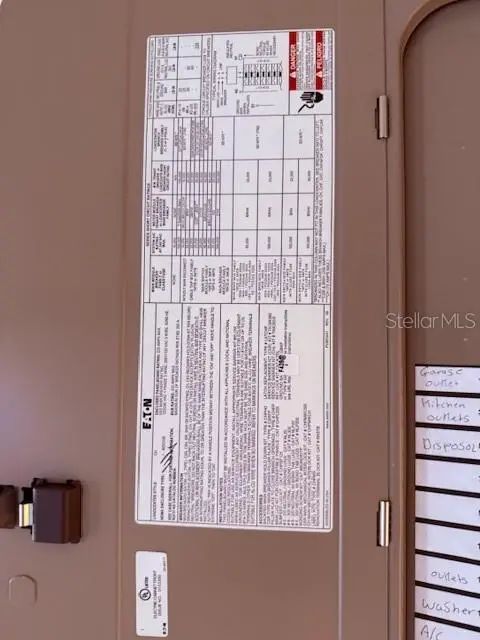
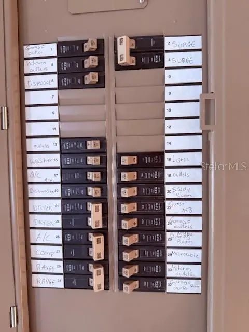
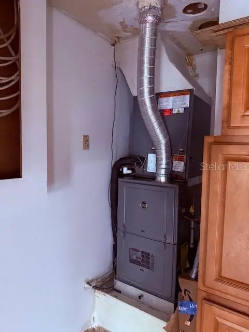
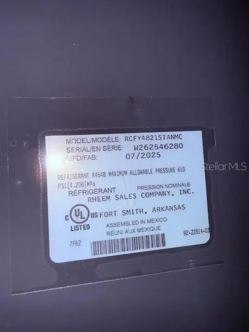
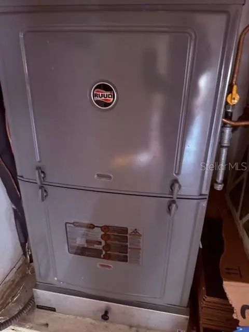
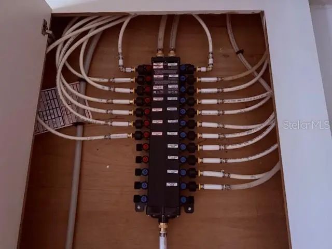
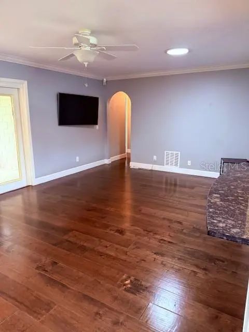
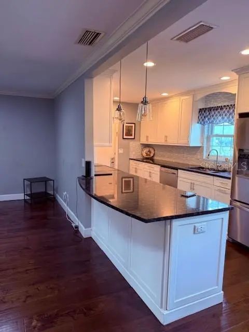
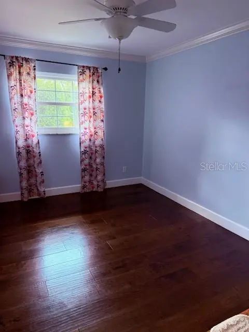
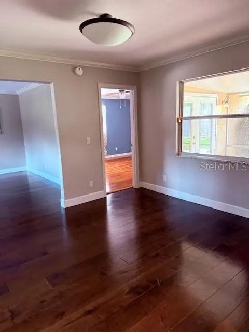
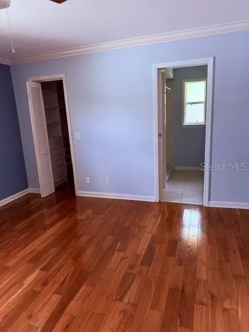
Under contract-accepting backup offers. Welcome to your dream home! This exceptional 4-bedroom residence features a desirable split floor plan, offering both privacy and functionality. Nestled on a quiet corner lot in the serene Winter Park Pines community, this property is just a few steps away from the scenic Cady Way Trail, perfect for outdoor enthusiasts.This home is surrounded by recreational opportunities, including a refreshing pool, pickleball courts, and miles of trails for jogging, biking, or leisurely strolls. Enjoy the outdoors while being in close proximity to shopping, dining, and the celebrated Winter Park schools.Recent updates make this home truly special. The new A/C system and upgraded electrical panel—complete with room for additional breakers—ensure your comfort and convenience. The manifold system has also been updated, and the roof was newly installed in 2018 for peace of mind.Additionally, half of the windows have been replaced with high-quality Anderson windows, enhancing both energy efficiency and natural light.Don’t miss the opportunity to own this well-maintained home in a vibrant neighborhood that perfectly balances recreation and relaxation. Schedule your showing today! Also listed for rent









Essential Information
-
- MLS® #:
- O6332168
-
- Price:
- $630,000
-
- Bedrooms:
- 4
-
- Bathrooms:
- 2.00
-
- Full Baths:
- 2
-
- Square Footage:
- 1,968
-
- Acres:
- 0.23
-
- Year Built:
- 1968
-
- Type:
- Residential
-
- Sub-Type:
- Single Family Residence
-
- Style:
- Ranch
-
- Status:
- Pending
Community Information
-
- Address:
- 744 Cornwall Road
-
- Area:
- Winter Park/Aloma
-
- Subdivision:
- WINTER PARK PINES
-
- City:
- WINTER PARK
-
- County:
- Orange
-
- State:
- FL
-
- Zip Code:
- 32792-4815
Amenities
-
- # of Garages:
- 2
Interior
-
- Interior Features:
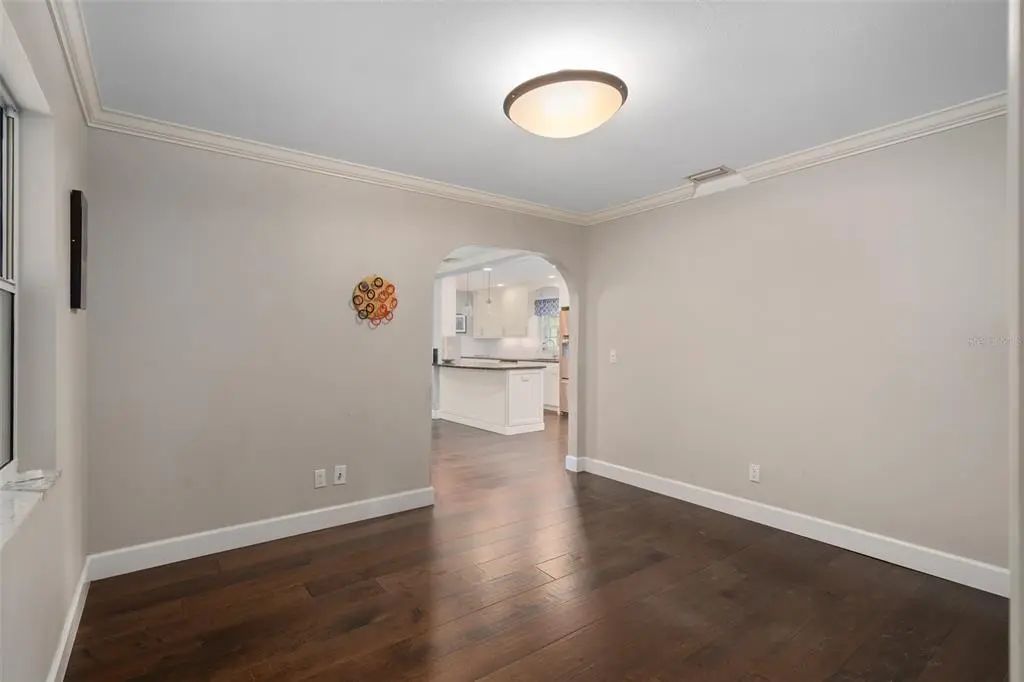
- Attic Fan, Ceiling Fan(s), Crown Molding, Eating Space In Kitchen, Kitchen/Family Room Combo, Living Room/Dining Room Combo, Open Floorplan, Primary Bedroom Main Floor, Skylight(s), Split Bedroom
-
- Appliances:
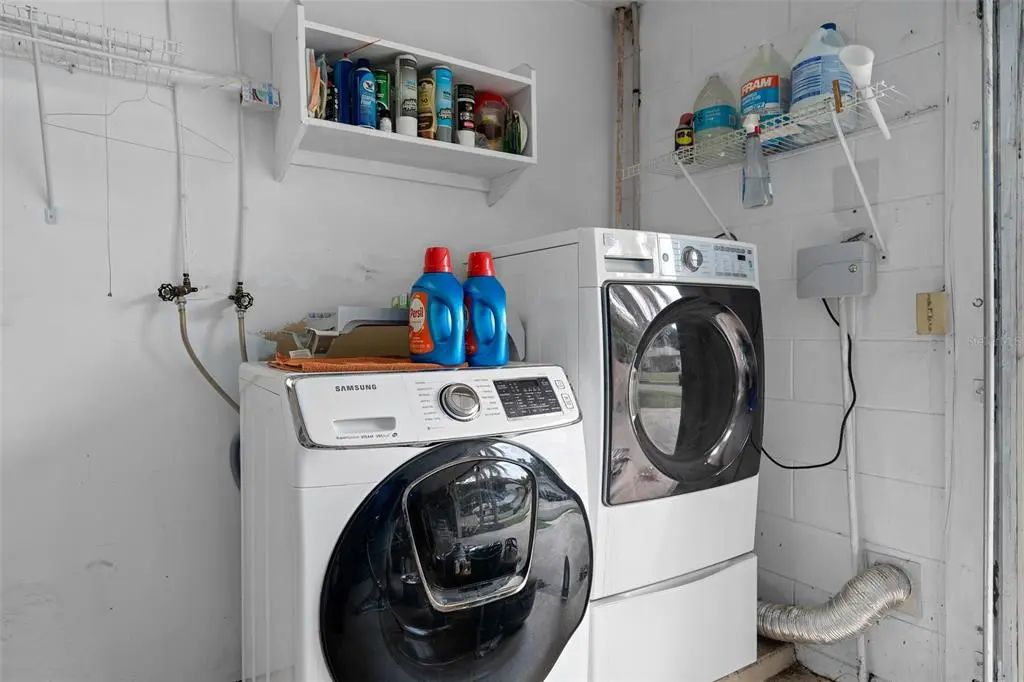
- Cooktop, Dishwasher, Dryer, Electric Water Heater, Microwave, Refrigerator, Washer, Wine Refrigerator
-
- Heating:
- Natural Gas
-
- Cooling:
- Central Air
Exterior
-
- Exterior Features:
- Garden, Sliding Doors
-
- Lot Description:
- Corner Lot
-
- Roof:
- Shingle
-
- Foundation:
- Block
School Information
-
- Elementary:
- Brookshire Elem
-
- Middle:
- Glenridge Middle
-
- High:
- Winter Park High
Additional Information
-
- Days on Market:
- 308
-
- Zoning:
- R-1A
Listing Details
- Listing Office:
- Versalis Realty Powered By Sellstate