$599,000 - 17865 Adrift Road, WINTER GARDEN
- 4
- Bedrooms
- 4
- Baths
- 2,484
- SQ. Feet
- 0.12
- Acres
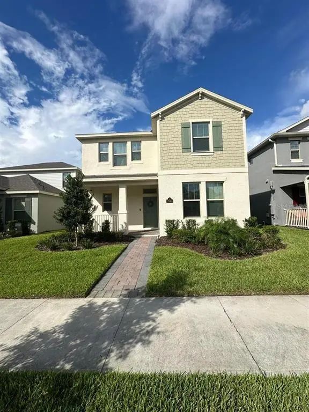
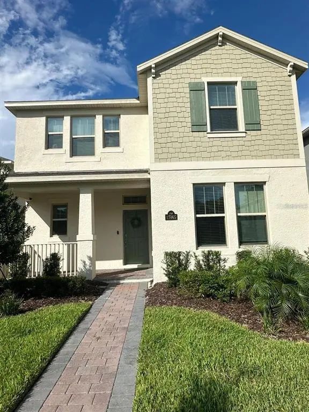
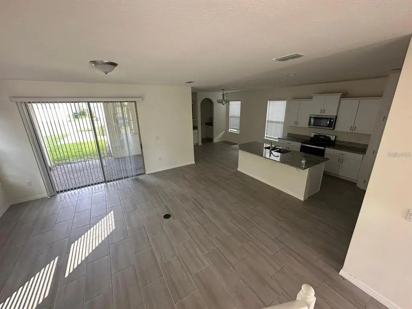
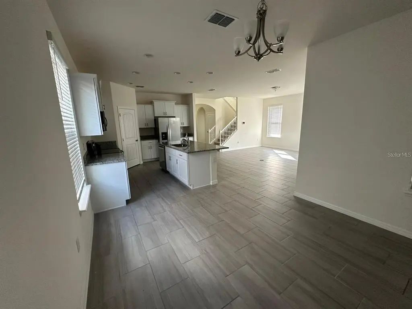
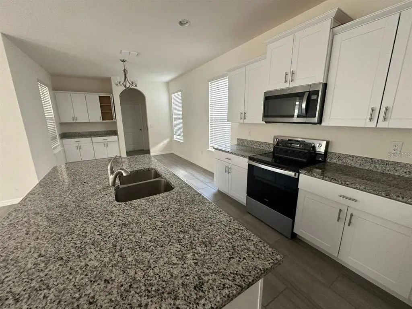
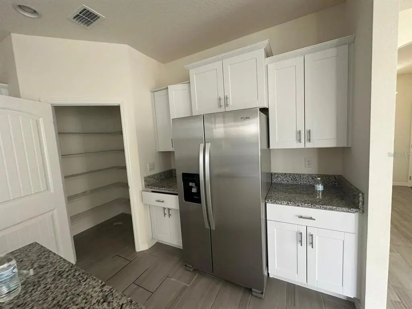
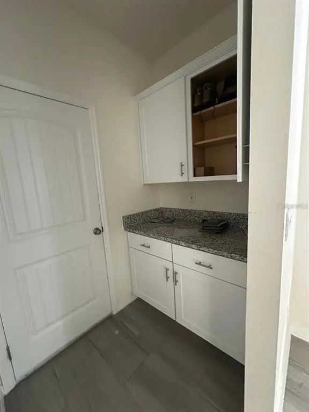
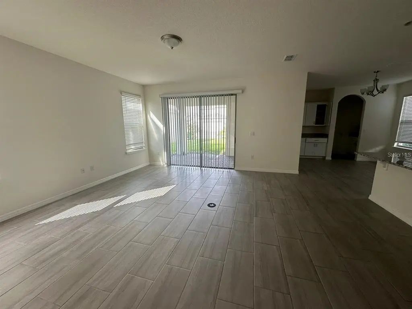
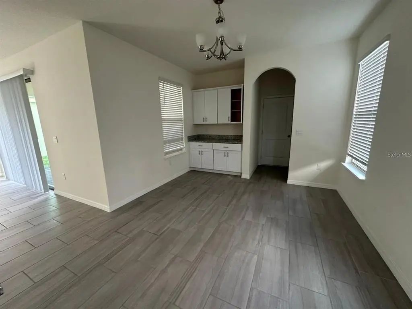
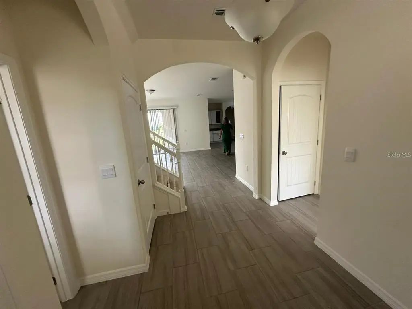
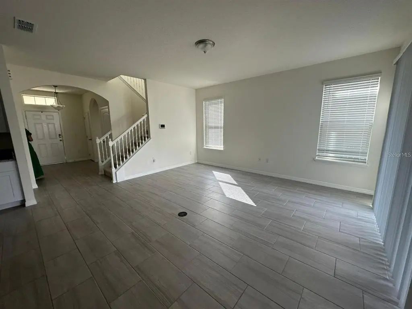
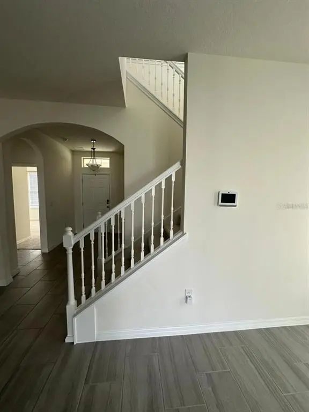
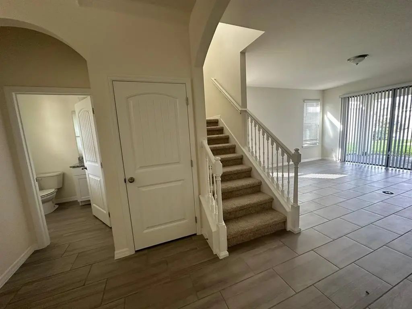
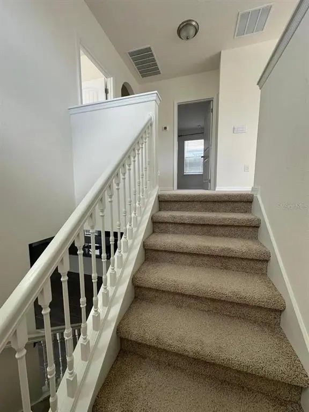
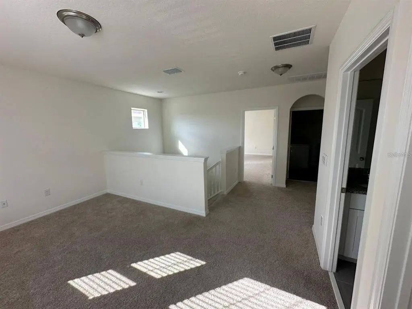
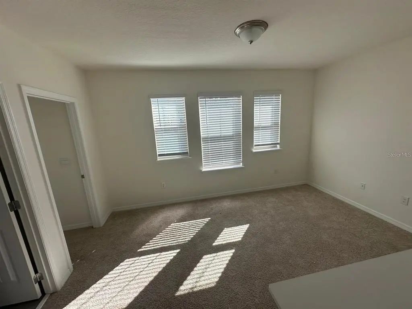
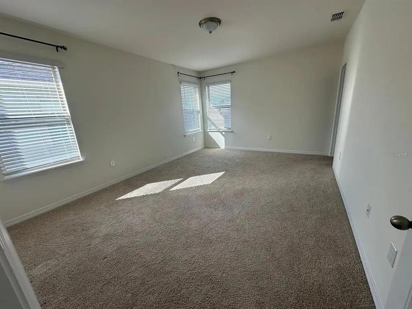
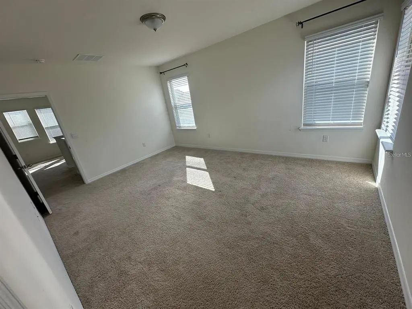
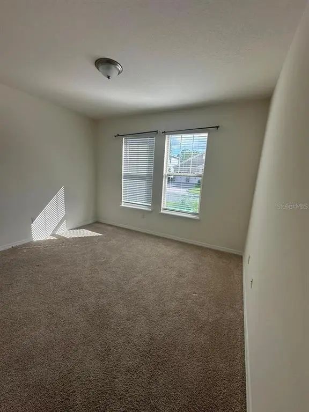
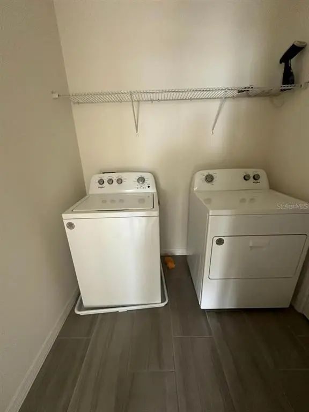
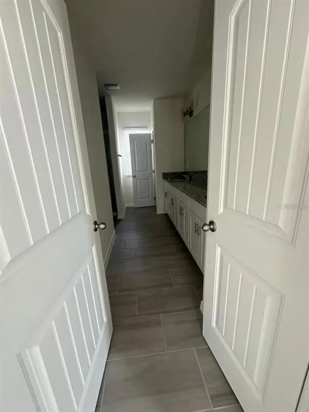
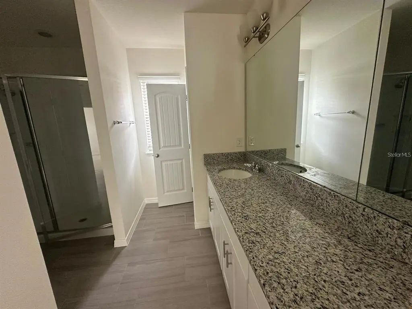
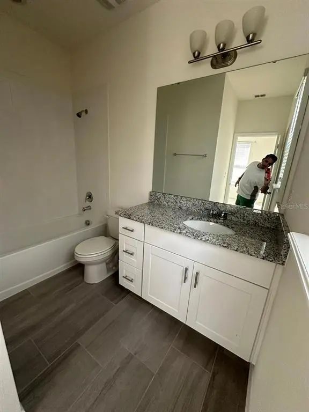
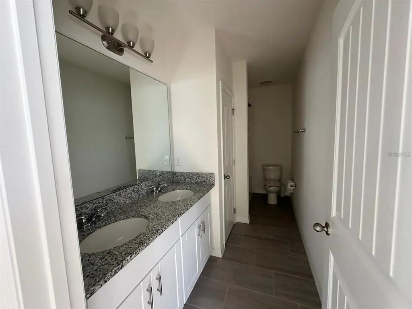
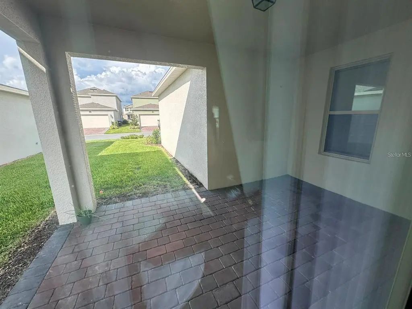
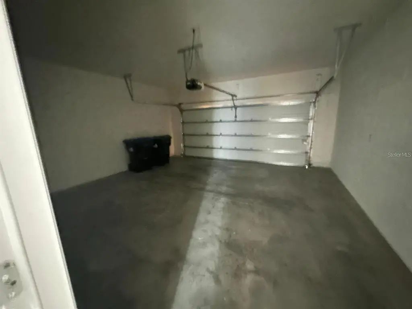
A home full of charm, comfort, and practicality. It features four bedrooms, including a spacious master suite, three full bathrooms, and a powder room, distributed in a clever layout that enhances each room. Right at the entrance, the balcony invites you to slow down and enjoy the home's cozy atmosphere. The kitchen is modern and functional, equipped with all essential appliances and a central island perfect for quick meals or family time. The laundry room is also fully equipped and ready for everyday use. Upstairs, a spacious loft opens up to new possibilities—it could be a TV room, office, or leisure space—in addition to three bright and comfortable bedrooms. Sliding doors connect the interior area with the private backyard, where the covered balcony offers stunning views. With no neighbors in the back, the environment is quiet, private, and ideal for relaxation. The condominium offers a complete infrastructure, with swimming pools, gyms, and leisure areas for the whole family. The location is strategic, with supermarkets, schools, and various amenities nearby, as well as easy access to the region's main attractions. The house is currently occupied, but you can schedule a viewing. A rare opportunity to live well, with tranquility and quality of life.
Essential Information
-
- MLS® #:
- O6329586
-
- Price:
- $599,000
-
- Bedrooms:
- 4
-
- Bathrooms:
- 4.00
-
- Full Baths:
- 3
-
- Half Baths:
- 1
-
- Square Footage:
- 2,484
-
- Acres:
- 0.12
-
- Year Built:
- 2023
-
- Type:
- Residential
-
- Sub-Type:
- Single Family Residence
-
- Status:
- Active
Community Information
-
- Address:
- 17865 Adrift Road
-
- Area:
- Winter Garden/Oakland
-
- Subdivision:
- WATERLEIGH PH 4B & 4C
-
- City:
- WINTER GARDEN
-
- County:
- Orange
-
- State:
- FL
-
- Zip Code:
- 34787-8481
Amenities
-
- Parking:
- Garage Door Opener
-
- # of Garages:
- 2
Interior
-
- Interior Features:
- Open Floorplan, Primary Bedroom Main Floor, Stone Counters, Thermostat, Walk-In Closet(s)
-
- Appliances:
- Dishwasher, Dryer, Range, Refrigerator, Washer
-
- Heating:
- Central
-
- Cooling:
- Central Air
Exterior
-
- Exterior Features:
- Balcony, Garden, Lighting, Sidewalk, Sliding Doors
-
- Roof:
- Shingle
-
- Foundation:
- Slab
School Information
-
- Elementary:
- Water Spring Elementary
-
- Middle:
- Water Spring Middle
-
- High:
- Horizon High School
Additional Information
-
- Days on Market:
- 413
-
- Zoning:
- P-D
Listing Details
- Listing Office:
- Wra Business & Real Estate