$585,000 - 2446 Sweetwater Country Club Drive, APOPKA
- 3
- Bedrooms
- 3
- Baths
- 2,926
- SQ. Feet
- 0.17
- Acres
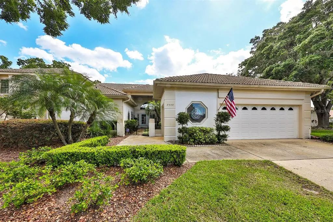
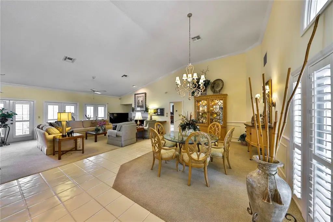
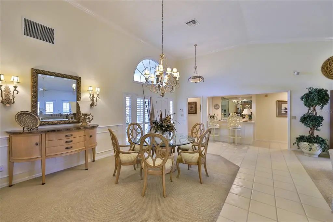
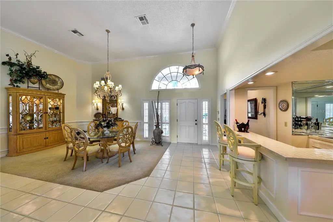
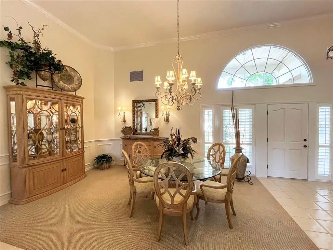
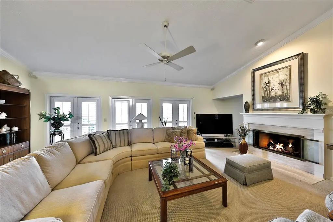
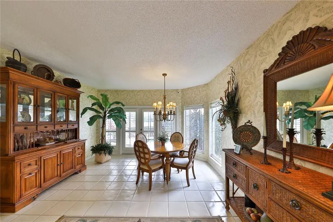
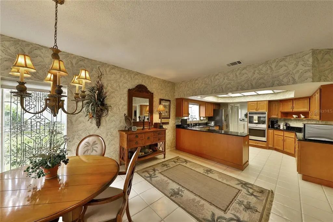
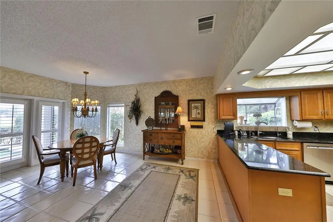
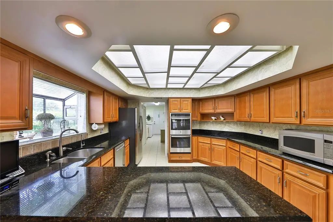
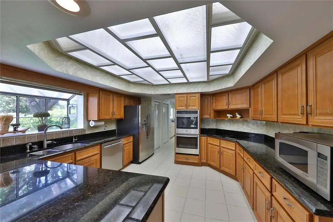
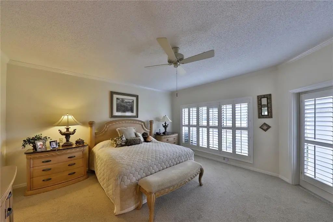
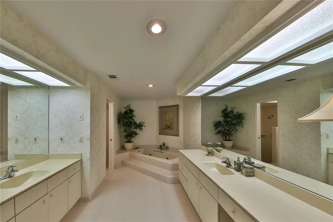
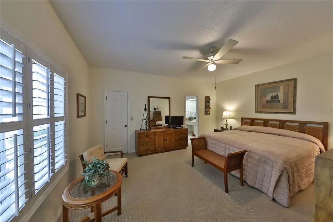
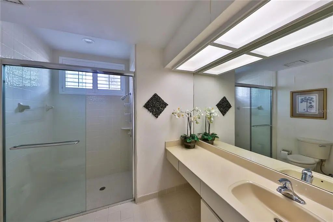
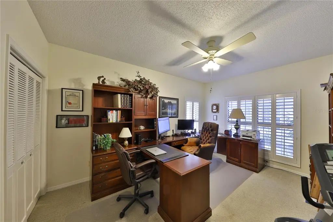
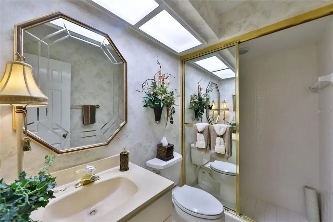
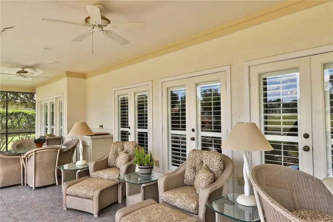
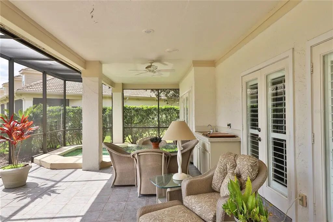
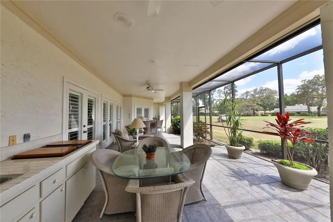
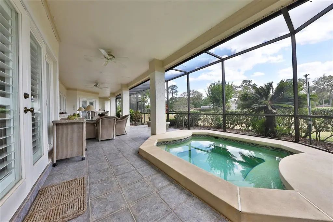
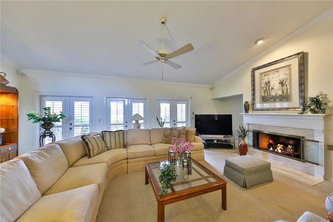
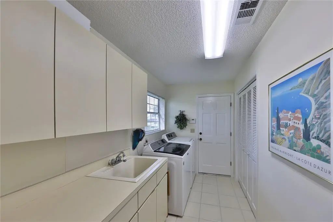
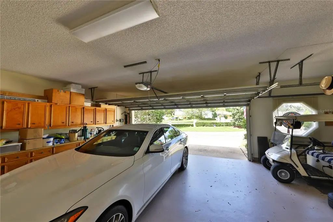
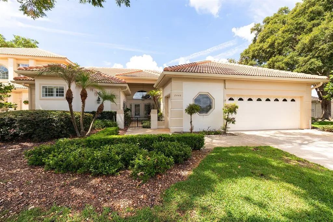
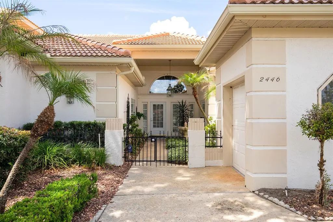
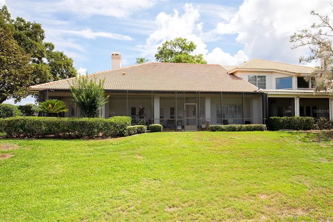
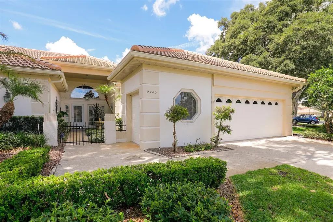
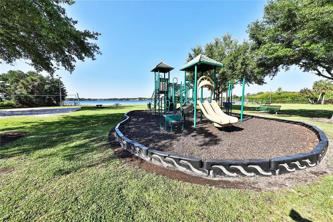
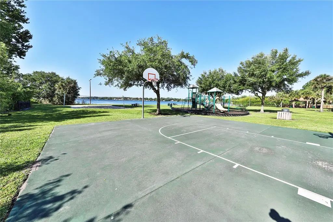
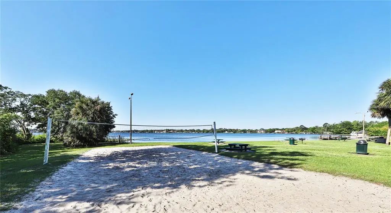
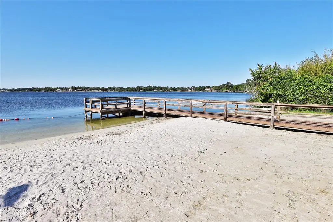
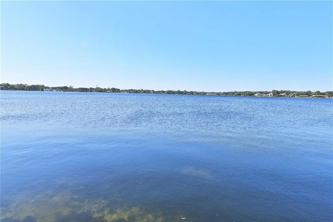
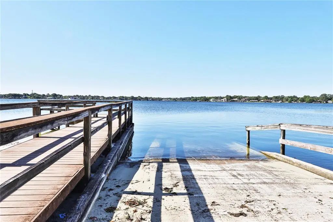
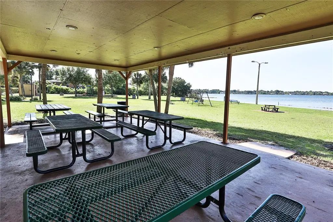
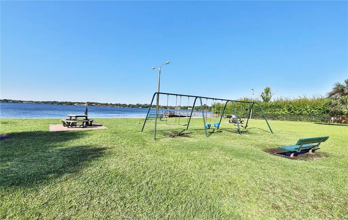
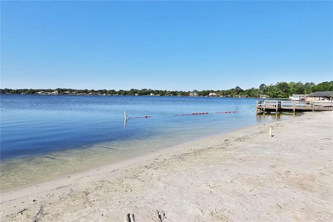
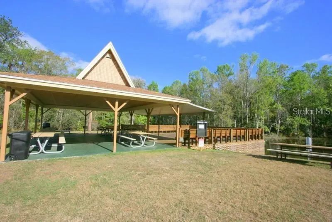
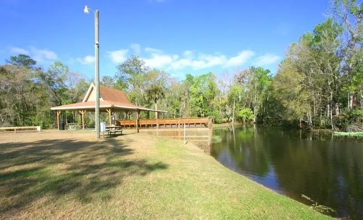
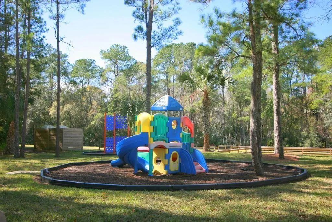
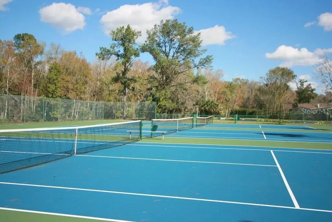
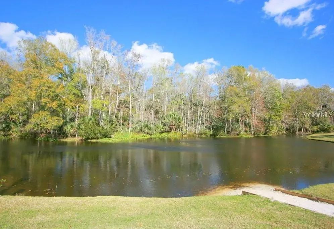
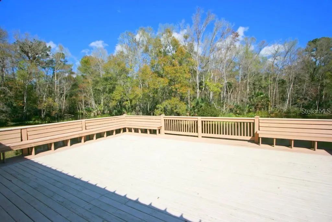
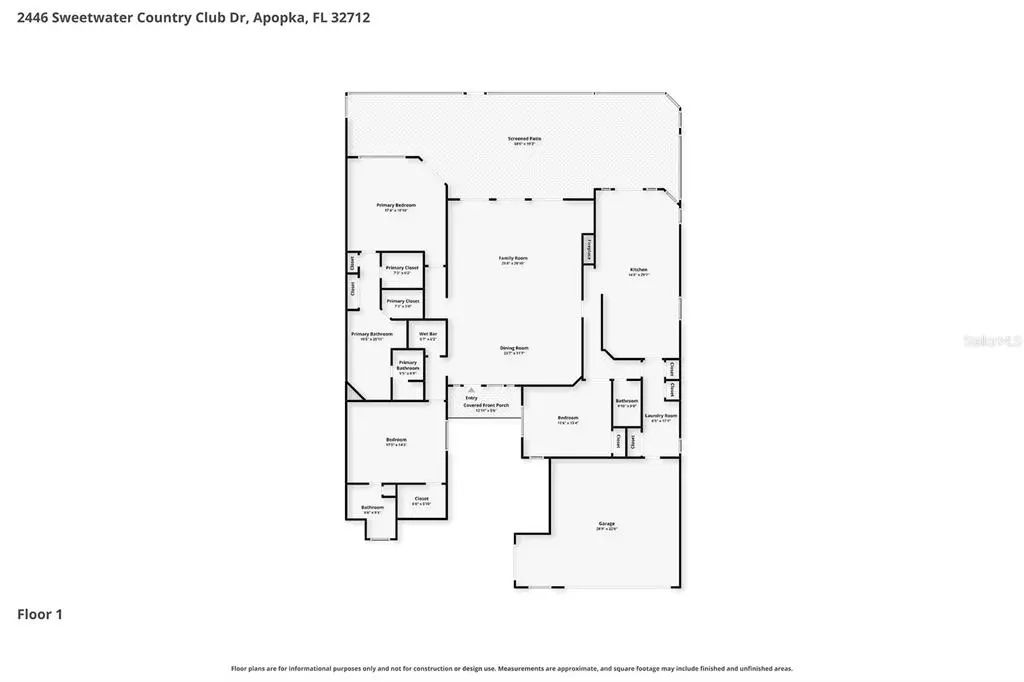
GOLF-FRONT Monet model. Brand NEW Barrel Tile roof with transferable warranty! New gutters, a full home re-pipe, fresh interior paint, and a newly updated gourmet kitchen featuring upgraded cabinets, granite countertops, a double oven, and stainless steel appliances. This light-filled home offers a luxurious 3 Master suites with 3 Full Baths, a large breakfast room, and an expansive great room featuring vaulted ceilings, a wet bar, and a wood-burning/remote-control gas log fireplace. French doors open to an oversized patio with a built-in spa and a spacious backyard. Additional highlights include three walk-in closets, a Bose professionally installed surround-sound system, and a two-car garage plus a separate golf-cart garage with remote doors and an added garage refrigerator. Enjoy Sweetwater Oaks amenities including Lake Brantley beach and boat ramp, tennis, pickleball, a pavilion, playground, and more. Great location with great schools, lots of parks, and places to shop. Move in ready. Hurry! Won't last."

Essential Information
-
- MLS® #:
- O6302819
-
- Price:
- $585,000
-
- Bedrooms:
- 3
-
- Bathrooms:
- 3.00
-
- Full Baths:
- 3
-
- Square Footage:
- 2,926
-
- Acres:
- 0.17
-
- Year Built:
- 1986
-
- Type:
- Residential
-
- Sub-Type:
- Single Family Residence
-
- Status:
- Active
Community Information
-
- Address:
- 2446 Sweetwater Country Club Drive
-
- Area:
- Apopka
-
- Subdivision:
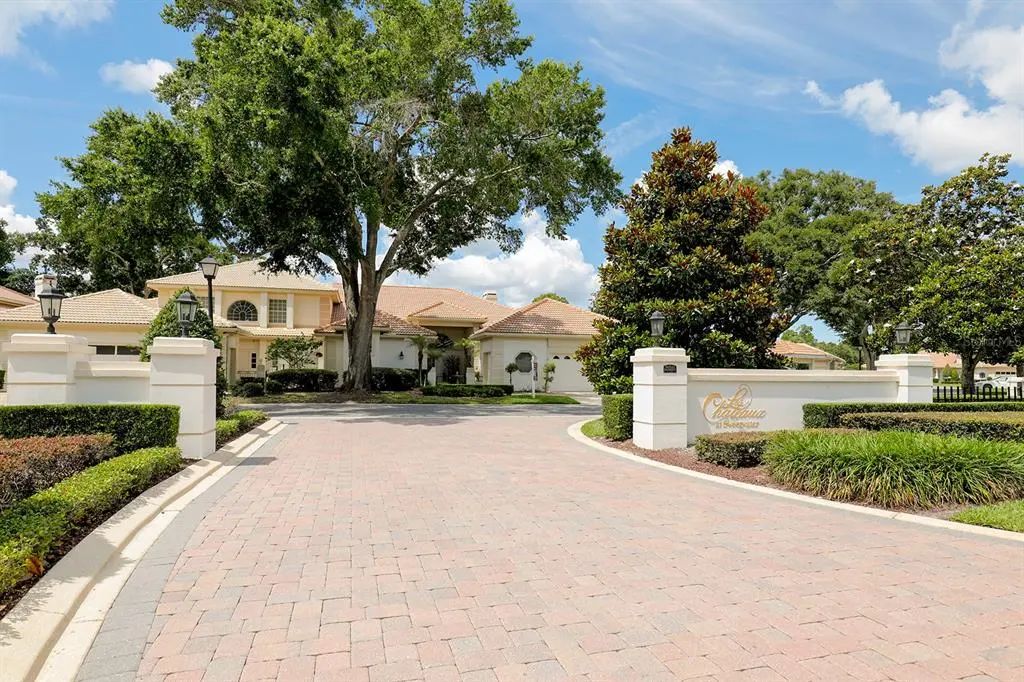
- SWEETWATER COUNTRY CLUB,LES CHATEAUX AT SWEETWATER
-
- City:
- APOPKA
-
- County:
- Orange
-
- State:
- FL
-
- Zip Code:
- 32712
Amenities
-
- # of Garages:
- 2
Interior
-
- Interior Features:
- Crown Molding, High Ceilings, Open Floorplan, Primary Bedroom Main Floor, Solid Surface Counters, Thermostat, Vaulted Ceiling(s)
-
- Appliances:
- Built-In Oven, Cooktop, Dishwasher, Disposal, Dryer, Electric Water Heater, Microwave, Range, Refrigerator, Washer
-
- Heating:
- Central
-
- Cooling:
- Central Air
-
- Fireplace:
- Yes
-
- Fireplaces:
- Wood Burning
Exterior
-
- Exterior Features:
- Sidewalk, Sliding Doors
-
- Roof:
- Tile
-
- Foundation:
- Slab
Additional Information
-
- Days on Market:
- 394
-
- Zoning:
- P-D
Listing Details
- Listing Office:
- Keller Williams Heritage Realty