$600,000 - 1224 Teal Creek Drive, ST CLOUD
- 4
- Bedrooms
- 4
- Baths
- 2,582
- SQ. Feet
- 0.14
- Acres
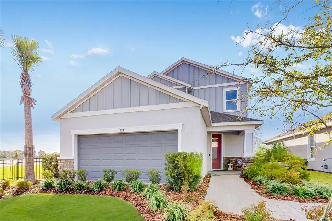
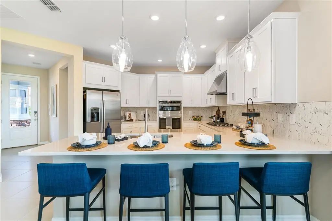
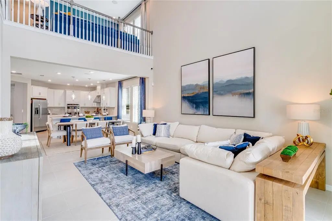
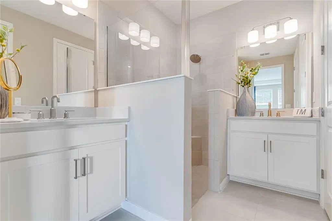
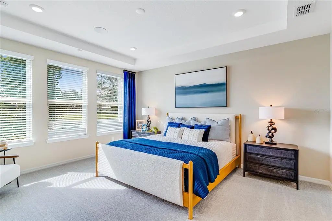
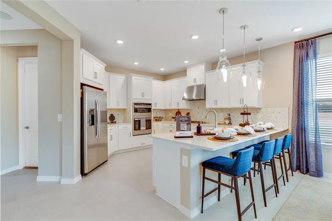
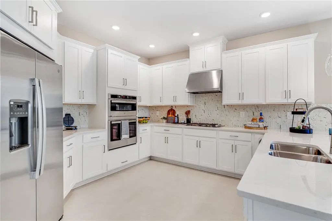
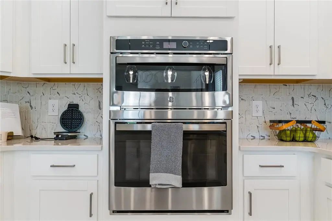
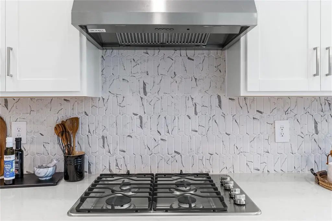
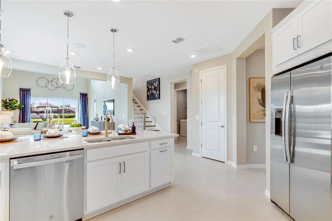
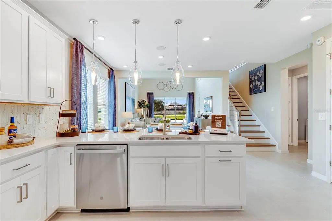
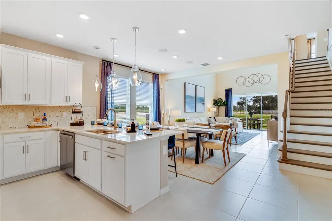
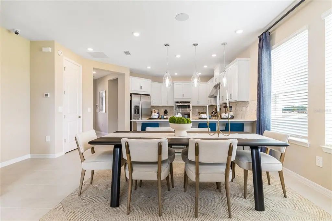
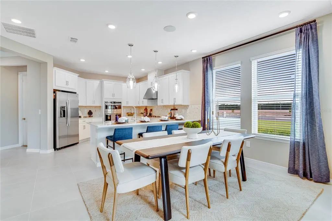
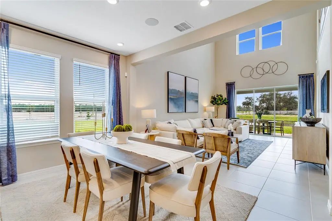
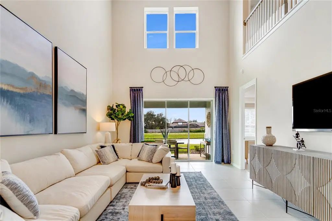
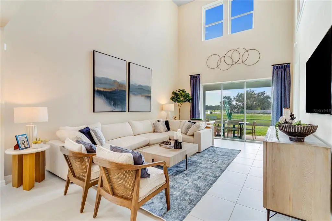
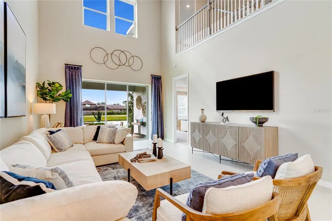
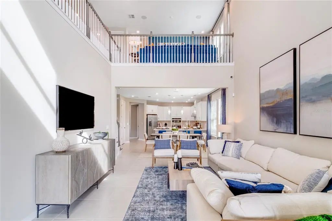
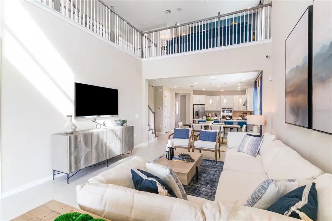
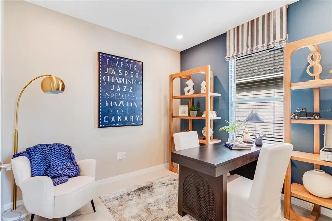
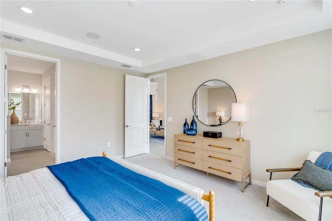
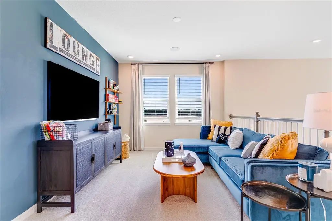
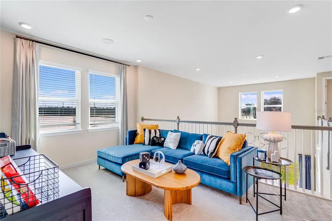
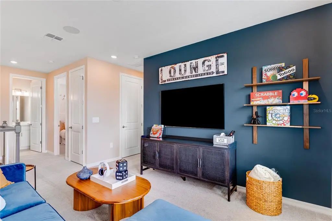
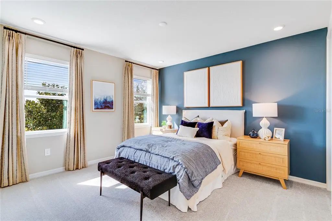
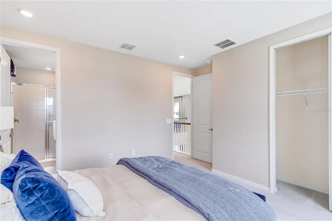
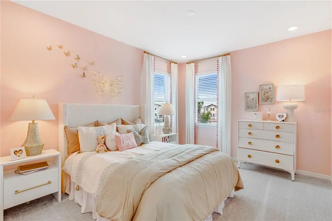
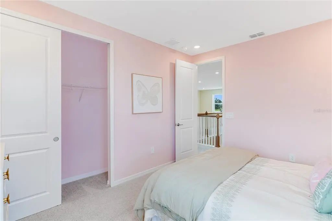
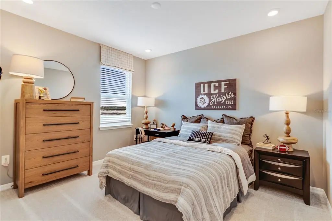
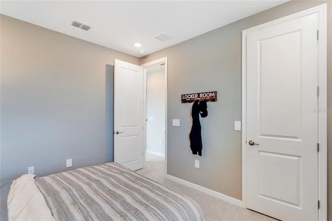
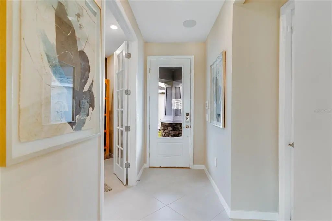
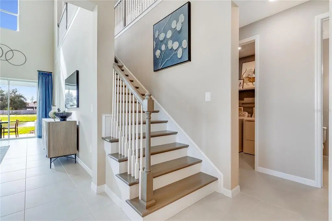
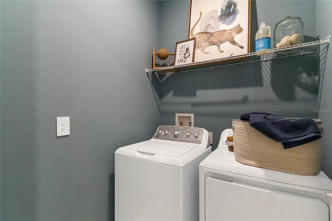
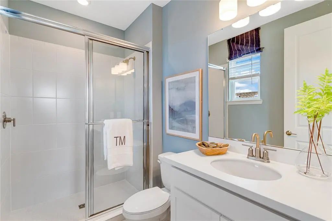
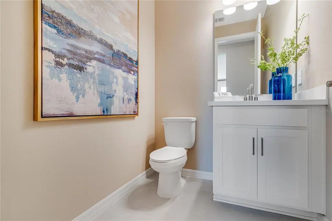
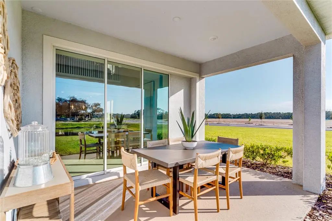
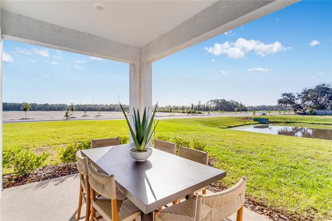
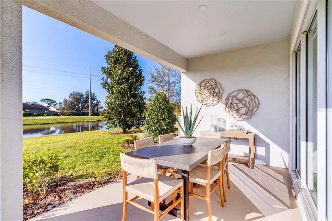
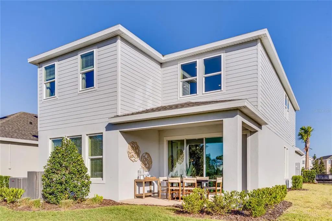
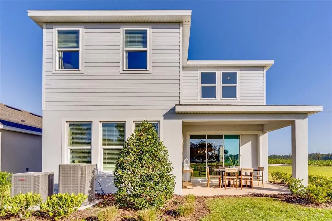
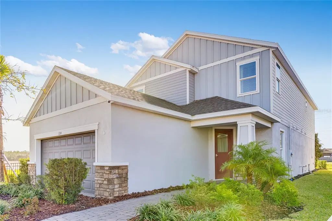
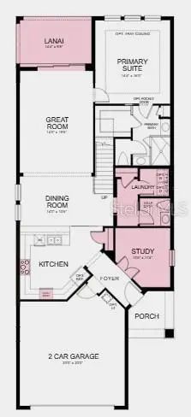
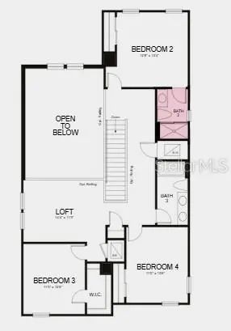
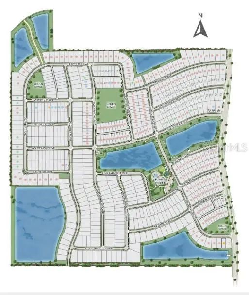
What's Special: Model Home | Pond View | Dedicated Study | Covered Patio. New Construction - Ready Now! Model Home! Welcome to the Anastasia at 1224 Teal Creek Drive in The Waters at Center Lake Ranch. The Anastasia was designed with Florida living in mind, offering a spacious and thoughtful layout. Just off the front porch, the foyer leads to a study, laundry room, and half bath. The designer kitchen offers plenty of pantry and counter space, with the sink perfectly positioned to overlook the open dining and great room. Step outside to the lanai, seamlessly connected to the great room for easy indoor-outdoor living. Your private retreat awaits in the primary suite, featuring a generous walk-in closet and a spa-like bath with dual vanities, a water closet, and an oversized shower. Upstairs, a loft overlooks the great room, while three additional bedrooms provide space for everyone—one with a private bath and two sharing another full bath. Additional Highlights Include: gourmet kitchen, pocket sliding door, alternate study, shower at bath 2. Photos are for representative purposes only. MLS#O6288583
Essential Information
-
- MLS® #:
- O6288583
-
- Price:
- $600,000
-
- Bedrooms:
- 4
-
- Bathrooms:
- 4.00
-
- Full Baths:
- 3
-
- Half Baths:
- 1
-
- Square Footage:
- 2,582
-
- Acres:
- 0.14
-
- Year Built:
- 2025
-
- Type:
- Residential
-
- Sub-Type:
- Single Family Residence
-
- Style:
- Craftsman
-
- Status:
- Active
Community Information
-
- Address:
- 1224 Teal Creek Drive
-
- Area:
- St Cloud (Magnolia Square)
-
- Subdivision:
- THE WATERS AT CENTER LAKE RANCH
-
- City:
- ST CLOUD
-
- County:
- Osceola
-
- State:
- FL
-
- Zip Code:
- 34771
Amenities
-
- Amenities:
- Basketball Court, Playground, Pool
-
- Parking:
- Driveway, Garage Door Opener
-
- # of Garages:
- 2
-
- View:
- Water
Interior
-
- Interior Features:
- High Ceilings, Open Floorplan, Primary Bedroom Main Floor
-
- Appliances:
- Convection Oven, Dishwasher, Disposal, Dryer, Exhaust Fan, Microwave, Refrigerator, Tankless Water Heater, Washer
-
- Heating:
- Central
-
- Cooling:
- Central Air
Exterior
-
- Exterior Features:
- Irrigation System
-
- Roof:
- Shingle
-
- Foundation:
- Slab
School Information
-
- Elementary:
- Narcoossee Elementary
-
- Middle:
- Narcoossee Middle
-
- High:
- Harmony High
Additional Information
-
- Days on Market:
- 556
-
- Zoning:
- RES
Listing Details
- Listing Office:
- Taylor Morrison Realty Of Florida Inc