$620,000 - 516 Casas Bonitas Way, NOKOMIS
- 3
- Bedrooms
- 2
- Baths
- 1,737
- SQ. Feet
- 0.2
- Acres
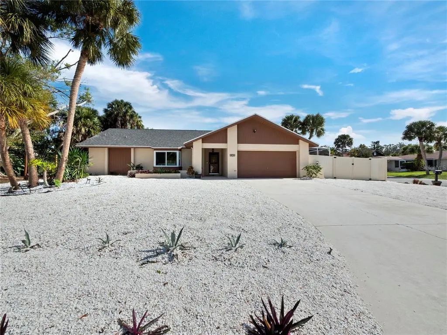
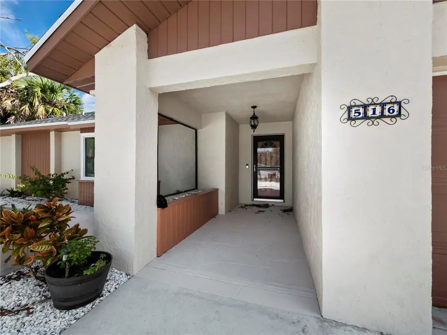
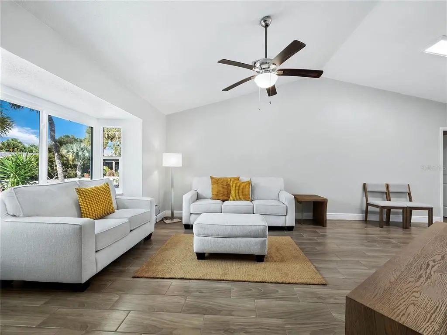
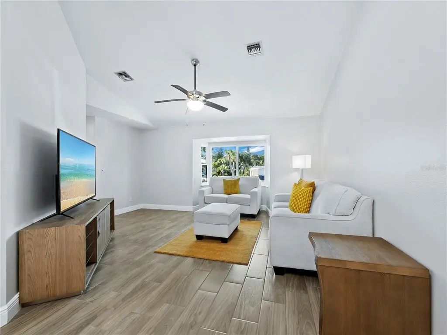
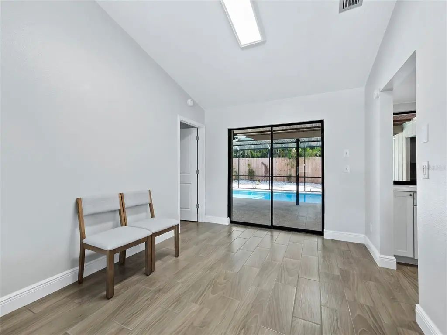
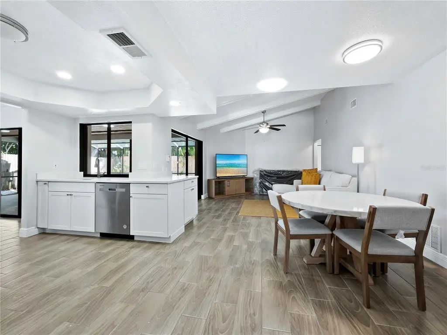
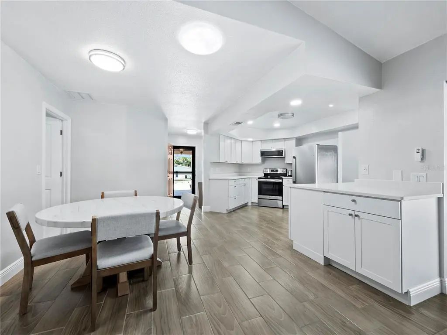
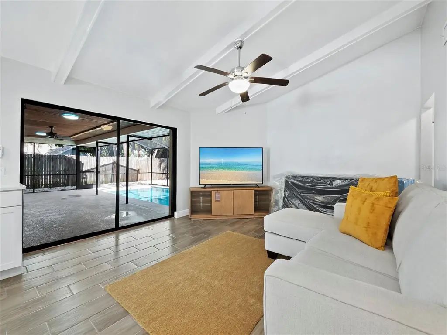
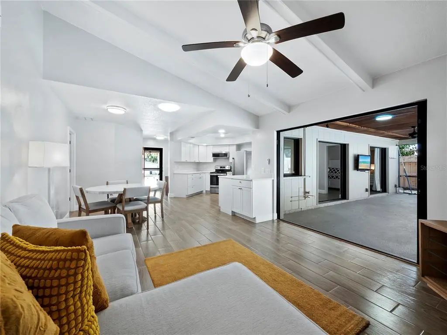
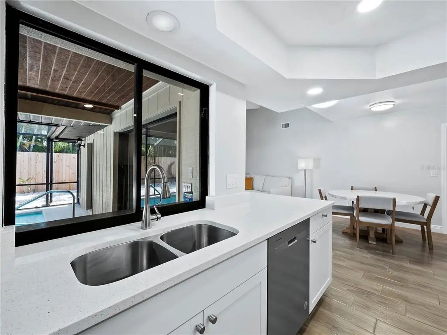
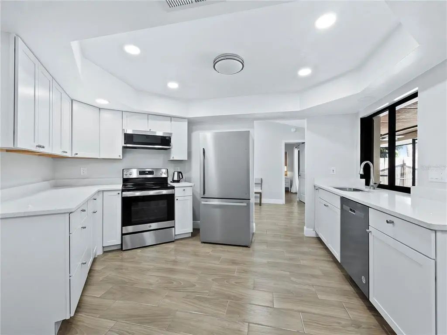
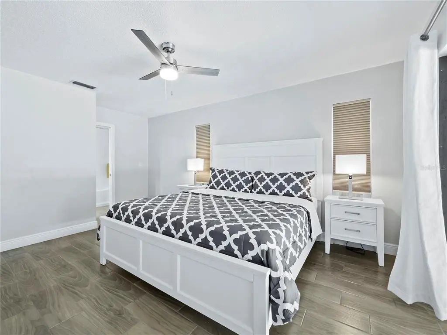
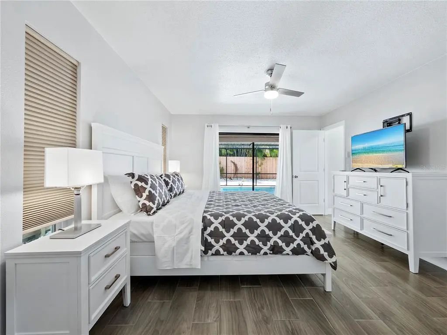
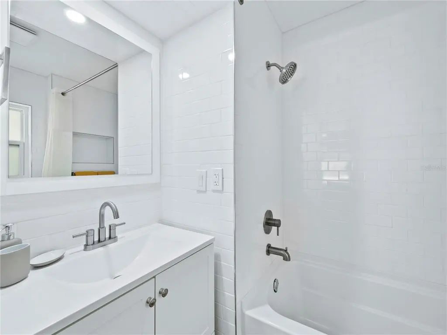
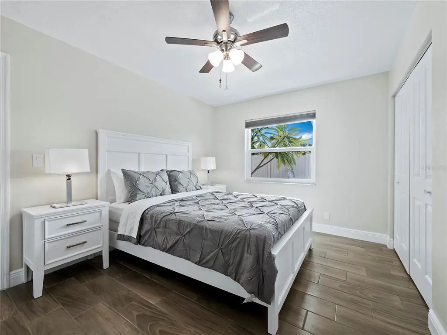
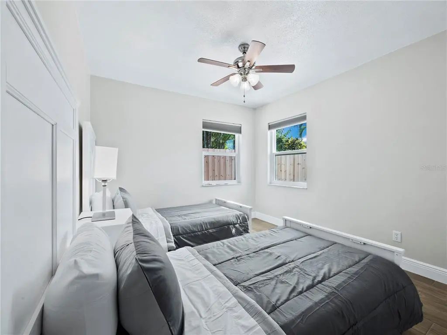
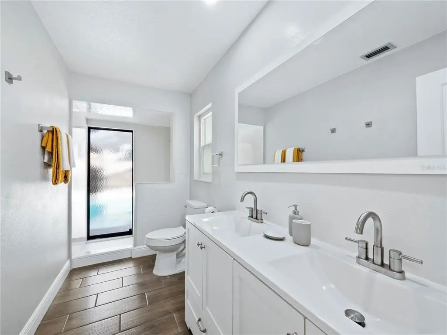
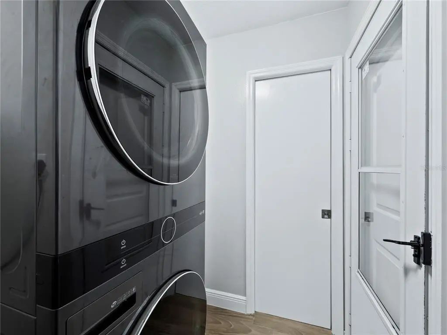
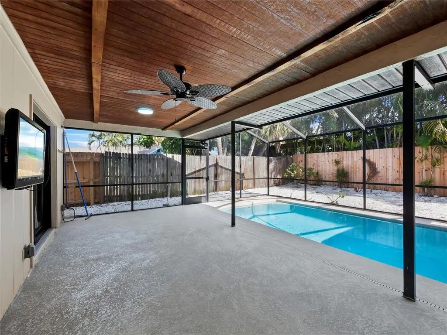
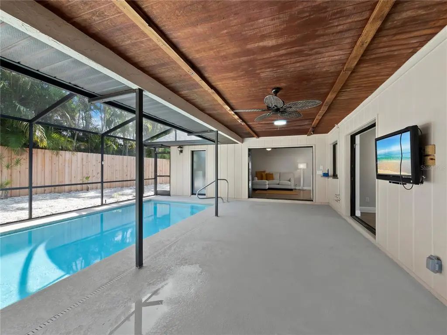
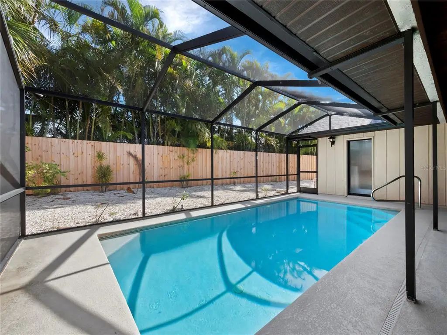
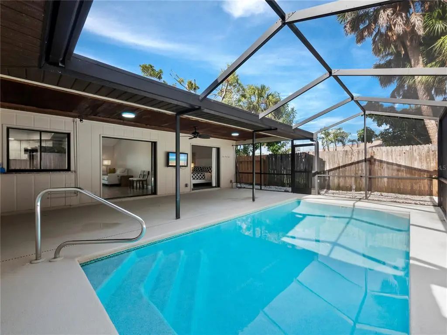
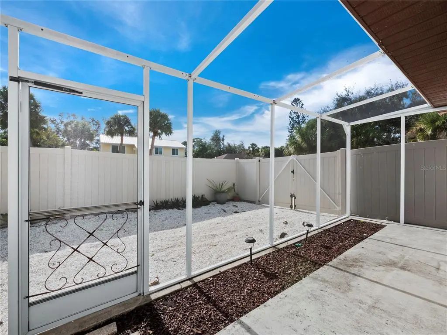
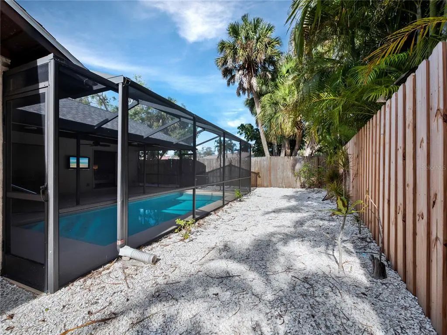
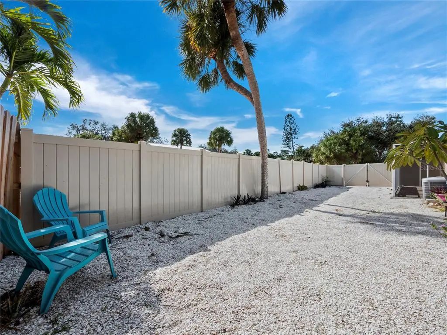
Turnkey 3/2 pool home minutes from whitesand beaches, no HOA and not in a flood zone - prime for Airbnb! This neighborhood is ideal for your coastal primary residence, or for investors looking for a perfect short term rental. Located in a quiet cul de sac, this home is recently fully upgraded with new modern floor tiles throughout and a full kitchen remodel with brand new appliances and upgraded quartz counter tops! The master bedroom comes equipped with a large walk in closet and a modern en suite, which has a new tub, toilet, vanity and plumbing. On the other side of the house you will find 2 more spacious rooms, and another renovated bathroom. This bathroom has a new 60 inch double sink vanity and newly tiled shower. All rooms in the home have been recently furnished through City furniture and come with a 3 year stain removal protection plan. This home has 3 large sliding doors leading out to a spacious screened in, solar heated salt water pool. As this home sits on a corner lot on a cul de sac, it comes with a large outdoor area, great for RV parking, Fire pits, Loungers and games. As well as the recent upgrades inside the home, this property also had a roof replacement in May 2020. Minutes From the beach, schedule a viewing today!
Essential Information
-
- MLS® #:
- O6170615
-
- Price:
- $620,000
-
- Bedrooms:
- 3
-
- Bathrooms:
- 2.00
-
- Full Baths:
- 2
-
- Square Footage:
- 1,737
-
- Acres:
- 0.20
-
- Year Built:
- 1983
-
- Type:
- Residential
-
- Sub-Type:
- Single Family Residence
-
- Status:
- Active
Community Information
-
- Address:
- 516 Casas Bonitas Way
-
- Area:
- Nokomis/North Venice
-
- Subdivision:
- CASAS BONITAS
-
- City:
- NOKOMIS
-
- County:
- Sarasota
-
- State:
- FL
-
- Zip Code:
- 34275-3420
Amenities
-
- Parking:
- Driveway
-
- # of Garages:
- 2
-
- Has Pool:
- Yes
Interior
-
- Interior Features:
- Ceiling Fan(s), High Ceilings, Kitchen/Family Room Combo, Open Floorplan
-
- Appliances:
- Dishwasher, Dryer, Electric Water Heater, Freezer, Microwave, Refrigerator
-
- Heating:
- Central
-
- Cooling:
- Central Air
-
- # of Stories:
- 1
Exterior
-
- Exterior Features:
- Lighting, Sliding Doors
-
- Lot Description:
- Cul-De-Sac
-
- Roof:
- Shingle
-
- Foundation:
- Slab
Additional Information
-
- Days on Market:
- 951
-
- Zoning:
- RSF3
Listing Details
- Listing Office:
- Elite Realty Agency Llc