$575,000 - 530 Club House Boulevard, NEW SMYRNA BEACH
- 3
- Bedrooms
- 2
- Baths
- 2,032
- SQ. Feet
- 0.3
- Acres
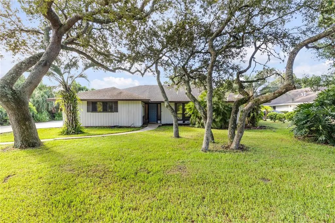
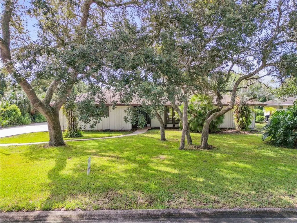
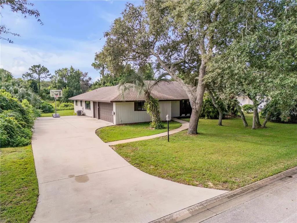
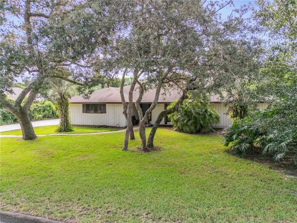
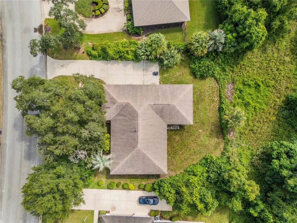
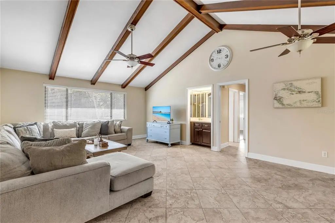
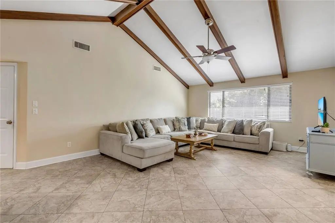
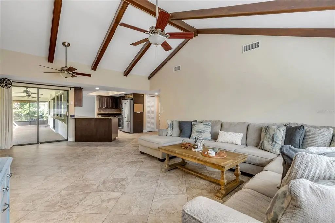
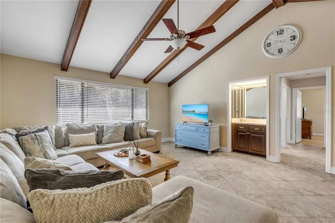
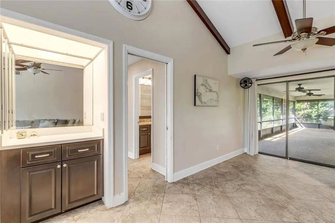
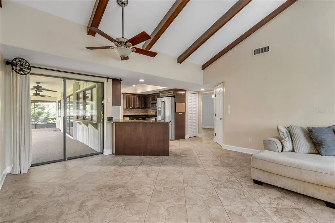
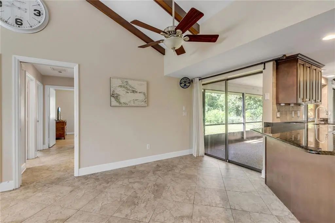
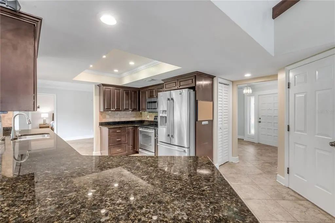
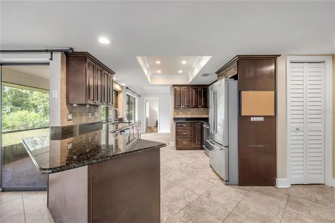
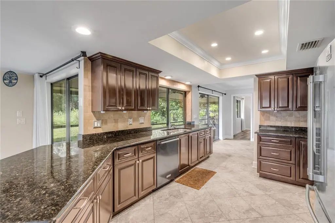
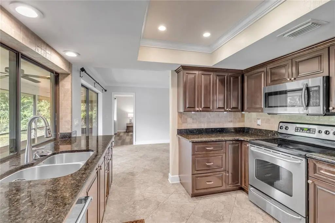
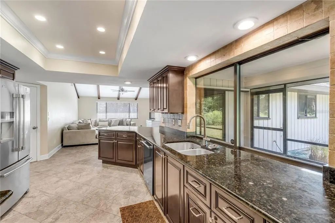
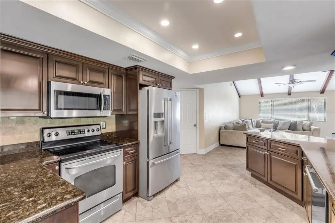
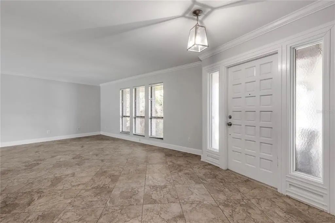
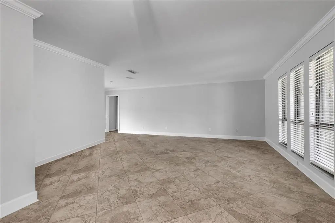
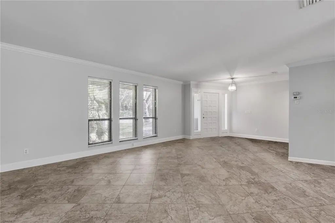
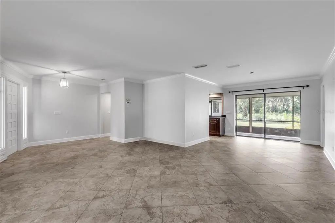
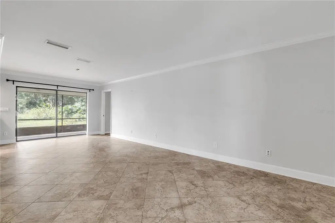
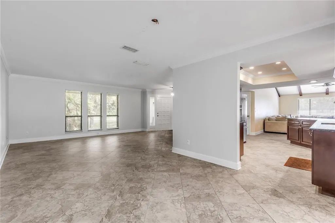
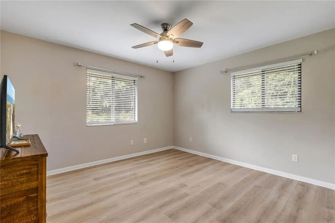
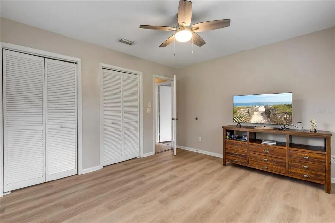
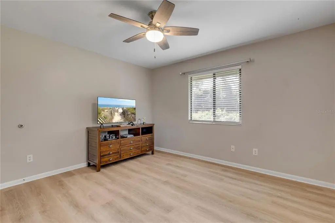
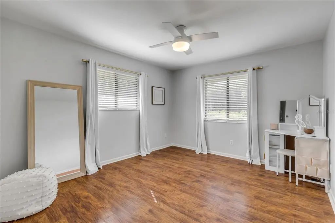
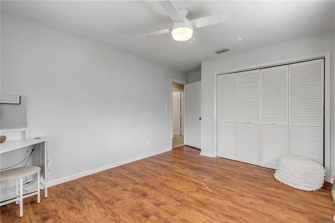
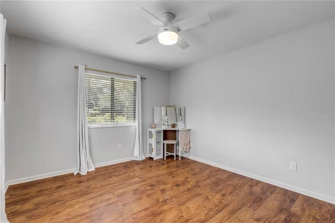
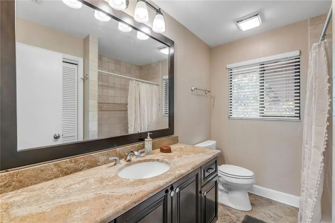
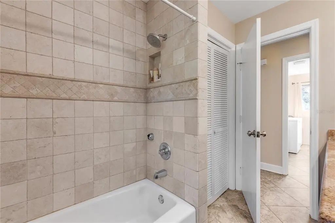
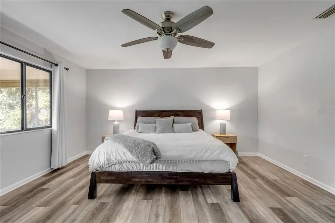
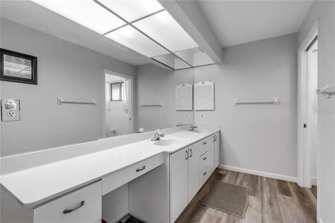
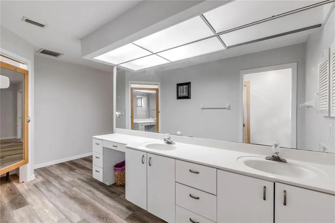
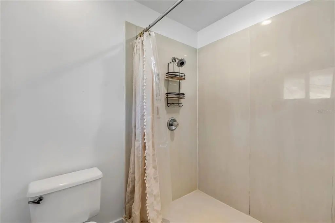
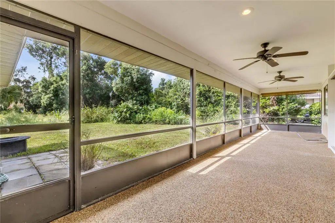
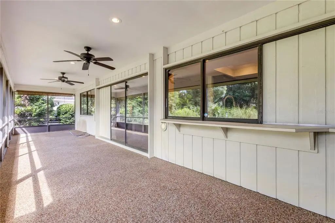
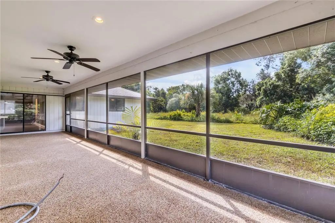
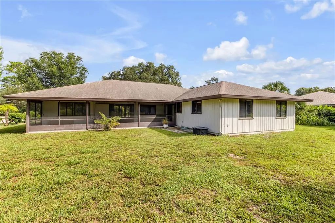
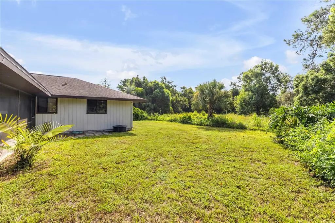
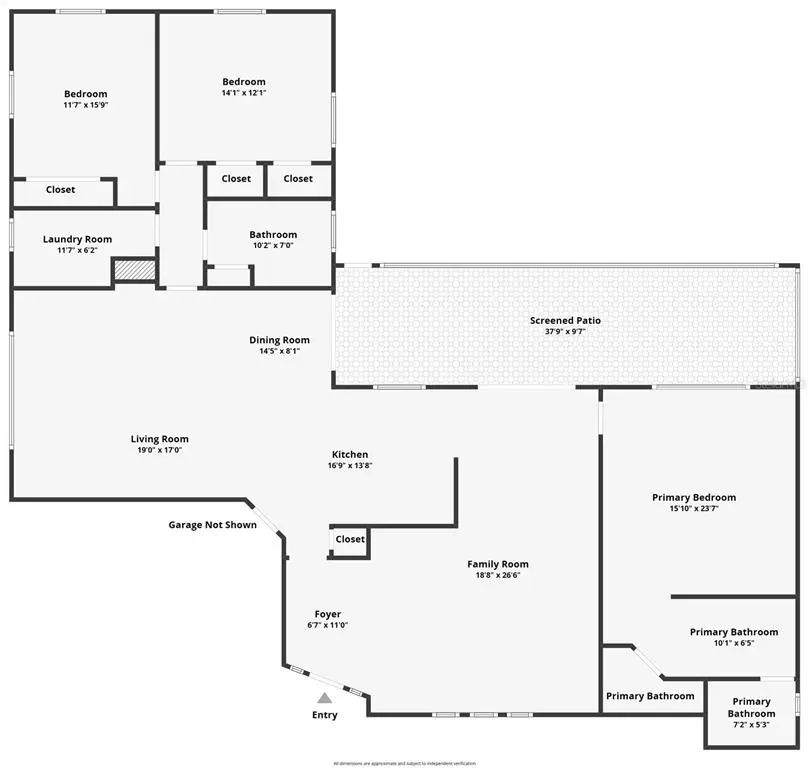
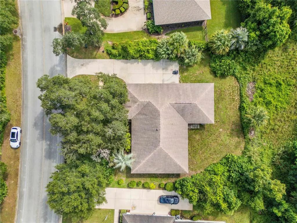
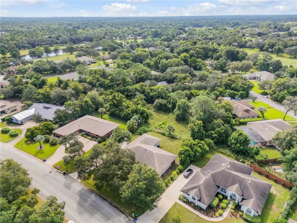
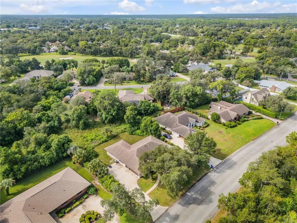
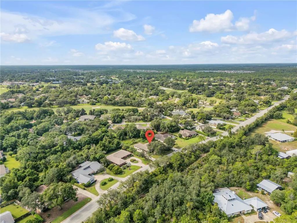
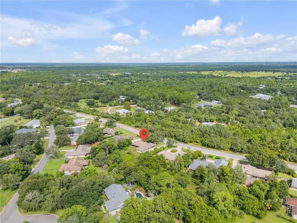
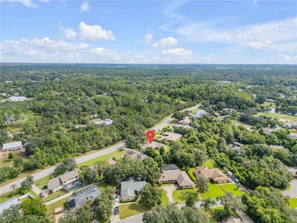
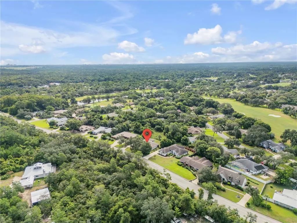
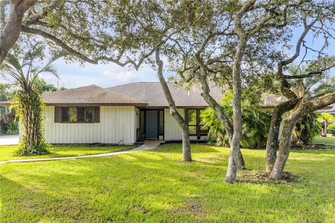
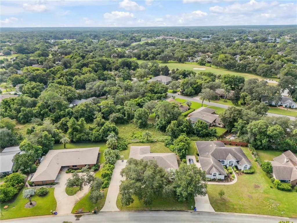
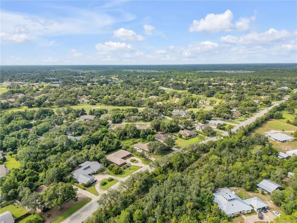
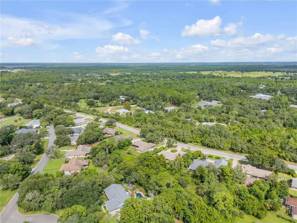
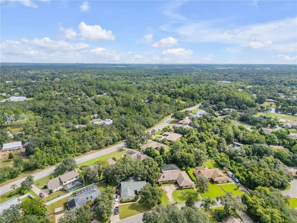
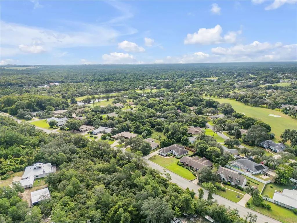
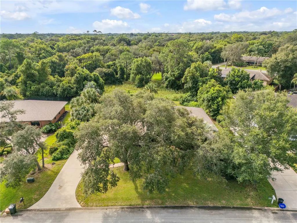
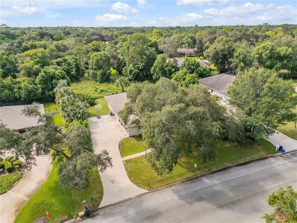
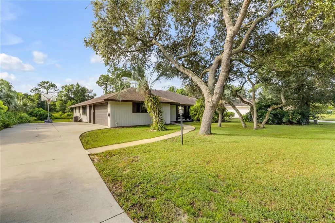
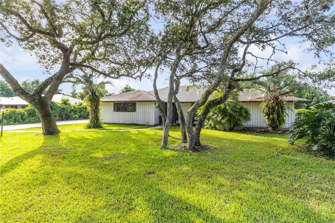
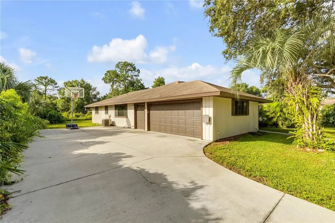
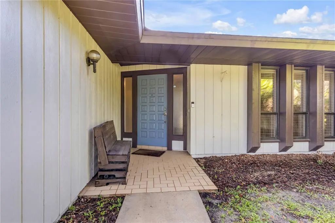
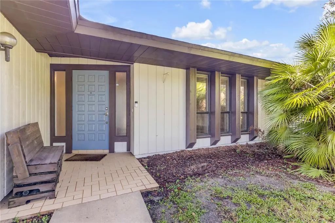
Beautifully maintained three-bedroom, two-bath home in desirable golf community of Sugar Mill Country Club. The thoughtfully designed floor plan features a recently updated kitchen, formal living room and spacious family/entertainment room. Mature trees and lush foliage surround the home, creating a peaceful and private setting. The rear yard backs up to an expansive green space controlled by the Sugar Mill HOA, providing additional privacy and beautiful natural views. Enjoy Florida living from the large screened patio, with plenty of room to add a pool. The oversized two-car garage also features a separate golf-cart bay and garage door. Residents may choose from a variety of optional country club memberships, including golf, racquets, sports, social, dining and wellness options. Membership amenities include 27 holes of championship golf, multiple dining venues, tennis and pickleball courts, a swimming pool, social activities and a state-of-the-art fitness center. Club membership is optional and not required with homeownership.
Essential Information
-
- MLS® #:
- NS1089021
-
- Price:
- $575,000
-
- Bedrooms:
- 3
-
- Bathrooms:
- 2.00
-
- Full Baths:
- 2
-
- Square Footage:
- 2,032
-
- Acres:
- 0.30
-
- Year Built:
- 1986
-
- Type:
- Residential
-
- Sub-Type:
- Single Family Residence
-
- Status:
- Active
Community Information
-
- Address:
- 530 Club House Boulevard
-
- Area:
- New Smyrna Beach
-
- Subdivision:
- SUGAR MILL COUNTRY CLUB & ESTATES UNIT 04
-
- City:
- NEW SMYRNA BEACH
-
- County:
- Volusia
-
- State:
- FL
-
- Zip Code:
- 32168
Amenities
-
- Parking:
- Garage Door Opener, Golf Cart Garage, Golf Cart Parking, Oversized
-
- # of Garages:
- 3
-
- View:
- Trees/Woods
Interior
-
- Interior Features:
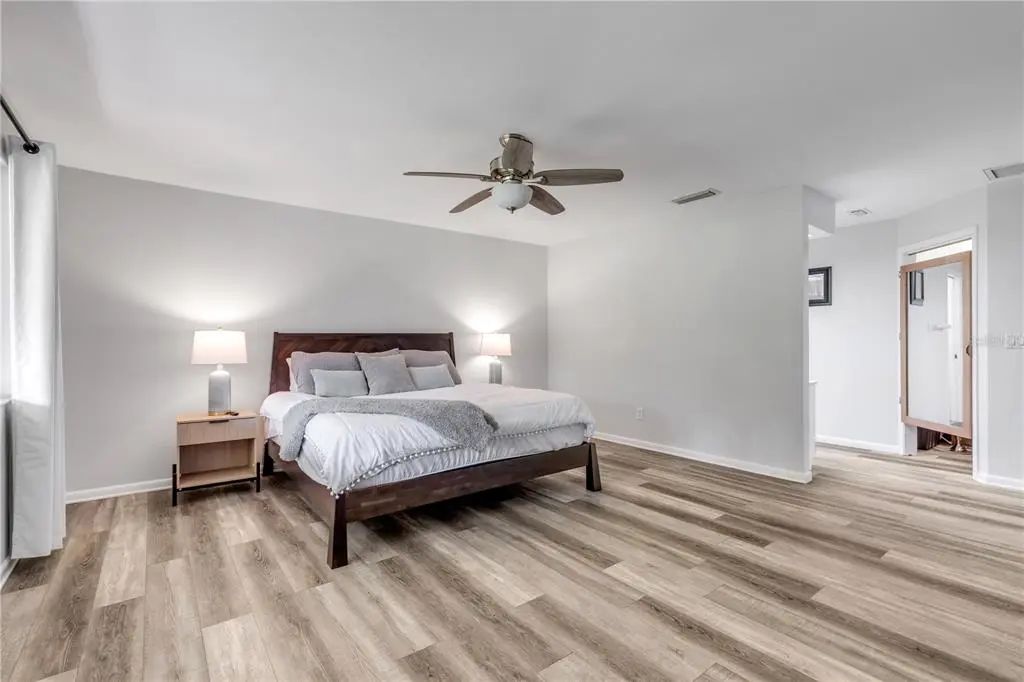
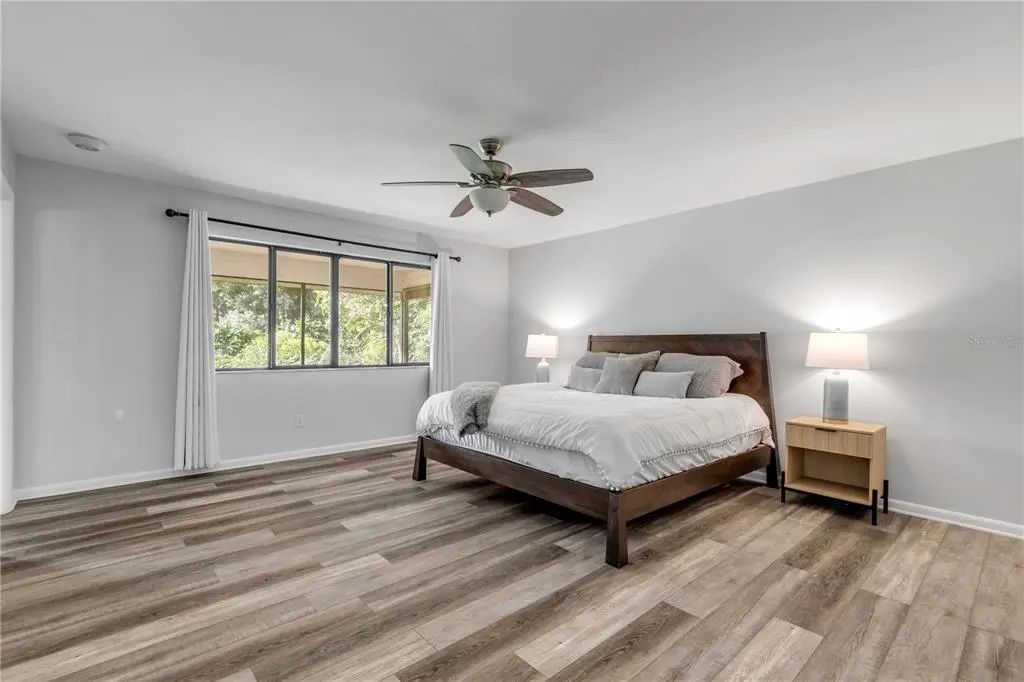
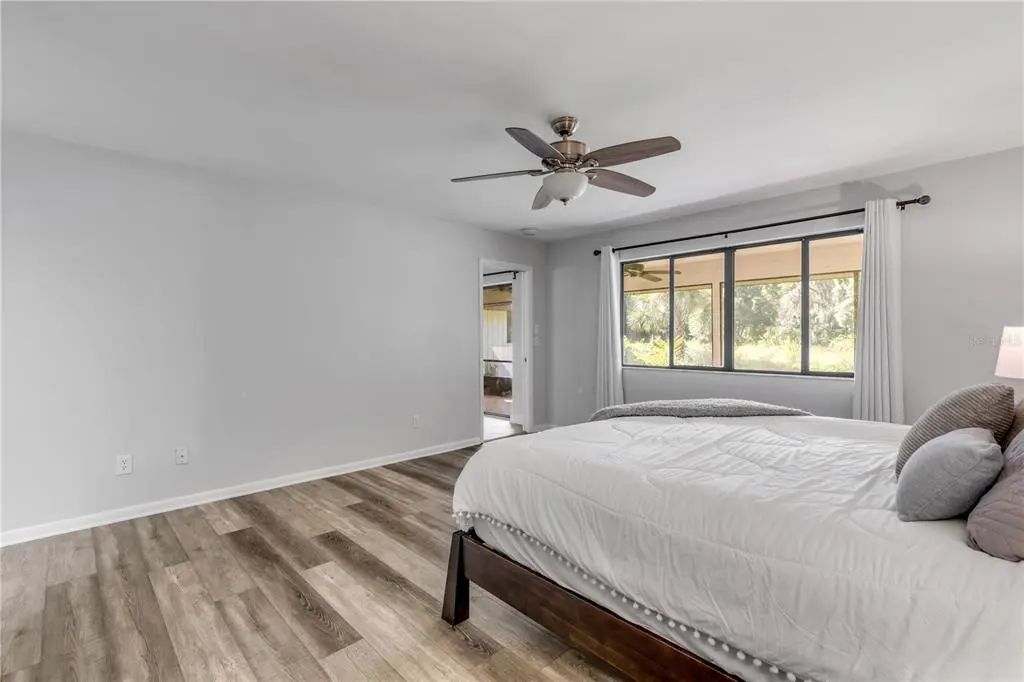
- Built-in Features, Ceiling Fan(s), Eating Space In Kitchen, High Ceilings, Open Floorplan, Primary Bedroom Main Floor, Split Bedroom, Stone Counters, Tray Ceiling(s), Walk-In Closet(s)
-
- Appliances:
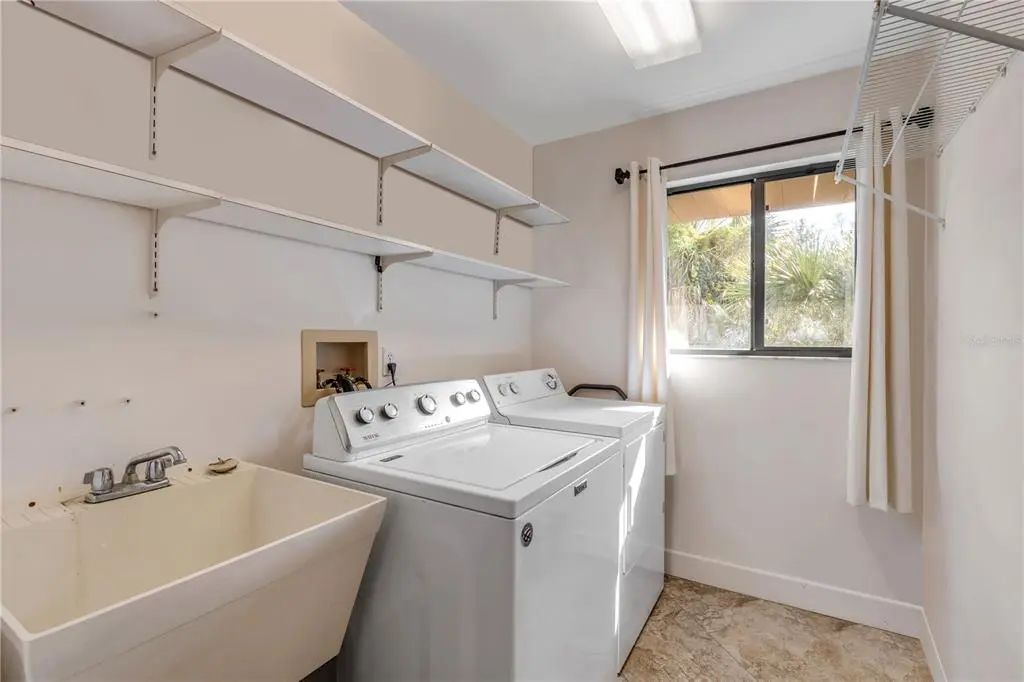
- Dishwasher, Disposal, Dryer, Microwave, Range, Refrigerator, Washer
-
- Heating:
- Central
-
- Cooling:
- Central Air
-
- # of Stories:
- 1
Exterior
-
- Exterior Features:
- Other, Private Yard, Sliding Doors
-
- Lot Description:
- Near Golf Course
-
- Roof:
- Shingle
-
- Foundation:
- Slab
Additional Information
-
- Days on Market:
- 25
-
- Zoning:
- R-1
Listing Details
- Listing Office:
- The Keyes Company