$539,000 - 695 Grape Ivy Lane, NEW SMYRNA BEACH
- 4
- Bedrooms
- 2
- Baths
- 2,492
- SQ. Feet
- 0.21
- Acres
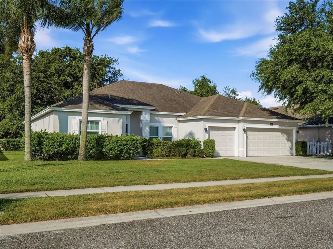
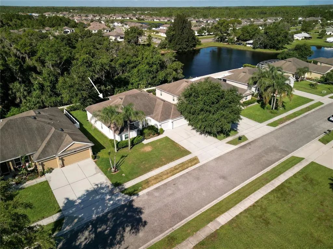
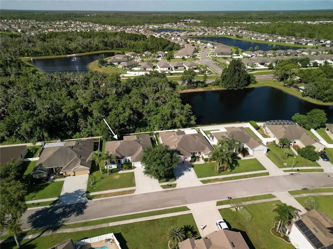
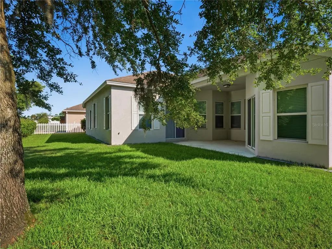
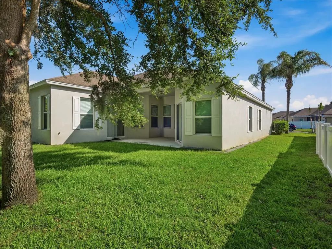
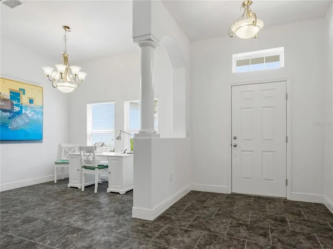
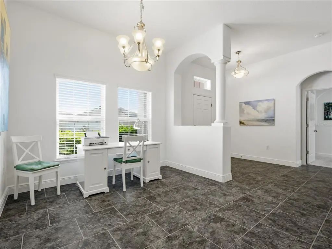
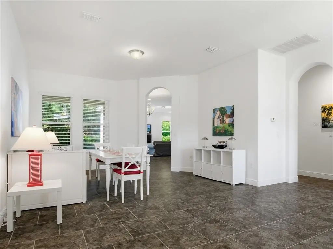
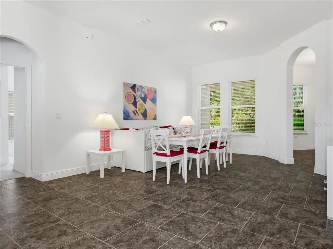
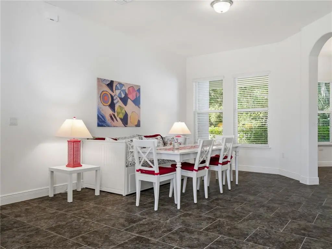
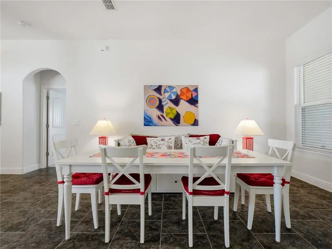
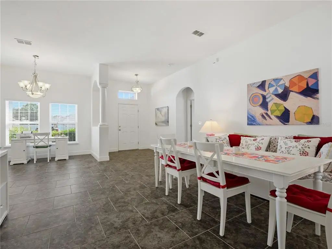
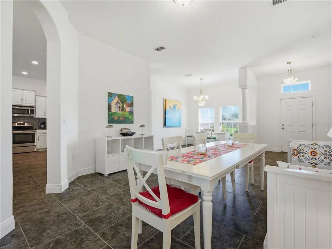
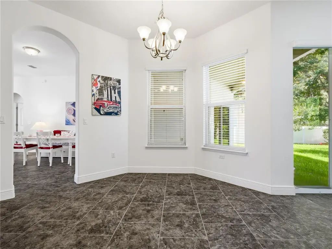
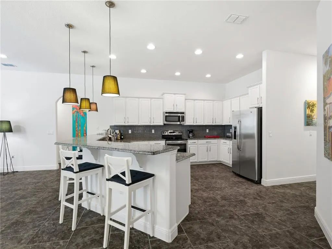
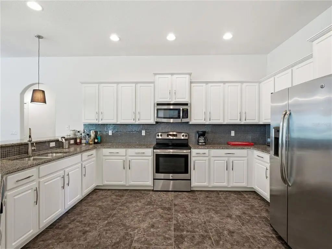
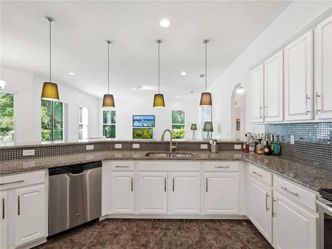
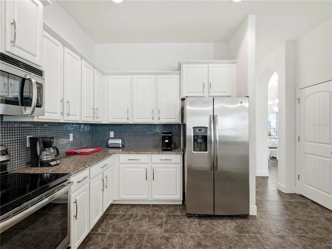
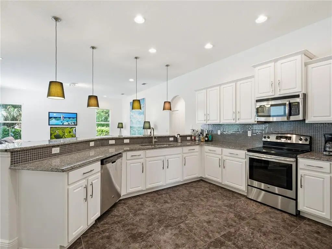
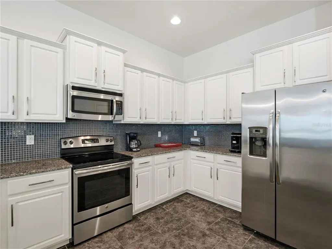
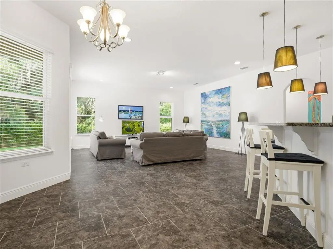
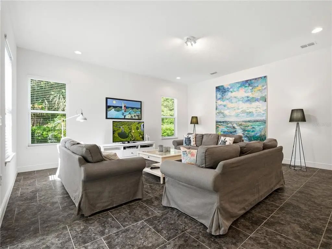
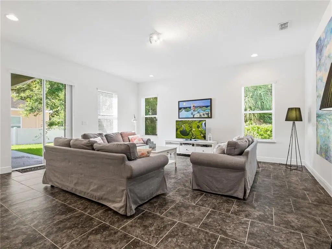
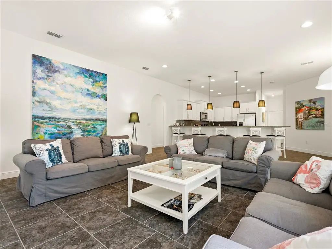
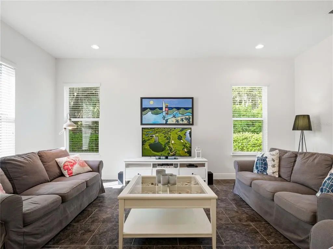
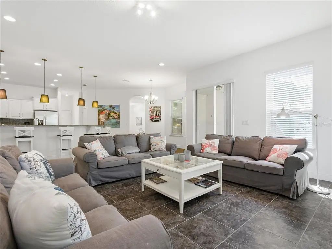
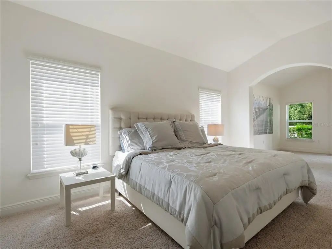
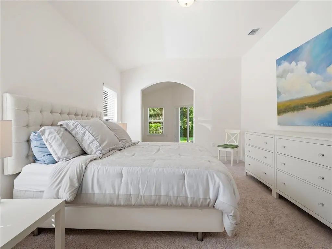
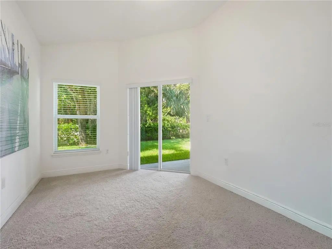
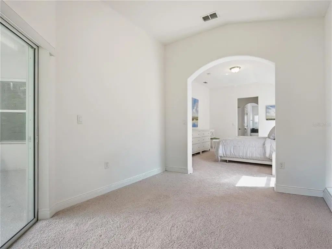
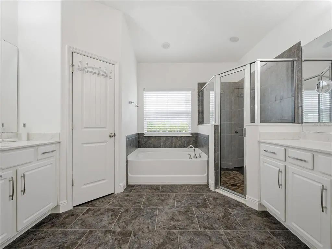
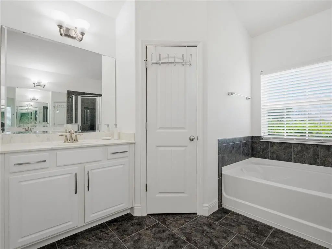
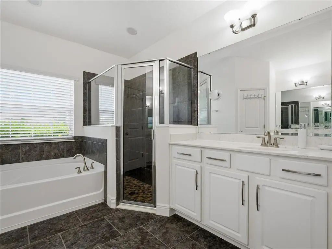
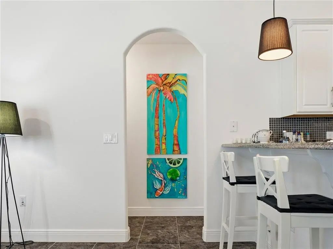
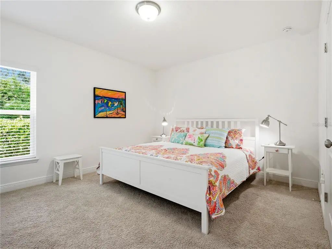
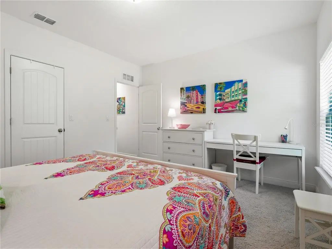
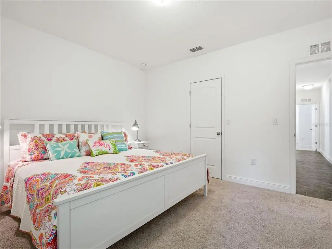
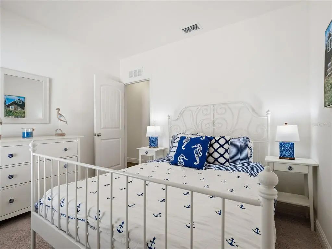
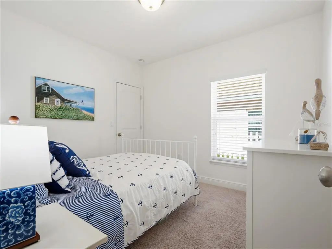
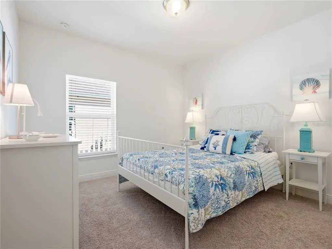
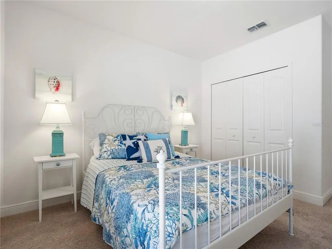
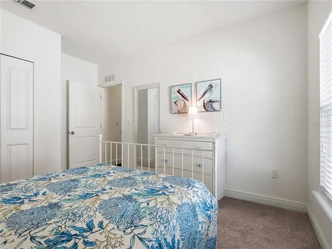
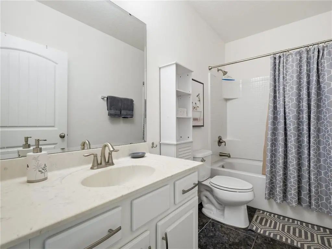
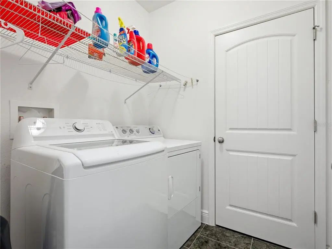
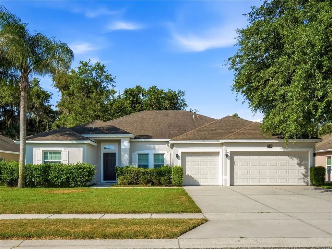
First time on the market for this beautiful four-bedroom, two-bath home in Sugar Mill Gardens! This split floor plan home offers comfort, luxury, and functionality—situated on a large lot with the backyard overlooking trees and nature in the preservation area. Inside, you will find an open layout with soaring ceilings, tile floors and a large living and dining area. The expansive kitchen is amazing, featuring white 42-inch cabinetry, granite countertops, tile backsplash, stainless steel appliances and a breakfast bar for extra seating. The kitchen overlooks the family room, a perfect space for friends, family and entertainment. You also have a breakfast nook that overlooks the backyard, perfect for your morning cup of coffee. The sizeable primary suite has a sitting area with sliding glass doors to the back patio and two walk-in closets. The primary bath includes double vanities, a garden tub and an oversized walk-in shower. The interior laundry room has plenty of room for storage. There’s plenty of room for a golf cart and 2 cars in the three-car garage! Sugar Mill Gardens includes private golf cart access to Sugar Mill Golf & Country Club – additional membership provides access to dining, golf, pickleball, tennis and a community pool. What a great location near I95, shopping, dining, groceries and the BEACH!
Essential Information
-
- MLS® #:
- NS1088514
-
- Price:
- $539,000
-
- Bedrooms:
- 4
-
- Bathrooms:
- 2.00
-
- Full Baths:
- 2
-
- Square Footage:
- 2,492
-
- Acres:
- 0.21
-
- Year Built:
- 2014
-
- Type:
- Residential
-
- Sub-Type:
- Single Family Residence
-
- Status:
- Active
Community Information
-
- Address:
- 695 Grape Ivy Lane
-
- Area:
- New Smyrna Beach
-
- Subdivision:
- SUGAR MILL GARDENS
-
- City:
- NEW SMYRNA BEACH
-
- County:
- Volusia
-
- State:
- FL
-
- Zip Code:
- 32168-2065
Amenities
-
- Parking:
- Driveway, Garage Door Opener
-
- # of Garages:
- 3
-
- View:
- Trees/Woods
Interior
-
- Interior Features:
- High Ceilings, Open Floorplan, Split Bedroom, Stone Counters, Thermostat, Walk-In Closet(s), Window Treatments
-
- Appliances:
- Dishwasher, Disposal, Dryer, Microwave, Range, Refrigerator, Washer
-
- Heating:
- Central
-
- Cooling:
- Central Air
Exterior
-
- Exterior Features:
- Irrigation System, Sidewalk, Sliding Doors, Sprinkler Metered
-
- Roof:
- Shingle
-
- Foundation:
- Slab
Additional Information
-
- Days on Market:
- 98
-
- Zoning:
- R2
Listing Details
- Listing Office:
- Land And Sea Realty