$749,000 - 2307 Saxon Drive, NEW SMYRNA BEACH
- 4
- Bedrooms
- 3
- Baths
- 1,592
- SQ. Feet
- 0.17
- Acres
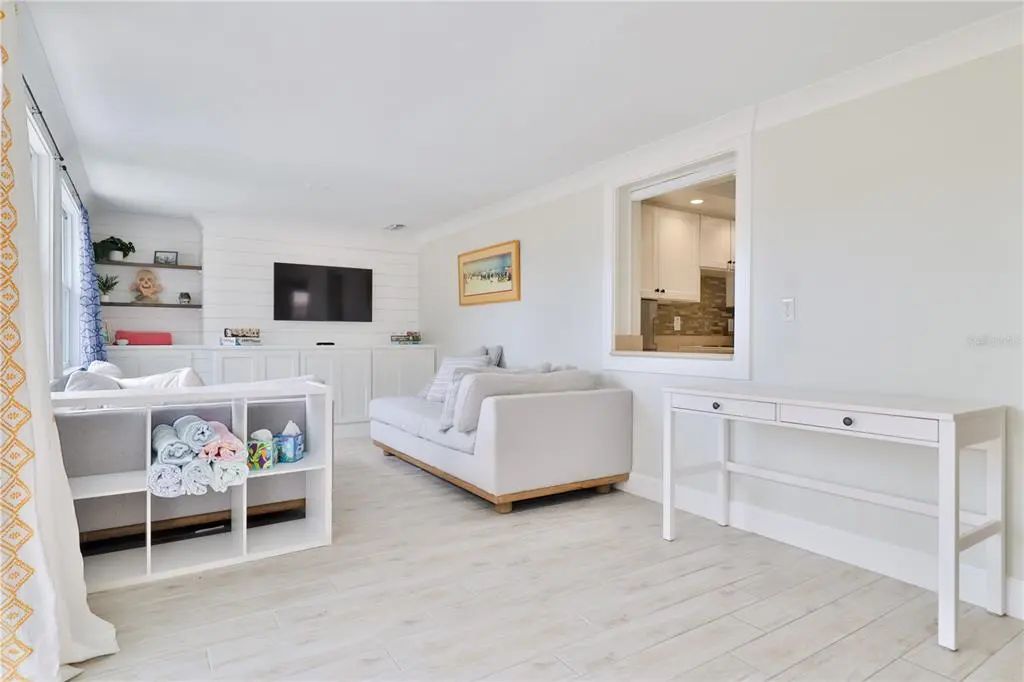
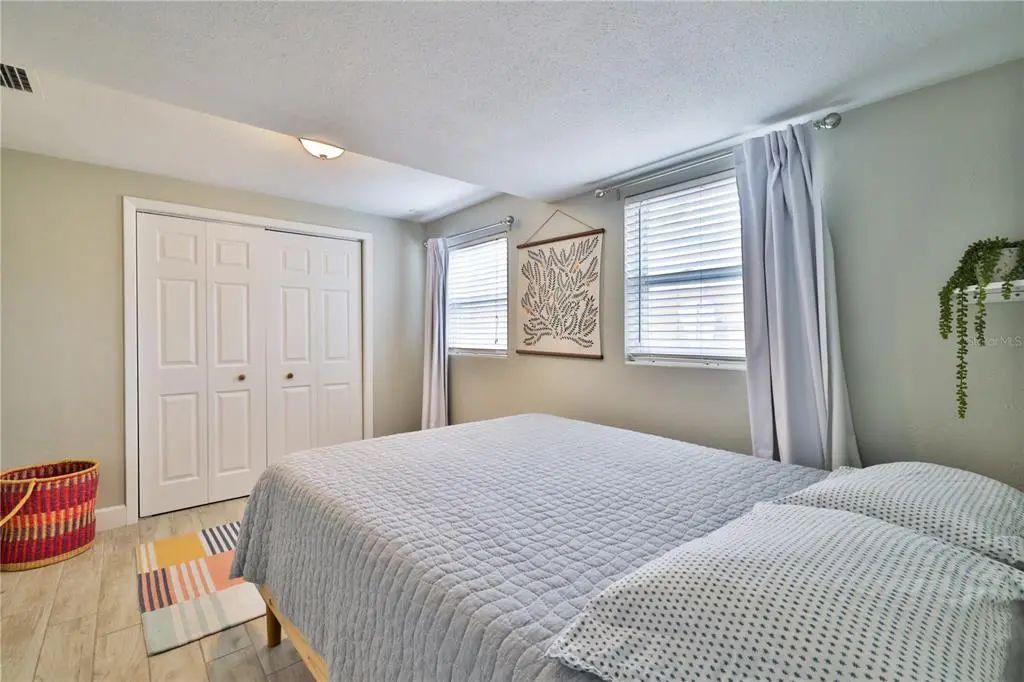
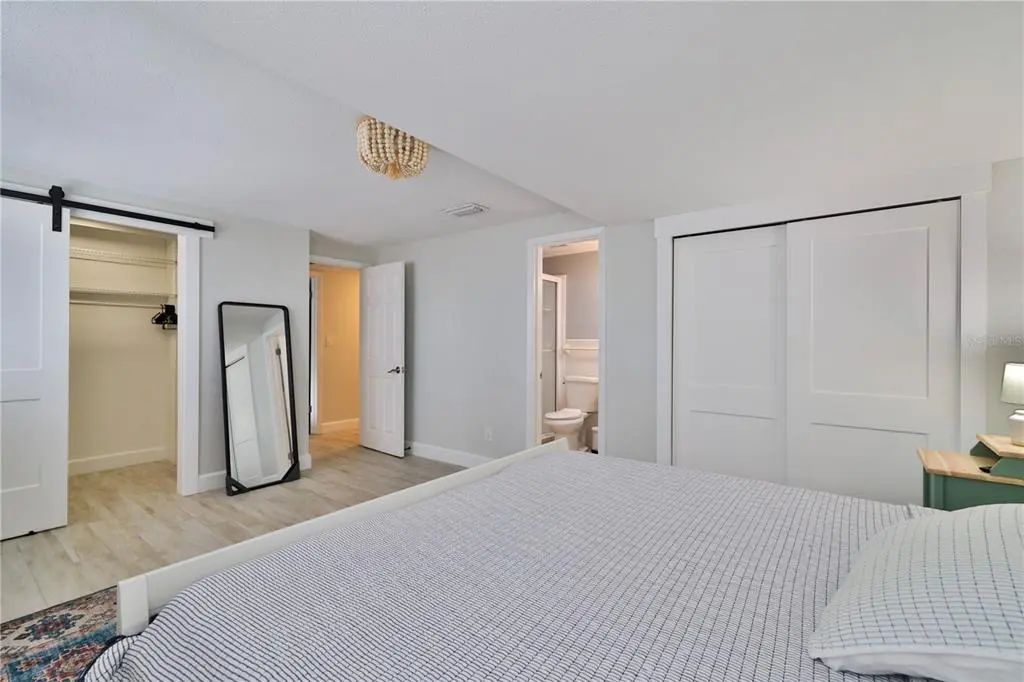
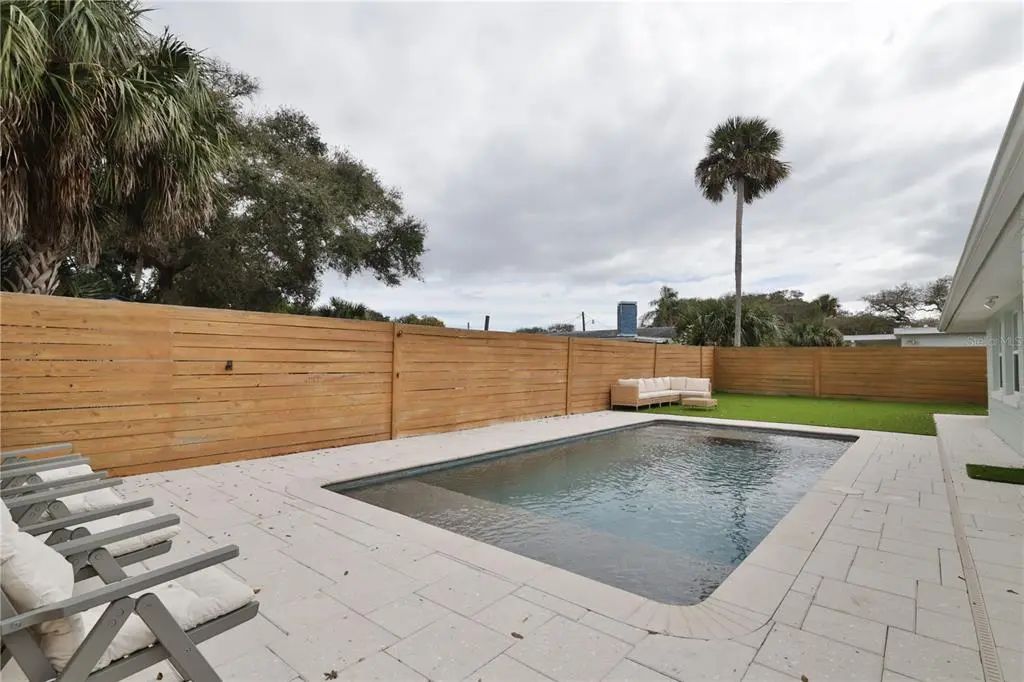
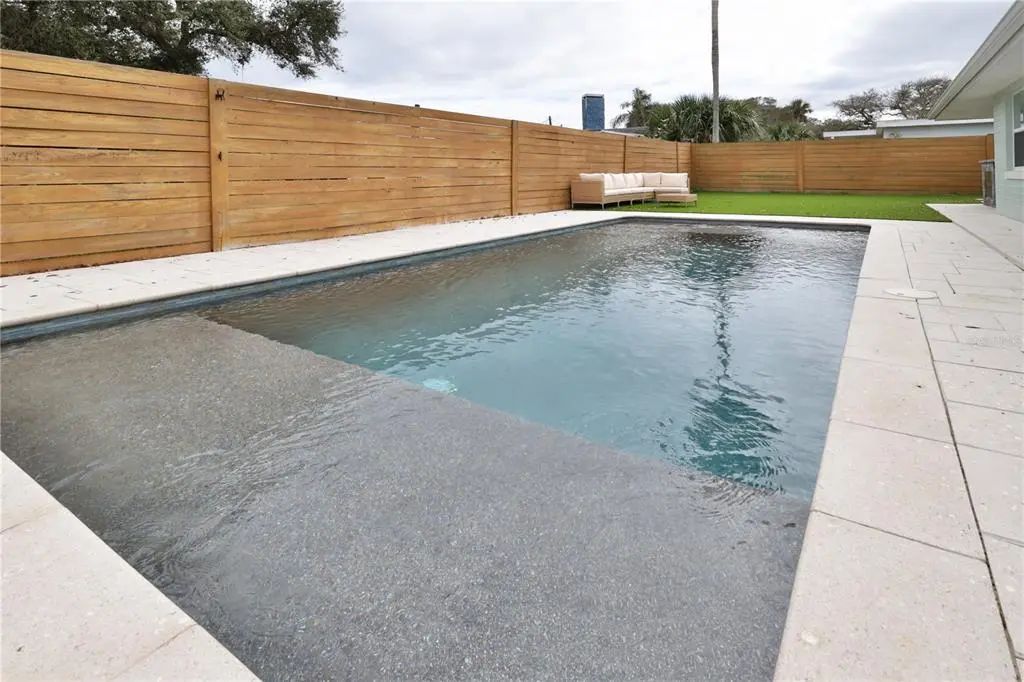
This elegant beachside home offers a bright, welcoming interior paired with a private backyard oasis designed for relaxation and entertaining. The single-story layout features 4 bedrooms and 3 bathrooms, along with a spacious, fully fenced yard. Inside, you’ll find beautiful tile flooring throughout, along with custom built-ins in the family room and dining area that add both style and functionality. The primary suite includes a king-sized bed, TV, and a private en-suite bathroom with a walk-in shower. The second bedroom provides comfort and privacy with a full bed and its own en-suite bath. The third bedroom features two twin beds—perfect for guests—while the fourth bedroom offers a versatile combination of a full-size bed and a twin bed. Step outside to your own backyard retreat, complete with a stunning saltwater pool, sundecks, shellock pavers, and low-maintenance artificial turf. Entertain with ease at the poolside bar, rinse off in the outdoor shower, or unwind in the cozy seating area—ideal for gathering with family and friends. Located just minutes from the beach, as well as the popular dining and shopping of 3rd Avenue and Flagler Avenue, this home perfectly blends coastal luxury with everyday convenience.










Essential Information
-
- MLS® #:
- NS1087833
-
- Price:
- $749,000
-
- Bedrooms:
- 4
-
- Bathrooms:
- 3.00
-
- Full Baths:
- 3
-
- Square Footage:
- 1,592
-
- Acres:
- 0.17
-
- Year Built:
- 1964
-
- Type:
- Residential
-
- Sub-Type:
- Single Family Residence
-
- Status:
- Active
Community Information
-
- Address:
- 2307 Saxon Drive
-
- Area:
- New Smyrna Beach
-
- Subdivision:
- NEW SMYRNA BEACH
-
- City:
- NEW SMYRNA BEACH
-
- County:
- Volusia
-
- State:
- FL
-
- Zip Code:
- 32169
Amenities
-
- Parking:
- Boat, Driveway, Garage Door Opener
-
- # of Garages:
- 1
-
- Has Pool:
- Yes
Interior
-
- Interior Features:
- Ceiling Fan(s), Living Room/Dining Room Combo, Open Floorplan, Skylight(s), Split Bedroom, Walk-In Closet(s)
-
- Appliances:
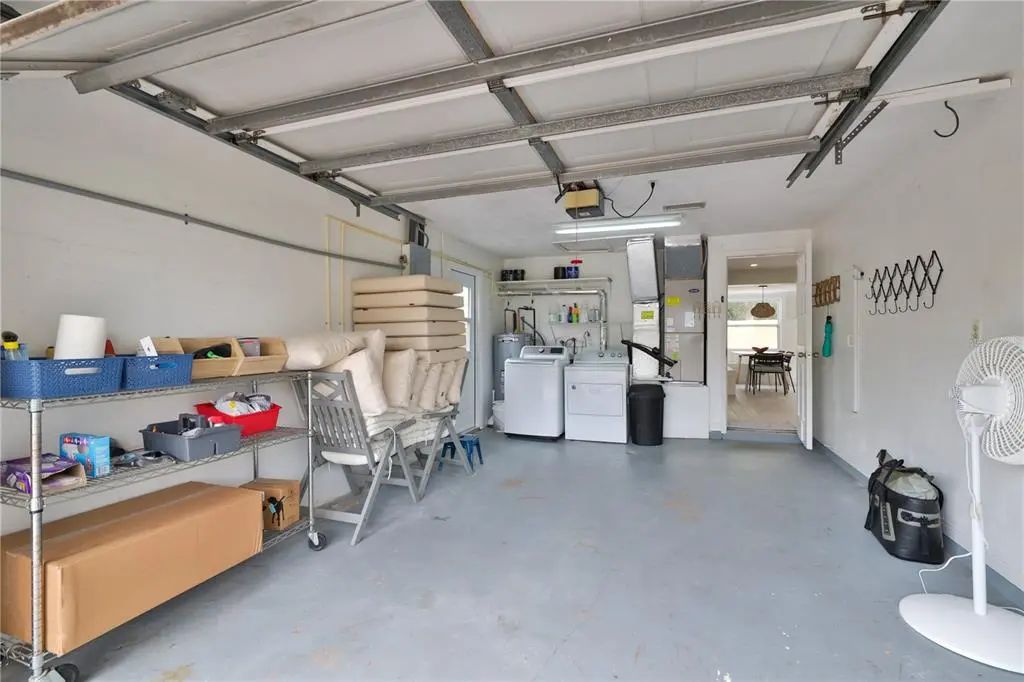
- Dishwasher, Disposal, Dryer, Electric Water Heater, Microwave, Range, Refrigerator, Washer
-
- Heating:
- Central
-
- Cooling:
- Central Air
Exterior
-
- Exterior Features:
- Irrigation System
-
- Lot Description:
- City Lot
-
- Roof:
- Shingle
-
- Foundation:
- Slab
Additional Information
-
- Days on Market:
- 155
-
- Zoning:
- R1
Listing Details
- Listing Office:
- D3 Realty Llc