$685,000 - 3703 S Atlantic Avenue 504, DAYTONA BEACH SHORES
- 2
- Bedrooms
- 3
- Baths
- 2,136
- SQ. Feet
- 1.29
- Acres
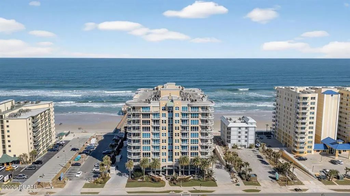
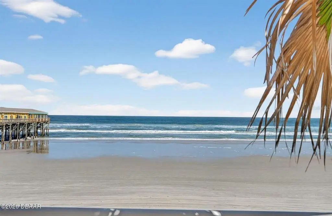
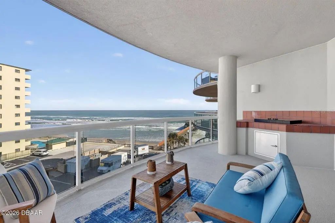
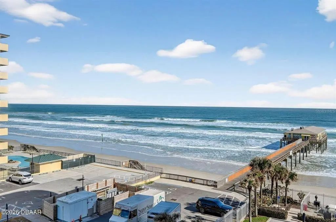
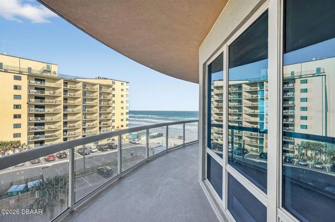
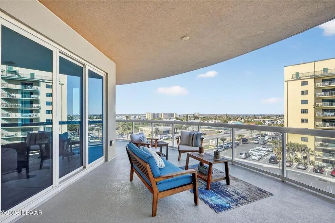
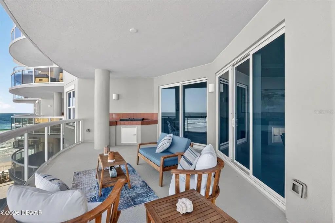
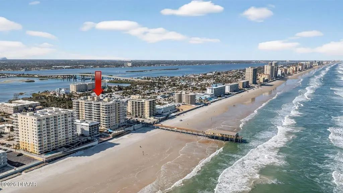
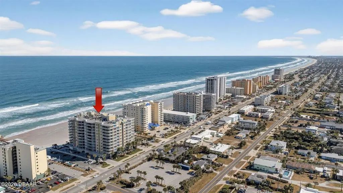
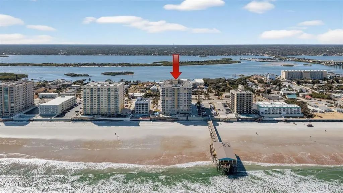
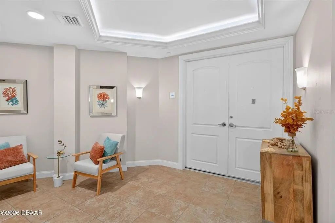
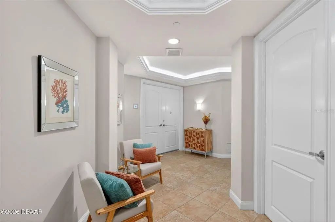
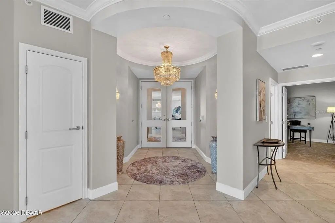
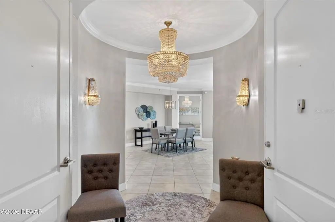
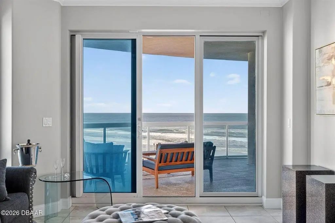
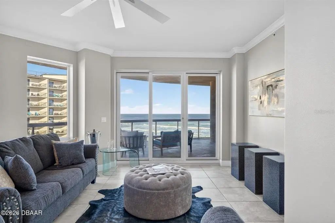
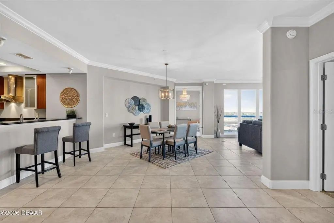
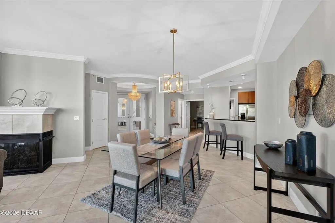
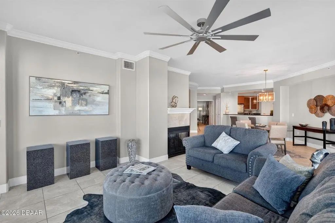
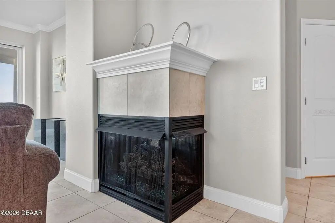
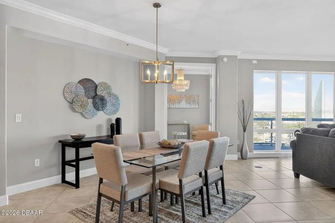
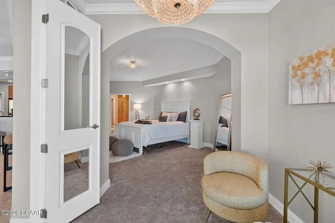
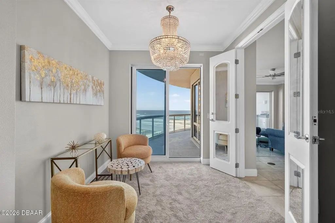
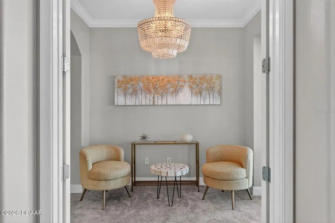
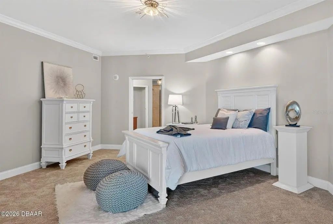
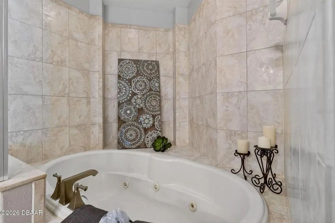
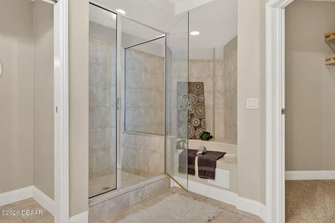
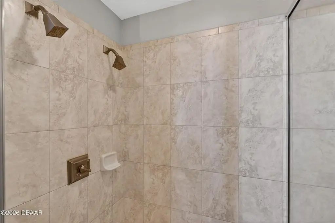
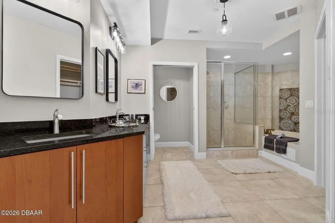
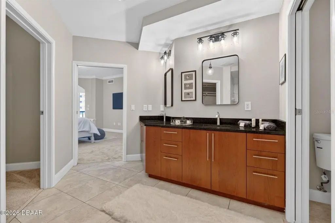
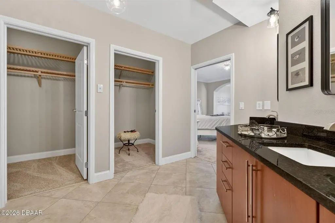
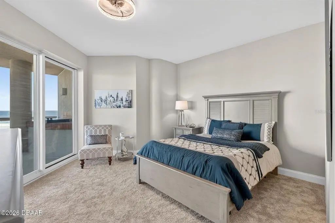
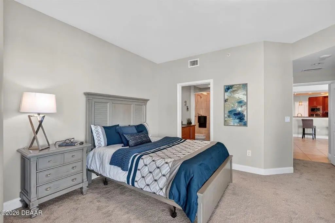
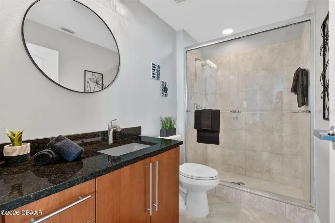
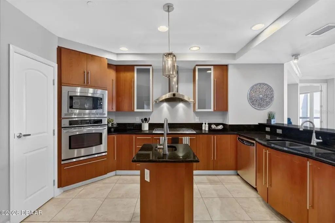
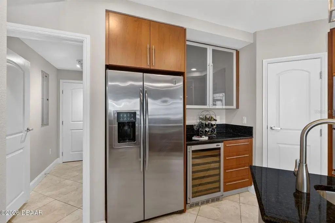
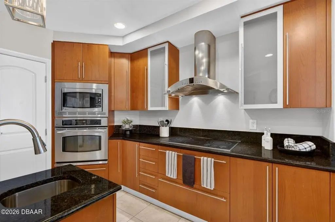
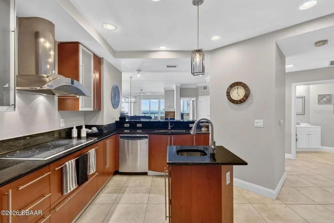
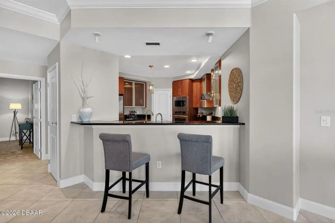
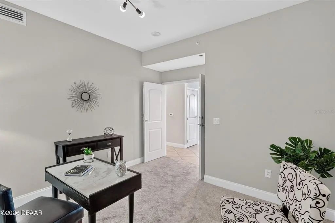
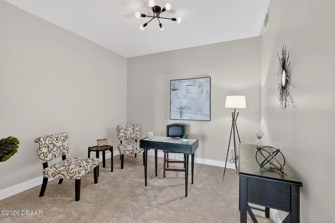
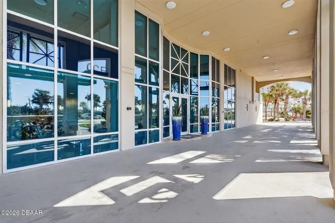
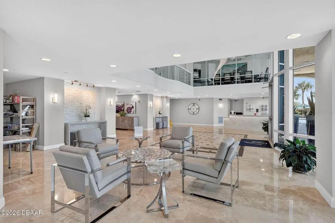
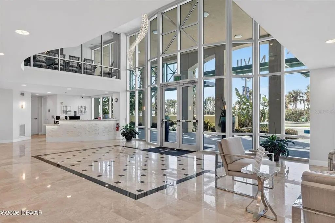
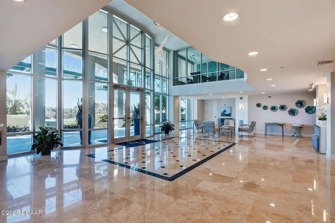
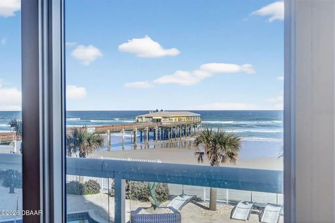
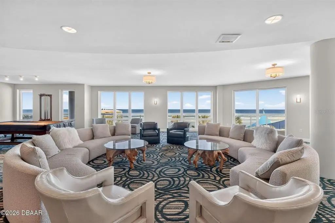
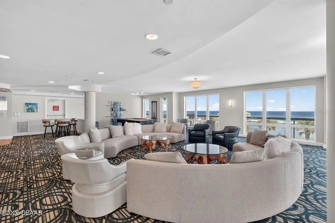
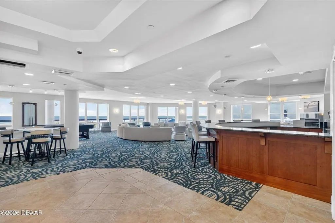
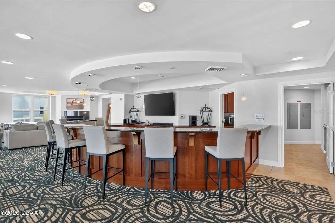
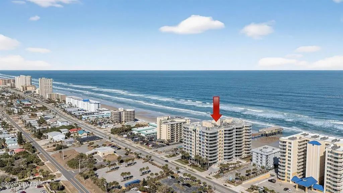
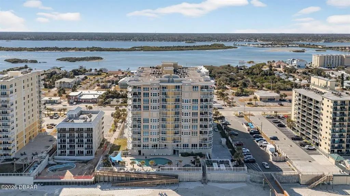
SELLER OFFERING FINANCING - VERY MOTIVATED - BRING ALL OFFERS STUNNING OCEAN & RIVER VIEW HOME. NESTLED ON THE FIFTH FLOOR OF THE PRESTIGIOUS OCEAN VILLAS CONDO. As you step inside, you'll be greeted by a dazzling crystal chandelier suspended in the rotunda-style foyer. The expansive living area is bathed in an abundance of natural light, courtesy of the myriad of windows that seem to bring the outdoors in. The serene primary suite is a tranquil retreat, complete with a cozy sitting area that gazes out upon the endless ocean, the en-suite bathroom features a refreshing shower and separate soaking tub, and ample his-and-hers closets. The den offers the versatility to serve as a third bedroom or office, should you desire. The living room's majestic gas fireplace serves as a warm and inviting focal point, perfectly positioned adjacent to the elegant dining room and gourmet kitchen, complete with a pantry & wine cooler. This beautiful home has finally finished updates and now ready.

Essential Information
-
- MLS® #:
- NS1087341
-
- Price:
- $685,000
-
- Bedrooms:
- 2
-
- Bathrooms:
- 3.00
-
- Full Baths:
- 2
-
- Half Baths:
- 1
-
- Square Footage:
- 2,136
-
- Acres:
- 1.29
-
- Year Built:
- 2006
-
- Type:
- Residential
-
- Sub-Type:
- Condominium
-
- Style:
- Contemporary
-
- Status:
- Active
Community Information
-
- Address:
- 3703 S Atlantic Avenue 504
-
- Area:
- Daytona Beach/Holly Hill
-
- Subdivision:
- OCEAN VILLAS CONCOMINIUM
-
- City:
- DAYTONA BEACH SHORES
-
- County:
- Volusia
-
- State:
- FL
-
- Zip Code:
- 32118-7249
Amenities
-
- Amenities:
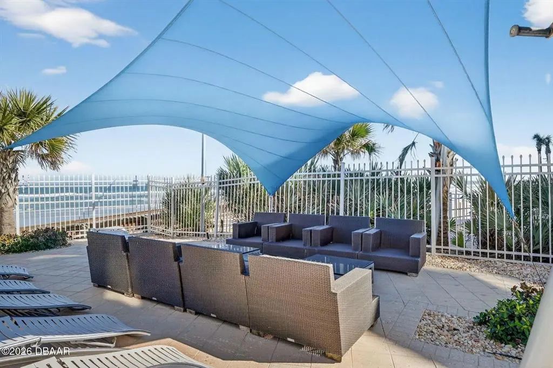
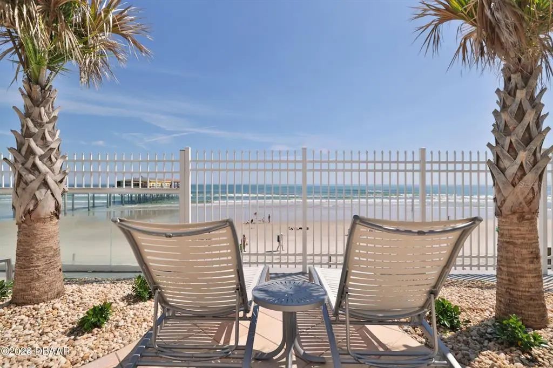
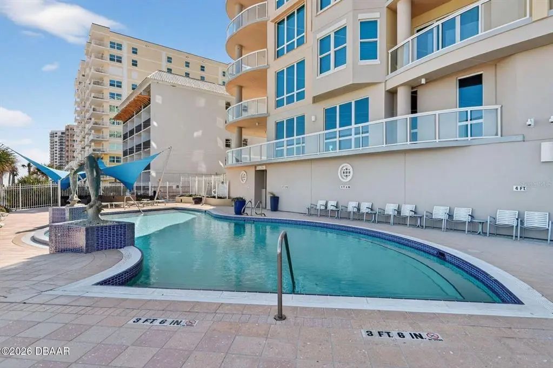
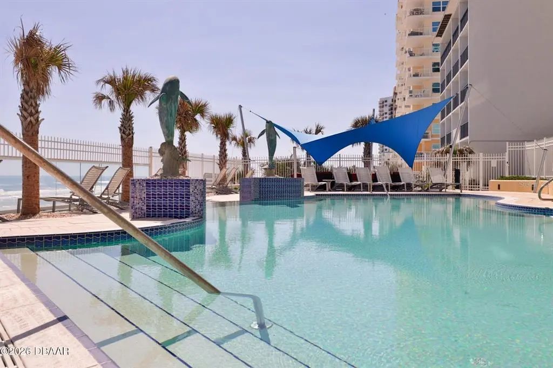
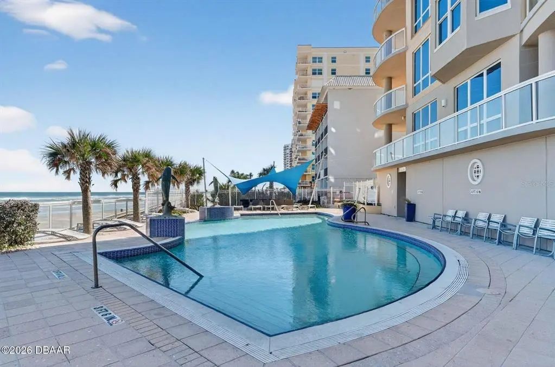
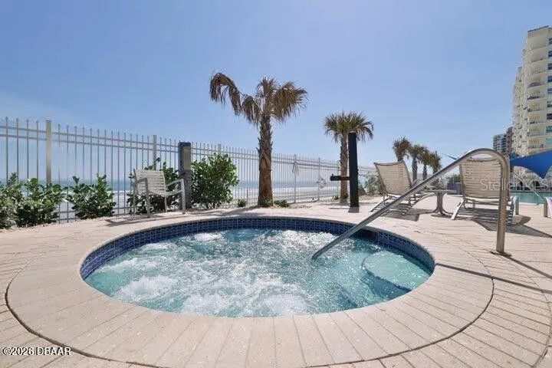
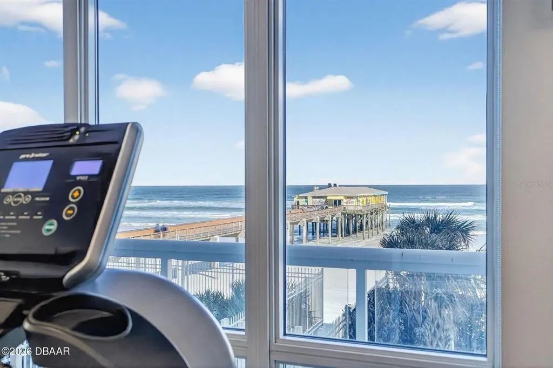
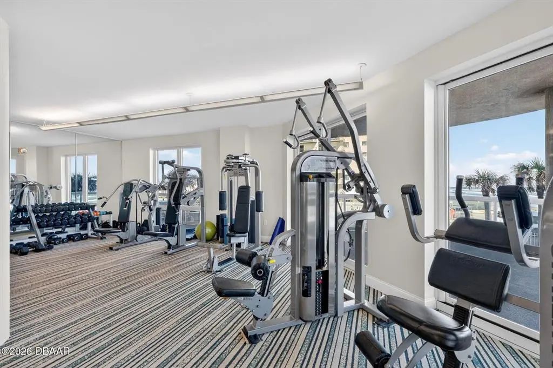
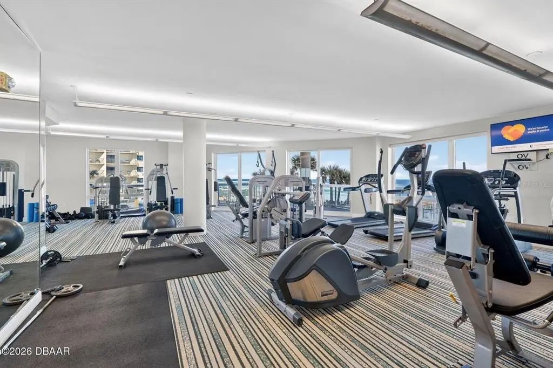
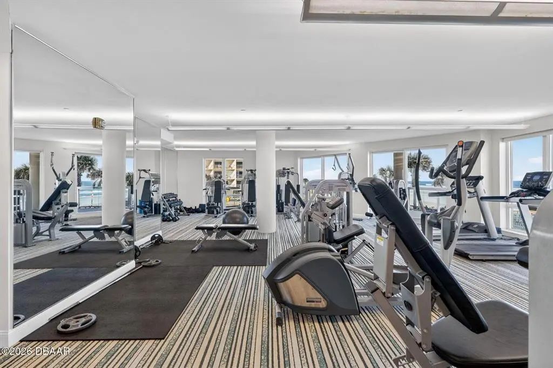
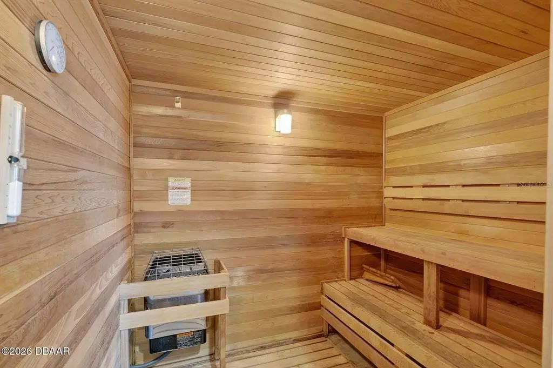
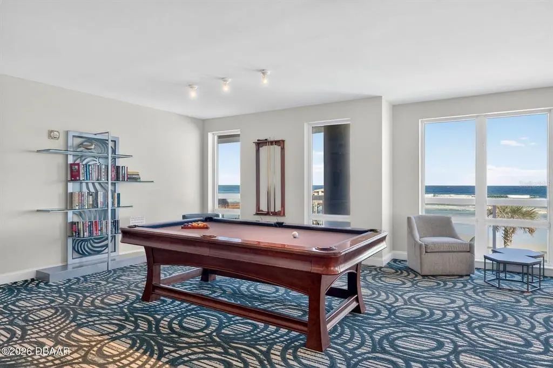
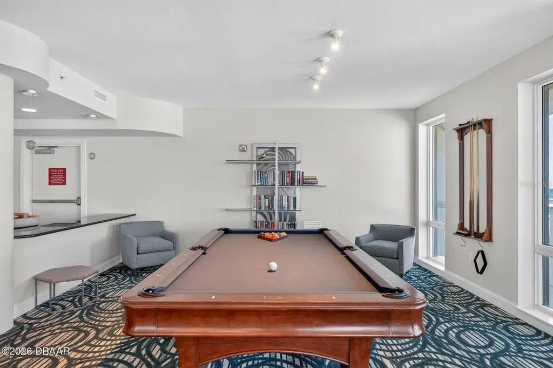
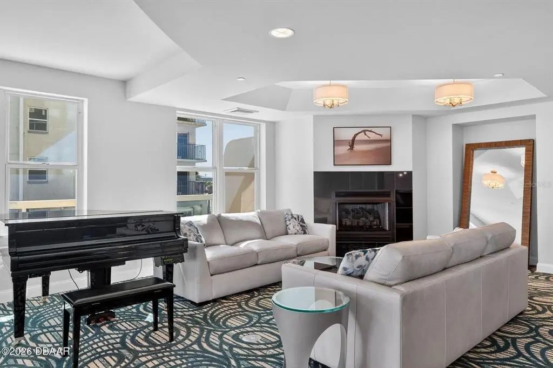
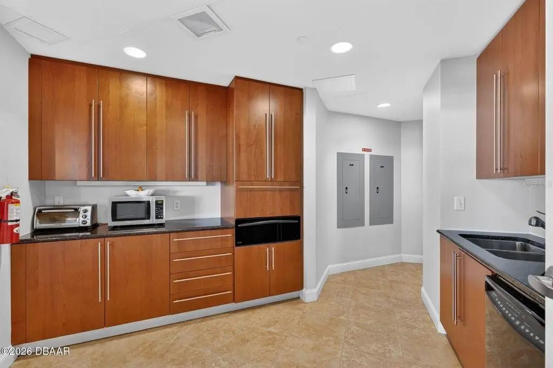
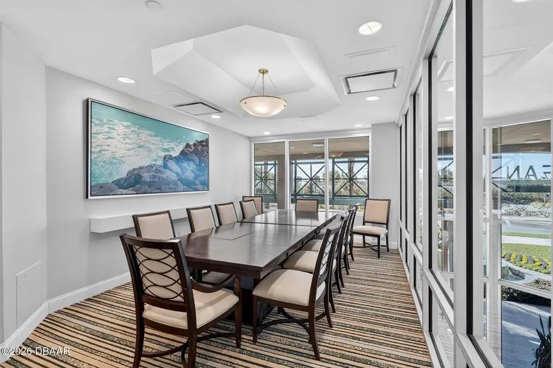
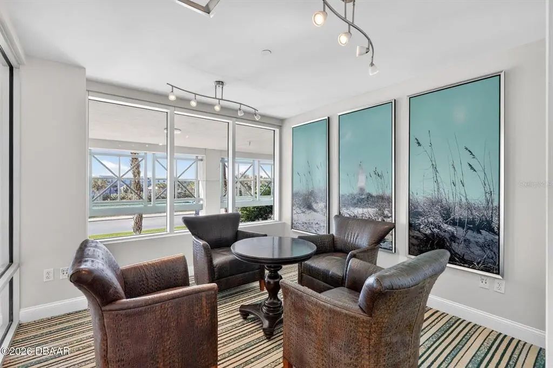
- Cable TV, Elevator(s), Fitness Center, Lobby Key Required, Pool, Sauna, Spa/Hot Tub
-
- Parking:
- Assigned, Garage Door Opener, Guest, Under Building
-
- # of Garages:
- 1
-
- View:
- Water
-
- Has Pool:
- Yes
Interior
-
- Interior Features:
- Ceiling Fan(s), Crown Molding, High Ceilings, Living Room/Dining Room Combo, Solid Wood Cabinets, Split Bedroom, Thermostat, Walk-In Closet(s)
-
- Appliances:
- Built-In Oven, Convection Oven, Cooktop, Dishwasher, Disposal, Electric Water Heater, Exhaust Fan, Microwave, Refrigerator, Wine Refrigerator
-
- Heating:
- Electric
-
- Cooling:
- Central Air
-
- Fireplace:
- Yes
-
- Fireplaces:
- Gas, Living Room
-
- # of Stories:
- 11
Exterior
-
- Exterior Features:
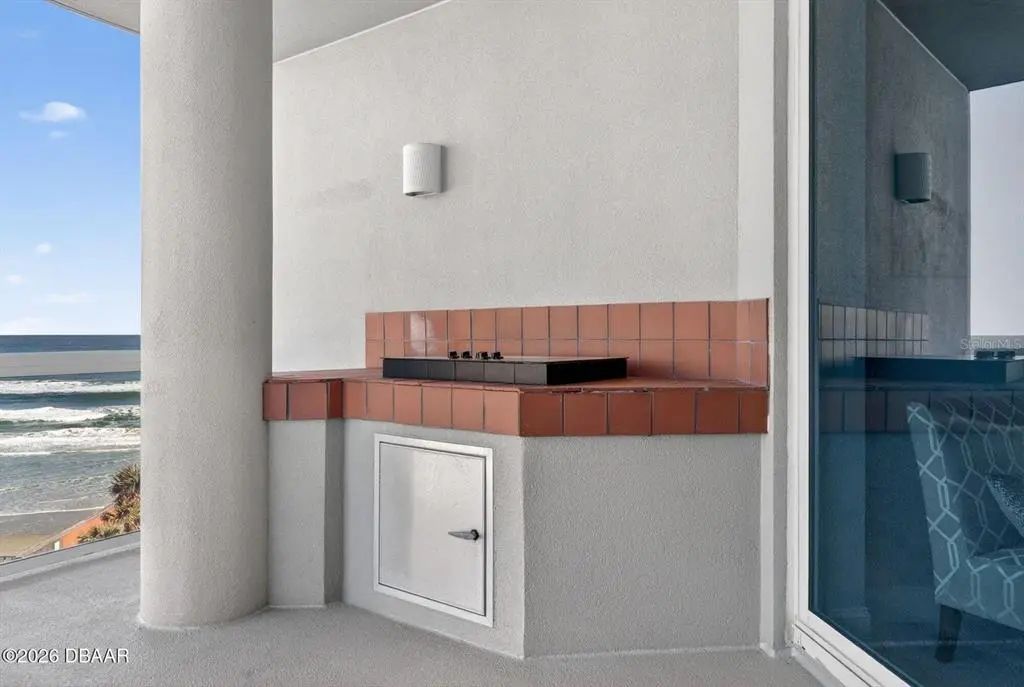
- Balcony, Irrigation System, Outdoor Grill, Outdoor Kitchen, Sauna, Sidewalk, Sliding Doors
-
- Roof:
- Other
-
- Foundation:
- Pillar/Post/Pier
Additional Information
-
- Days on Market:
- 201
-
- Zoning:
- 0400
Listing Details
- Listing Office:
- Exp Realty Llc