$749,500 - 1131 Hoffer Street, PORT CHARLOTTE
- 3
- Bedrooms
- 2
- Baths
- 1,852
- SQ. Feet
- 0.23
- Acres
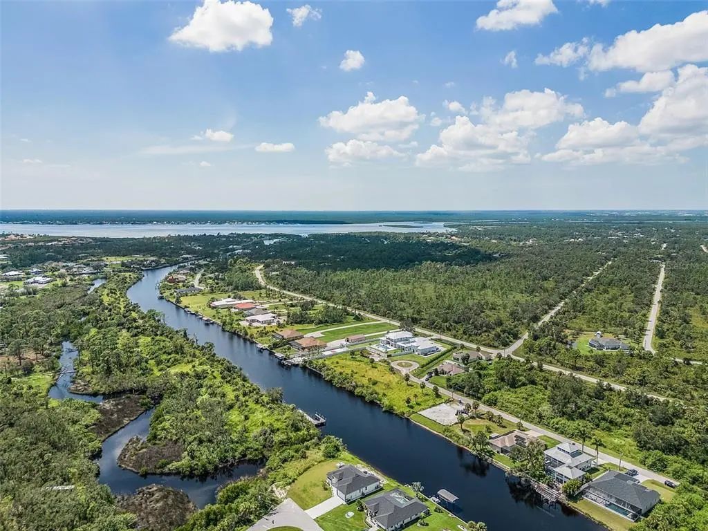
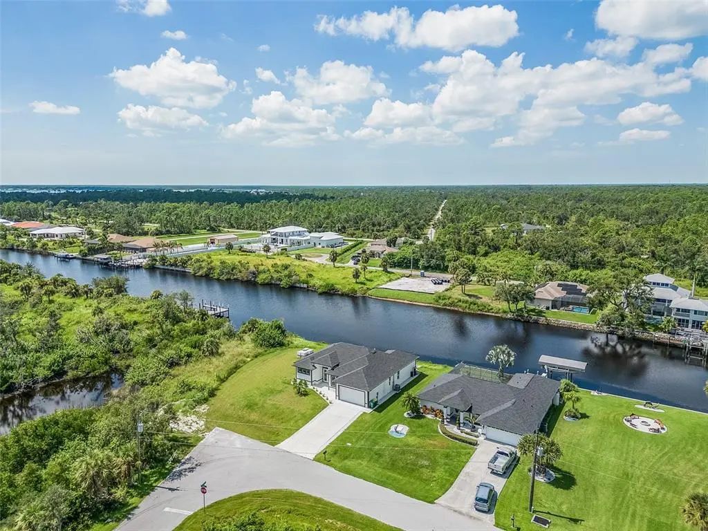
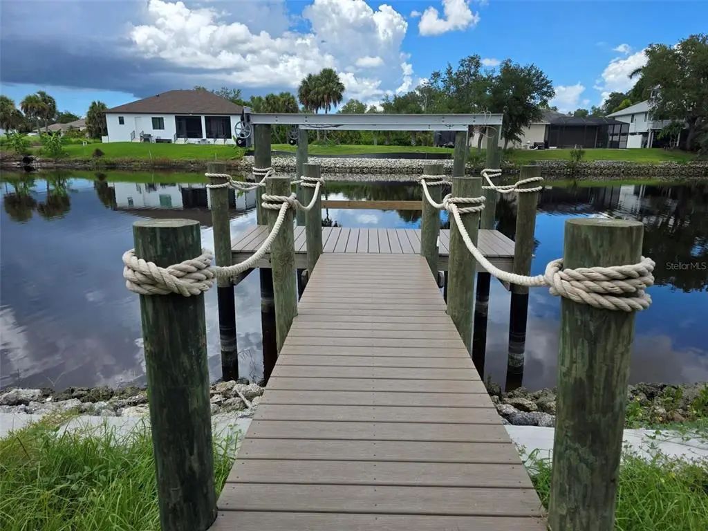
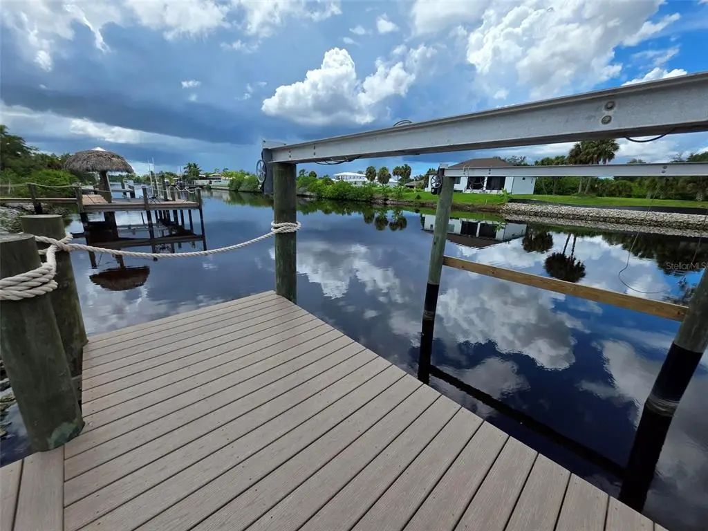
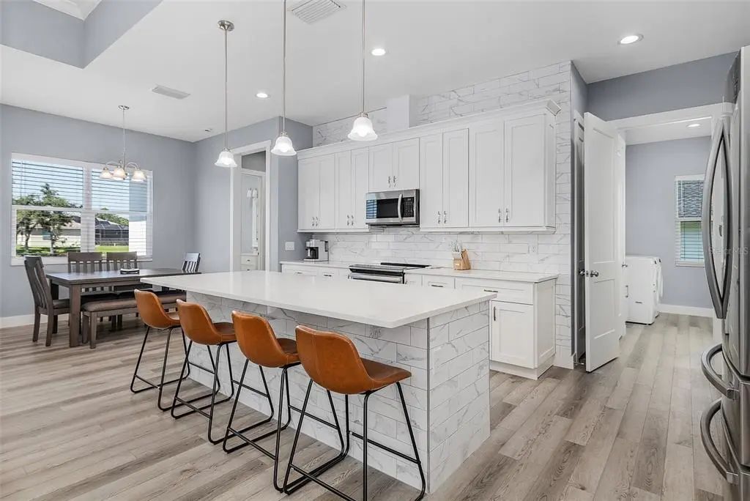
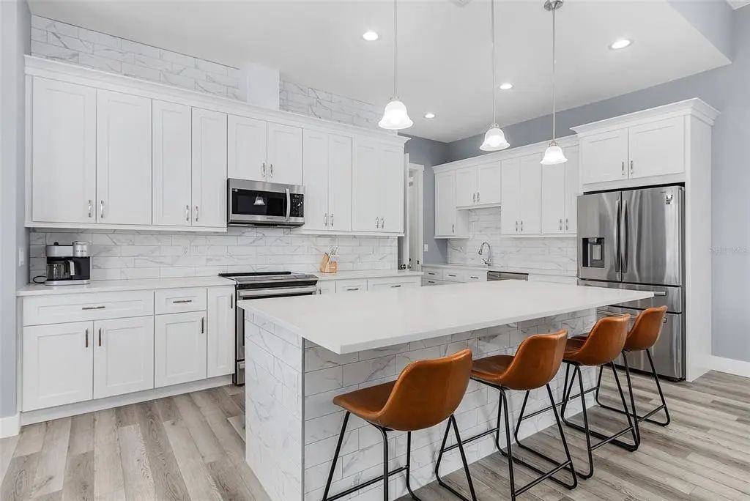
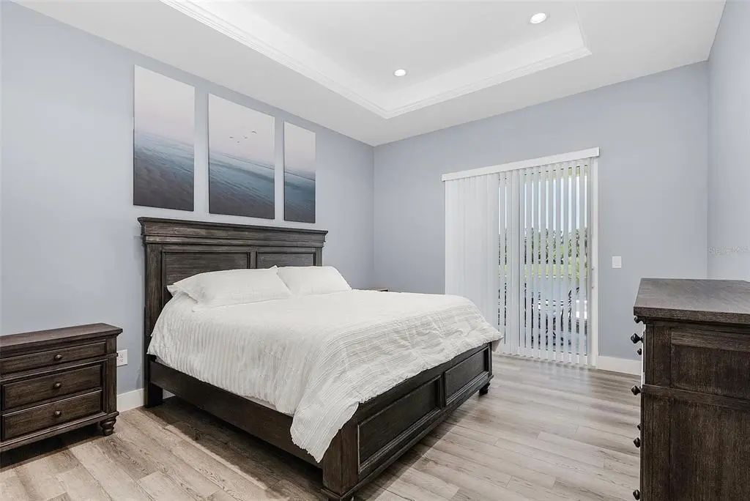
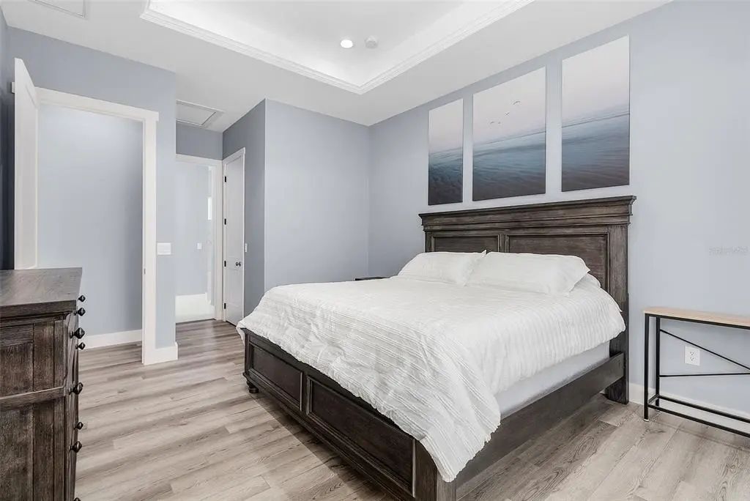
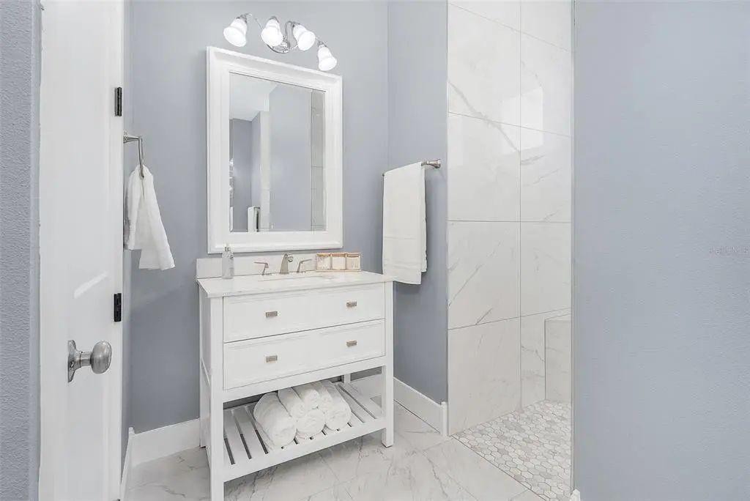
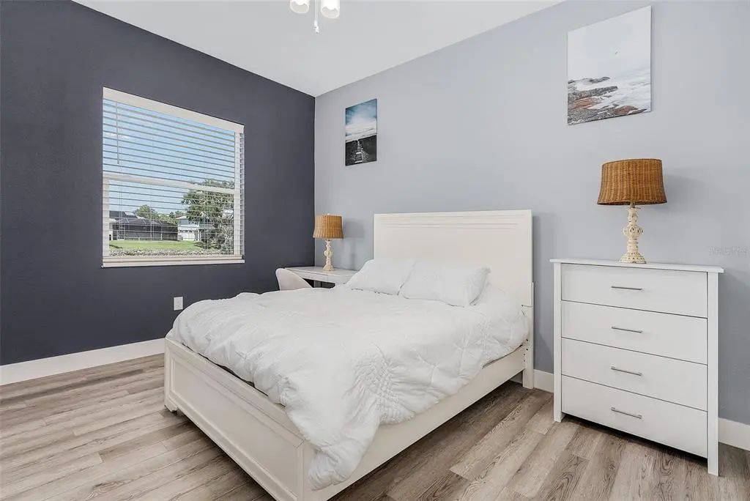
Welcome to a boater's paradise, where GULF ACCESS begins right from your own backyard! This beautiful 3-bedroom, 2-bath POOL HOME with a private office and 2,531 sq. ft. under roof sits on a SALTWATER CANAL and features a PRIVATE DOCK and 12,000-lb BOAT LIFT. Enjoy convenient access to open water with only one high-clearance bridge at SR 776 along the route. Inside, the home features 10' ceilings throughout, a 12'+ stepped ceiling in the living room, 8' doors, PGT hurricane-impact windows and impact exterior doors, luxury LVP flooring, and tile in the bathrooms. The spacious kitchen offers 42" cabinetry, quartz countertops, stainless steel appliances, backsplash, and an 8' island. The primary suite overlooks the canal and offers direct access to the lanai, a walk-in closet, dual vanities, and an oversized walk-in shower. Step outside to a spacious covered lanai and saltwater pool with both heating and cooling for year-round enjoyment. Enjoy peaceful waterfront views and the occasional sight of dolphins and manatees passing by. Conveniently located near shopping, dining, medical facilities, and Gulf beaches, this home offers an exceptional opportunity to enjoy the Southwest Florida waterfront lifestyle.













Essential Information
-
- MLS® #:
- N6145539
-
- Price:
- $749,500
-
- Bedrooms:
- 3
-
- Bathrooms:
- 2.00
-
- Full Baths:
- 2
-
- Square Footage:
- 1,852
-
- Acres:
- 0.23
-
- Year Built:
- 2023
-
- Type:
- Residential
-
- Sub-Type:
- Single Family Residence
-
- Status:
- Active
Community Information
-
- Address:
- 1131 Hoffer Street
-
- Area:
- Port Charlotte
-
- Subdivision:
- PORT CHARLOTTE SEC 049
-
- City:
- PORT CHARLOTTE
-
- County:
- Charlotte
-
- State:
- FL
-
- Zip Code:
- 33953-2400
Amenities
-
- # of Garages:
- 2
-
- View:
- Water
-
- Is Waterfront:
- Yes
-
- Waterfront:
- Canal - Saltwater
-
- Has Pool:
- Yes
Interior
-
- Interior Features:
- Ceiling Fan(s), Crown Molding, High Ceilings, Open Floorplan, Primary Bedroom Main Floor, Tray Ceiling(s), Walk-In Closet(s)
-
- Appliances:
- Dishwasher, Dryer, Electric Water Heater, Microwave, Range, Refrigerator, Washer
-
- Heating:
- Central
-
- Cooling:
- Central Air
-
- # of Stories:
- 1
Exterior
-
- Exterior Features:
- French Doors, Rain Gutters, Sliding Doors
-
- Roof:
- Shingle
-
- Foundation:
- Block, Slab
Additional Information
-
- Days on Market:
- 8
-
- Zoning:
- RSF3.5
Listing Details
- Listing Office:
- Preferred Shore Llc