$549,000 - 6686 Treymont Drive, LAKELAND
- 4
- Bedrooms
- 3
- Baths
- 2,484
- SQ. Feet
- 0.27
- Acres
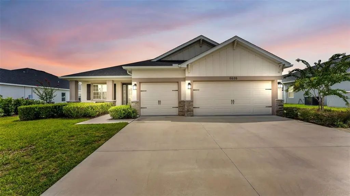
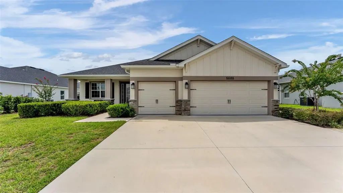
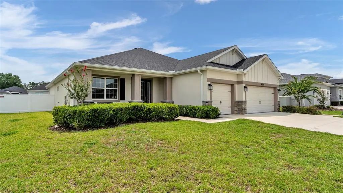
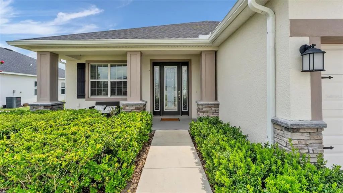
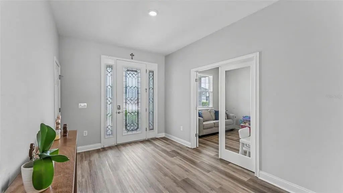
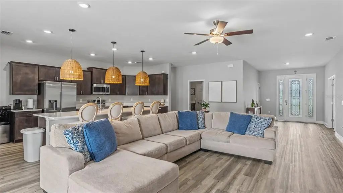
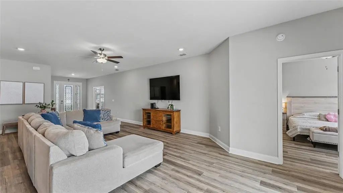
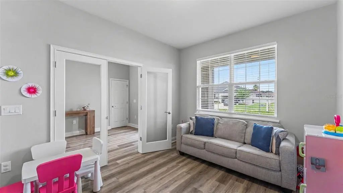
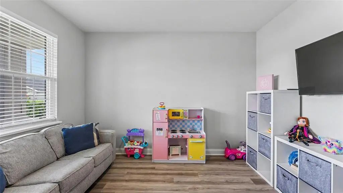
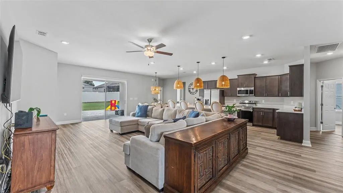
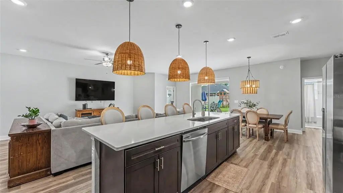
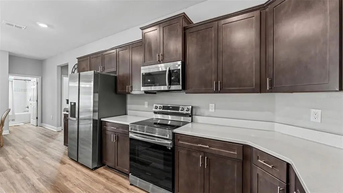
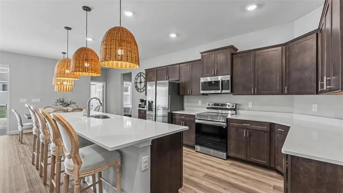
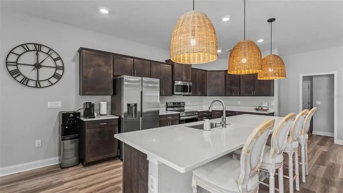
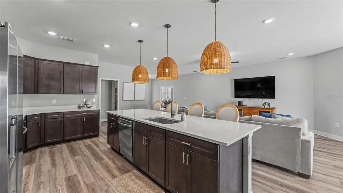
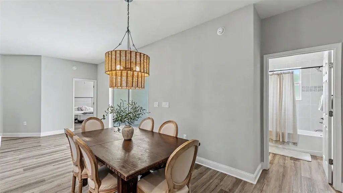
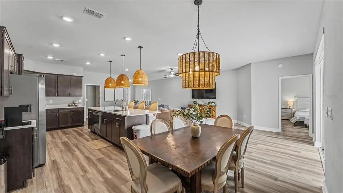
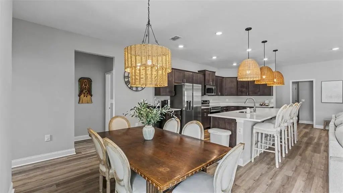
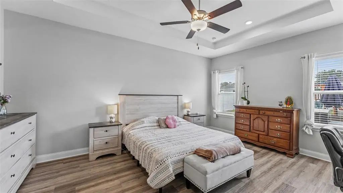
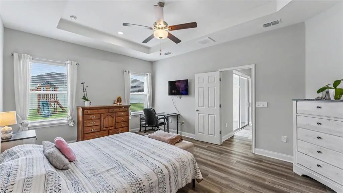
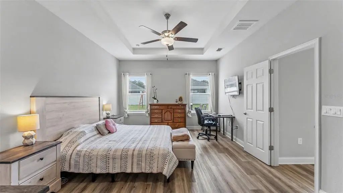
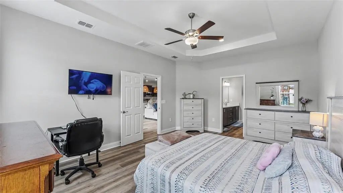
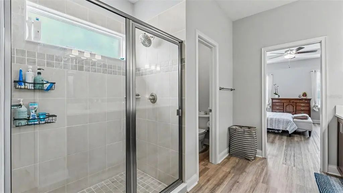
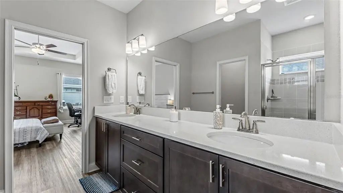
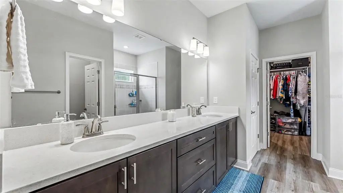
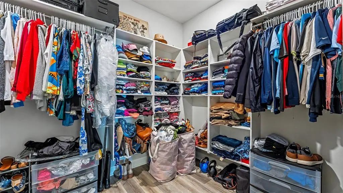
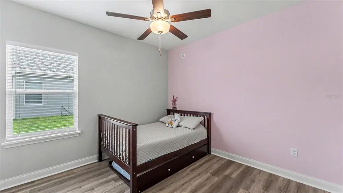
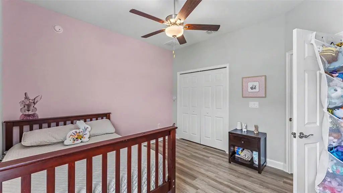
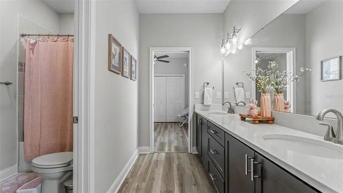
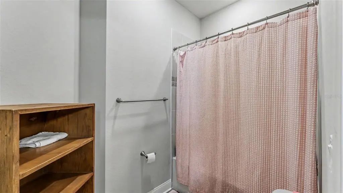
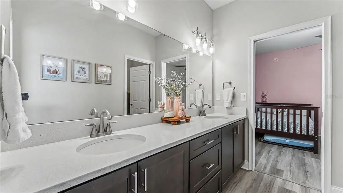
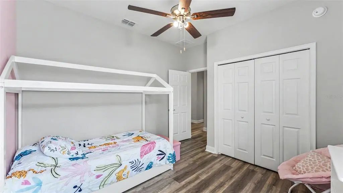
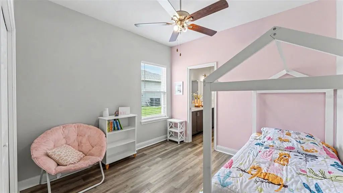
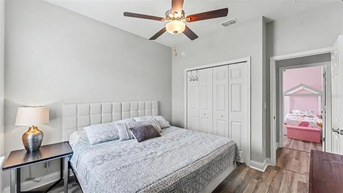
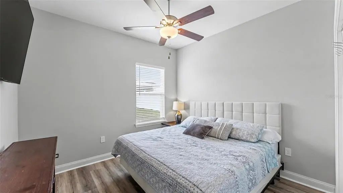
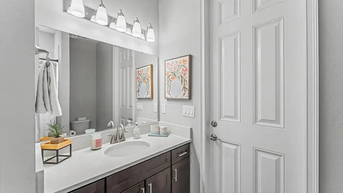
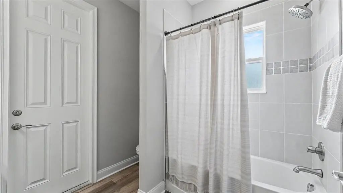
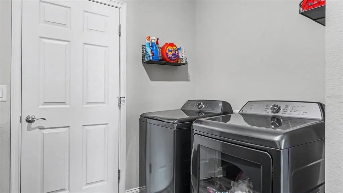
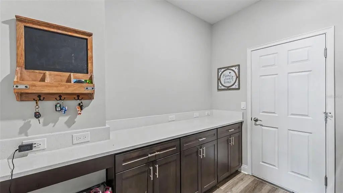
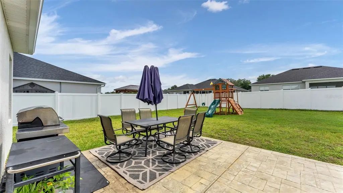
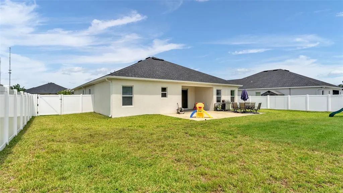
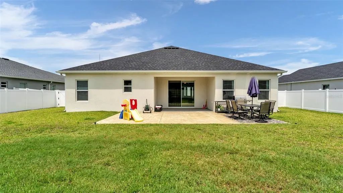
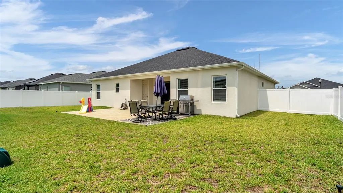
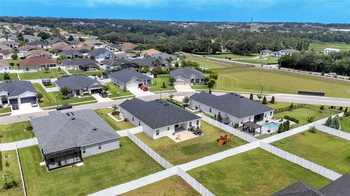
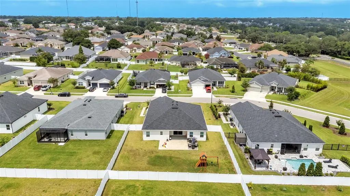
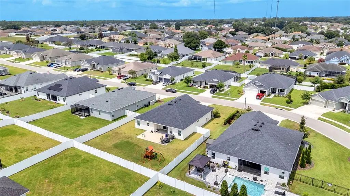
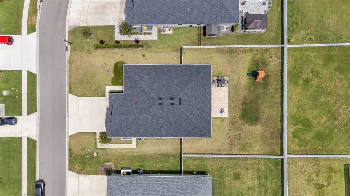
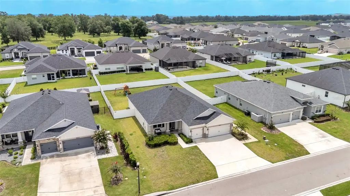
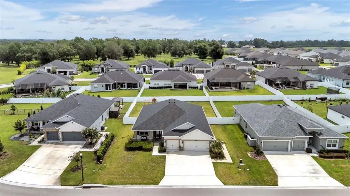
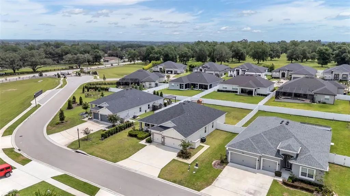
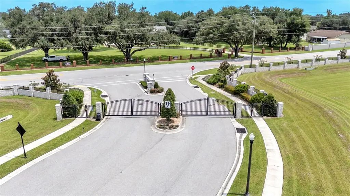
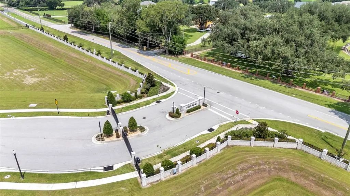
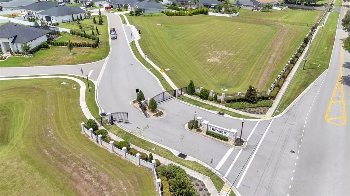
Built in 2023 and located in the desirable gated community of Treymont, this beautifully upgraded 4-bedroom, 3-bath home with a 3-car garage offers the perfect blend of modern style and everyday functionality. The bright, open great room seamlessly connects the living, dining, and kitchen areas, creating an ideal space for entertaining and everyday living. Laminate flooring throughout, abundant natural light, and thoughtful designer finishes complete the inviting interior. The spacious kitchen features quartz countertops, stainless steel appliances, an oversized island, and a generous walk-in pantry. A versatile den provides the perfect space for a home office or flex space, while the split-bedroom floor plan offers privacy for family and guests. The owner's suite includes a spacious en suite bath and walk-in closet, and the interior laundry room adds everyday convenience. Outside, enjoy a fully fenced backyard with an extended paver patio and new gutters, providing the perfect setting to relax or entertain. Conveniently located near the Polk Parkway, shopping, dining, and everyday conveniences, this move-in-ready home is ready to welcome its next owners.
Essential Information
-
- MLS® #:
- L4963943
-
- Price:
- $549,000
-
- Bedrooms:
- 4
-
- Bathrooms:
- 3.00
-
- Full Baths:
- 3
-
- Square Footage:
- 2,484
-
- Acres:
- 0.27
-
- Year Built:
- 2023
-
- Type:
- Residential
-
- Sub-Type:
- Single Family Residence
-
- Status:
- Active
Community Information
-
- Address:
- 6686 Treymont Drive
-
- Area:
- Lakeland
-
- Subdivision:
- TREYMONT
-
- City:
- LAKELAND
-
- County:
- Polk
-
- State:
- FL
-
- Zip Code:
- 33813-4006
Amenities
-
- Amenities:
- Gated
-
- # of Garages:
- 3
Interior
-
- Interior Features:
- Ceiling Fan(s), Eating Space In Kitchen, Kitchen/Family Room Combo, Living Room/Dining Room Combo, Open Floorplan, Solid Surface Counters, Solid Wood Cabinets, Split Bedroom, Walk-In Closet(s)
-
- Appliances:
- Dishwasher, Dryer, Microwave, Range, Refrigerator
-
- Heating:
- Central
-
- Cooling:
- Central Air
-
- # of Stories:
- 1
Exterior
-
- Exterior Features:
- Private Yard, Sliding Doors
-
- Lot Description:
- Landscaped, Sidewalk, Unincorporated
-
- Roof:
- Shingle
-
- Foundation:
- Slab
School Information
-
- Elementary:
- Valleyview Elem
-
- Middle:
- Lakeland Highlands Middl
-
- High:
- George Jenkins High
Additional Information
-
- Days on Market:
- 52
Listing Details
- Listing Office:
- Keller Williams Realty