$530,000 - 706 S Oakwood Avenue, BRANDON
- 4
- Bedrooms
- 3
- Baths
- 2,610
- SQ. Feet
- 0.28
- Acres
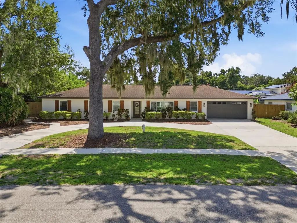
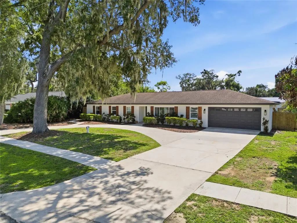
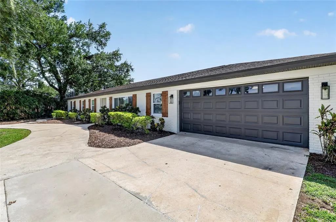
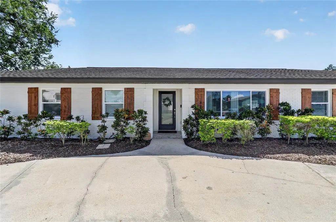
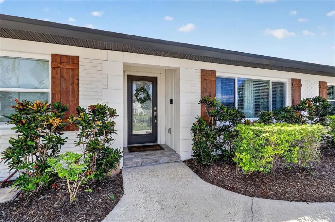
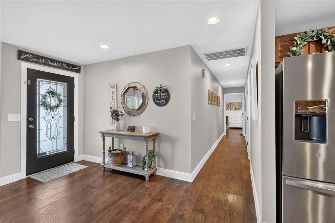
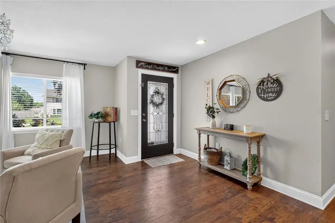
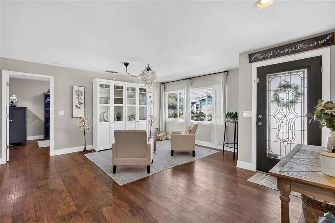
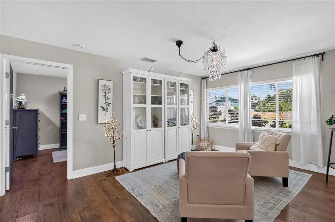
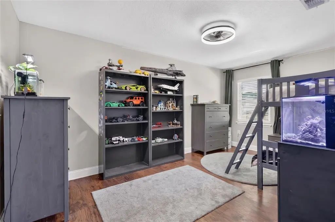
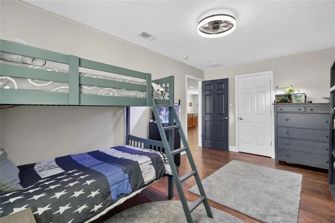
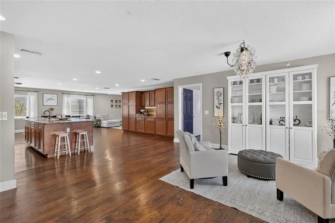
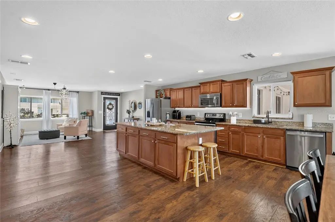
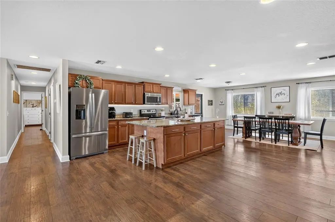
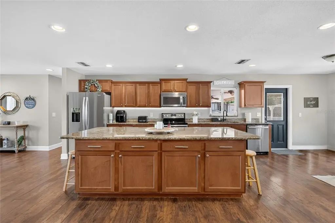
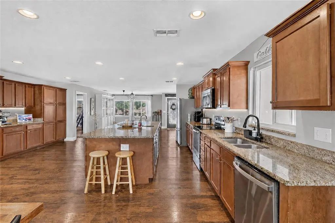
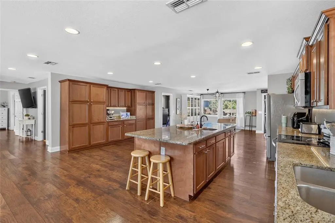
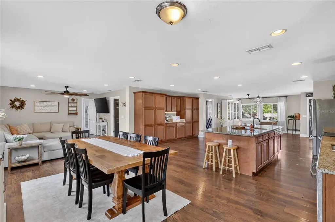
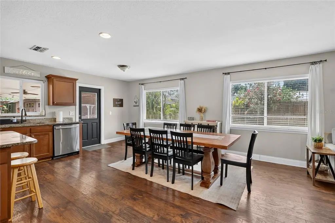
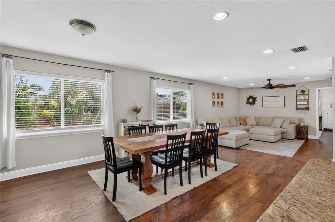
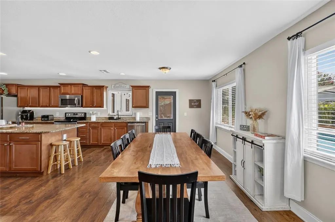
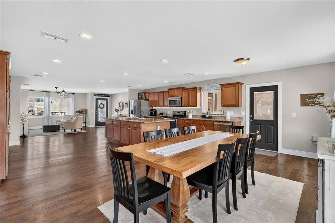
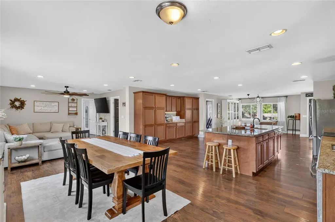
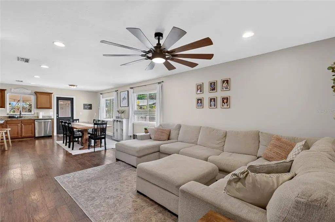
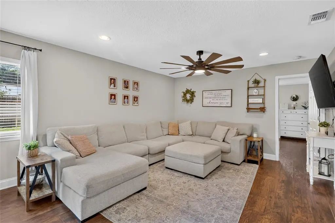
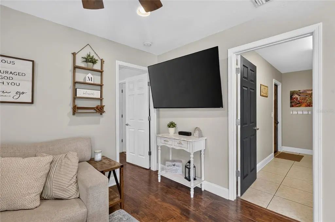
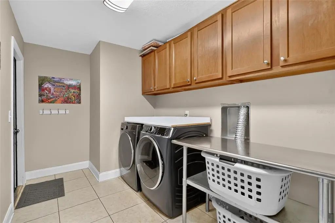
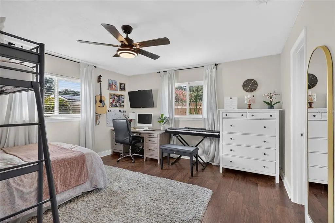
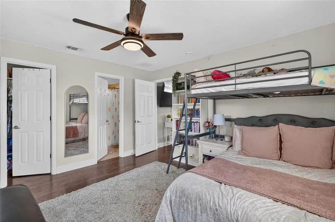
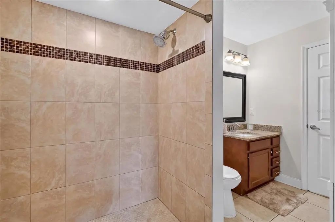
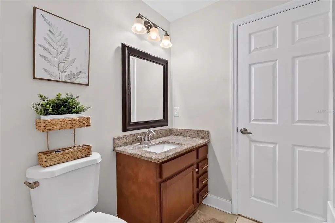
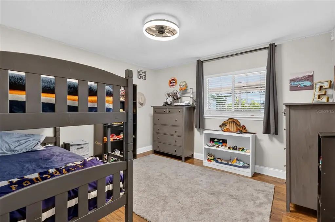
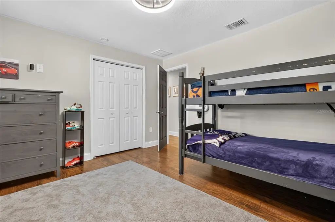
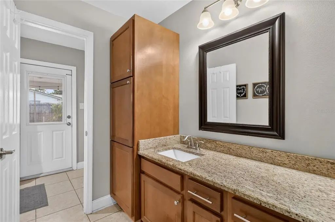
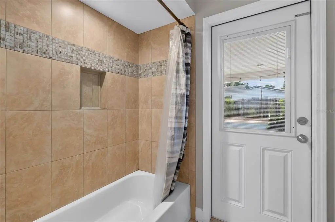
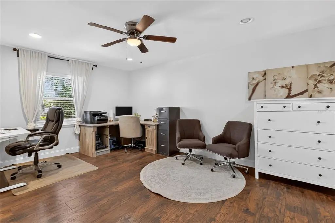
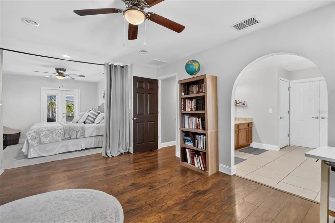
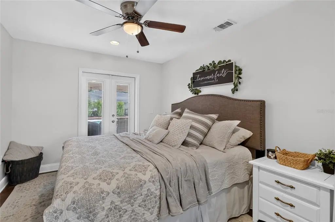
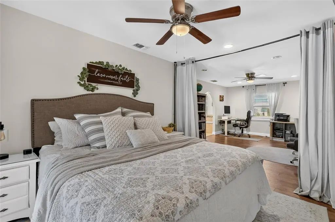
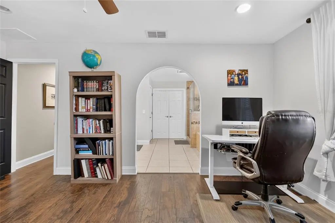
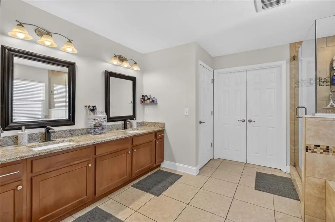
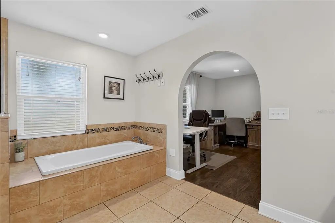
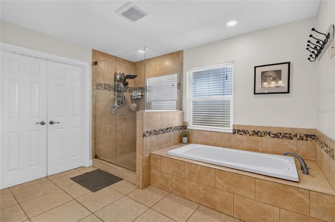
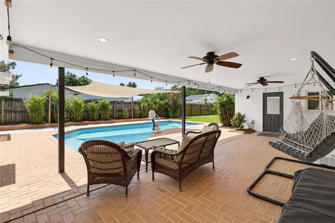
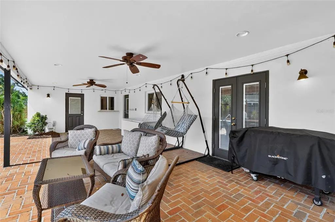
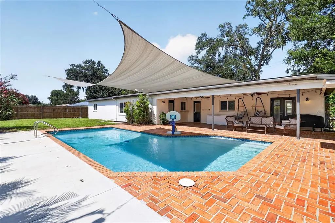
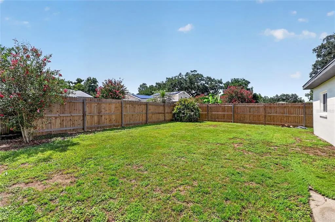
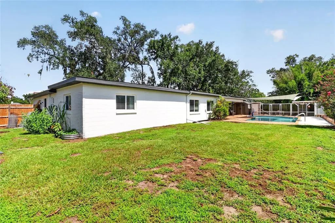
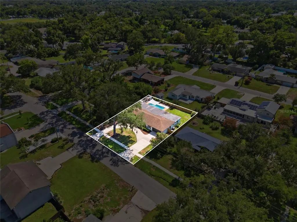
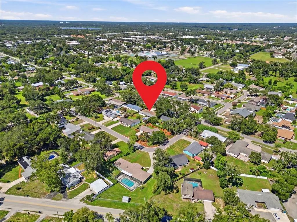
Back on Market due to buyer financing. Motivated Seller! Welcome to this beautifully renovated Brandon home! Ideally located just minutes from I-75 and Brandon Town Center and only 30 minutes from the Tampa Airport. This exceptional residence is even more impressive in person. Completely remodeled to like-new condition, it offers the perfect blend of modern style, quality craftsmanship, and everyday functionality. This spacious home features 4 bedrooms, 3 full bathrooms and a spacious in-ground pool that has just been refinished and creates the perfect backyard retreat for relaxing or entertaining. Designed with flexibility in mind, the layout includes two primary suites, making it ideal for multi-generational living or hosting guests, along with two additional bedrooms. The stunning chef’s kitchen showcases custom wood cabinetry, granite countertops, a massive center island with a prep sink, and stainless steel appliances—an ideal space for cooking, gathering, and entertaining. Step outside to a large covered patio with plenty of room to create your dream outdoor kitchen and seating area. The fully fenced backyard provides privacy and ample space for families and pets to play. As an added bonus, the home’s effective year built is 2016, which may help reduce homeowners insurance costs compared to similar homes. This is a rare opportunity to own a truly move-in-ready home in one of Brandon’s most convenient locations. Schedule your private showing today!
Essential Information
-
- MLS® #:
- L4963174
-
- Price:
- $530,000
-
- Bedrooms:
- 4
-
- Bathrooms:
- 3.00
-
- Full Baths:
- 3
-
- Square Footage:
- 2,610
-
- Acres:
- 0.28
-
- Year Built:
- 1973
-
- Type:
- Residential
-
- Sub-Type:
- Single Family Residence
-
- Status:
- Active
Community Information
-
- Address:
- 706 S Oakwood Avenue
-
- Area:
- Brandon
-
- Subdivision:
- CHILDERS SUB UN 1
-
- City:
- BRANDON
-
- County:
- Hillsborough
-
- State:
- FL
-
- Zip Code:
- 33511-6126
Amenities
-
- # of Garages:
- 2
-
- Has Pool:
- Yes
Interior
-
- Interior Features:
- Ceiling Fan(s), Eating Space In Kitchen, Kitchen/Family Room Combo, Open Floorplan, Primary Bedroom Main Floor, Stone Counters
-
- Appliances:
- Cooktop, Dishwasher, Disposal, Dryer, Electric Water Heater, Exhaust Fan, Refrigerator, Washer
-
- Heating:
- Heat Pump
-
- Cooling:
- Central Air
-
- # of Stories:
- 1
Exterior
-
- Exterior Features:
- Private Yard, Rain Gutters, Sidewalk
-
- Roof:
- Shingle
-
- Foundation:
- Slab
School Information
-
- Elementary:
- Yates-HB
-
- Middle:
- Mann-HB
-
- High:
- Brandon-HB
Additional Information
-
- Days on Market:
- 62
-
- Zoning:
- RSC-6
Listing Details
- Listing Office:
- Dalton Wade Inc