$689,000 - 1444 Cypress View Lane, LAKELAND
- 5
- Bedrooms
- 4
- Baths
- 3,478
- SQ. Feet
- 0.2
- Acres
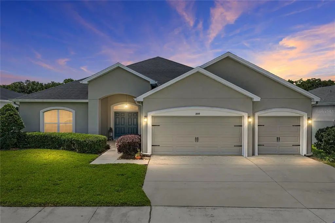
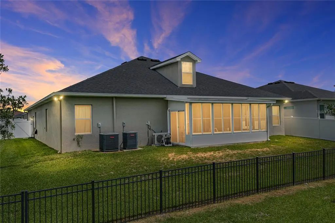
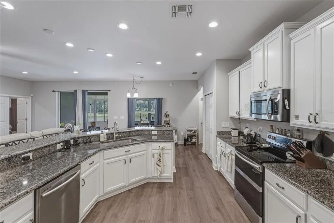
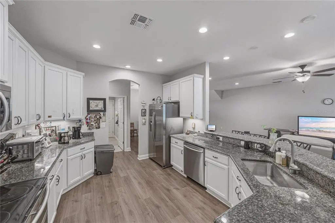
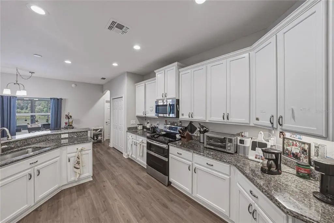
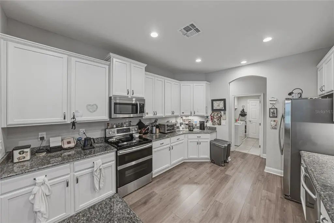
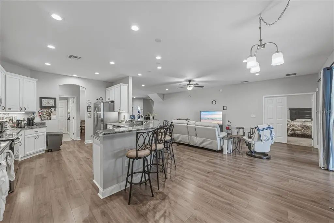
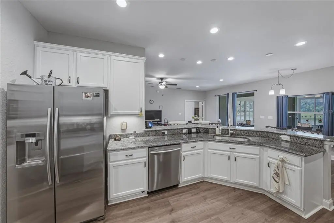
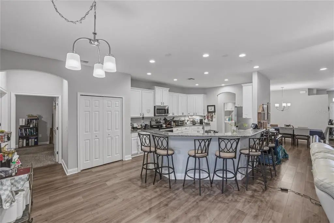
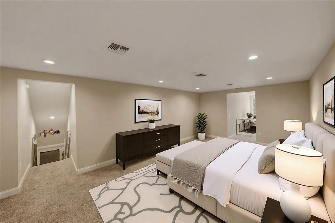
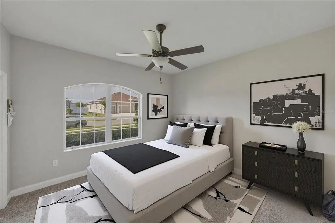
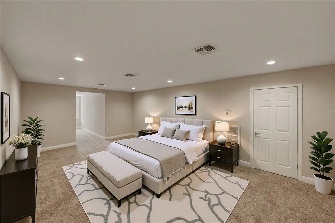
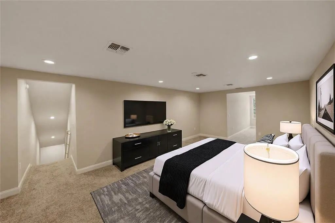
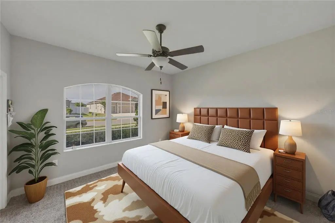
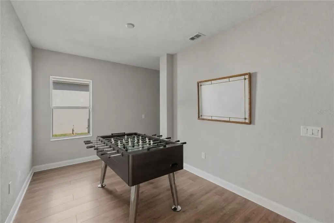
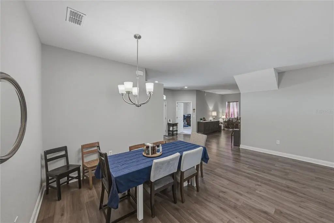
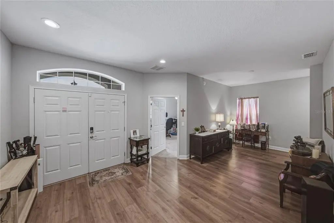
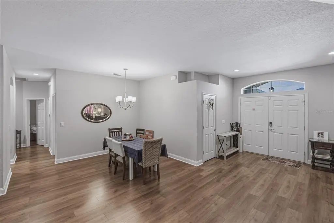
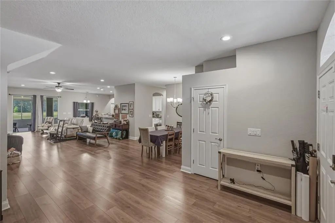
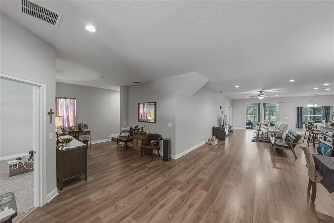
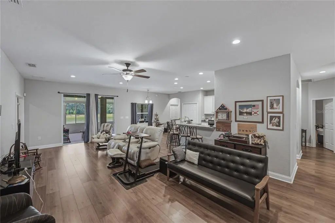
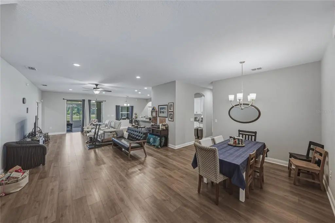
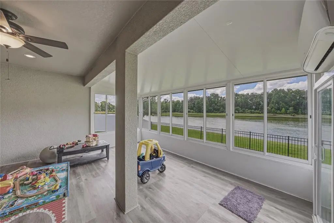
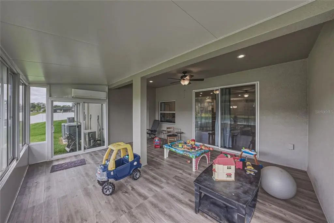
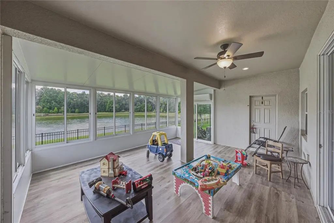
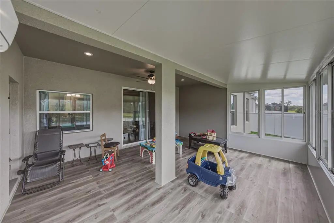
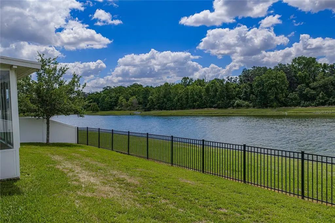
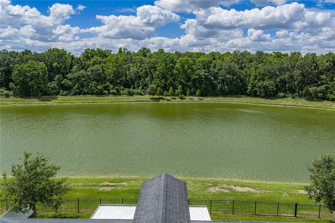
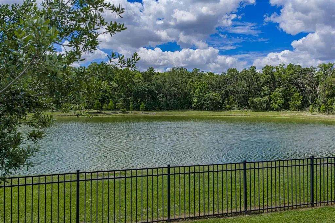
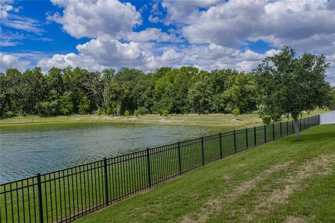
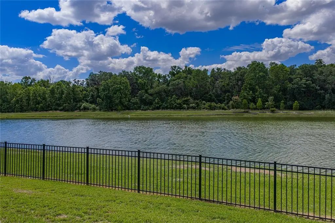
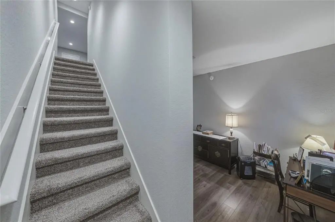
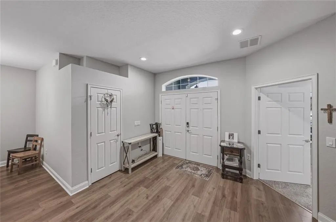
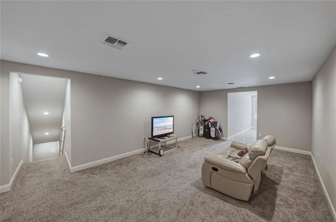
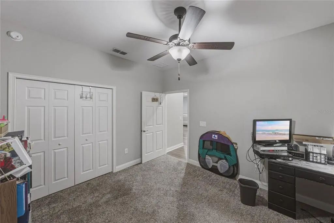
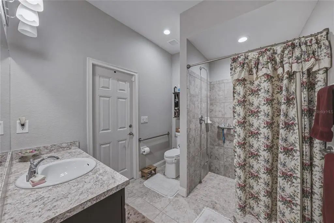
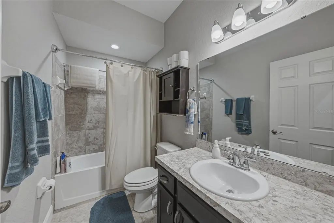
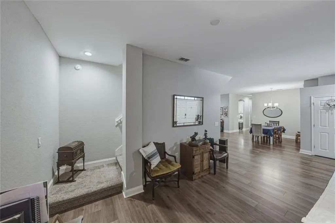
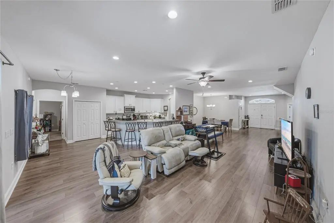
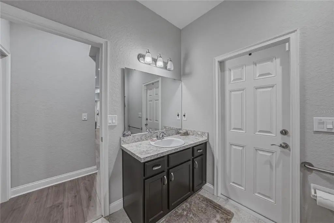
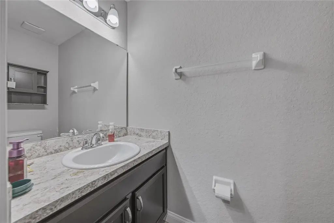
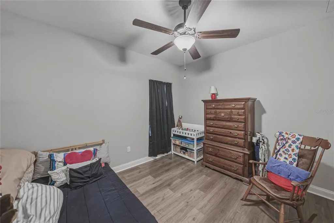
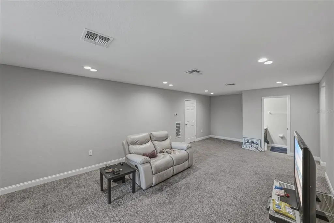
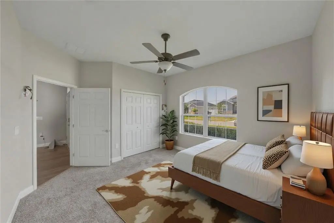
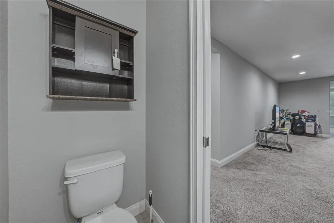
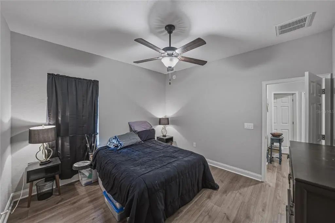
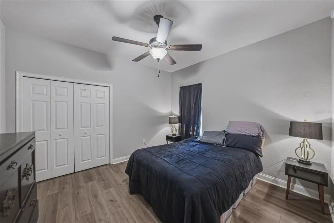
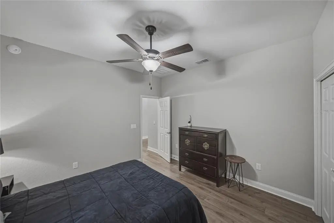
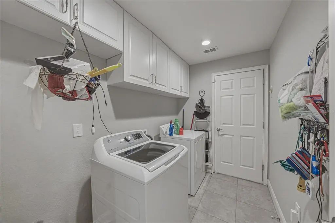
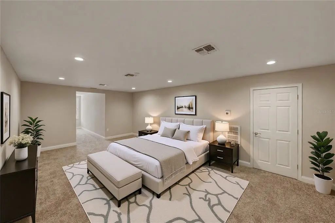
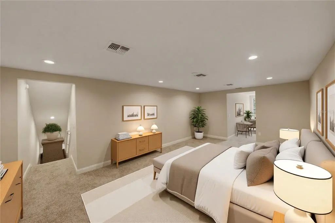
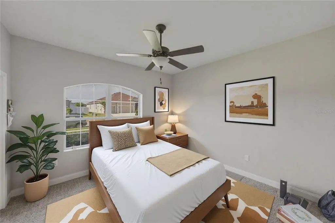
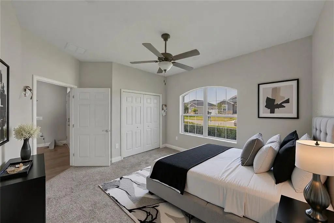
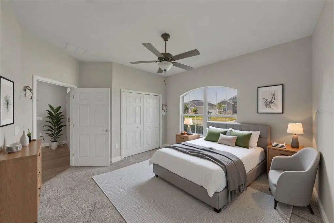
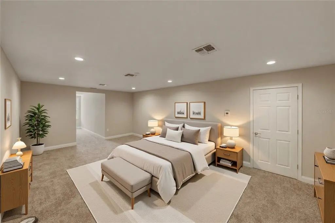
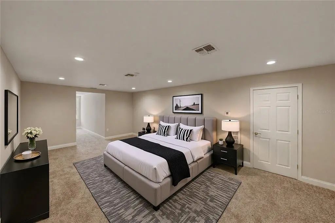
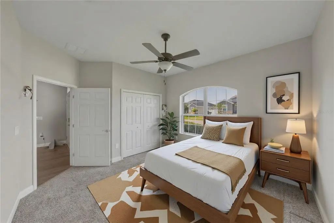
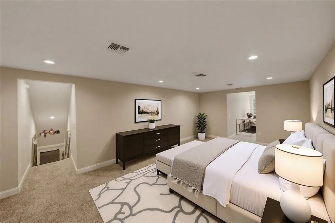
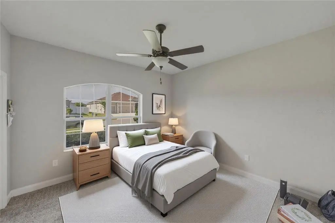
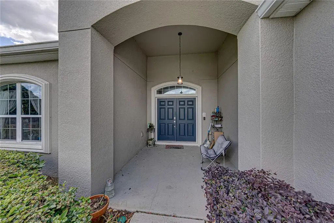
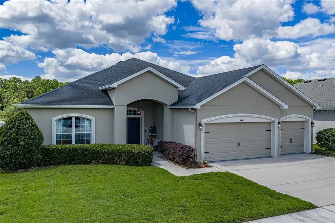
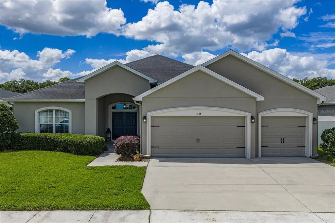
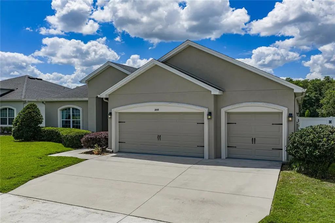
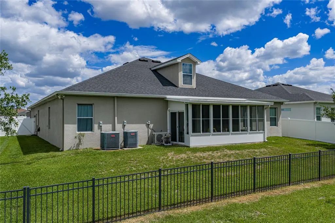
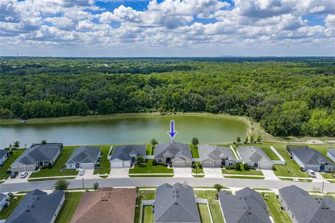
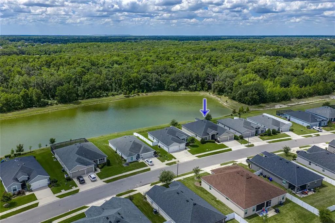
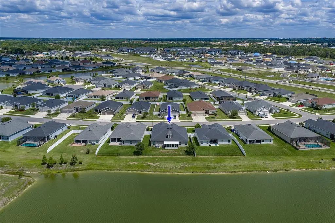
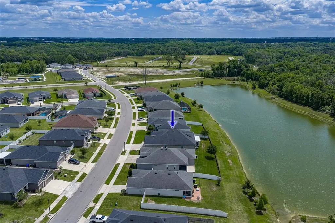
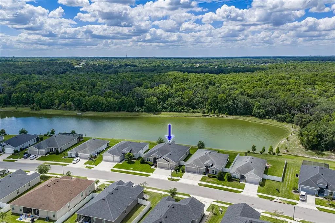
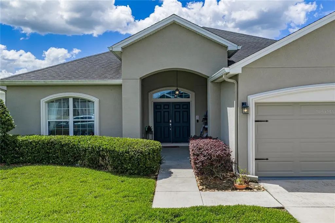
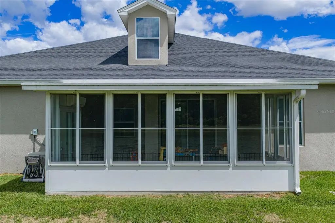
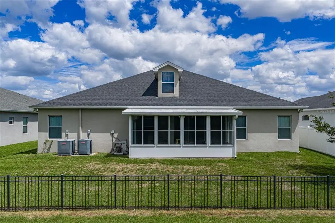
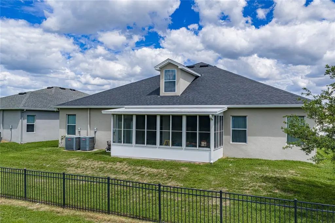
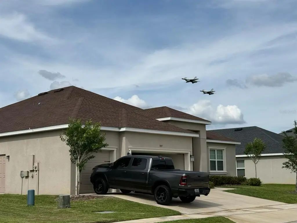
One or more photo(s) has been virtually staged. Beautiful 5 Bedroom 3.5 Bath Home with 3,478 Square Feet of Living Overlooking a Pond and the Natural Wooded Area from the oversized Air-Conditioned Enclosed Lanai and the Fenced Backyard. Oversized 3 Car Garage that the Length was extends 8 feet out towards the Street. Well-designed Open Floor Plan' Large Kitchen that overlooks the Great Room/Family Room, with Upgraded Cabinets with Underlighting Installed, Upgraded Appliances, Separate area for a Den/Office. the Back Bedroom has ADA Doors and ADA Walk in Shower to accommodate that would require those options. Oversized Loft Area Perfect for a Theater Room or Game Room or Media Room or a Bonus Room with a Half Bath. Inside Utility Room with the Plumbing Ready for a Utility Sink to be Installed qnd Welcoming double Doors for the Entrance to this Fabulous Home, Irrigation System and Rain Gutters Short Distance to the New Community Pool.

Essential Information
-
- MLS® #:
- L4961437
-
- Price:
- $689,000
-
- Bedrooms:
- 5
-
- Bathrooms:
- 4.00
-
- Full Baths:
- 3
-
- Half Baths:
- 1
-
- Square Footage:
- 3,478
-
- Acres:
- 0.20
-
- Year Built:
- 2019
-
- Type:
- Residential
-
- Sub-Type:
- Single Family Residence
-
- Style:
- Florida
-
- Status:
- Active
Community Information
-
- Address:
- 1444 Cypress View Lane
-
- Area:
- Lakeland
-
- Subdivision:
- LAKESIDE PRESERVE PH I
-
- City:
- LAKELAND
-
- County:
- Polk
-
- State:
- FL
-
- Zip Code:
- 33811-2689
Amenities
-
- Amenities:
- Gated, Playground
-
- # of Garages:
- 3
-
- View:
- Trees/Woods, Water
Interior
-
- Interior Features:
- Ceiling Fan(s), High Ceilings, Kitchen/Family Room Combo, Primary Bedroom Main Floor, Solid Surface Counters, Solid Wood Cabinets, Split Bedroom, Thermostat, Walk-In Closet(s)
-
- Appliances:
- Dishwasher, Electric Water Heater, Microwave, Range, Refrigerator
-
- Heating:
- Central, Electric
-
- Cooling:
- Central Air, Mini-Split Unit(s)
-
- # of Stories:
- 2
Exterior
-
- Exterior Features:
- Irrigation System, Sidewalk, Sliding Doors
-
- Lot Description:
- City Lot, Landscaped
-
- Roof:
- Shingle
-
- Foundation:
- Block, Slab
School Information
-
- Elementary:
- Southwest Elem
-
- Middle:
- Sleepy Hill Middle
-
- High:
- George Jenkins High
Additional Information
-
- Days on Market:
- 140
Listing Details
- Listing Office:
- Coldwell Banker Realty