$749,000 - 1401 Buell Court, PLANT CITY
- 4
- Bedrooms
- 2
- Baths
- 2,928
- SQ. Feet
- 1.88
- Acres
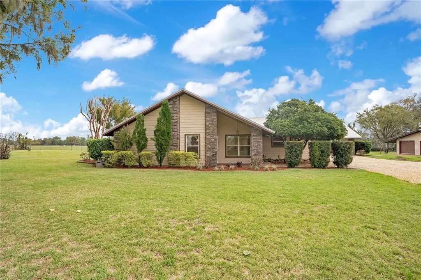
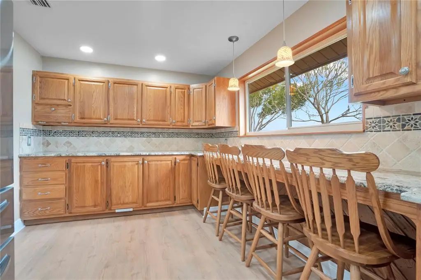
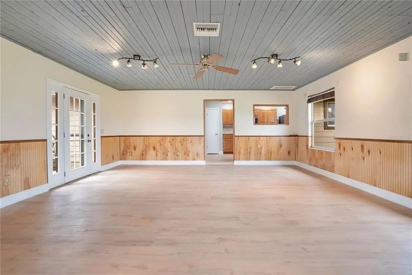
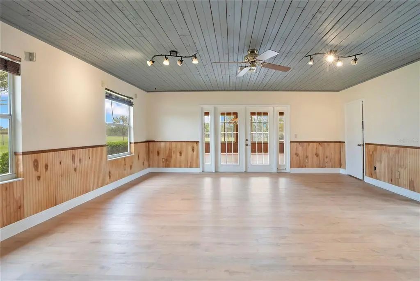
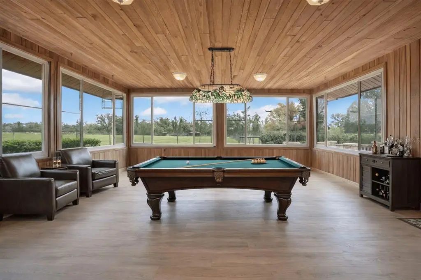
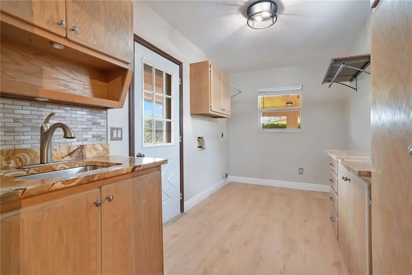
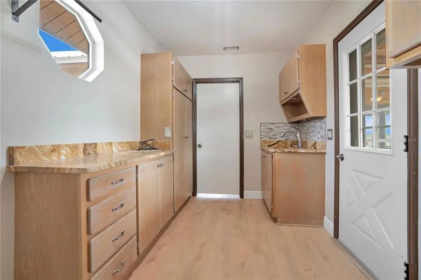
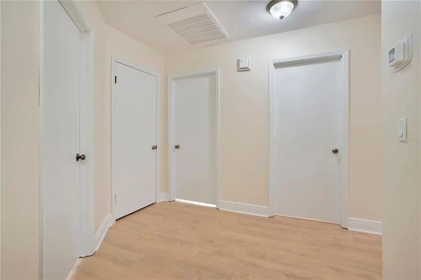
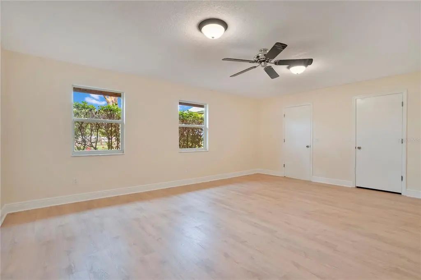
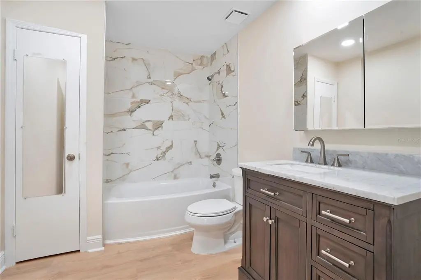
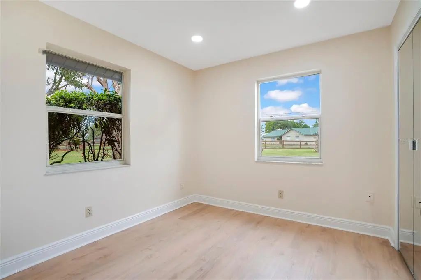
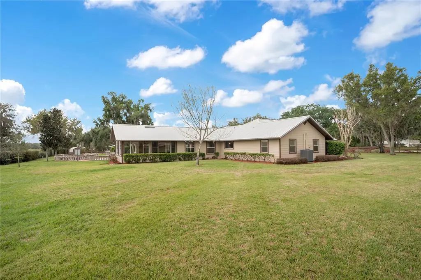
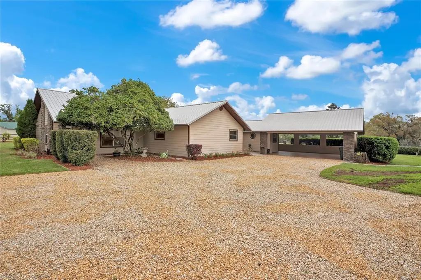
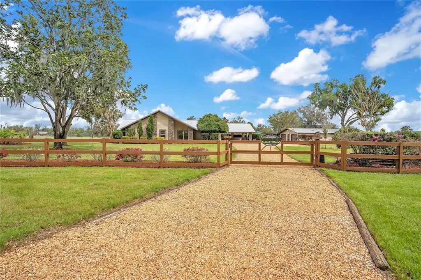
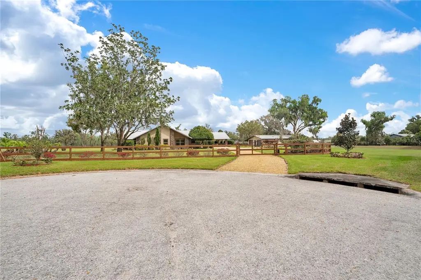
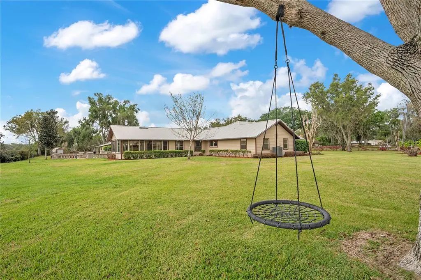
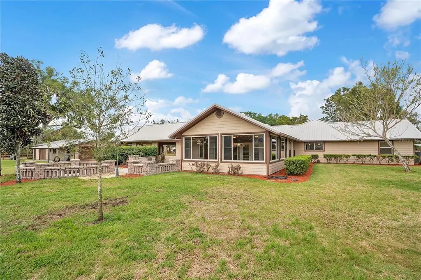
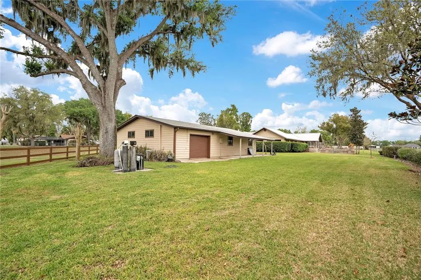
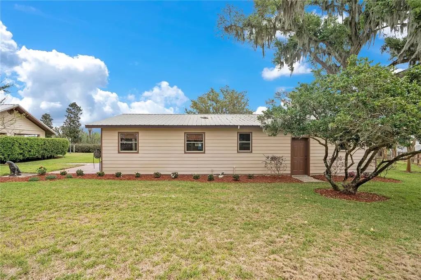
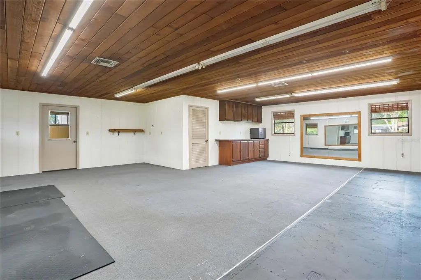
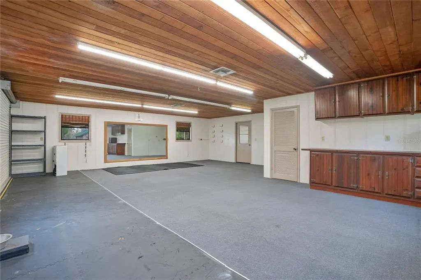
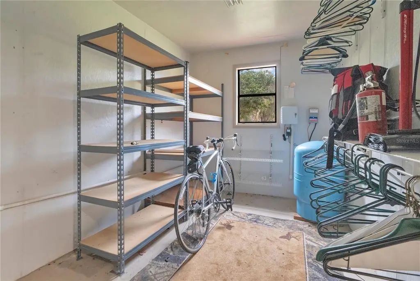
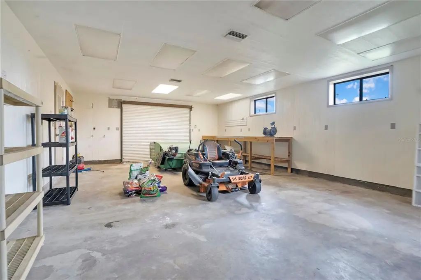
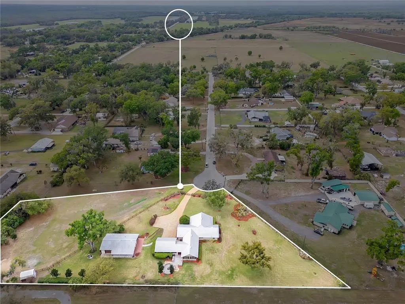
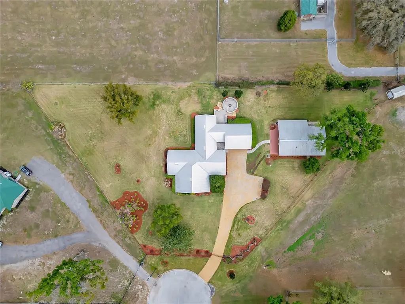
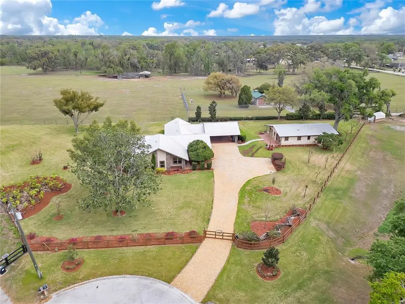
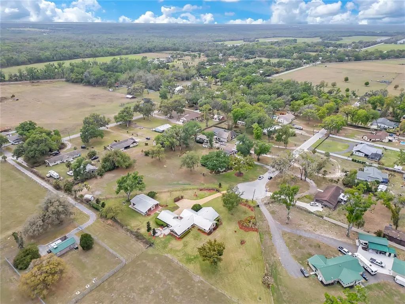
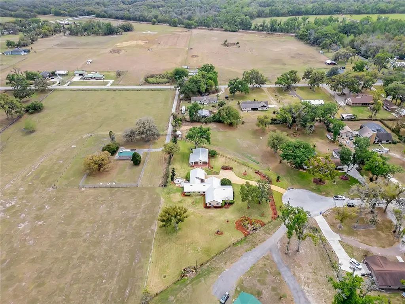
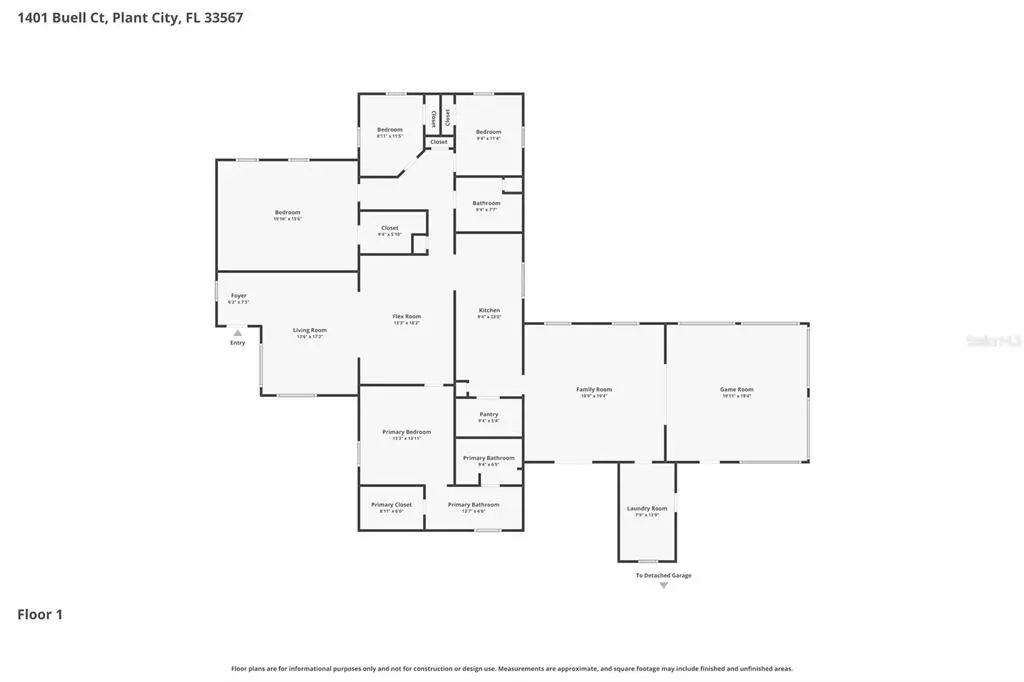
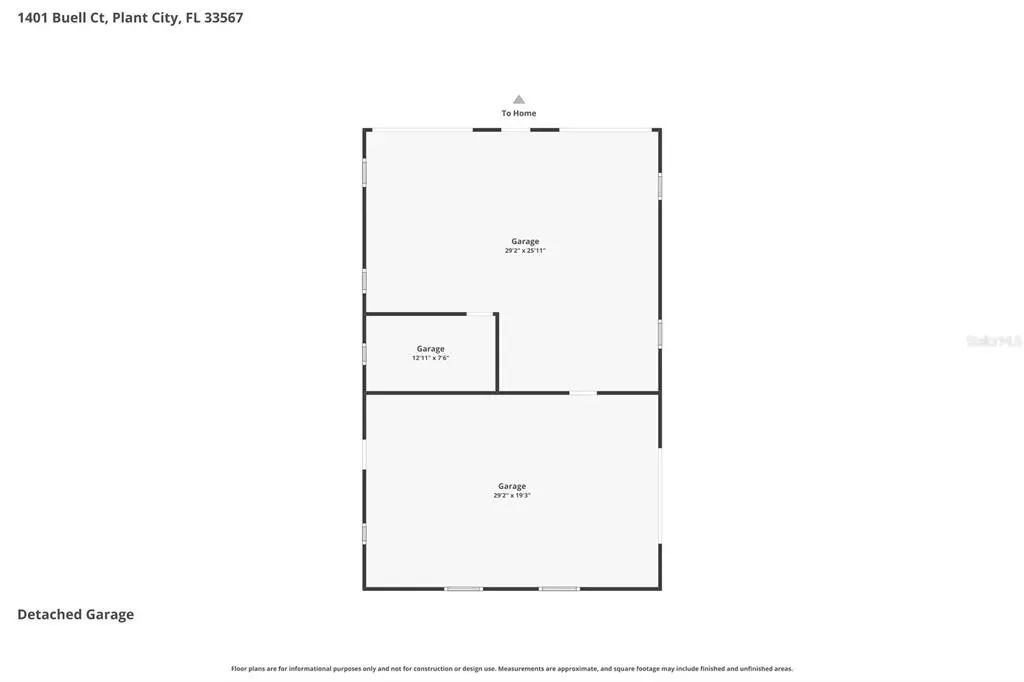
Under contract-accepting backup offers. Virtually Staged. Tucked away at the end of a quiet cul-de-sac of custom homes, this meticulously maintained rural retreat offers space, privacy, and charm on 1.88 acres in desirable Plant City. With 4 bedrooms, 2 bathrooms, and 2,928 square feet, the home features a beautifully updated kitchen with abundant counter space and a picturesque window overlooking peaceful pasture views from the neighboring Brahma cattle ranch. Designed for both relaxation and entertaining, you’ll love the expansive 19’x19’ family room and the light-filled 19’x19’ game room surrounded by windows. Step outside to enjoy the paver patio with fire pit, perfect for quiet evenings under the stars. The fully fenced property includes a detached 29’x45’ garage/workshop with three roll-up doors, power, a/c and water, along with a storage shed and two wells for added convenience. A 2-car carport provides additional covered parking. Recent updates include a 2019 roof, 2022 HVAC system, new Luxury Vinyl Plan (LVP) flooring in 2026 and fresh interior paint in 2026. The landscaping has been thoughtfully refreshed, with stunning azaleas and crepe myrtles lining the front fence, creating inviting curb appeal. With no HOA, no CDD, and no deed restrictions, this peaceful, super quiet property offers the freedom to truly make it your own while enjoying the beauty of country living.





























Essential Information
-
- MLS® #:
- L4960265
-
- Price:
- $749,000
-
- Bedrooms:
- 4
-
- Bathrooms:
- 2.00
-
- Full Baths:
- 2
-
- Square Footage:
- 2,928
-
- Acres:
- 1.88
-
- Year Built:
- 1983
-
- Type:
- Residential
-
- Sub-Type:
- Single Family Residence
-
- Style:
- Custom
-
- Status:
- Pending
Community Information
-
- Address:
- 1401 Buell Court
-
- Area:
- Plant City
-
- Subdivision:
- MULRENNAN ESTATES UNIT 1
-
- City:
- PLANT CITY
-
- County:
- Hillsborough
-
- State:
- FL
-
- Zip Code:
- 33567-3201
Amenities
-
- Parking:
- Covered, Driveway
-
- # of Garages:
- 2
-
- View:
- Trees/Woods
Interior
-
- Interior Features:
- Ceiling Fan(s), Eating Space In Kitchen, Solid Wood Cabinets, Split Bedroom, Stone Counters, Walk-In Closet(s)
-
- Appliances:
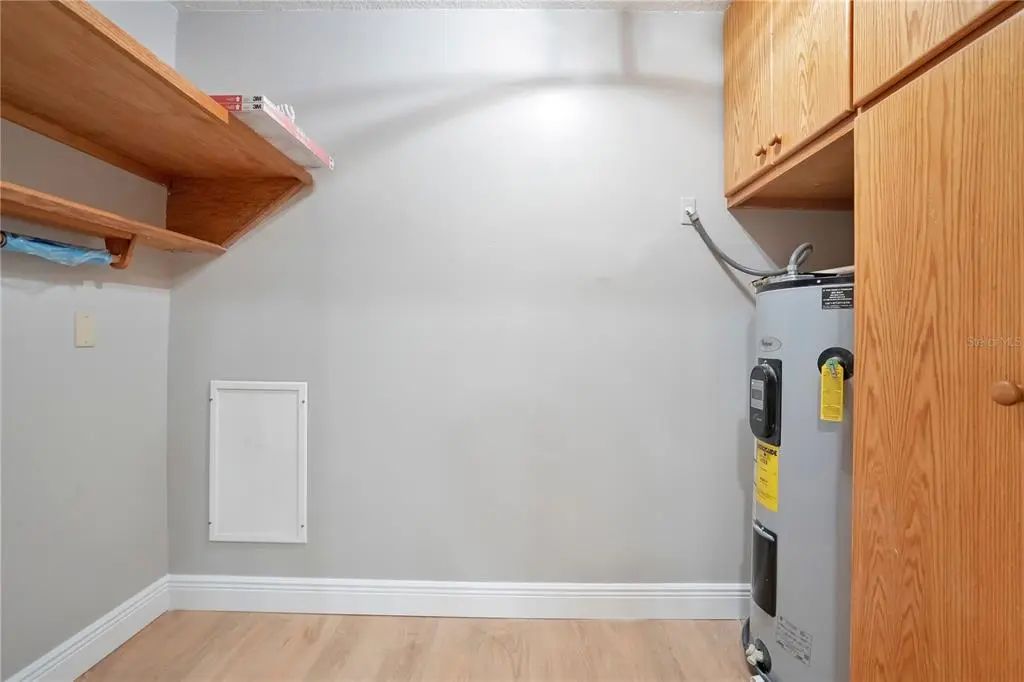
- Dishwasher, Electric Water Heater, Microwave, Refrigerator
-
- Heating:
- Central, Electric, Heat Pump
-
- Cooling:
- Central Air
-
- # of Stories:
- 1
Exterior
-
- Exterior Features:
- French Doors, Irrigation System, Private Yard, Storage
-
- Lot Description:
- Cul-De-Sac, In County, Irregular Lot, Unincorporated
-
- Roof:
- Metal
-
- Foundation:
- Slab
Additional Information
-
- Days on Market:
- 168
-
- Zoning:
- ASC-1
Listing Details
- Listing Office:
- Coldwell Banker Realty