$609,900 - 510 Sw 181st Way, PEMBROKE PINES
- 3
- Bedrooms
- 2
- Baths
- 1,731
- SQ. Feet
- 0.14
- Acres
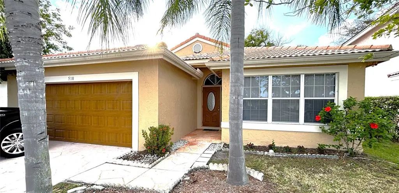
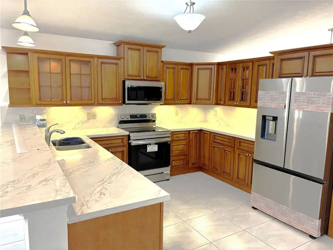
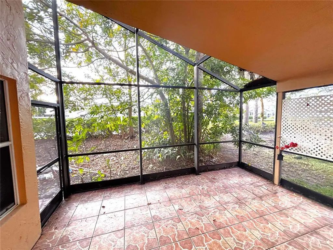
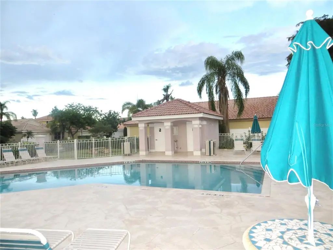
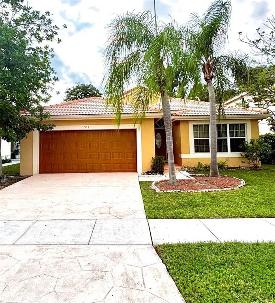
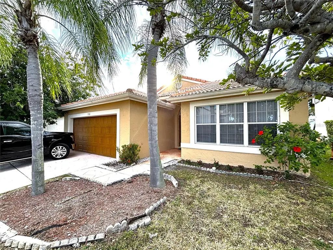
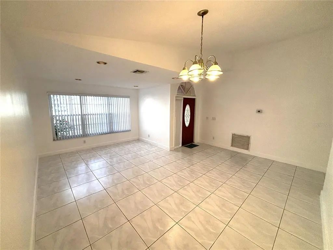
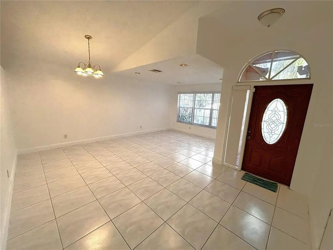
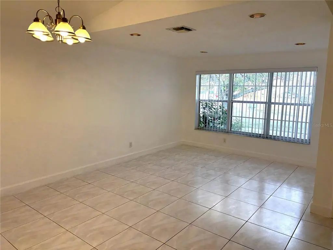
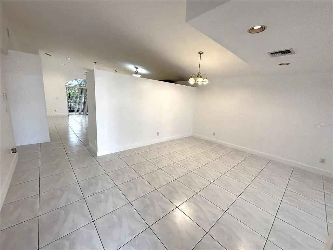
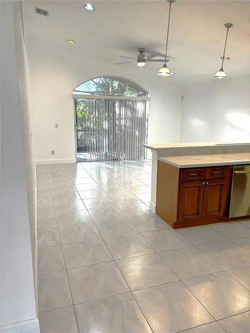
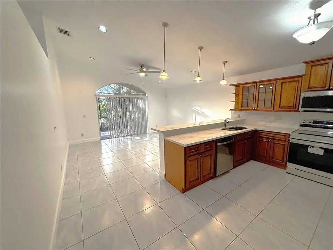
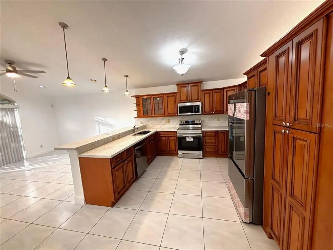
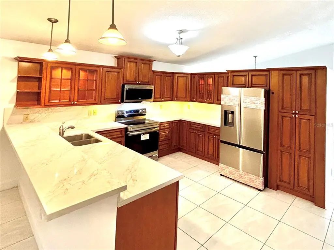
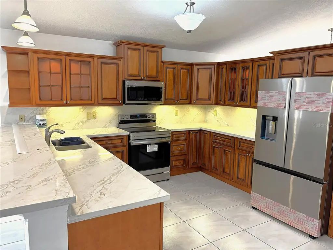
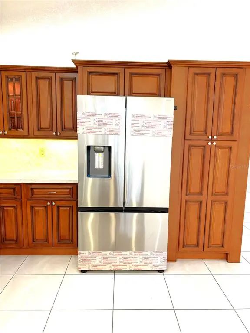
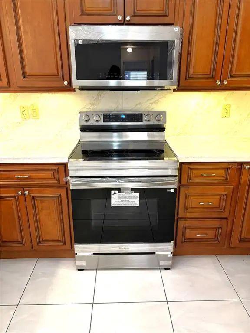
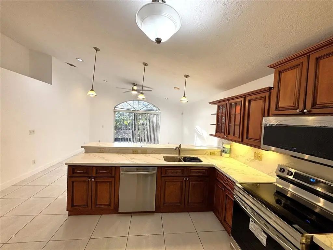
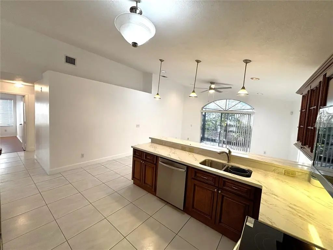
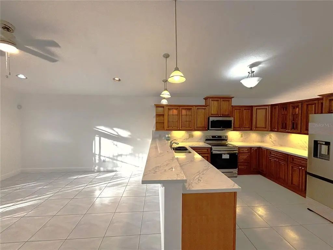
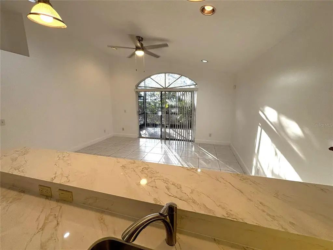
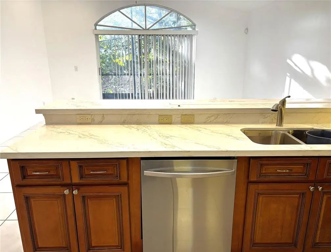
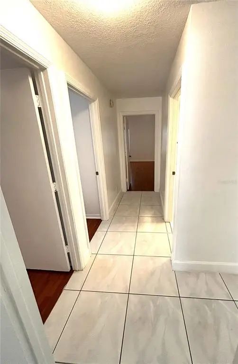
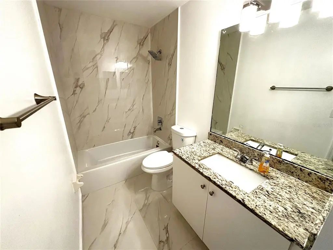
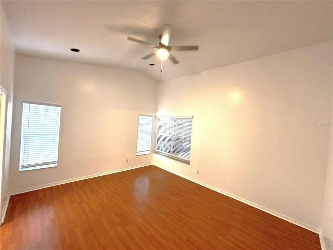
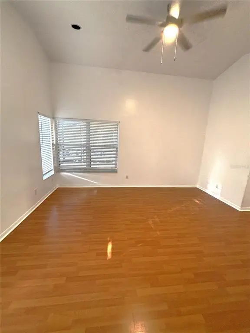
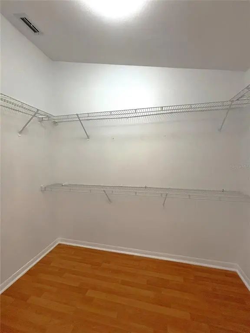
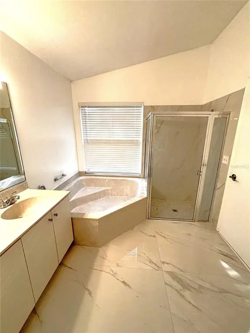
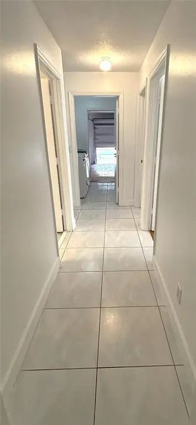
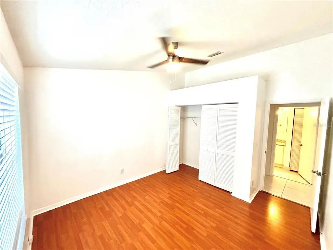
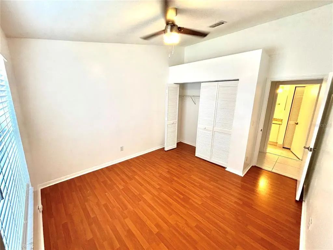
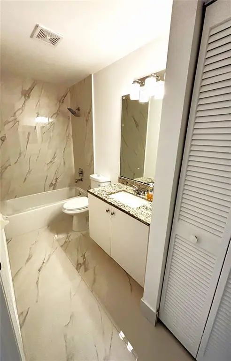
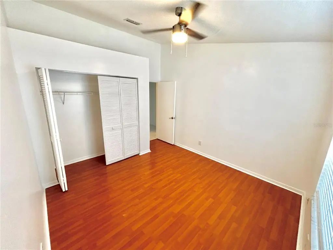
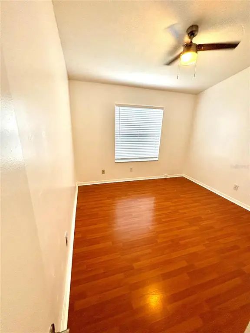
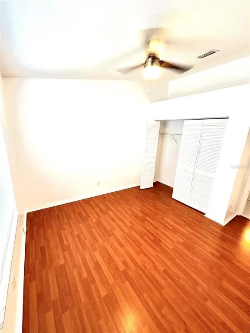
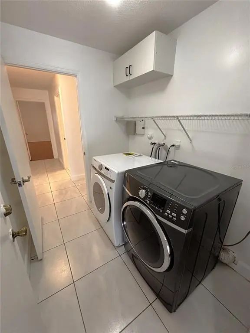
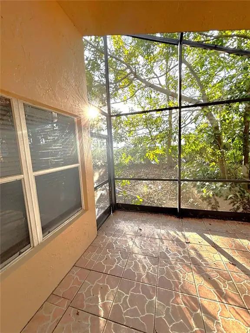
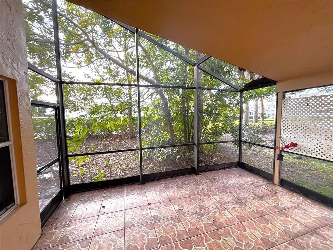
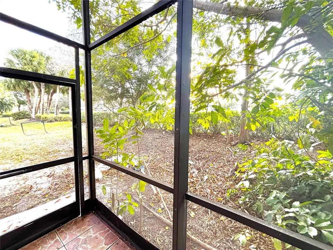
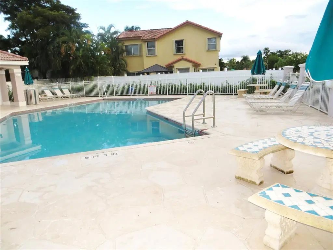
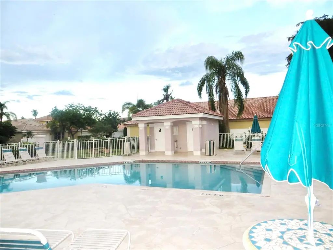
GREAT HOME READY TO MOVE INTO! CLEAN 3 BEDROOMS, 2 BATHS, 2 CAR GARAGE WITH BEAUTIFUL UPGRADED KITCHEN *NEW QUARTZ COUNTER TOPS *NEW STAINLESS STEEL APPLIANCES *NEW GARBAGE DISPOSAL *LONG BREAKFAST BAR TO SERVE OR ENTERTAIN FAMILY & GATHERINGS *FAMILY ROOM WITH VAULTED CEILING LEADING TO A RELAXING ENCLOSED PATIO/PORCH *SEPARATE OPEN AREA LIVING ROOM / DINING ROOM COMBO *UPDATED BATHROOMS *MASTER BEDROOM WITH WALK-IN CLOSET *INSIDE LAUNDRY ROOM *NEW BLINDS THROUGHOUT *FRESHLY PAINTED INTERIOR *NEWER A/C AND WATER HEATER *SHORT WALK TO COMMUNITY POOL * LOCATED NEAR 'A' RATED SCHOOLS * CLOSE TO ALL SHOPPING, RESTAURANTS, SUPERMARKETS, HOSPITALS *BUY TODAY MOVE-IN TOMORROW *DON'T DELAY, CALL TODAY!
Essential Information
-
- MLS® #:
- L4960165
-
- Price:
- $609,900
-
- Bedrooms:
- 3
-
- Bathrooms:
- 2.00
-
- Full Baths:
- 2
-
- Square Footage:
- 1,731
-
- Acres:
- 0.14
-
- Year Built:
- 1994
-
- Type:
- Residential
-
- Sub-Type:
- Single Family Residence
-
- Status:
- Pending
Community Information
-
- Address:
- 510 Sw 181st Way
-
- Area:
- Hollywood
-
- Subdivision:
- SILVER LAKES AT PEMBROKE PINES
-
- City:
- PEMBROKE PINES
-
- County:
- Broward
-
- State:
- FL
-
- Zip Code:
- 33029-4338
Amenities
-
- Parking:
- Common, Driveway, Garage Door Opener
-
- # of Garages:
- 2
-
- View:
- Garden, Trees/Woods
Interior
-
- Interior Features:
- Ceiling Fan(s), Eating Space In Kitchen, High Ceilings, Kitchen/Family Room Combo, Living Room/Dining Room Combo, Open Floorplan, Window Treatments
-
- Appliances:
- Cooktop, Dishwasher, Disposal, Dryer, Electric Water Heater, Microwave, Range, Refrigerator, Washer
-
- Heating:
- Central, Electric
-
- Cooling:
- Central Air
Exterior
-
- Exterior Features:
- Garden, Irrigation System, Tennis Court(s)
-
- Lot Description:
- Landscaped, Sidewalk
-
- Roof:
- Tile
-
- Foundation:
- Slab
Additional Information
-
- Days on Market:
- 140
-
- Zoning:
- PUD
Listing Details
- Listing Office:
- Dalton Wade Inc