$630,000 - 17533 Nw 253rd Drive, HIGH SPRINGS
- 3
- Bedrooms
- 3
- Baths
- 2,004
- SQ. Feet
- 1.04
- Acres
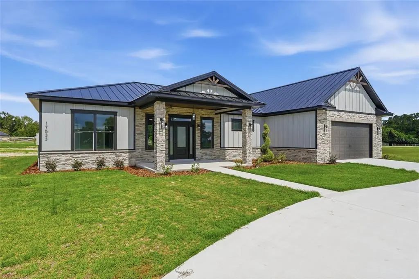
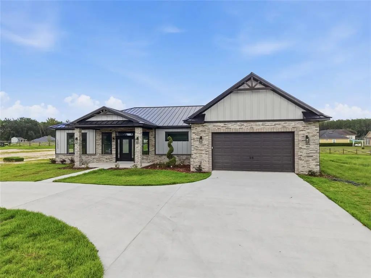
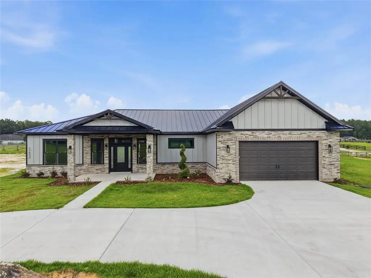
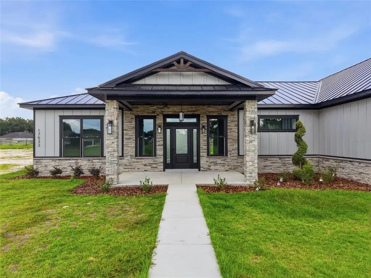
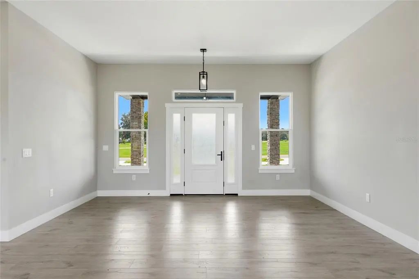
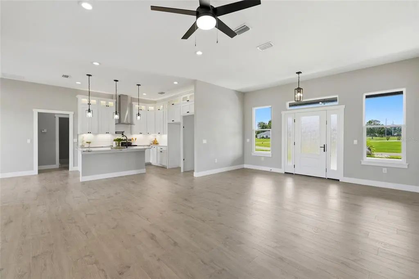
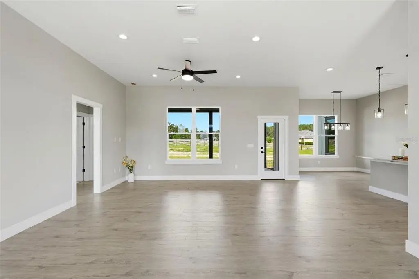
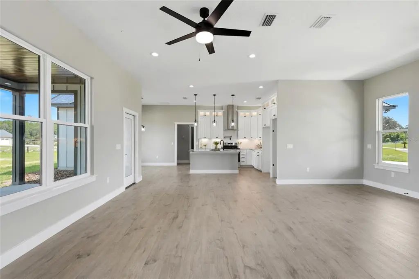
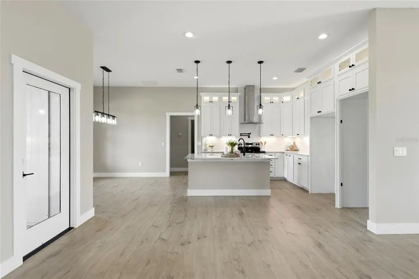
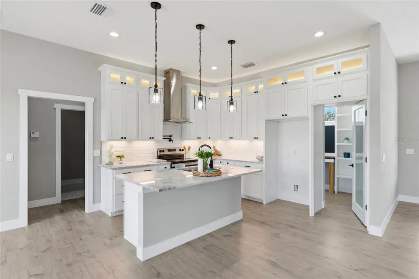
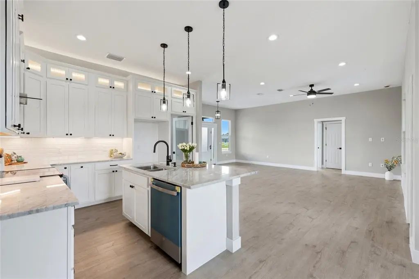
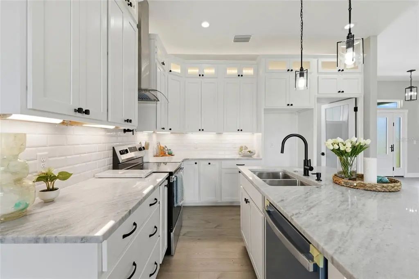
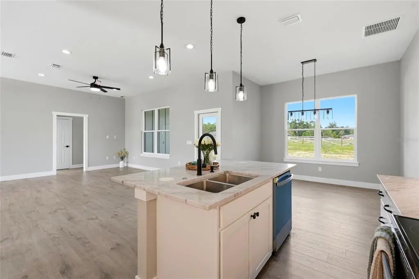
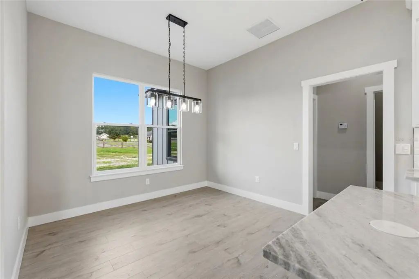
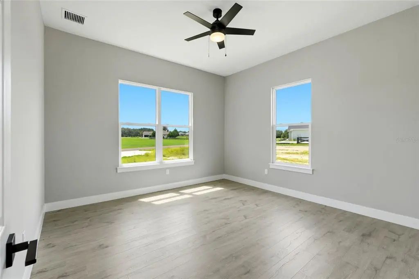
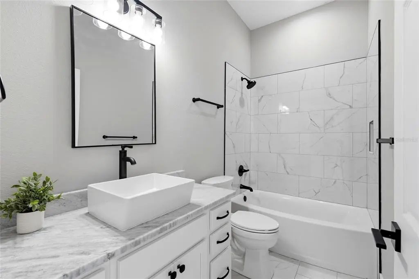
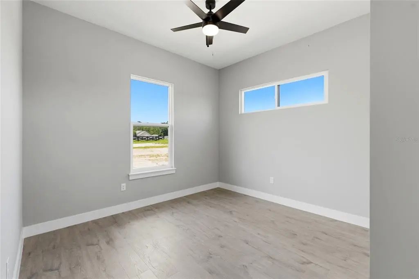
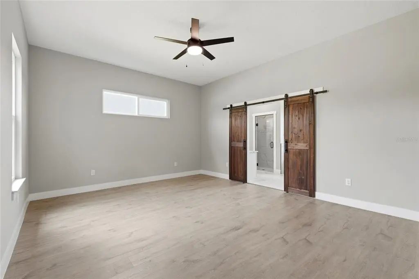
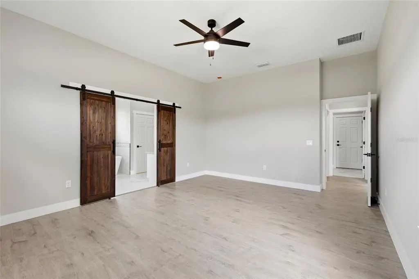
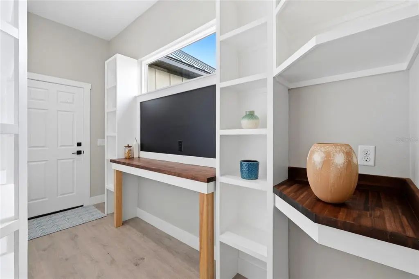
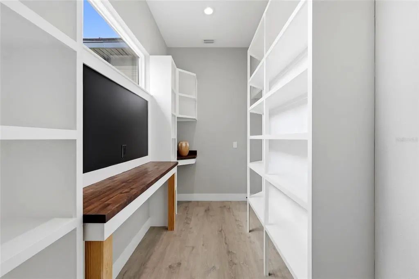
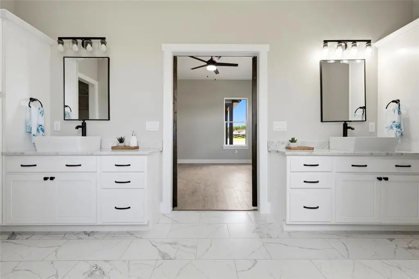
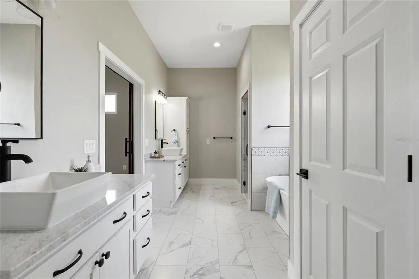
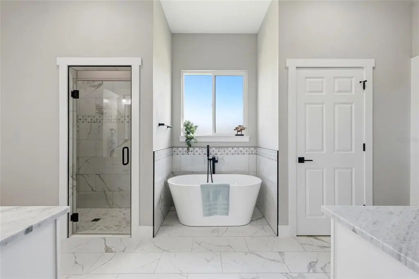
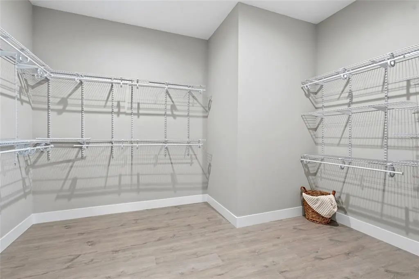
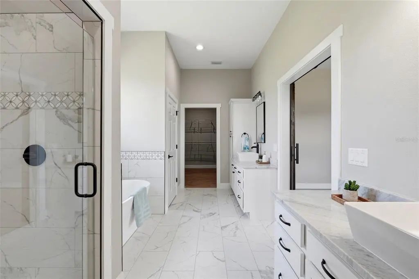
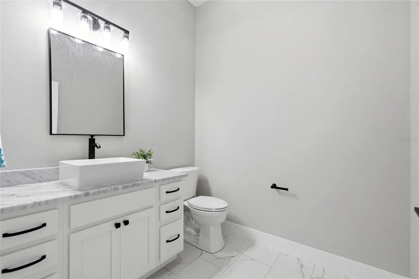
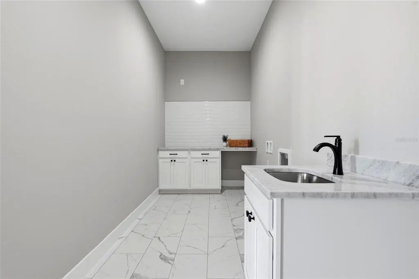
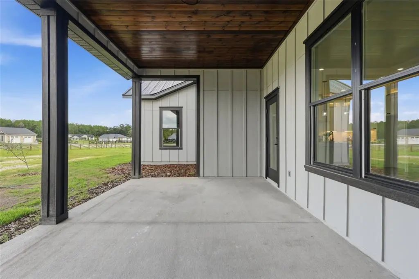
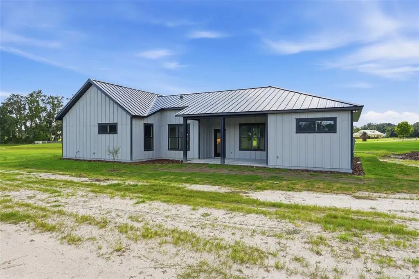
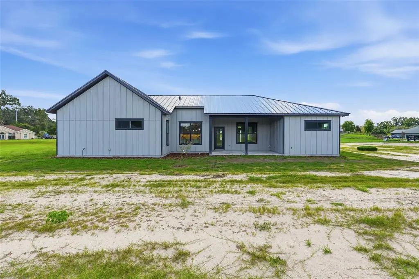
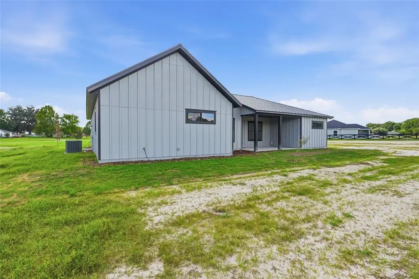
New Construction on 1 acre in Cinnamon Hills Estates! This beautifully designed 3-bedroom, 2.5-bath home offers modern finishes, energy-efficient construction, and a spacious layout in a sought-after High Springs community. The impressive exterior features a metal roof, board-and-batten siding, stacked-stone accents, covered front porch, and attached 2-car garage. Inside, natural light fills the thoughtfully designed floor plan, complemented by luxury vinyl flooring, modern lighting, and contemporary finishes. The gourmet kitchen features marble countertops, ample cabinetry, and a large walk-in pantry room, offering both style and functionality for everyday living and entertaining. The spacious bedrooms and 2.5-bath layout provide comfort and convenience, while the energy-efficient construction adds to the home's long-term appeal. The 1-acre lot provides room to spread out and enjoy the privacy and space that make country living in North Central Florida so desirable. Located in Cinnamon Hills Estates in High Springs, this home offers the combination of new construction, acreage, modern design, energy efficiency, and convenient access to the area's natural beauty and small-town charm of High Springs.
Essential Information
-
- MLS® #:
- GC543566
-
- Price:
- $630,000
-
- Bedrooms:
- 3
-
- Bathrooms:
- 3.00
-
- Full Baths:
- 2
-
- Half Baths:
- 1
-
- Square Footage:
- 2,004
-
- Acres:
- 1.04
-
- Year Built:
- 2026
-
- Type:
- Residential
-
- Sub-Type:
- Single Family Residence
-
- Style:
- Craftsman, Florida, Ranch
-
- Status:
- Coming Soon
Community Information
-
- Address:
- 17533 Nw 253rd Drive
-
- Area:
- High Springs
-
- Subdivision:
- CINNAMON HILLS ESTATES PH II
-
- City:
- HIGH SPRINGS
-
- County:
- Alachua
-
- State:
- FL
-
- Zip Code:
- 32643-2454
Amenities
-
- # of Garages:
- 2
Interior
-
- Interior Features:
- Built-in Features, In Wall Pest System, Open Floorplan, Primary Bedroom Main Floor, Split Bedroom, Stone Counters, Thermostat, Vaulted Ceiling(s)
-
- Appliances:
- Dishwasher, Electric Water Heater, Range, Range Hood
-
- Heating:
- Central
-
- Cooling:
- Central Air
Exterior
-
- Exterior Features:
- Other, Private Entrance, Private Mailbox, Private Yard
-
- Lot Description:
- Cleared, Cul-De-Sac
-
- Roof:
- Metal
-
- Foundation:
- Slab
Additional Information
-
- Zoning:
- SFR
Listing Details
- Listing Office:
- United Country Smith & Associates - Newberry