$740,000 - 4236 Sw 91st Drive, GAINESVILLE
- 4
- Bedrooms
- 4
- Baths
- 2,662
- SQ. Feet
- 0.45
- Acres
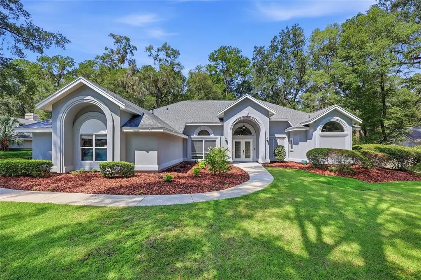
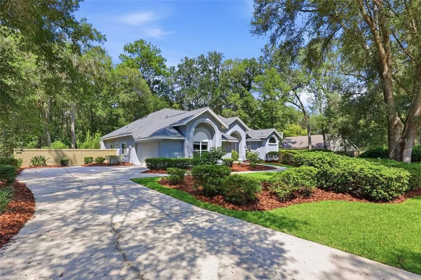
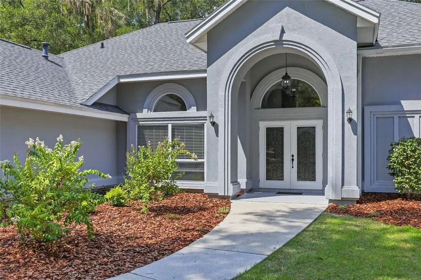
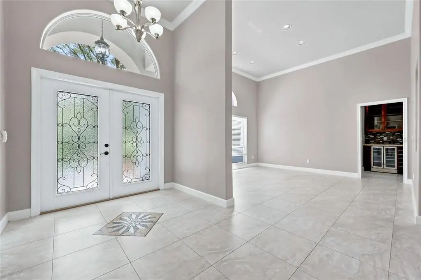
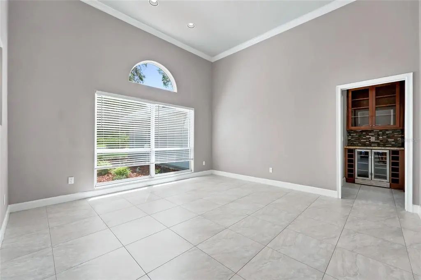
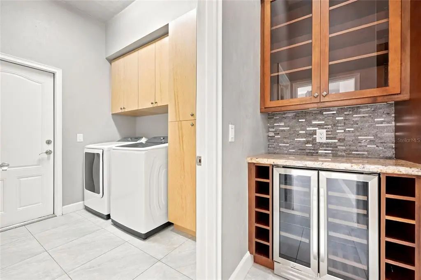
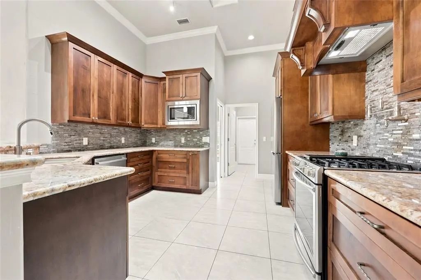
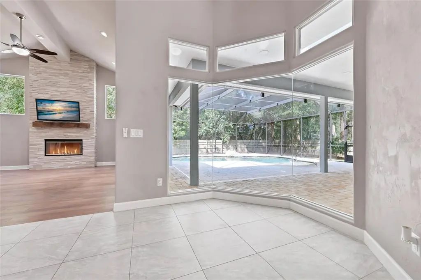
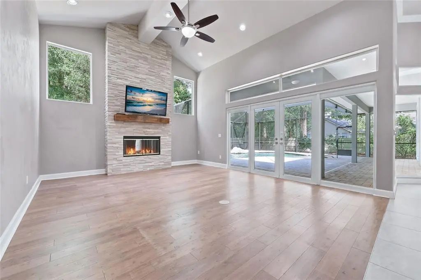
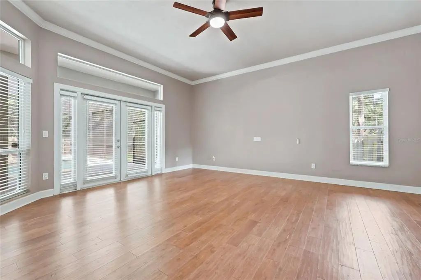
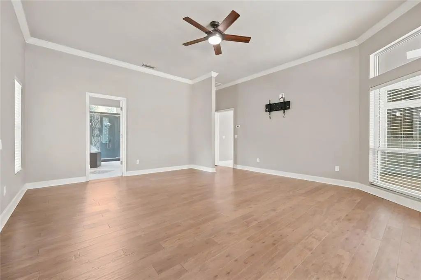
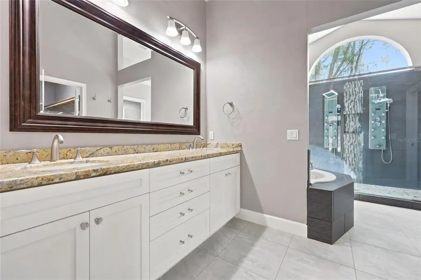
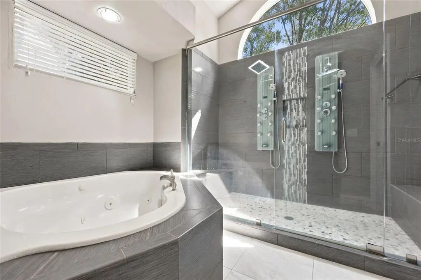
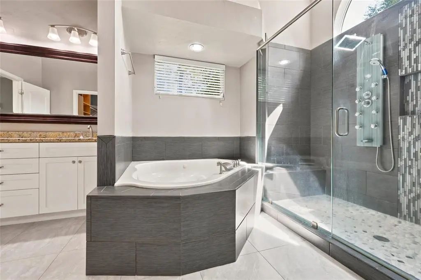
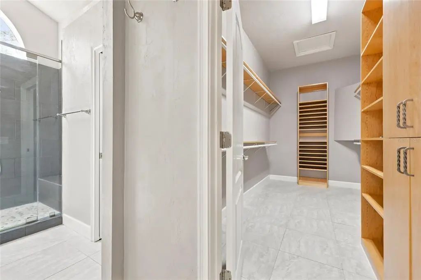
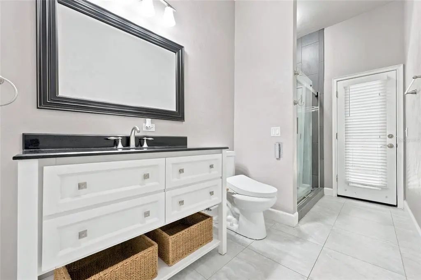
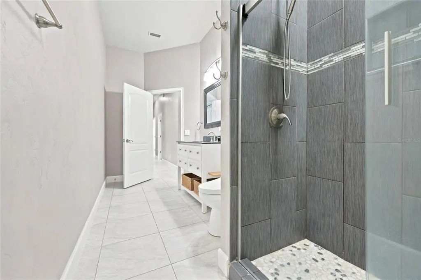
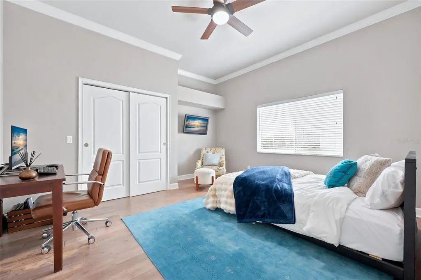
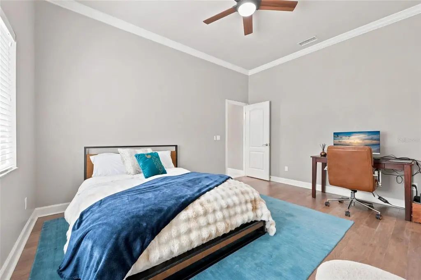
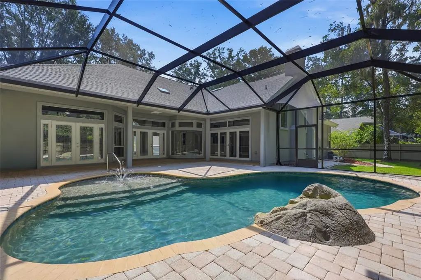
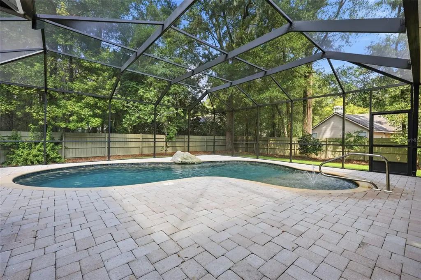
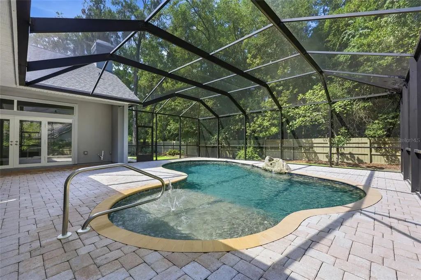
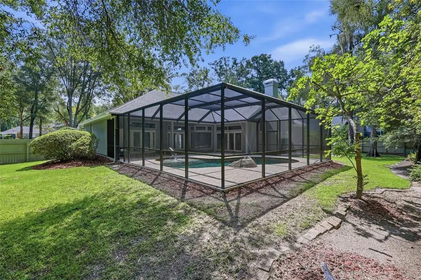
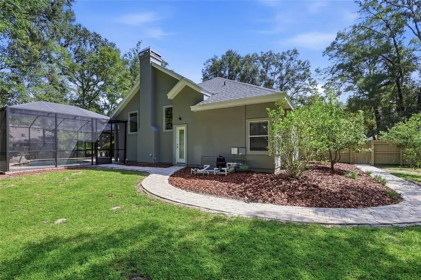
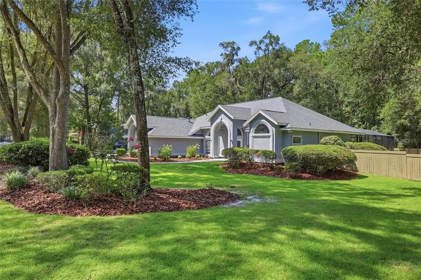
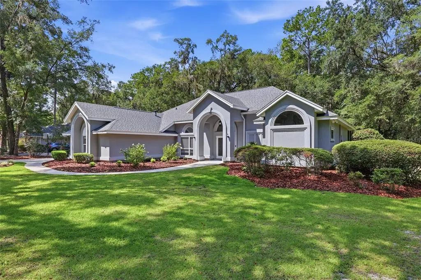
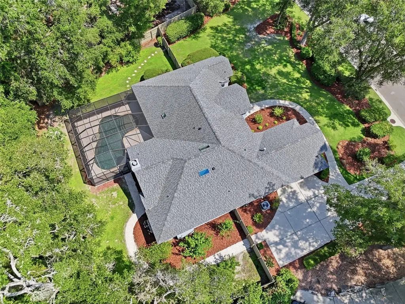
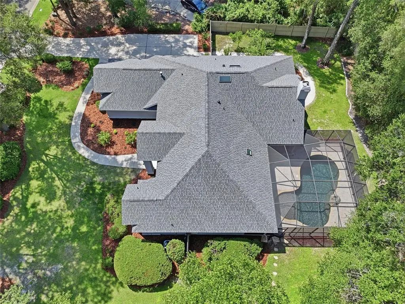
Situated on nearly half an acre, this spectacular 4bd/3.5ba pool home in Haile Plantation is ready for her next chapter! Beautifully remodeled kitchen, bathrooms, fireplace and flooring throughout! The chef’s kitchen features custom cabinetry with soft-close hinges, granite counters, stainless steel appliances and a convenient pot-filler over your gas cooktop. The primary bedroom features a huge walk-in closet and a luxuriously renovated ensuite bathroom. The lot consists of mature landscaping and backs to common green space for added privacy and tranquility as you relax on your paver patio by your salt-water pool. Lanai is plumbed with gas and water and is ready for your future summer kitchen! The neighborhood includes trails, playgrounds, restaurants and shops, as well as a weekly farmers market at the Haile Village Center. For those into golf and racquet sports, Hawkstone County Club is only .7 miles away! This beautifully maintained home is sure to wow.







Essential Information
-
- MLS® #:
- GC543028
-
- Price:
- $740,000
-
- Bedrooms:
- 4
-
- Bathrooms:
- 4.00
-
- Full Baths:
- 3
-
- Half Baths:
- 1
-
- Square Footage:
- 2,662
-
- Acres:
- 0.45
-
- Year Built:
- 1995
-
- Type:
- Residential
-
- Sub-Type:
- Single Family Residence
-
- Style:
- Contemporary
-
- Status:
- Active
Community Information
-
- Address:
- 4236 Sw 91st Drive
-
- Area:
- Gainesville
-
- Subdivision:
- HP/OAKMONT 25, I, II
-
- City:
- GAINESVILLE
-
- County:
- Alachua
-
- State:
- FL
-
- Zip Code:
- 32608
Amenities
-
- Amenities:
- Fence Restrictions, Trail(s)
-
- Parking:
- Driveway, Garage Door Opener, Garage Faces Side
-
- # of Garages:
- 2
-
- Has Pool:
- Yes
Interior
-
- Interior Features:
- Ceiling Fan(s), Crown Molding, High Ceilings, Kitchen/Family Room Combo, Open Floorplan, Other, Primary Bedroom Main Floor, Skylight(s), Solid Wood Cabinets, Split Bedroom, Stone Counters, Thermostat, Vaulted Ceiling(s), Walk-In Closet(s)
-
- Appliances:
- Bar Fridge, Dishwasher, Disposal, Dryer, Gas Water Heater, Microwave, Range, Range Hood, Refrigerator, Washer, Wine Refrigerator
-
- Heating:
- Central, Natural Gas
-
- Cooling:
- Central Air
-
- Fireplace:
- Yes
-
- Fireplaces:
- Family Room, Wood Burning
Exterior
-
- Exterior Features:
- French Doors, Irrigation System, Private Mailbox, Private Yard, Rain Gutters, Shade Shutter(s)
-
- Roof:
- Shingle
-
- Foundation:
- Slab
School Information
-
- Elementary:
- Lawton M. Chiles Elementary School-AL
-
- Middle:
- Kanapaha Middle School-AL
-
- High:
- F. W. Buchholz High School-AL
Additional Information
-
- Days on Market:
- 12
-
- Zoning:
- SFR
Listing Details
- Listing Office:
- Coldwell Banker M.m. Parrish Realtors