$580,000 - 13234 Sw 7th Avenue, NEWBERRY
- 4
- Bedrooms
- 2
- Baths
- 2,088
- SQ. Feet
- 0.17
- Acres
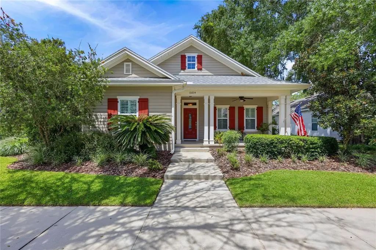
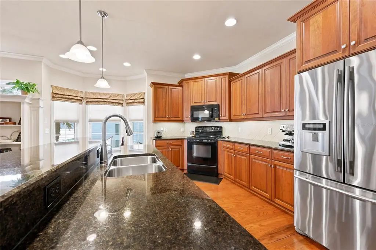
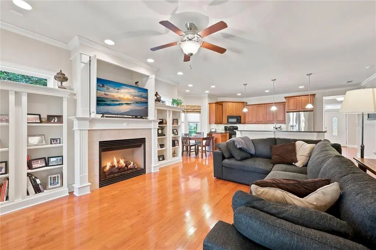
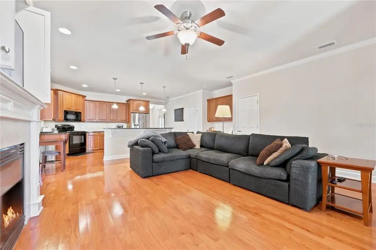
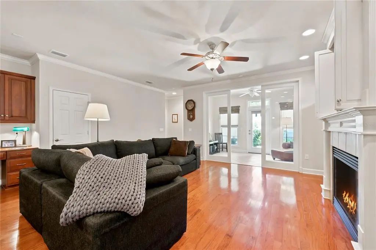
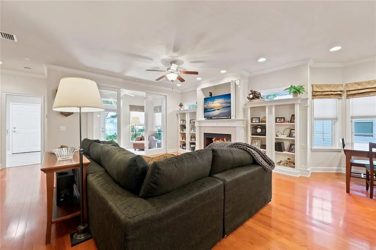
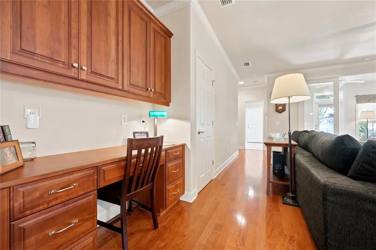
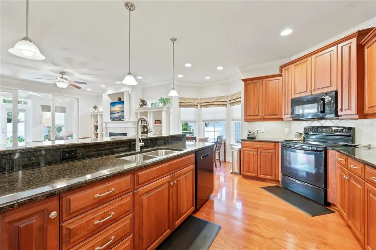
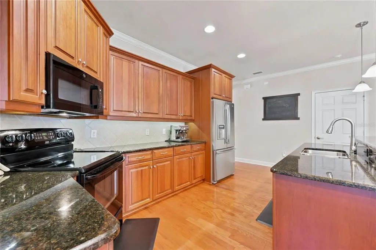
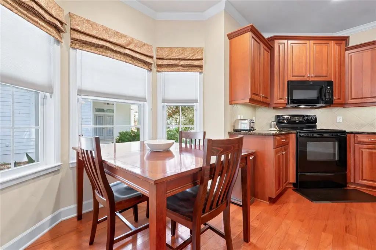
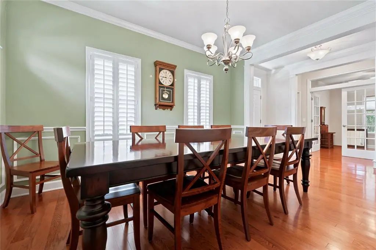
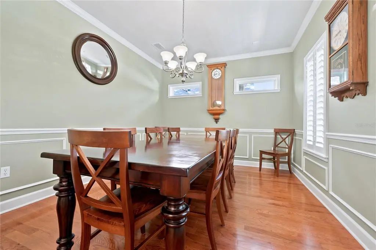
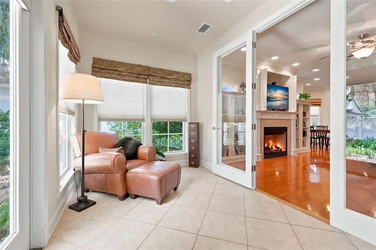
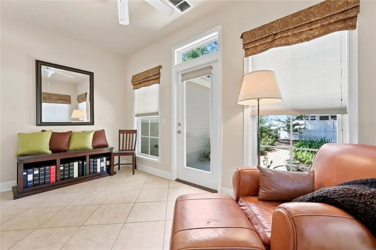
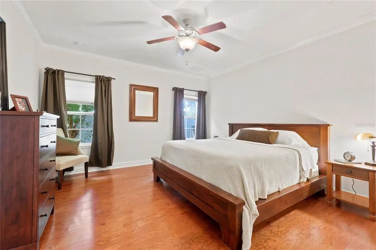
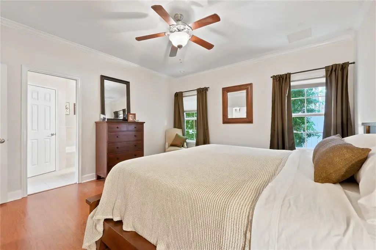
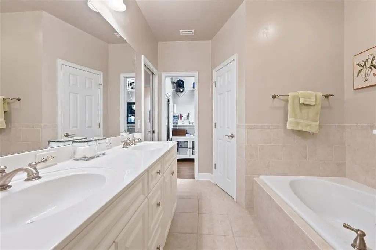
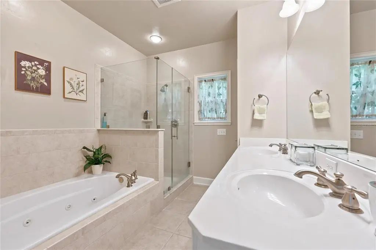
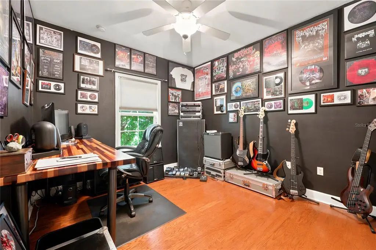
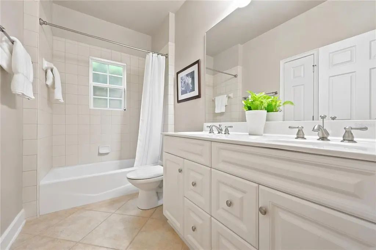
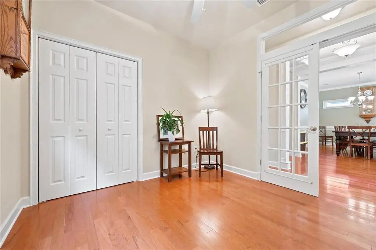
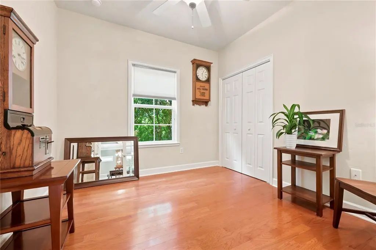
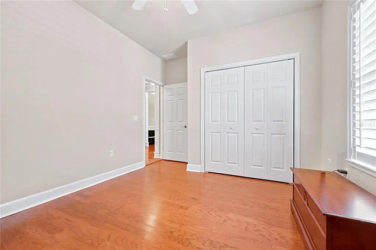
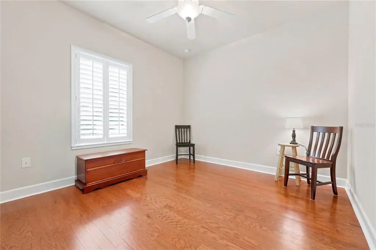
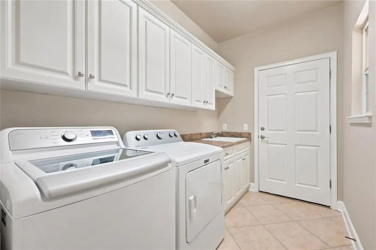
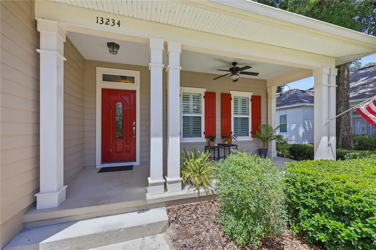
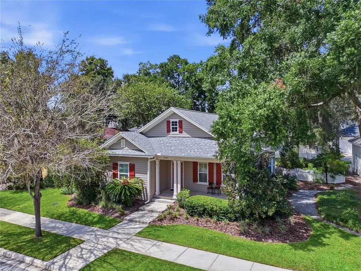
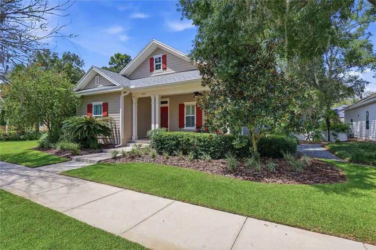
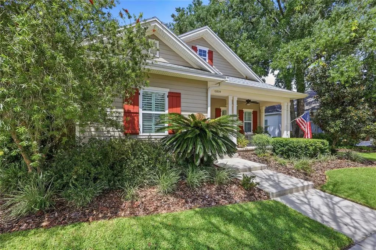
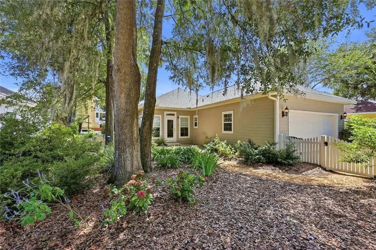
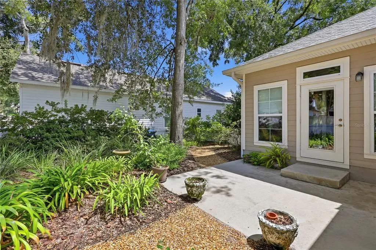
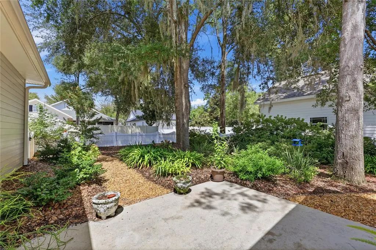
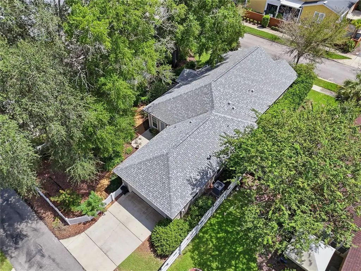
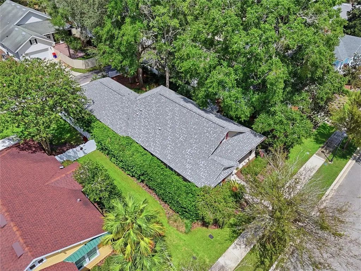
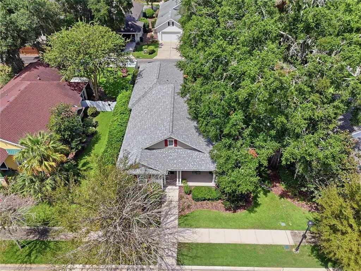
A former Parade Home by Pridgen Homes, this 4-bedroom home brings together the character, craftsmanship, and lifestyle that make Town of Tioga such a special place to live. The inviting front porch feels right at home along Tioga’s tree-lined streets, while inside, custom woodwork, hardwood floors, and thoughtful details give the home warmth and personality. The kitchen features granite countertops, stainless steel appliances, and plenty of workspace, with both a breakfast nook and formal dining room nearby. At the back of the home, the bright Florida room overlooks the fully fenced backyard. Recent improvements include new hardwood flooring in the bedrooms, a new water heater and garage door opener, a roof approximately 3 years old, HVAC approximately 4 years old, and exterior paint completed about 3 years ago. Tioga Town Center is just a short walk away for dining, shopping, and community events, while the neighborhood offers a pool, playground, tennis and basketball courts. It’s a home that gives you more than a great address; it puts the best parts of Town of Tioga right outside your front door.
Essential Information
-
- MLS® #:
- GC543022
-
- Price:
- $580,000
-
- Bedrooms:
- 4
-
- Bathrooms:
- 2.00
-
- Full Baths:
- 2
-
- Square Footage:
- 2,088
-
- Acres:
- 0.17
-
- Year Built:
- 2007
-
- Type:
- Residential
-
- Sub-Type:
- Single Family Residence
-
- Style:
- Traditional
-
- Status:
- Active
Community Information
-
- Address:
- 13234 Sw 7th Avenue
-
- Area:
- Newberry
-
- Subdivision:
- TOWN OF TIOGA PH 11
-
- City:
- NEWBERRY
-
- County:
- Alachua
-
- State:
- FL
-
- Zip Code:
- 32669-3345
Amenities
-
- Parking:
- Garage Door Opener, Garage Faces Rear, Ground Level
-
- # of Garages:
- 2
-
- View:
- Garden
Interior
-
- Interior Features:
- Built-in Features, Ceiling Fan(s), Crown Molding, Eating Space In Kitchen, High Ceilings, Kitchen/Family Room Combo, Open Floorplan, Primary Bedroom Main Floor, Solid Surface Counters, Thermostat, Walk-In Closet(s)
-
- Appliances:
- Dishwasher, Microwave, Range, Refrigerator
-
- Heating:
- Central, Natural Gas
-
- Cooling:
- Central Air
-
- Fireplace:
- Yes
-
- Fireplaces:
- Gas
-
- # of Stories:
- 1
Exterior
-
- Exterior Features:
- Irrigation System, Lighting, Rain Gutters, Sidewalk
-
- Lot Description:
- In County, Landscaped, Sidewalk
-
- Roof:
- Shingle
-
- Foundation:
- Slab
School Information
-
- Elementary:
- Meadowbrook Elementary School-AL
-
- Middle:
- Kanapaha Middle School-AL
-
- High:
- F. W. Buchholz High School-AL
Additional Information
-
- Days on Market:
- 21
-
- Zoning:
- PD
Listing Details
- Listing Office:
- Momentum Realty - Gainesville