$575,000 - 4624 Nw 19th Place, GAINESVILLE
- 4
- Bedrooms
- 3
- Baths
- 2,915
- SQ. Feet
- 0.61
- Acres
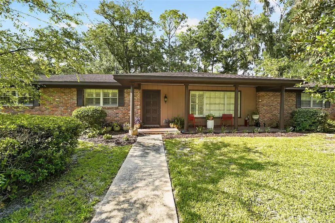
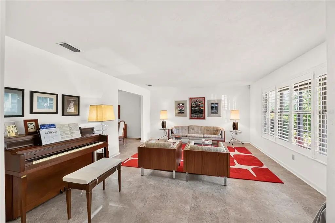
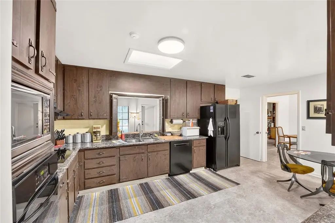
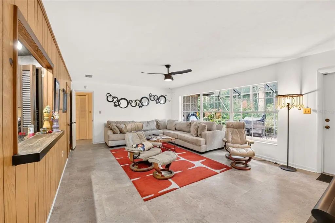
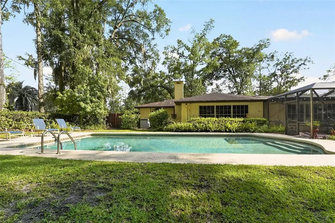
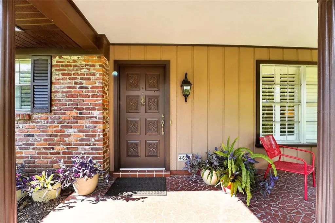
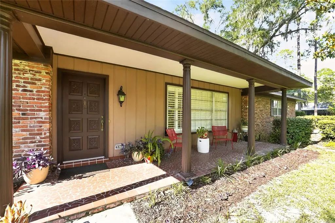
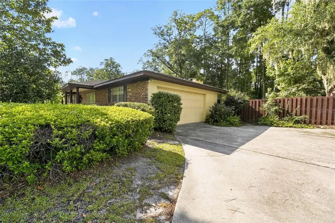
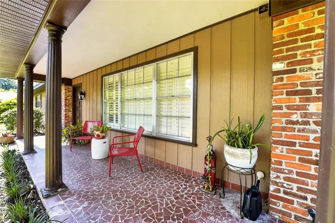
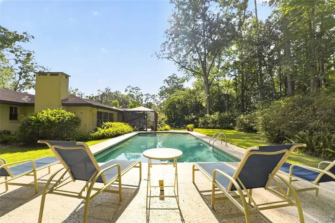
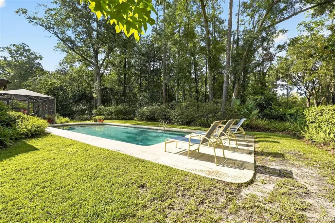
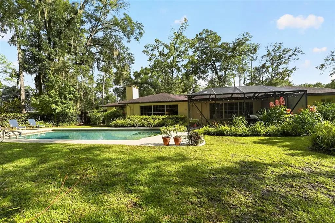
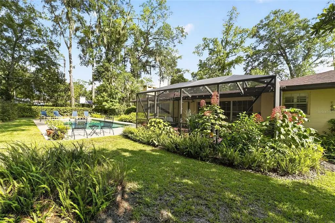
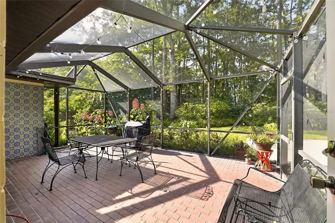
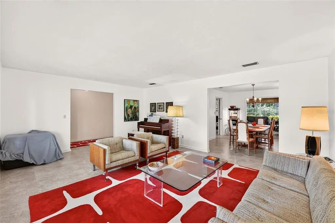
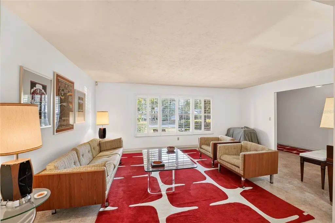
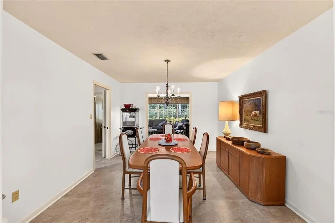
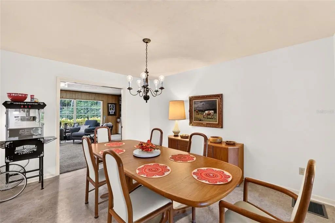
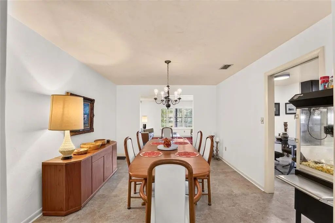
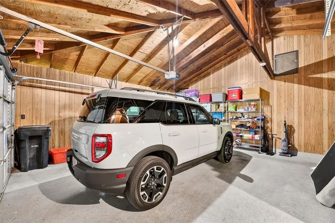
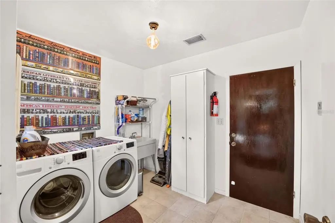
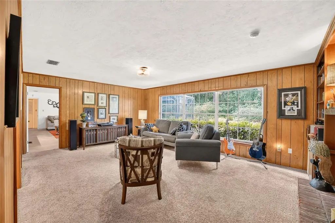
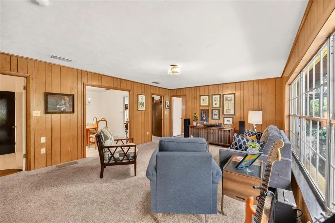
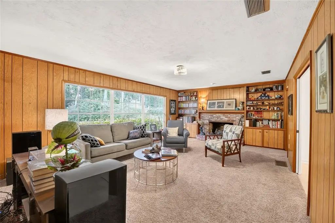
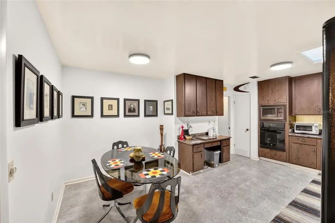
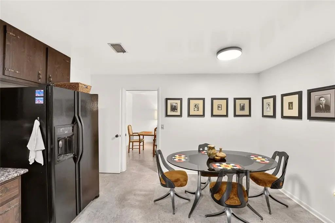
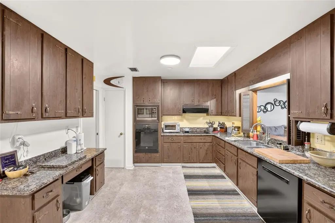
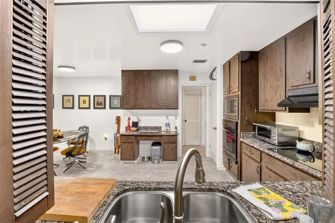
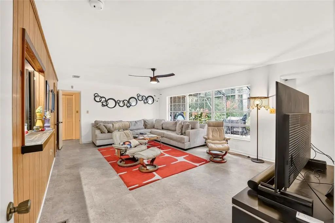
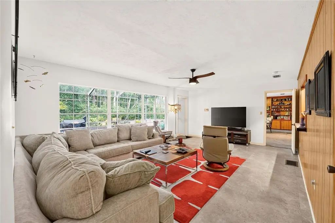
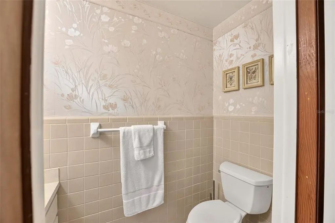
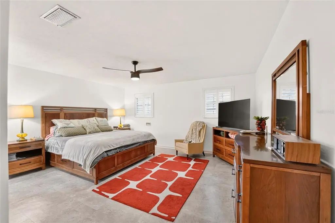
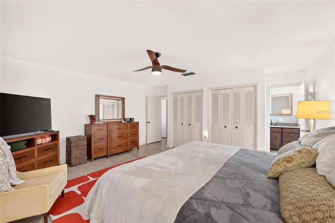
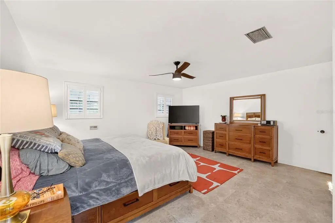
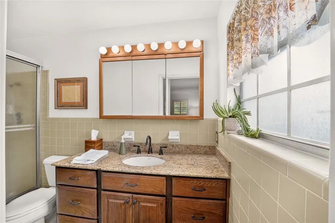
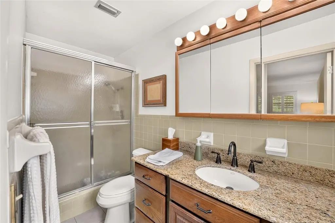
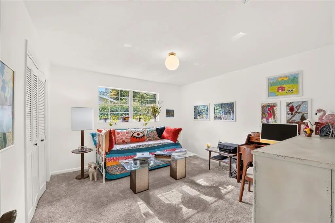
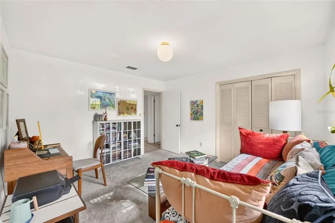
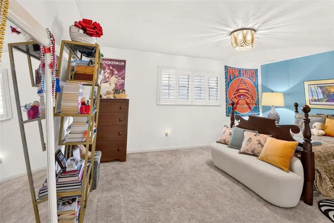
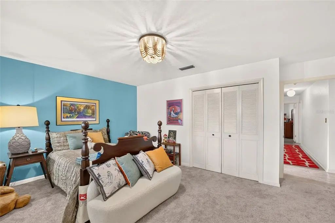
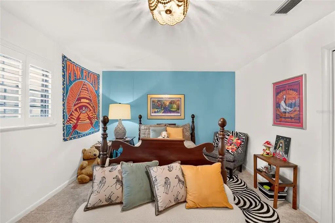
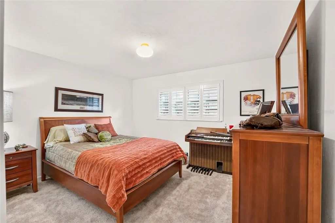
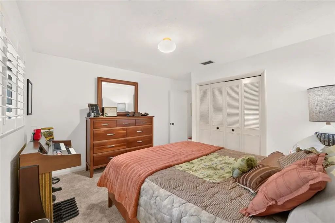
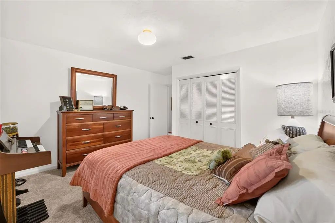
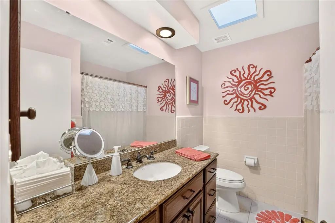
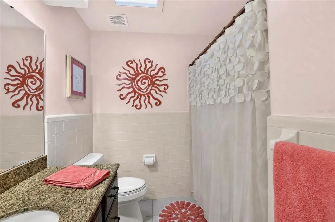
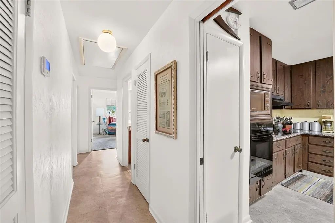
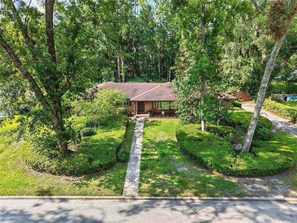
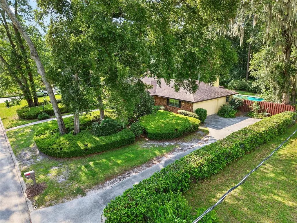
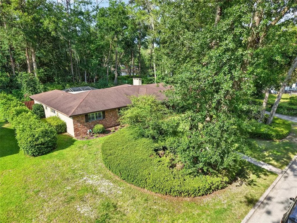
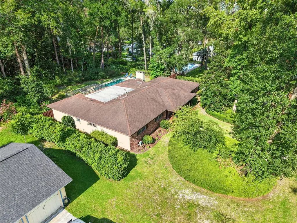
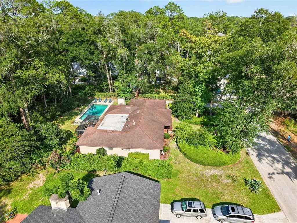
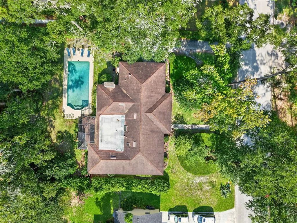
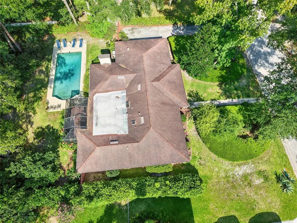
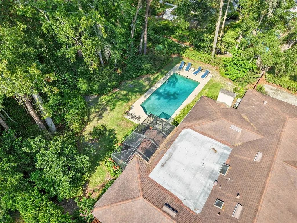
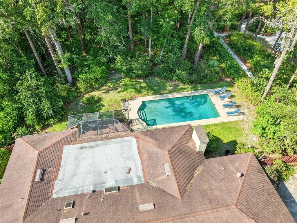
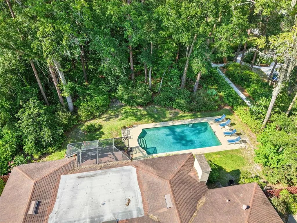
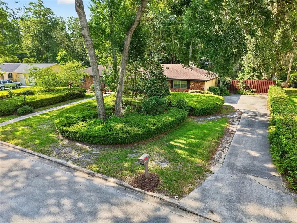
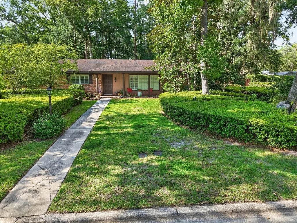
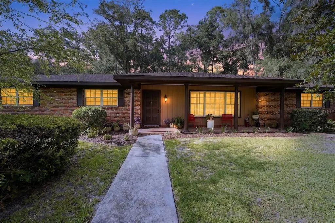
Motivated Sellers! Don’t miss this 4-bedroom, 2.5-bath pool home in desirable Suburban Heights, offering space, character, and a location that’s hard to beat. The home has been re-plumbed and features spacious living and dining areas, oversized windows, and plenty of flexible living space. The large eat-in kitchen offers granite countertops, abundant cabinetry, a pantry, built-in desk, and plenty of workspace. The family room features a gas fireplace, built-in shelving, and pocket doors, while a large bonus room opens directly to the screened patio and backyard. Step outside to your own private Florida retreat with an in-ground pool, mature landscaping, a fully fenced yard, and plenty of green space for entertaining, pets, gardening, or relaxing by the pool. The spacious primary suite includes a private bath with a walk-in shower. Three additional bedrooms provide room for family, guests, a home office, or hobbies. A separate utility room with washer, dryer, and utility sink connects to the oversized two-car garage. Located just minutes from Thornebrook Village, shopping, dining, parks, medical facilities, the University of Florida, and I-75. If you’ve been looking for a pool home with space, personality, and a great Gainesville location, this one deserves a closer look. Sellers are motivated—bring your offer!
Essential Information
-
- MLS® #:
- GC542784
-
- Price:
- $575,000
-
- Bedrooms:
- 4
-
- Bathrooms:
- 3.00
-
- Full Baths:
- 2
-
- Half Baths:
- 1
-
- Square Footage:
- 2,915
-
- Acres:
- 0.61
-
- Year Built:
- 1974
-
- Type:
- Residential
-
- Sub-Type:
- Single Family Residence
-
- Status:
- Active
Community Information
-
- Address:
- 4624 Nw 19th Place
-
- Area:
- Gainesville
-
- Subdivision:
- SUBURBAN HEIGHTS
-
- City:
- GAINESVILLE
-
- County:
- Alachua
-
- State:
- FL
-
- Zip Code:
- 32605-3432
Amenities
-
- Parking:
- Garage Door Opener, Garage Faces Side
-
- # of Garages:
- 2
-
- Has Pool:
- Yes
Interior
-
- Interior Features:
- Ceiling Fan(s), Eating Space In Kitchen, Primary Bedroom Main Floor, Skylight(s)
-
- Appliances:
- Cooktop, Dishwasher, Gas Water Heater, Refrigerator
-
- Heating:
- Natural Gas
-
- Cooling:
- Central Air
-
- Fireplace:
- Yes
-
- Fireplaces:
- Family Room, Gas
-
- # of Stories:
- 1
Exterior
-
- Exterior Features:
- Irrigation System, Private Mailbox
-
- Roof:
- Shingle
-
- Foundation:
- Slab
School Information
-
- Elementary:
- Littlewood Elementary School-AL
-
- Middle:
- Fort Clarke Middle School-AL
-
- High:
- F. W. Buchholz High School-AL
Additional Information
-
- Days on Market:
- 33
-
- Zoning:
- RSF1
Listing Details
- Listing Office:
- Rabell Realty Group, Llc