$525,000 - 4312 Nw 12th Place, GAINESVILLE
- 4
- Bedrooms
- 2
- Baths
- 2,292
- SQ. Feet
- 0.49
- Acres
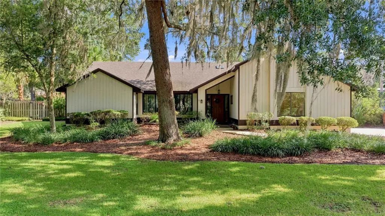
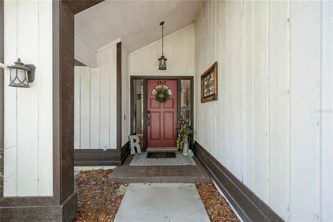
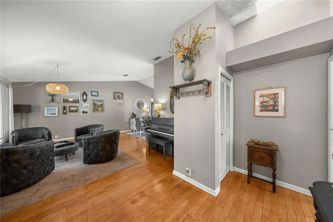
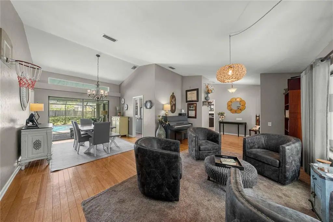
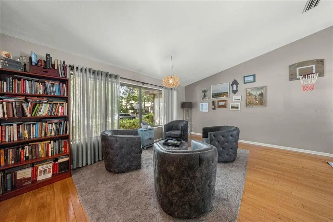
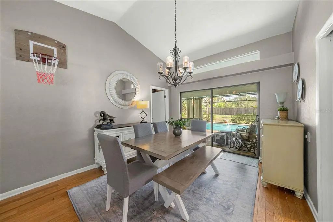
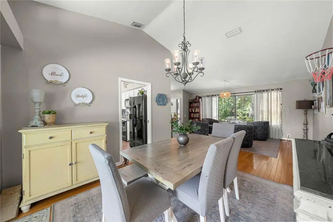
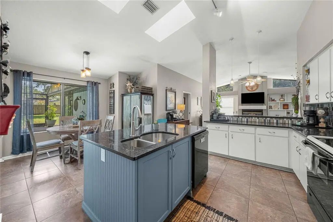
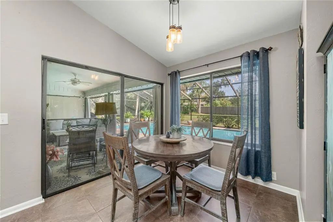
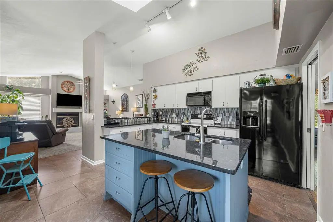
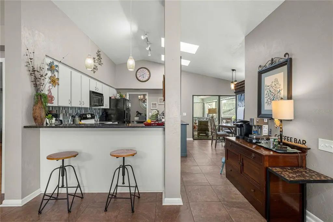
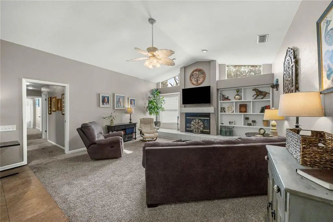
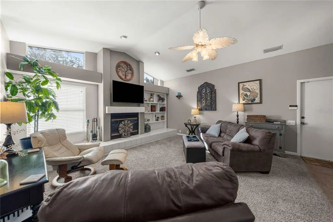
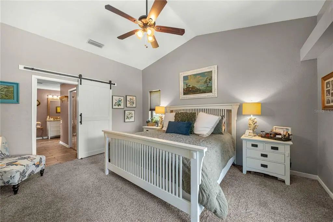
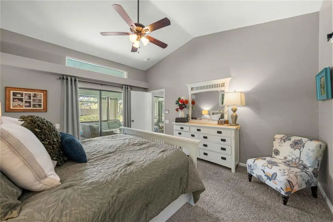
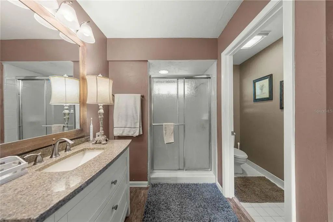
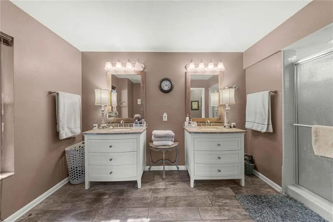
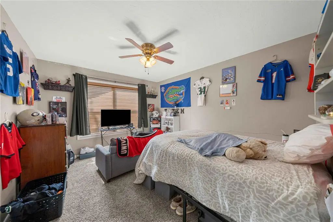
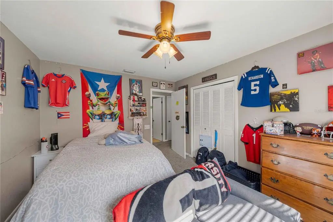
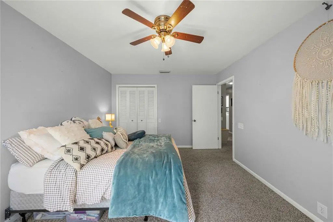
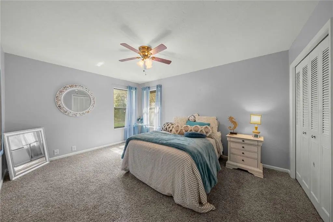
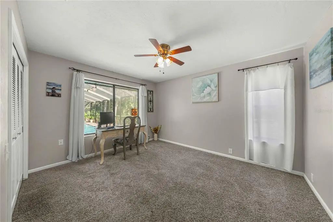
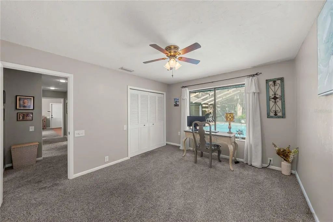
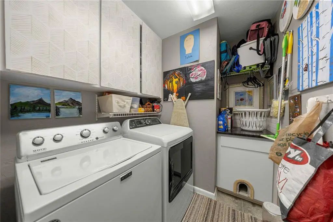
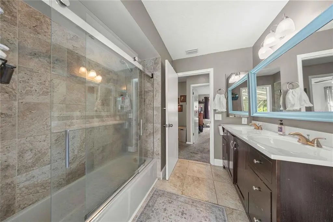
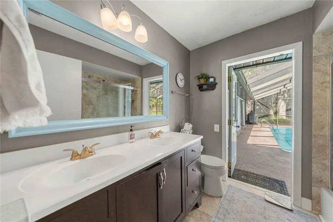
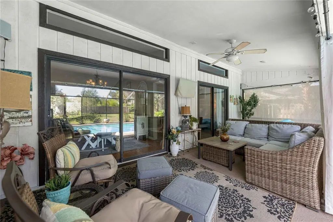
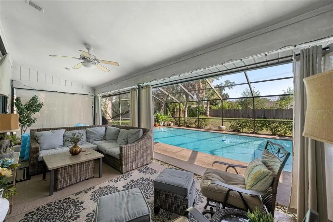
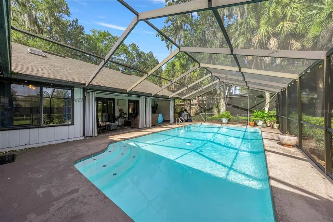
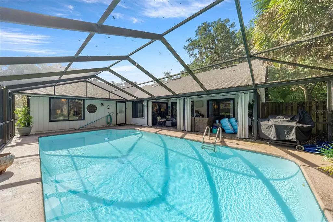
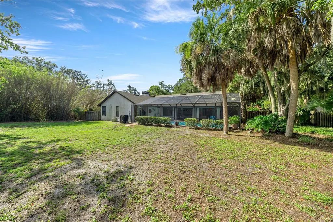
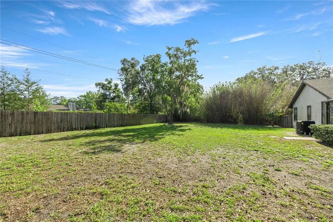
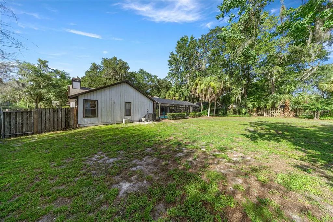
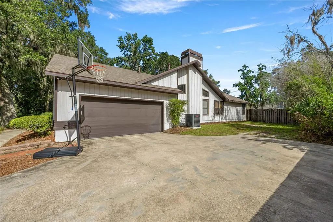
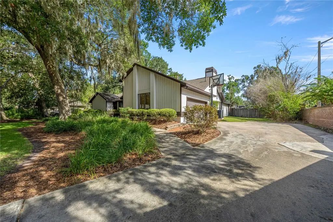
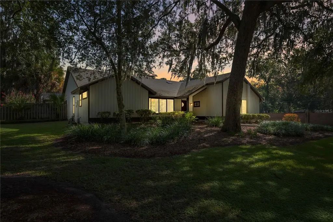
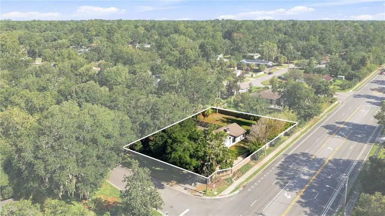
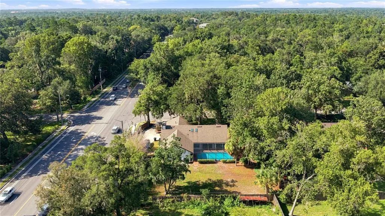
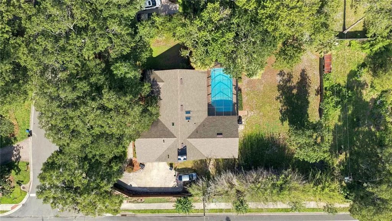
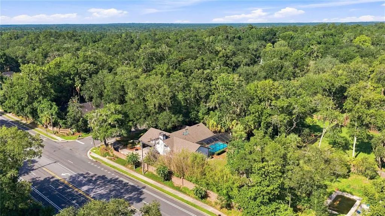
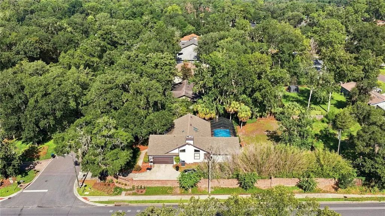
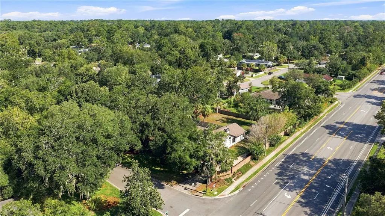
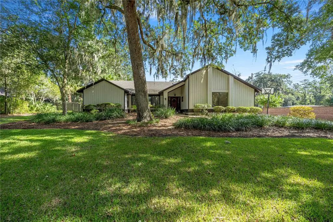
Welcome to this beautifully maintained Rutenberg pool home. With a 2021 roof and 2023 A/C, you can move right in and start enjoying everything this exceptional property has to offer. Designed with both privacy and entertainment in mind, this split-bedroom floor plan features 4 spacious bedrooms and 2 bathrooms. As you enter, you're welcomed by a formal living and dining area that flows naturally into the kitchen, breakfast nook, and expansive family room. On cooler Florida evenings, the wood-burning fireplace creates the perfect cozy gathering space. The real showstopper is the backyard. Step outside to your own private retreat featuring a sparkling pool, an inviting patio, and nearly half an acre of beautifully landscaped outdoor space. Whether you're enjoying a quiet morning coffee or hosting a weekend barbecue, this home was made for making memories. Ideally located in the heart of northwest Gainesville, you'll enjoy convenient access to Thornebrook Village, Millhopper Shopping Center, GHFC, I-75, and the University of Florida. If you've been searching for a home that offers quality construction, generous living space, and the Florida lifestyle you've been dreaming of, this one is not to be missed.
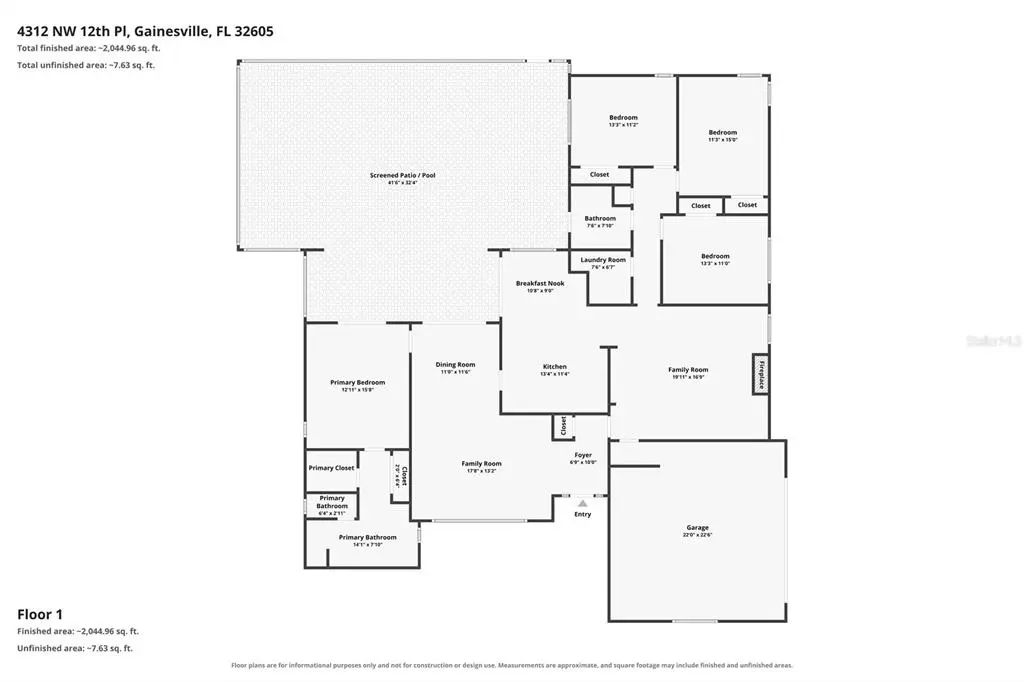
Essential Information
-
- MLS® #:
- GC542145
-
- Price:
- $525,000
-
- Bedrooms:
- 4
-
- Bathrooms:
- 2.00
-
- Full Baths:
- 2
-
- Square Footage:
- 2,292
-
- Acres:
- 0.49
-
- Year Built:
- 1986
-
- Type:
- Residential
-
- Sub-Type:
- Single Family Residence
-
- Status:
- Active
Community Information
-
- Address:
- 4312 Nw 12th Place
-
- Area:
- Gainesville
-
- Subdivision:
- LANDMARK WOODS
-
- City:
- GAINESVILLE
-
- County:
- Alachua
-
- State:
- FL
-
- Zip Code:
- 32605-4577
Amenities
-
- Parking:
- Driveway, Garage Door Opener, Garage Faces Side
-
- # of Garages:
- 2
-
- Has Pool:
- Yes
Interior
-
- Interior Features:
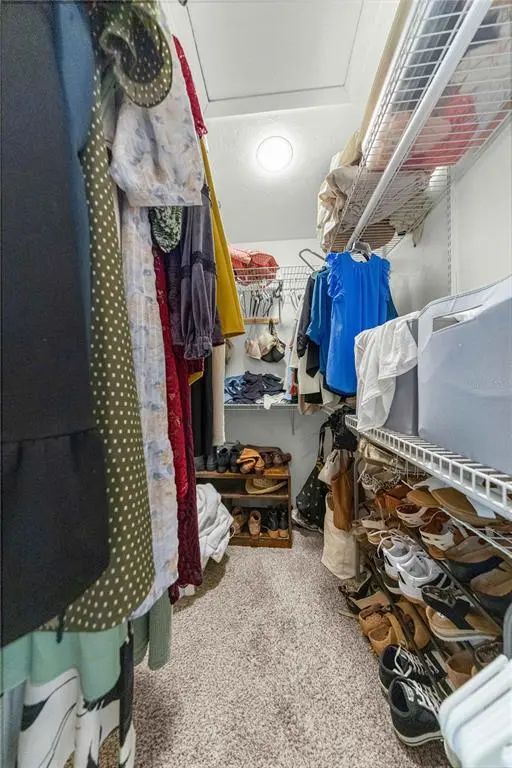
- Ceiling Fan(s), Eating Space In Kitchen, High Ceilings, Kitchen/Family Room Combo, Living Room/Dining Room Combo, Primary Bedroom Main Floor, Skylight(s), Split Bedroom, Thermostat, Walk-In Closet(s)
-
- Appliances:
- Dishwasher, Disposal, Range, Refrigerator
-
- Heating:
- Electric, Natural Gas
-
- Cooling:
- Central Air
-
- Fireplace:
- Yes
-
- Fireplaces:
- Family Room, Wood Burning
-
- # of Stories:
- 1
Exterior
-
- Exterior Features:
- Irrigation System, Sliding Doors
-
- Roof:
- Shingle
-
- Foundation:
- Slab
School Information
-
- Elementary:
- Littlewood Elementary School-AL
-
- Middle:
- Westwood Middle School-AL
-
- High:
- F. W. Buchholz High School-AL
Additional Information
-
- Days on Market:
- 60
-
- Zoning:
- RSF1
Listing Details
- Listing Office:
- Florida's Choice Realty