$535,000 - 2936 Nw 23rd Drive, GAINESVILLE
- 4
- Bedrooms
- 3
- Baths
- 2,566
- SQ. Feet
- 0.47
- Acres
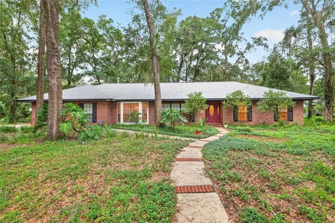
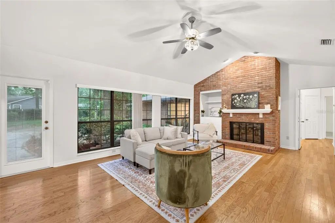
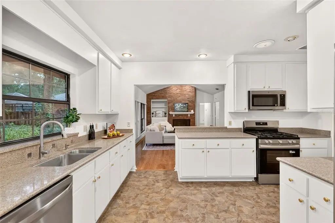
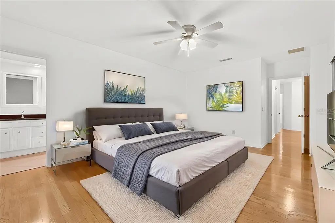
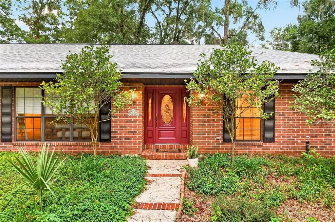
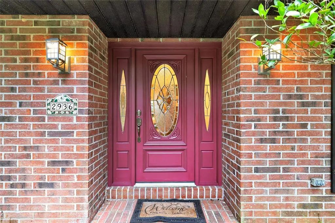
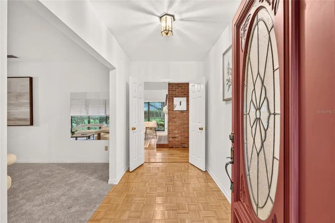
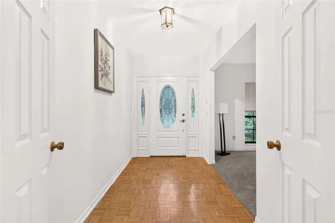
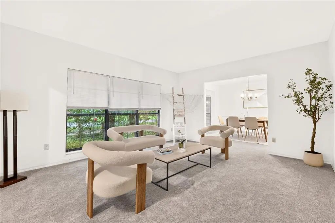
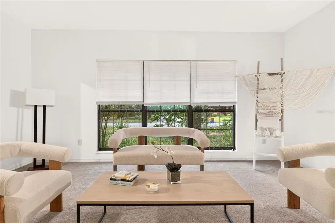
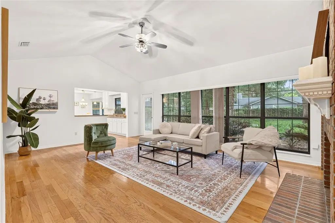
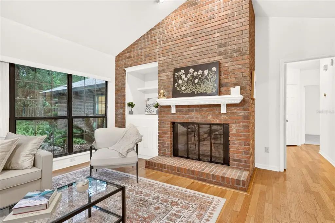
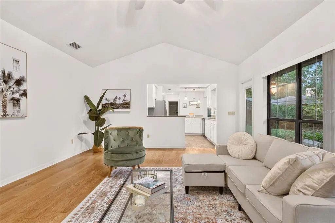
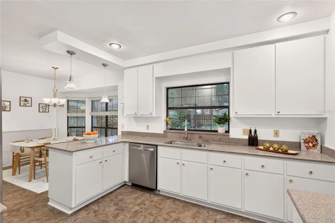
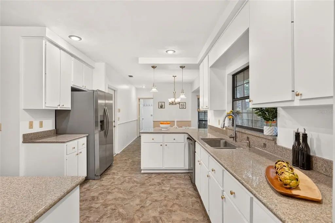
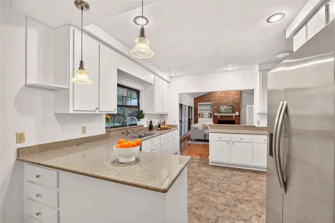
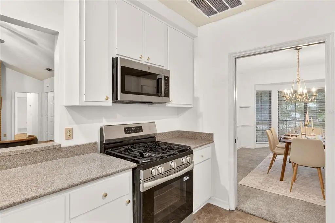
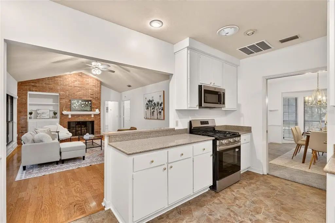
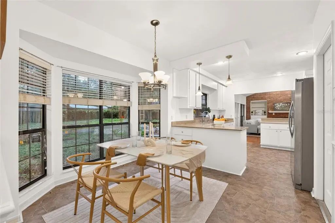
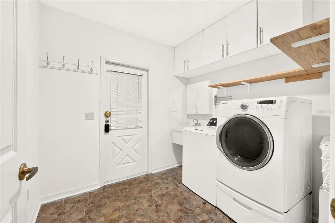
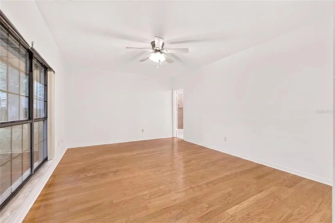
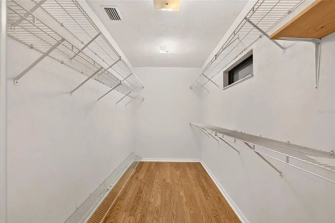
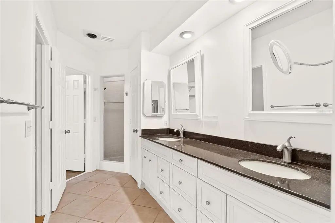
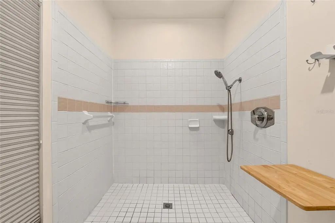
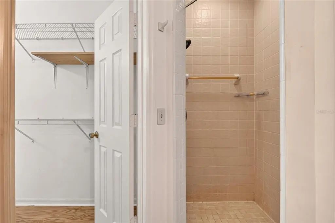
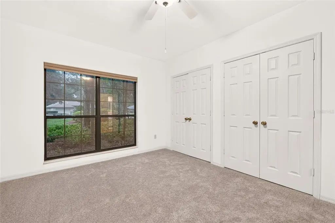
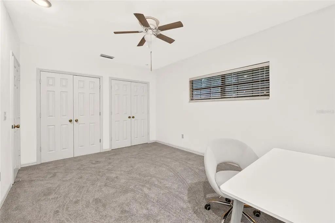
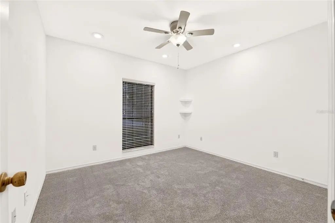
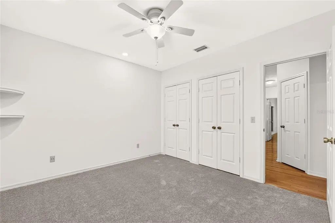
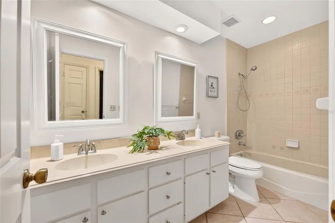
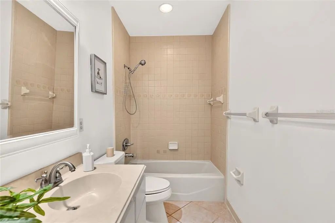
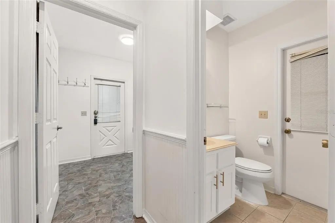
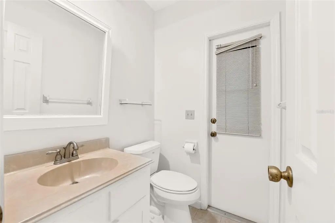
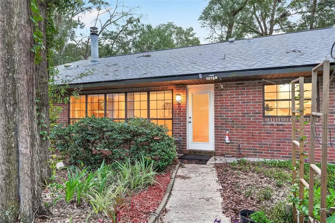
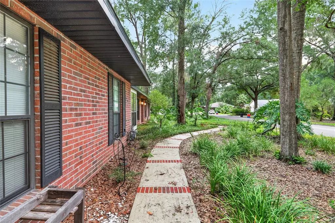
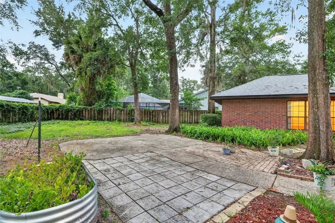
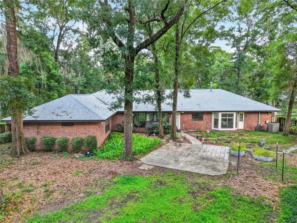
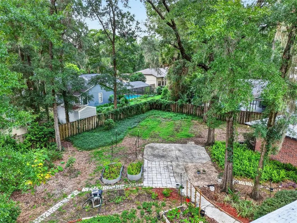
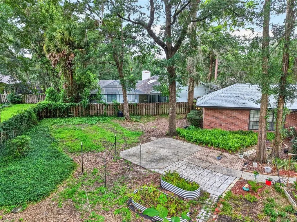
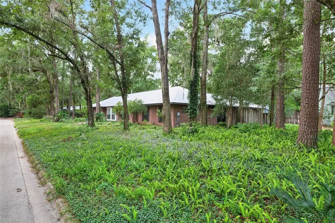
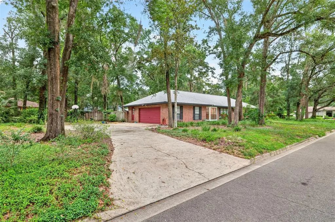
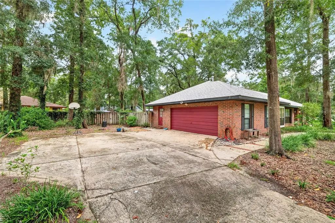
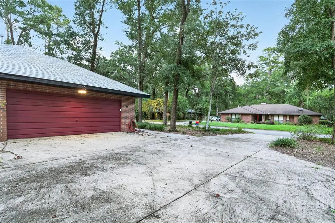
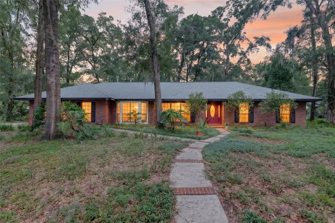
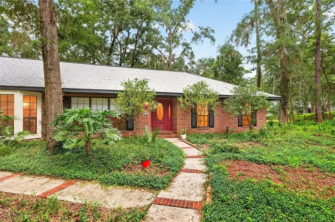
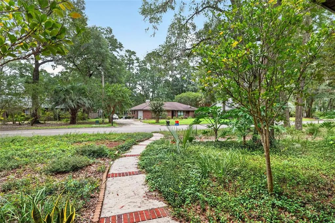
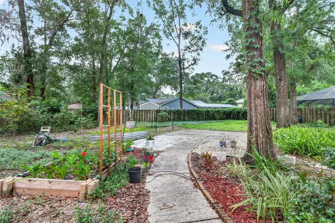
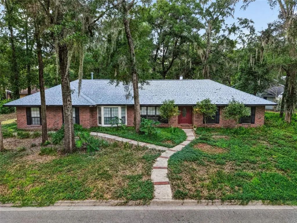
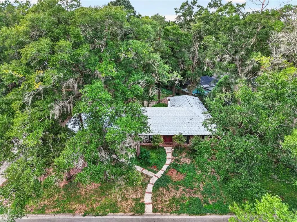
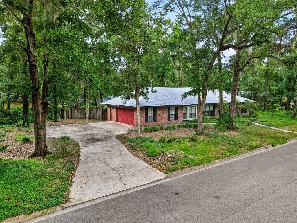
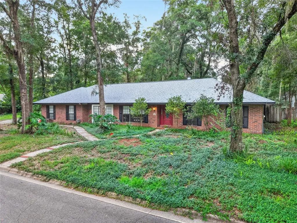
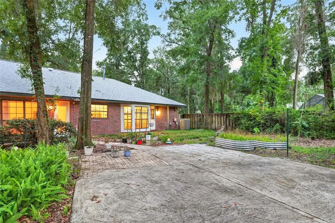
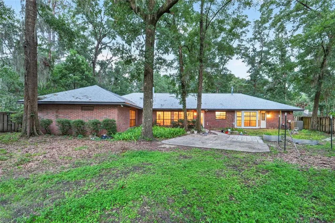
Virtually Staged. Welcome to this spacious, all brick, 4-bedroom, 2.5-bath home offering 2,566 square feet of living space on a beautifully landscaped 0.47-acre cul-de-sac lot in the established Coventry community—with Voluntary HOA. Designed for both everyday living and entertaining, the home features vaulted ceilings, a formal living room, formal dining room, and a comfortable family room with a cozy fireplace. The kitchen includes a breakfast area overlooking the backyard, creating the perfect space for casual meals and morning coffee. The private primary suite offers a large walk-in closet and an en-suite bathroom with a double-sink vanity and an open walk-in shower. Step outside to the fully fenced backyard, where there's plenty of room to add a pool. A convenient exterior-access bathroom makes future pool days and outdoor entertaining even easier. Enjoy peace of mind with numerous recent updates, including a new roof (2025), whole-home repipe (2025), Frigidaire range (2025), Frigidaire refrigerator (2026), washer (2025), dishwasher (2024), and microwave (2023). Conveniently located in northwest Gainesville, this home is just minutes from shopping, dining, parks, top-rated schools, the University of Florida, and UF Health, offering the perfect combination of space, updates, and location.
Essential Information
-
- MLS® #:
- GC542038
-
- Price:
- $535,000
-
- Bedrooms:
- 4
-
- Bathrooms:
- 3.00
-
- Full Baths:
- 2
-
- Half Baths:
- 1
-
- Square Footage:
- 2,566
-
- Acres:
- 0.47
-
- Year Built:
- 1988
-
- Type:
- Residential
-
- Sub-Type:
- Single Family Residence
-
- Style:
- Ranch
-
- Status:
- Active
Community Information
-
- Address:
- 2936 Nw 23rd Drive
-
- Area:
- Gainesville
-
- Subdivision:
- COVENTRY
-
- City:
- GAINESVILLE
-
- County:
- Alachua
-
- State:
- FL
-
- Zip Code:
- 32605-2875
Amenities
-
- Parking:
- Garage Faces Side
-
- # of Garages:
- 2
-
- View:
- Trees/Woods
Interior
-
- Interior Features:
- Eating Space In Kitchen, Kitchen/Family Room Combo, Primary Bedroom Main Floor, Vaulted Ceiling(s), Walk-In Closet(s)
-
- Appliances:
- Dishwasher, Range, Refrigerator
-
- Heating:
- Central, Natural Gas
-
- Cooling:
- Central Air
-
- Fireplace:
- Yes
-
- Fireplaces:
- Family Room
-
- # of Stories:
- 1
Exterior
-
- Exterior Features:
- Other
-
- Roof:
- Shingle
-
- Foundation:
- Slab
School Information
-
- Elementary:
- Glen Springs Elementary School-AL
-
- Middle:
- Westwood Middle School-AL
-
- High:
- Gainesville High School-AL
Additional Information
-
- Days on Market:
- 18
-
- Zoning:
- RSF1
Listing Details
- Listing Office:
- Bosshardt Realty Services Llc