$525,000 - Tbd2 71st Lane, O'BRIEN
- 4
- Bedrooms
- 3
- Baths
- 2,101
- SQ. Feet
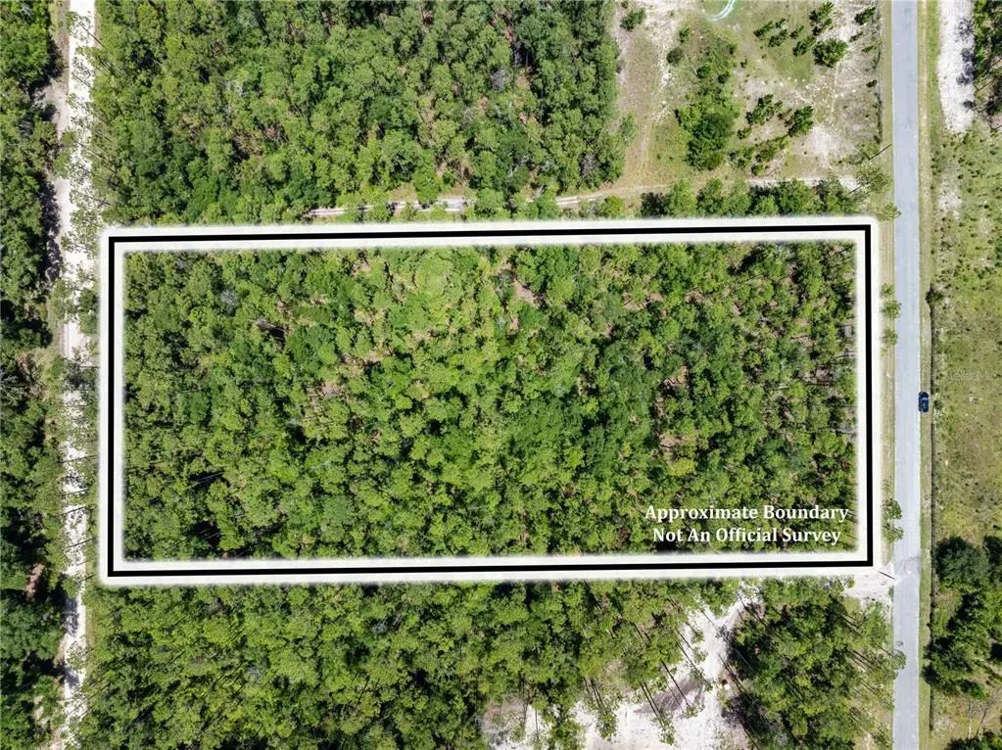
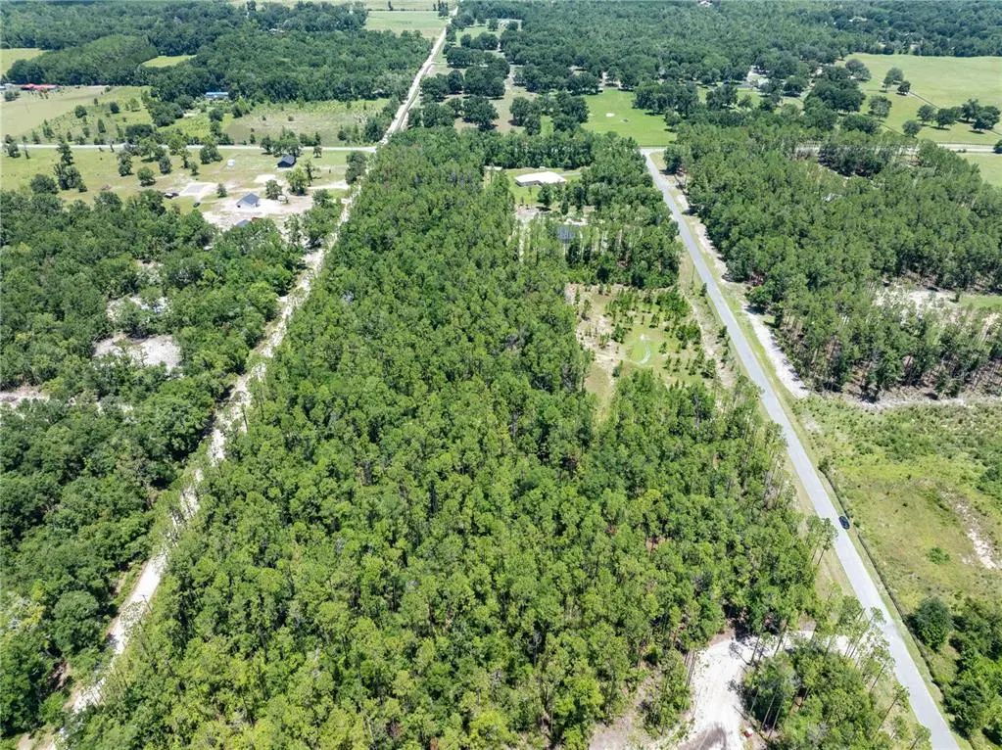
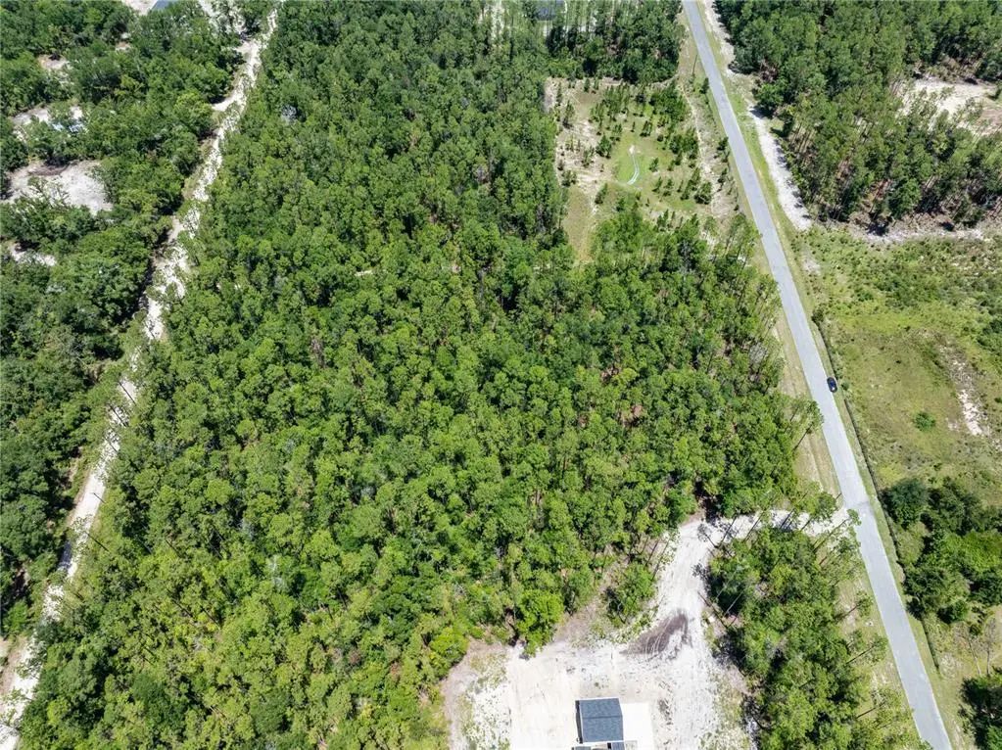
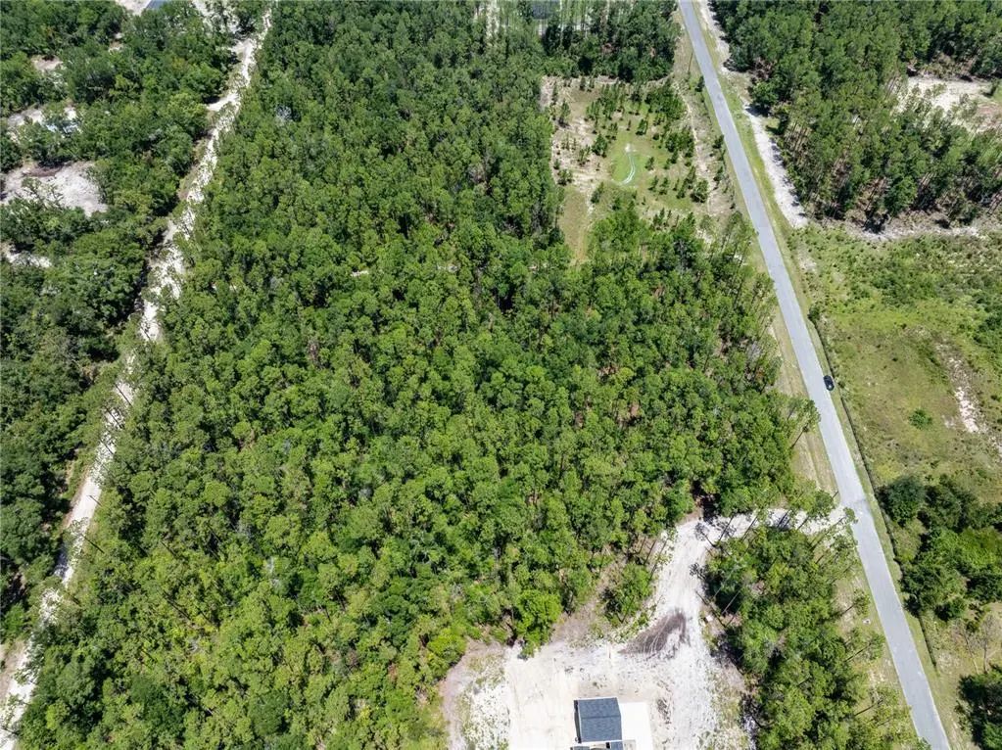
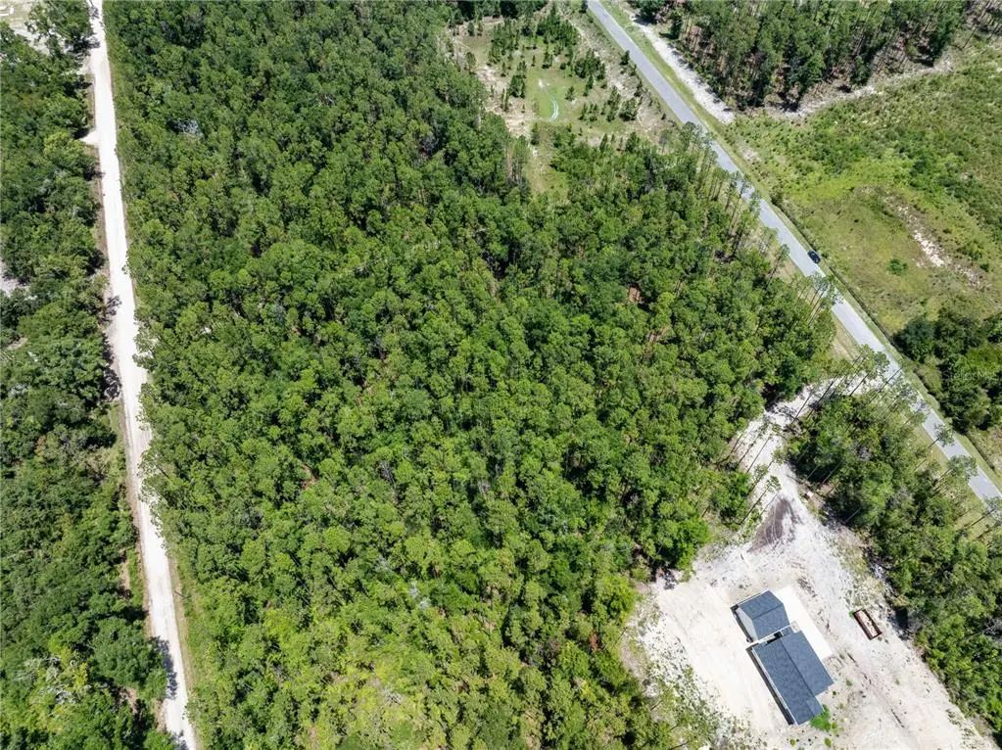
- 4.83
- Acres
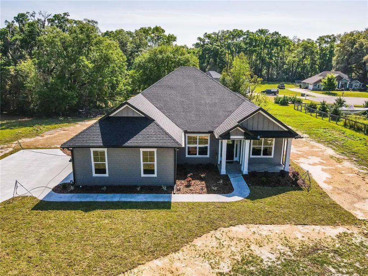
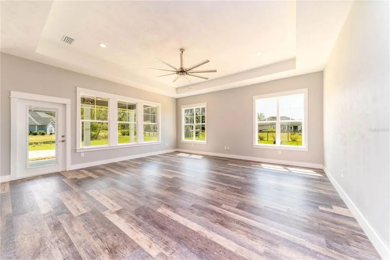
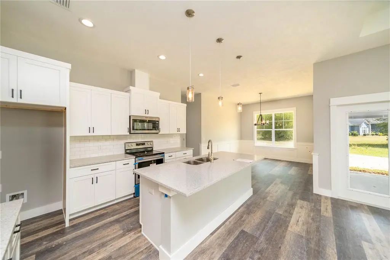
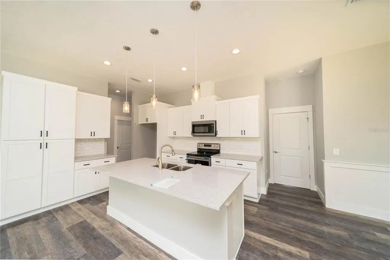
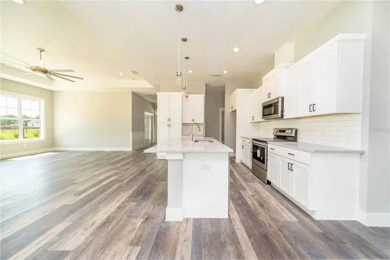
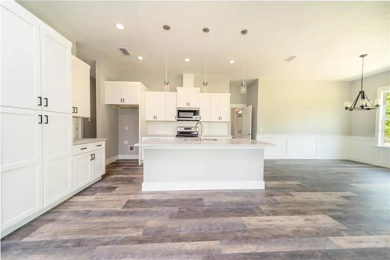
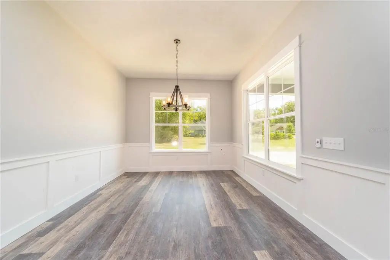
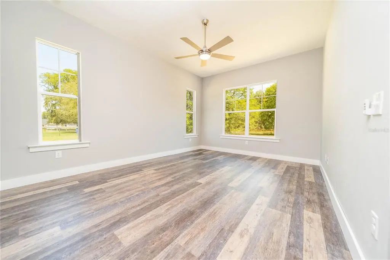
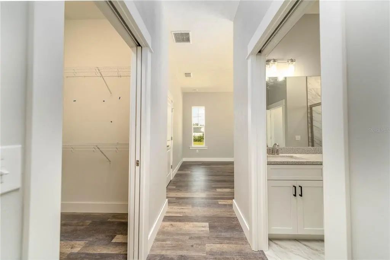
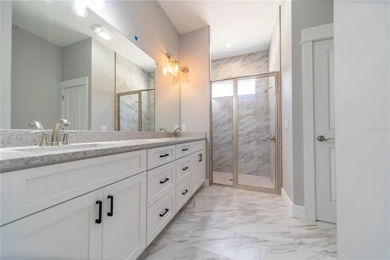
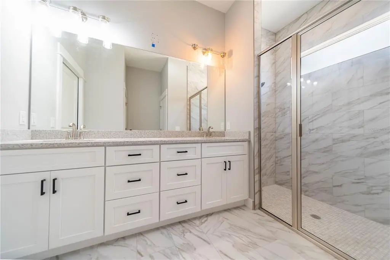
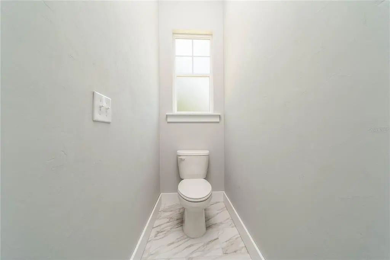
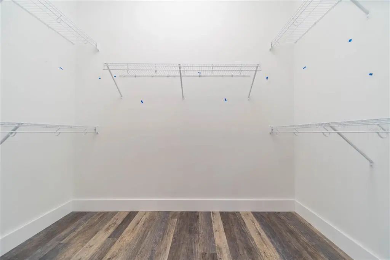
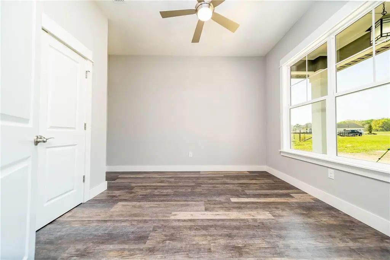
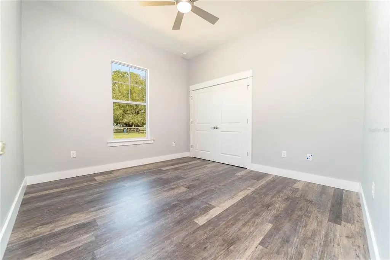
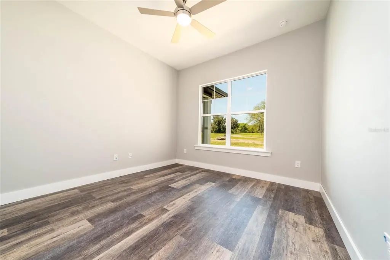
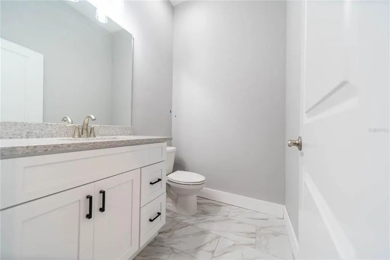
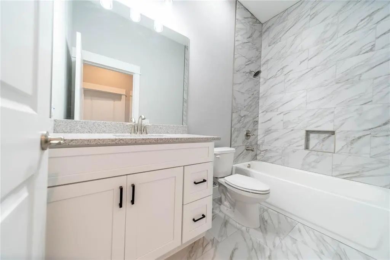
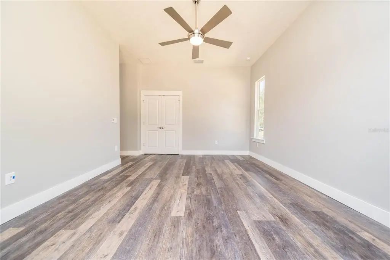
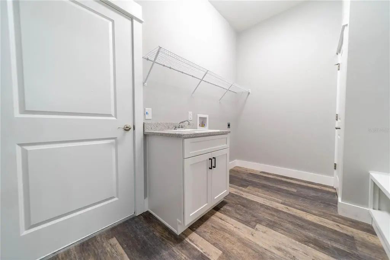
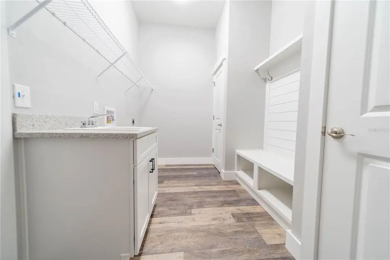
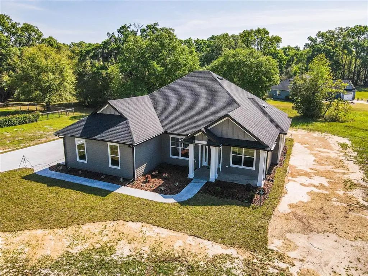
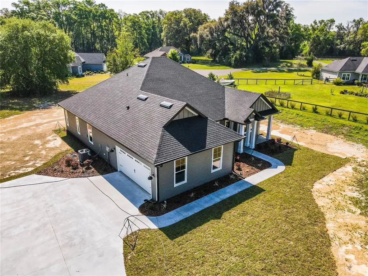
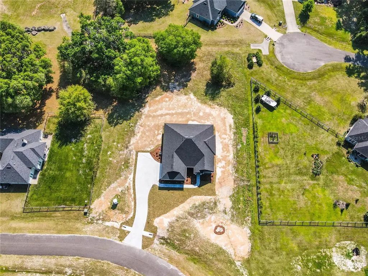
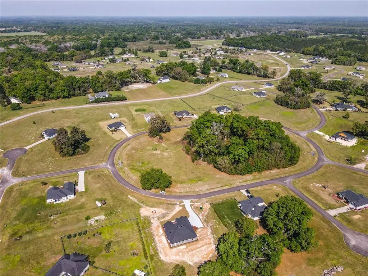
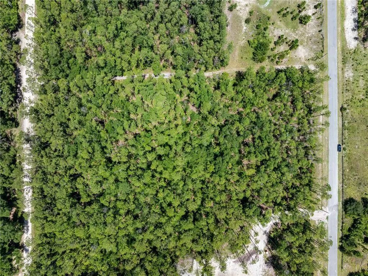
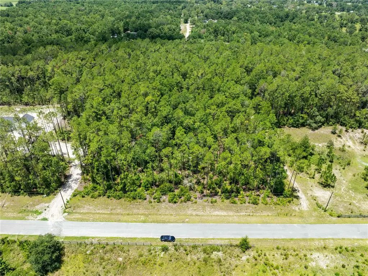
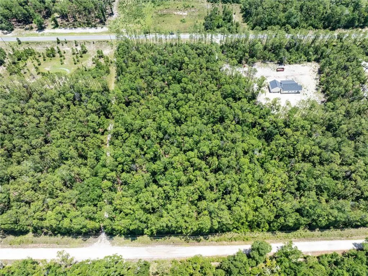
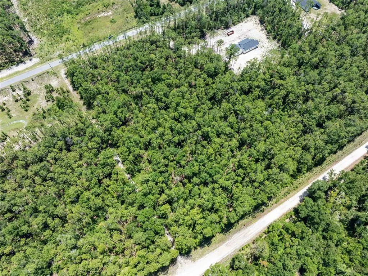
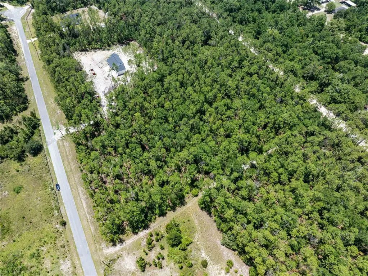
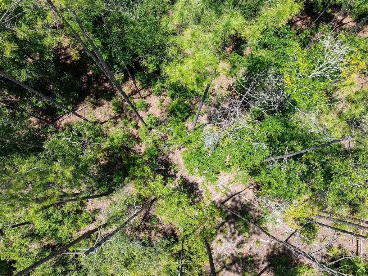
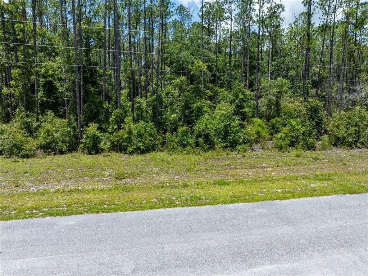
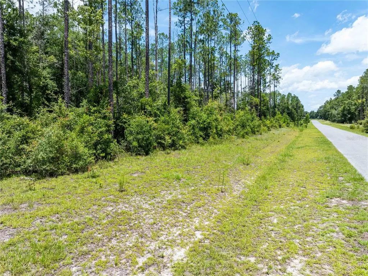
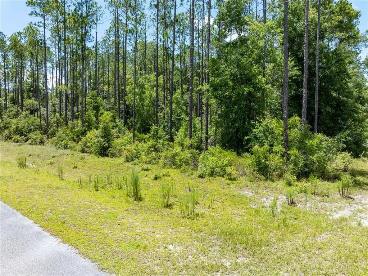
Pre-Construction. To be built. Home construction shall commence with Gibraltar Contracting LLC upon signing contract for construction with Buyer. Experience the perfect blend of quality craftsmanship and modern living in this stunning 4-bedroom, 2.5-bath Craftsman-style home. Designed with attention to detail, this home features elegant Craftsman trim, luxury vinyl plank flooring, stone countertops, and stainless steel appliances. Make it uniquely yours by choosing your preferred flooring, cabinet finishes, countertops, and fixtures to reflect your personal style. No HOA, minimal deed restrictions, and agricultural zoning provides flexibility and freedom. Don't miss this opportunity to create the home you've been dreaming of. Contact us today for more information! *Photos are from same model with some additional cost upgrades. Not actual home. Home is to be built.
Essential Information
-
- MLS® #:
- GC541846
-
- Price:
- $525,000
-
- Bedrooms:
- 4
-
- Bathrooms:
- 3.00
-
- Full Baths:
- 2
-
- Half Baths:
- 1
-
- Square Footage:
- 2,101
-
- Acres:
- 4.83
-
- Year Built:
- 2026
-
- Type:
- Residential
-
- Sub-Type:
- Single Family Residence
-
- Style:
- Craftsman
-
- Status:
- Active
Community Information
-
- Address:
- Tbd2 71st Lane
-
- Area:
- O Brien
-
- Subdivision:
- O'BRIEN ESTATES
-
- City:
- O'BRIEN
-
- County:
- Suwannee
-
- State:
- FL
-
- Zip Code:
- 32071
Amenities
-
- # of Garages:
- 2
-
- View:
- Trees/Woods
Interior
-
- Interior Features:
- Ceiling Fan(s), High Ceilings, Open Floorplan, Stone Counters
-
- Appliances:
- Dishwasher, Exhaust Fan, Microwave, Range
-
- Heating:
- Electric
-
- Cooling:
- Central Air
Exterior
-
- Exterior Features:
- Private Yard, Rain Gutters
-
- Lot Description:
- In County
-
- Roof:
- Shingle
-
- Foundation:
- Slab
School Information
-
- Elementary:
- Branford Elementary School
-
- Middle:
- Suwannee Middle School
-
- High:
- Branford High School
Additional Information
-
- Days on Market:
- 72
-
- Zoning:
- A-1
Listing Details
- Listing Office:
- Rockford Realty Group