$564,000 - 8250 Waukeenah Highway, MONTICELLO
- 3
- Bedrooms
- 4
- Baths
- 2,148
- SQ. Feet
- 30
- Acres
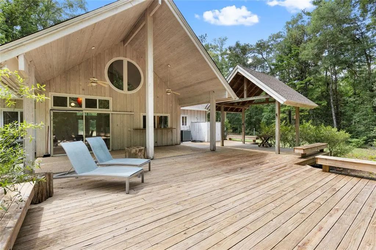
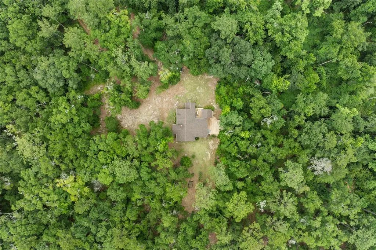
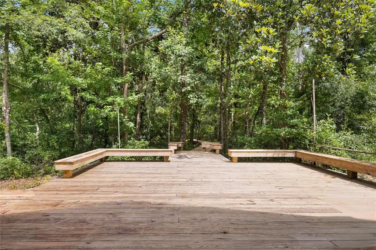
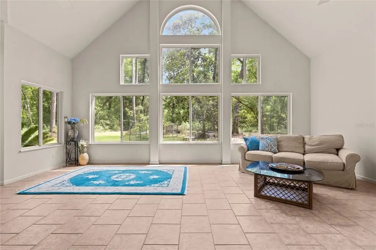
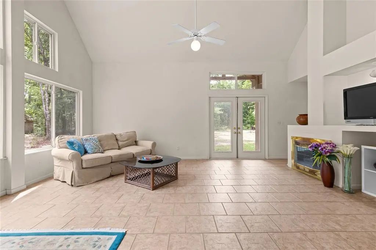
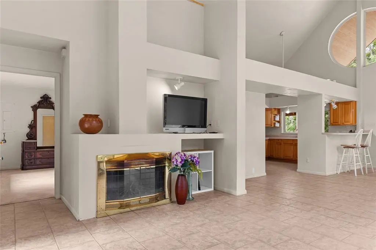
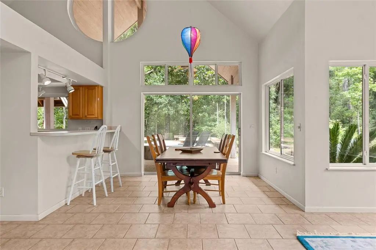
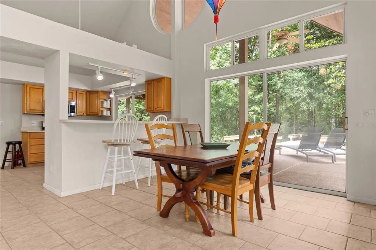
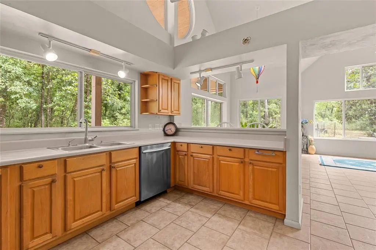
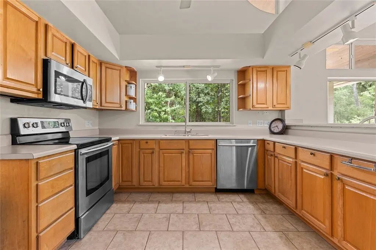
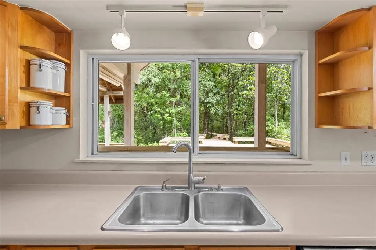
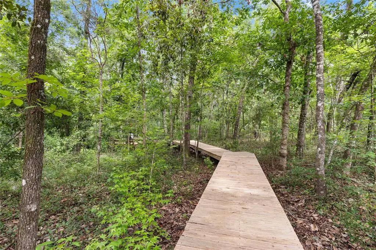
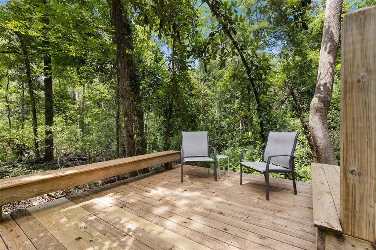
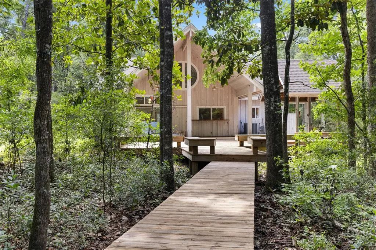
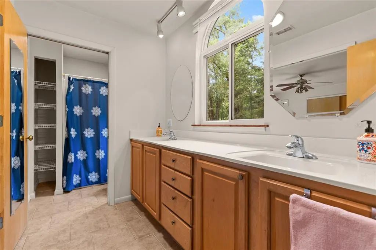
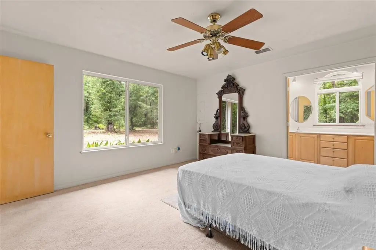
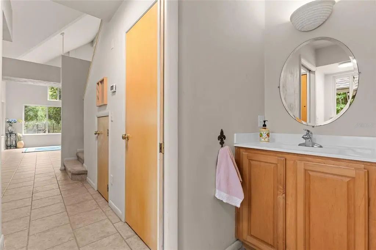
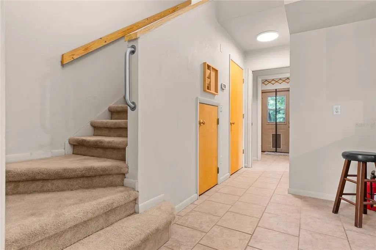
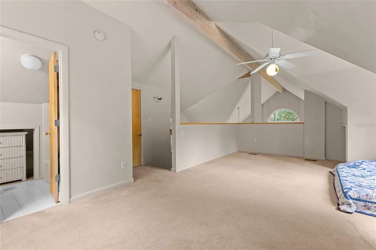
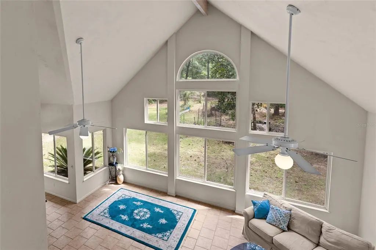
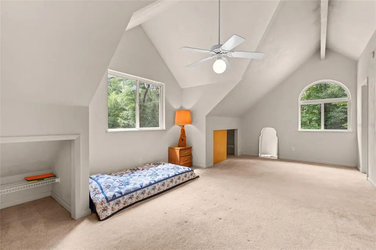
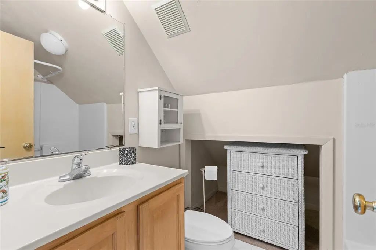
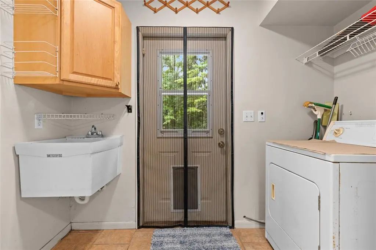
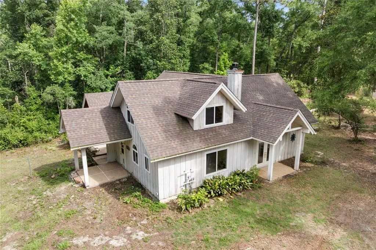
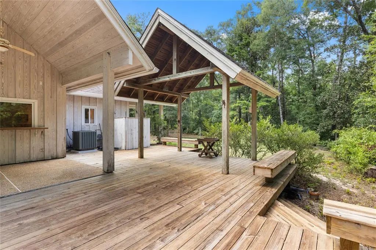
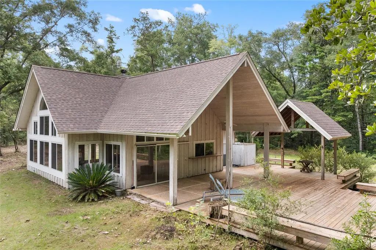
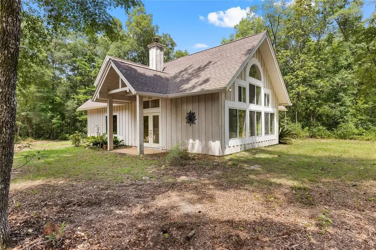
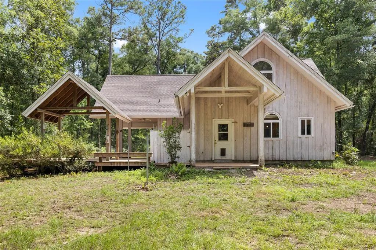
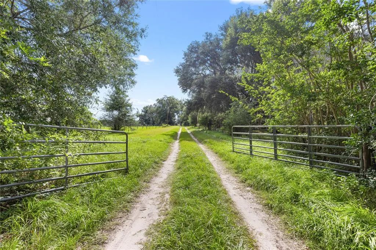
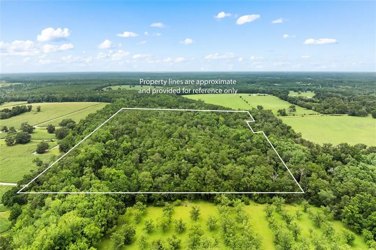
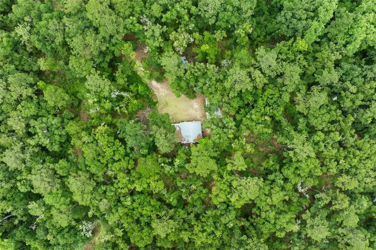
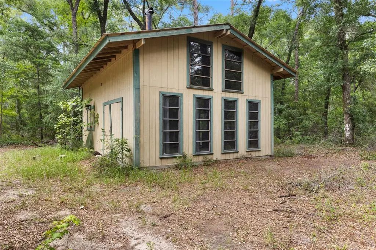
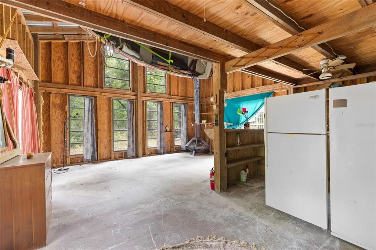
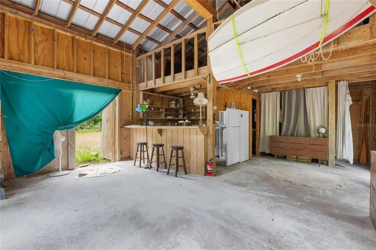
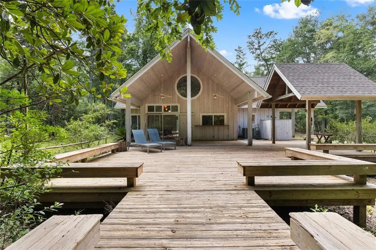
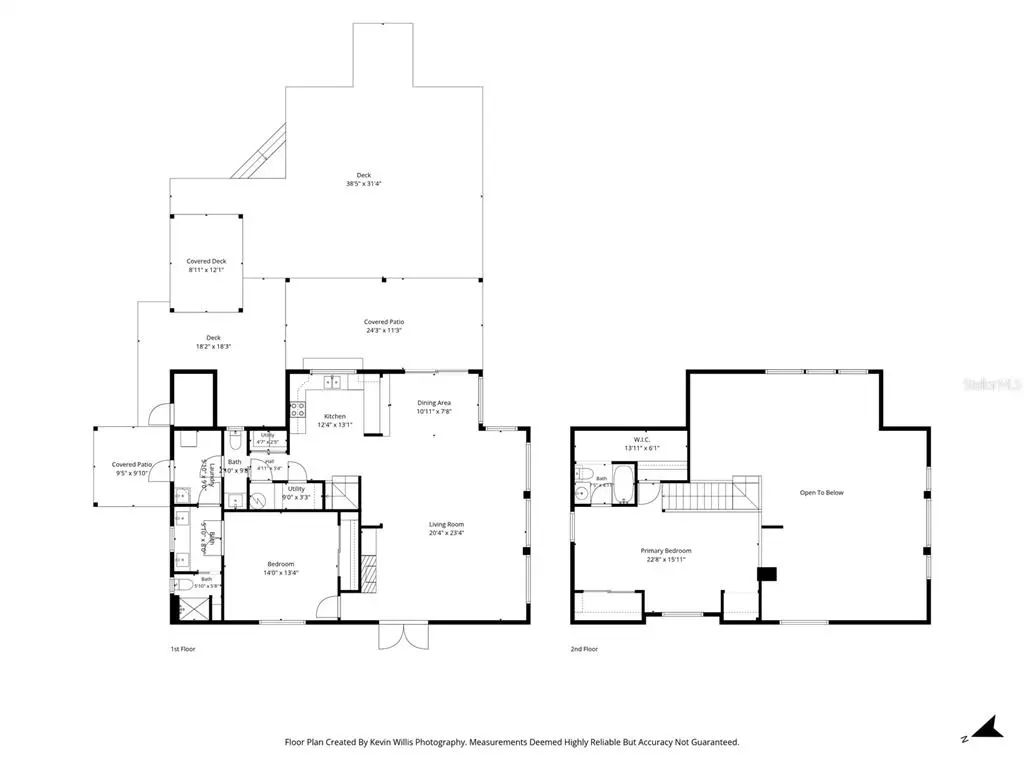
Enjoy two private year around spring fed ponds! Escape to your own private sanctuary on 30 breathtaking acres where nature, privacy, and craftsmanship come together. This custom-built retreat features soaring vaulted ceilings, expansive windows, & French doors- blurring the line between indoors and out, flooding every room with natural light and serene views. 2 Bed, 2.5 Bath, thoughtfully designed floor plan. Expansive wood deck where morning coffee is accompanied by birdsong and the gentle sounds of the creek below. Follow the private walking platform overlooking the babbling brook, creating the perfect place to relax, meditate, or simply enjoy the serenity of your own forest. Multiple outbuildings equipped with electricity and plumbing provide endless possibilities for workshops, studios, guest space, hobbies, or equipment storage. Enjoy a soothing creek meandering through the property, and discovering private trails across 30 acres, on foot or by ATV. 2022 Roof & updated hot water heater provide peace of mind for years to come. Whether you're searching for a full-time residence, weekend escape, artist's retreat, homestead, or private nature preserve, this remarkable property offers a lifestyle that is increasingly difficult to find, only a short drive from both Tallahassee and historic Monticello. This is not just a home — it is a lifestyle. A sanctuary. Come experience it for yourself
Essential Information
-
- MLS® #:
- GC541500
-
- Price:
- $564,000
-
- Bedrooms:
- 3
-
- Bathrooms:
- 4.00
-
- Full Baths:
- 3
-
- Half Baths:
- 1
-
- Square Footage:
- 2,148
-
- Acres:
- 30.00
-
- Year Built:
- 1999
-
- Type:
- Residential
-
- Sub-Type:
- Single Family Residence
-
- Style:
- Craftsman
-
- Status:
- Active
Community Information
-
- Address:
- 8250 Waukeenah Highway
-
- Area:
- Monticello
-
- Subdivision:
- NOT IN SUBDIVISION
-
- City:
- MONTICELLO
-
- County:
- Jefferson
-
- State:
- FL
-
- Zip Code:
- 32344-7071
Amenities
-
- Parking:
- Driveway, Open, Oversized
-
- View:
- Garden, Trees/Woods, Water
-
- Is Waterfront:
- Yes
-
- Waterfront:
- Creek, Pond
Interior
-
- Interior Features:
- Ceiling Fan(s), Dry Bar, High Ceilings, Living Room/Dining Room Combo, Primary Bedroom Main Floor, PrimaryBedroom Upstairs, Solid Surface Counters, Solid Wood Cabinets, Thermostat, Vaulted Ceiling(s)
-
- Appliances:
- Dishwasher, Dryer, Electric Water Heater, Range, Range Hood
-
- Heating:
- Central, Electric
-
- Cooling:
- Central Air
-
- Fireplace:
- Yes
-
- Fireplaces:
- Living Room, Wood Burning
-
- # of Stories:
- 2
Exterior
-
- Exterior Features:
- French Doors, Garden, Irrigation System, Private Mailbox, Private Yard, Rain Gutters, RV Hookup, Sliding Doors, Storage
-
- Lot Description:
- Private
-
- Roof:
- Shingle
-
- Foundation:
- Stem Wall
Additional Information
-
- Days on Market:
- 79
-
- Zoning:
- A
Listing Details
- Listing Office:
- Florida Homes Realty & Mortgage Gville