$1,965,000 - 1755 7th Street, SARASOTA
- 4
- Bedrooms
- 4
- Baths
- 4,451
- SQ. Feet
- 0.17
- Acres
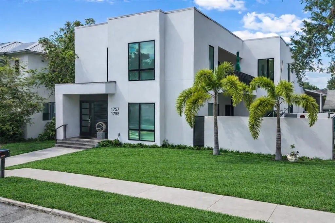
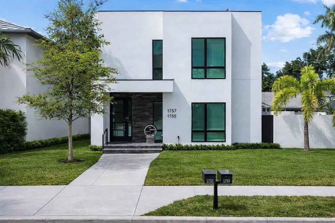
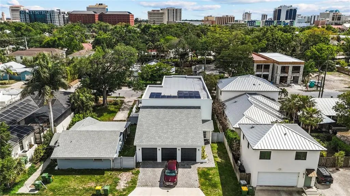
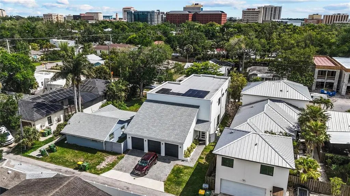
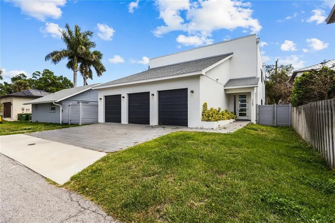
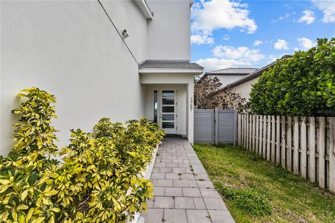
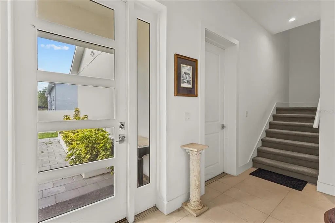
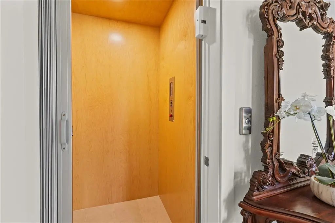
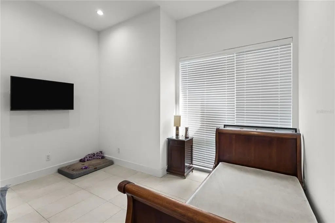
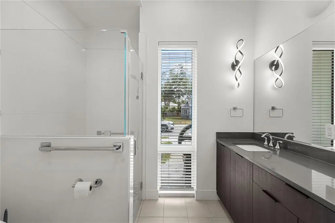
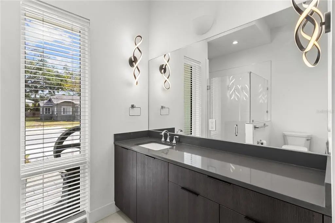
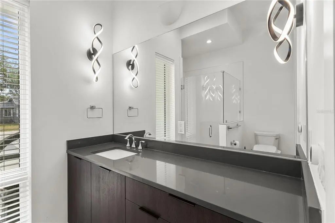
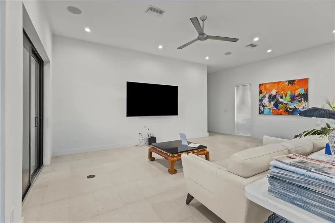
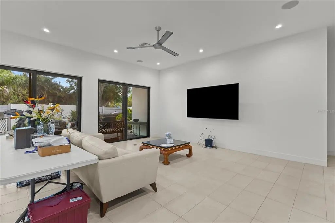
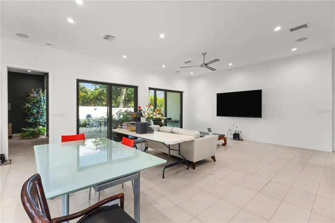
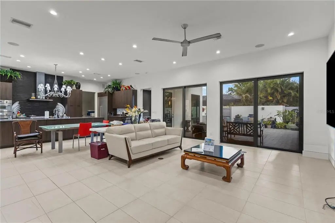
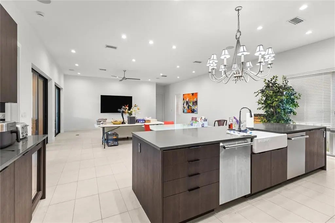
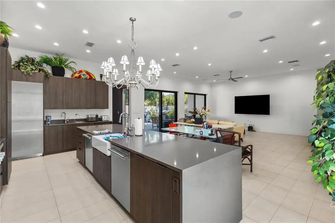
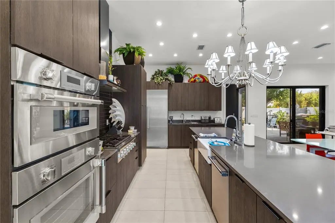
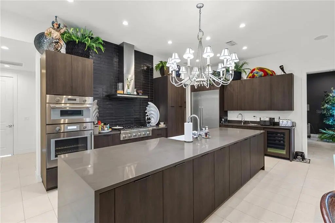
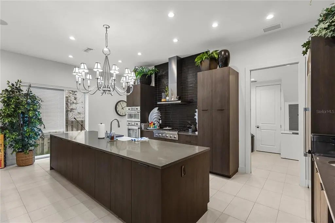
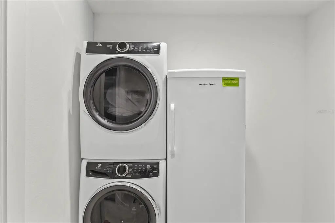
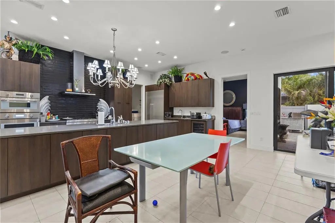
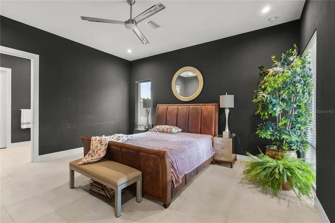
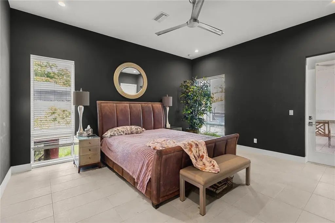
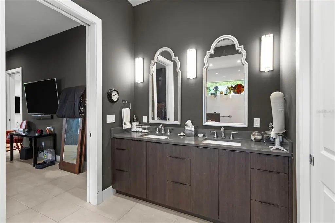
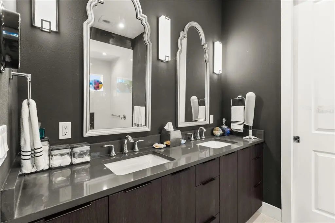
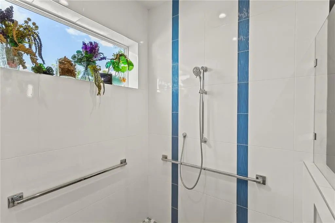
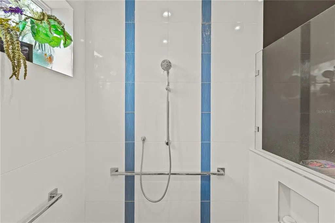
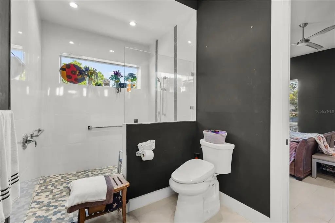
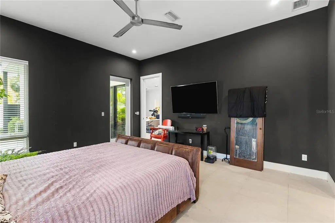
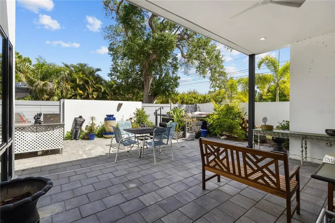
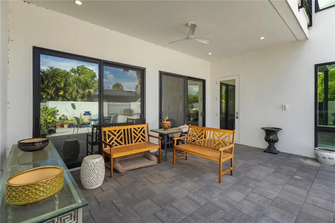
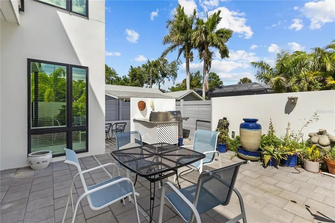
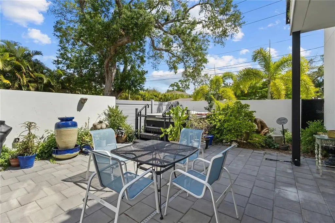
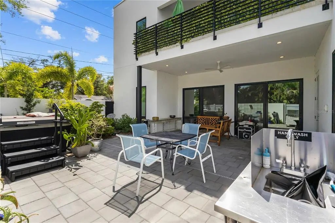
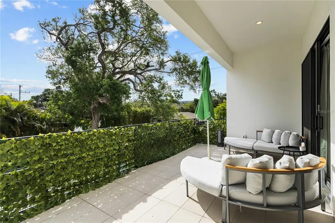
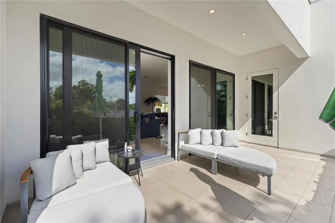
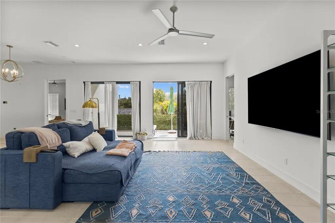
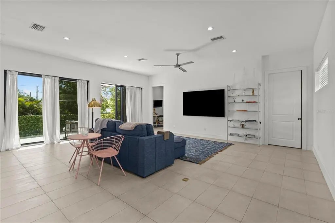
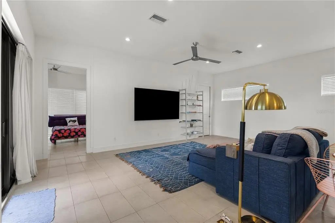
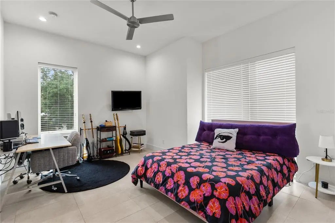
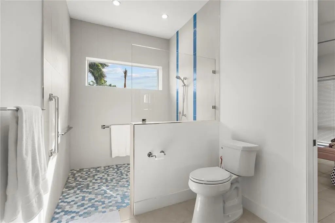

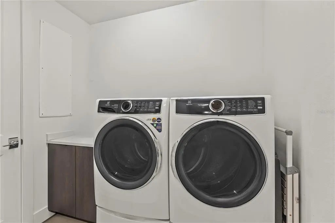
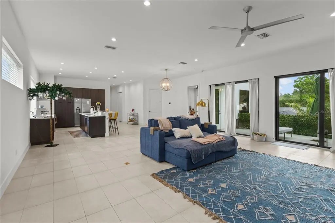
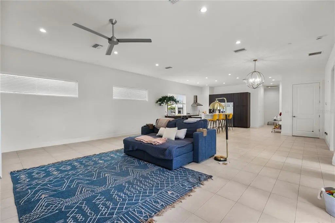
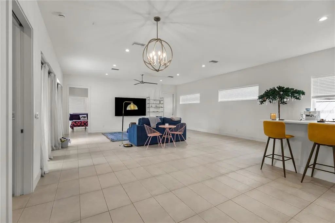
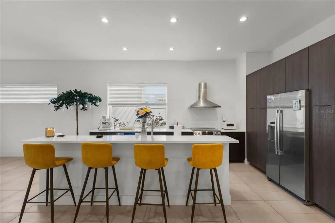
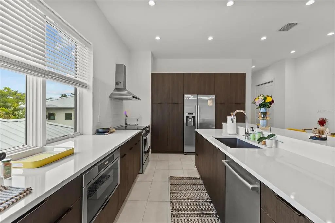
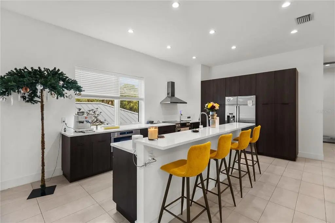
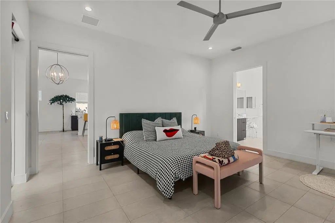
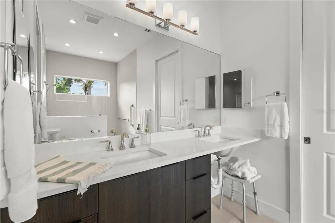
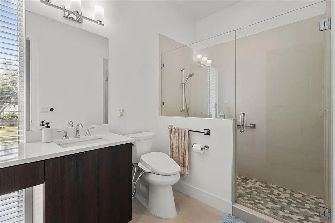
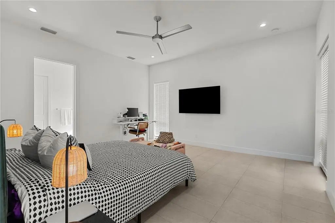
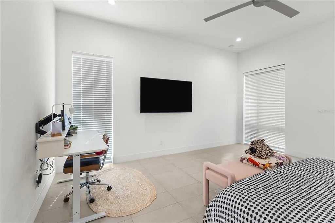
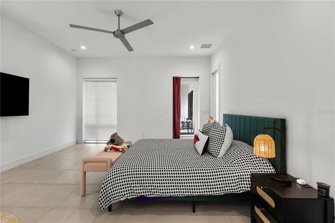
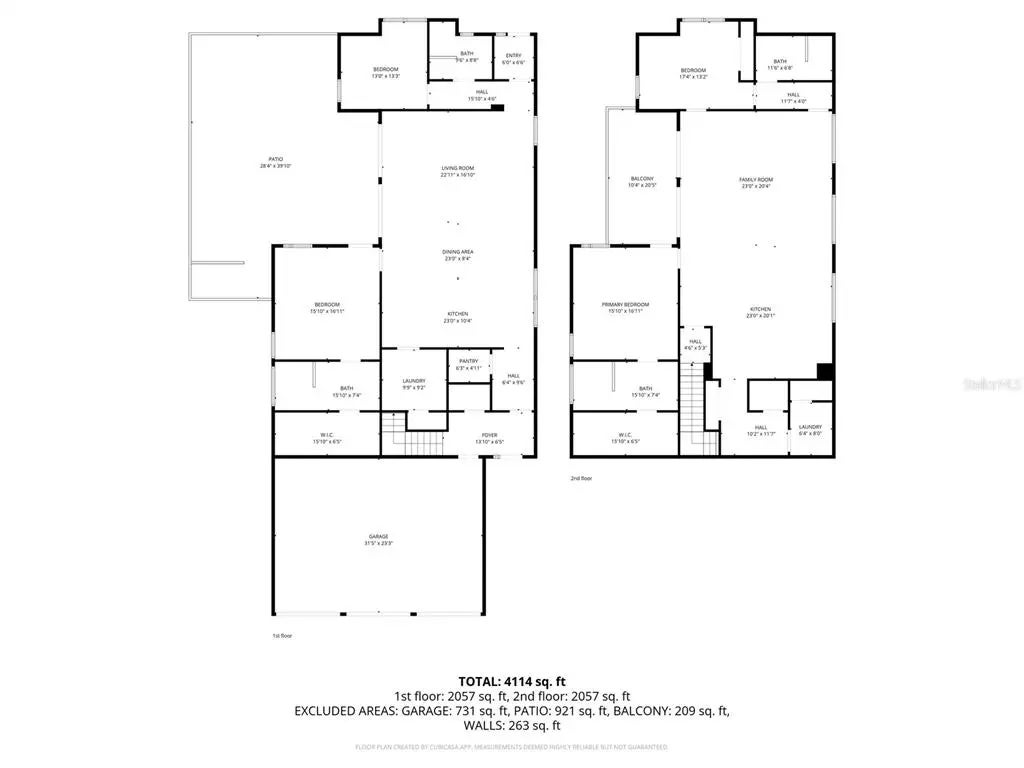
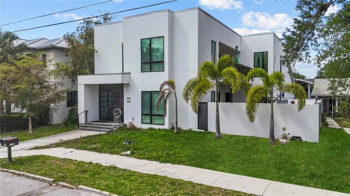
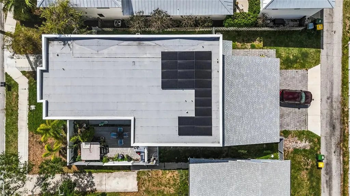
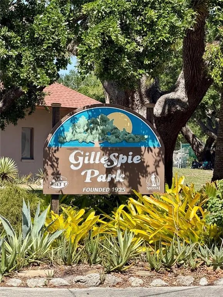
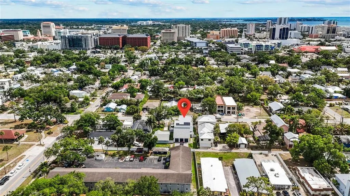
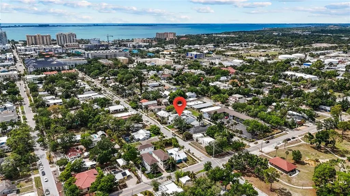
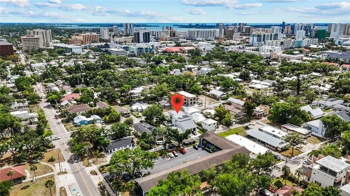
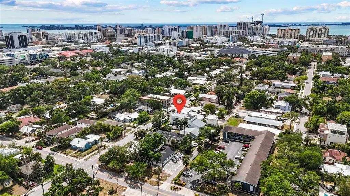
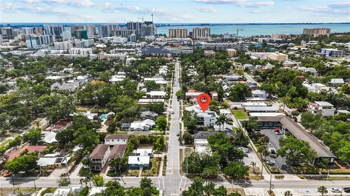
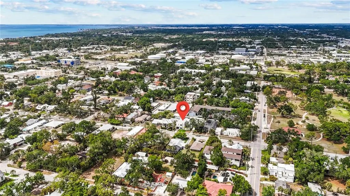
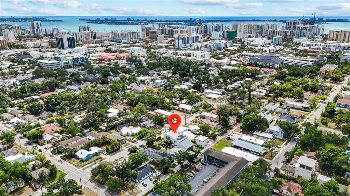
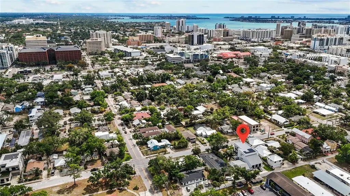
A rare blend of modern luxury, income potential + lifestyle flexibility awaits in this striking custom 2023 duplex in the heart of Gillespie Park, moments from downtown Sarasota. Designed for those wanting more than just a home, this architectural standout offers 4,400+ sq ft of elevated living with two fully independent residences, each approx 2,200 sq ft featuring 2 bedrooms, 2 bathrooms, private laundry, soaring ceilings + a light-filled expansive design. Whether downsizing, creating a multi-gen retreat, or offsetting your lifestyle with income, this property delivers exceptional versatility, live in one + generate revenue from the other (currently $3,600/month). The main level showcases a chef-inspired kitchen with premium Thermador appliances, gas cooking, dual dishwashers, walk-in pantry + built-in coffee/wine bar, while the upper level offers a refined private living experience with sleek Bosch appliances+ ensuite bedrooms. Outdoor living feels like a private resort with a secluded courtyard featuring an outdoor kitchen and hot tub, plus an expansive second-level balcony ideal for relaxing. Built for efficiency + longevity with solar power, natural gas tankless water heaters, elevator access + rare 3-car alley-access garage, features seldom found this close to downtown. Zoned for short-term rentals and crafted as a high-end multigenerational retreat with full custom handicap-accessible design, delivering an exclusive lifestyle in a prime location.
Essential Information
-
- MLS® #:
- GC539589
-
- Price:
- $1,965,000
-
- Bedrooms:
- 4
-
- Bathrooms:
- 4.00
-
- Full Baths:
- 4
-
- Square Footage:
- 4,451
-
- Acres:
- 0.17
-
- Year Built:
- 2023
-
- Type:
- Residential
-
- Sub-Type:
- 1/2 Duplex
-
- Status:
- Active
Community Information
-
- Address:
- 1755 7th Street
-
- Area:
- Sarasota
-
- Subdivision:
- SCHINDLER SUB
-
- City:
- SARASOTA
-
- County:
- Sarasota
-
- State:
- FL
-
- Zip Code:
- 34236-4122
Amenities
-
- # of Garages:
- 3
Interior
-
- Interior Features:
- Ceiling Fan(s), Elevator, High Ceilings, Open Floorplan
-
- Appliances:
- Dishwasher, Dryer, Microwave, Refrigerator, Washer
-
- Heating:
- Central, Electric
-
- Cooling:
- Central Air
Exterior
-
- Exterior Features:
- Balcony, Outdoor Kitchen, Private Entrance, Private Yard, Sliding Doors
-
- Roof:
- Membrane
-
- Foundation:
- Block
Additional Information
-
- Days on Market:
- 107
-
- Zoning:
- DTN
Listing Details
- Listing Office:
- Daniel Crapps Agency, Inc.