$599,000 - 11895 Sw 33rd Lane, GAINESVILLE
- 3
- Bedrooms
- 2
- Baths
- 2,127
- SQ. Feet
- 0.19
- Acres
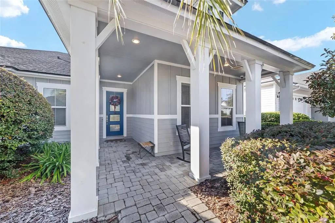
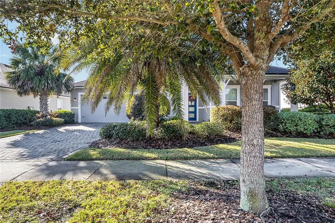
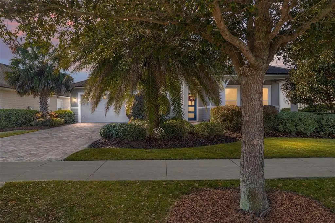
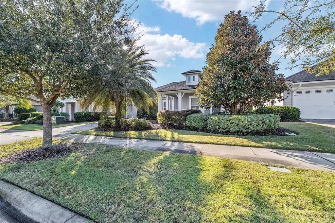
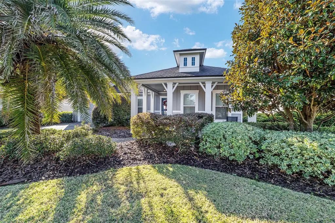
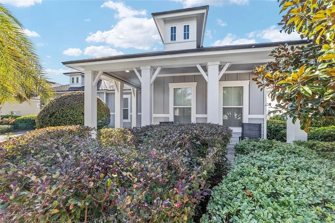
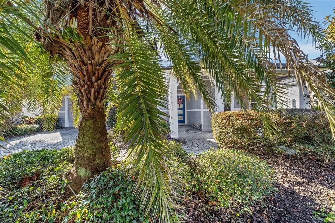
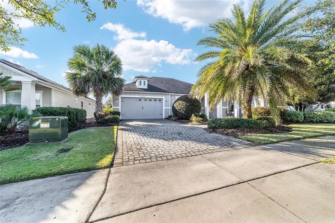
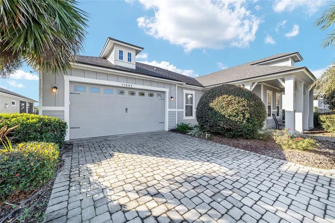
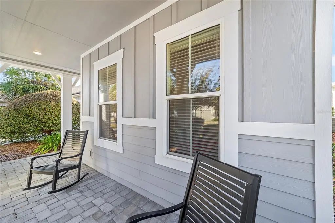
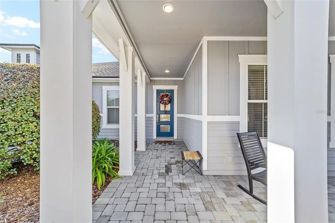
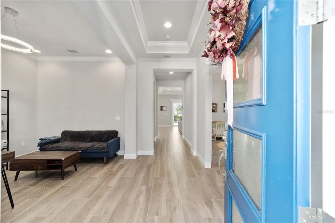
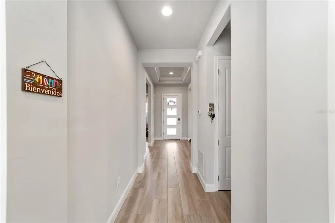
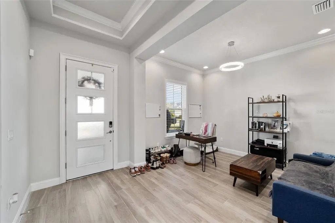
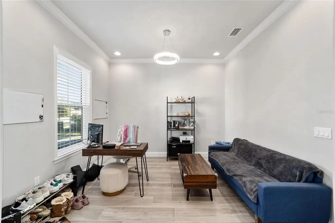
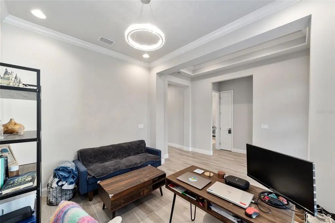
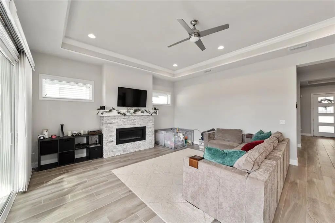
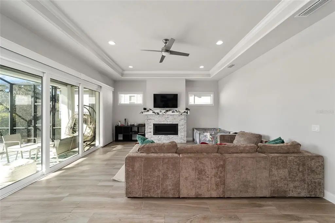
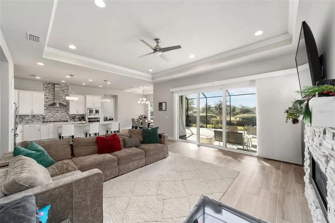
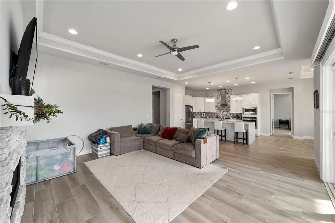
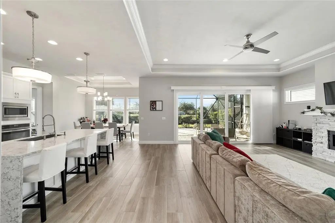
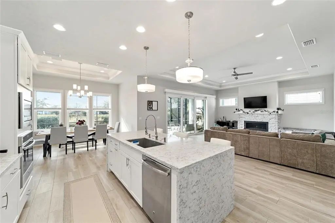
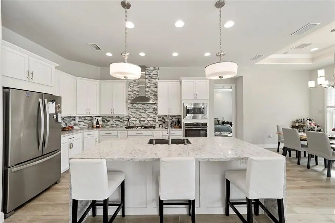
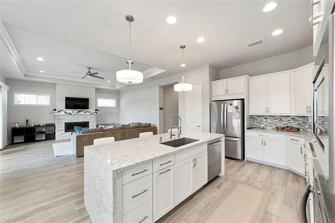
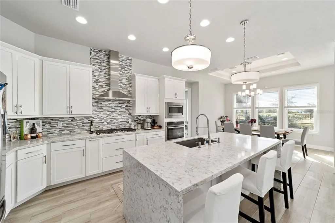
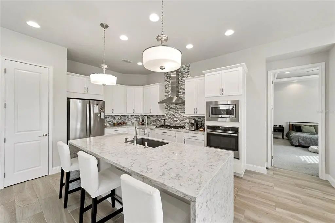
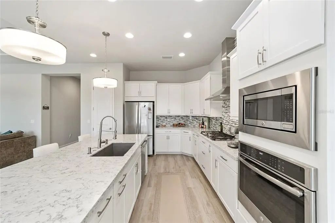
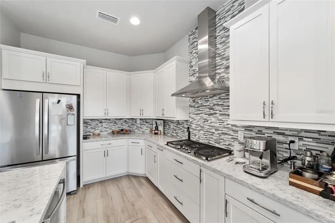
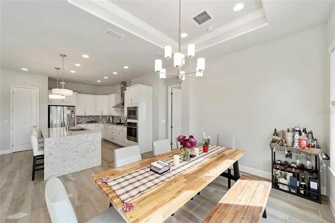
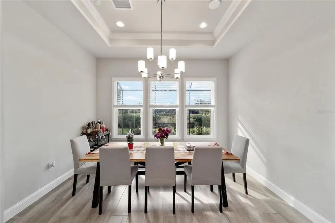
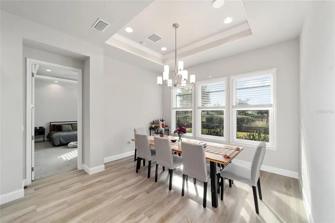
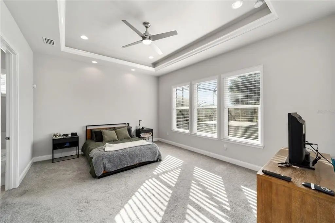
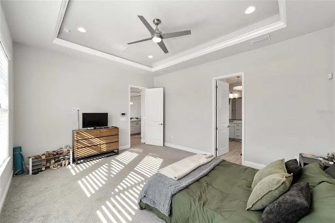
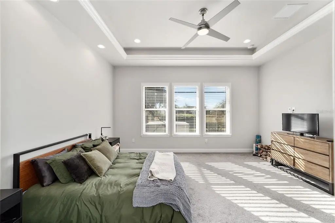
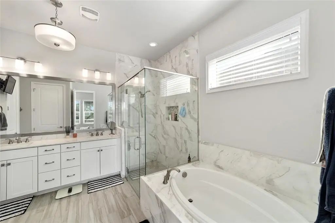
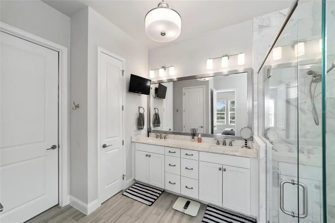
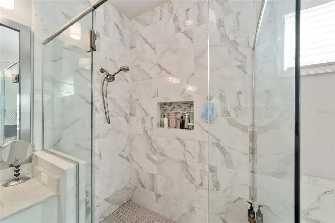
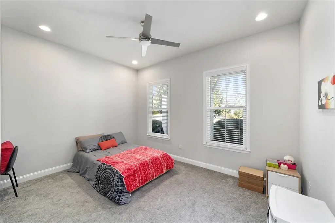
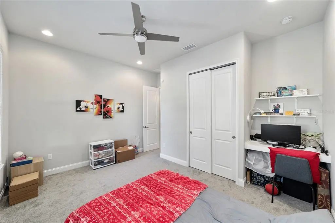
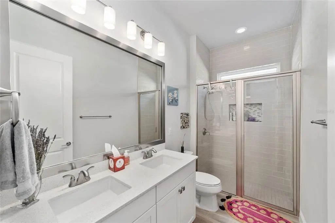
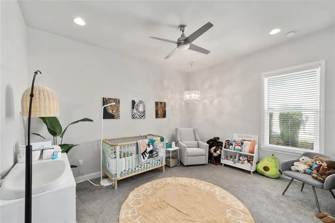
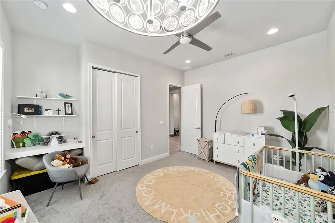
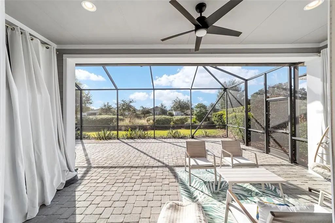
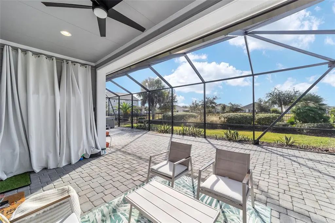
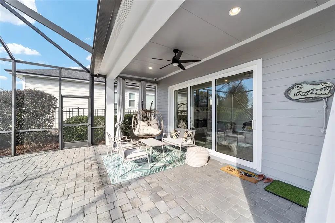
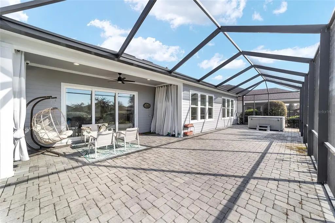
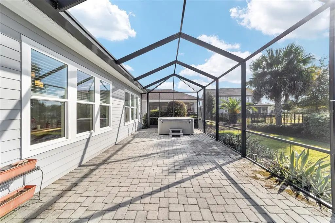
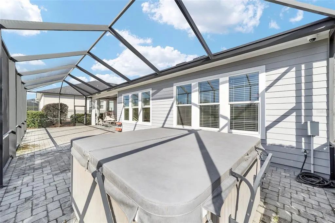
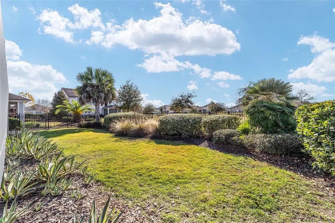
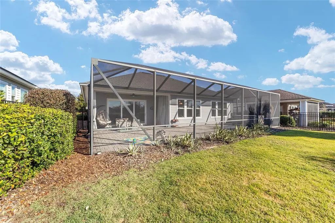
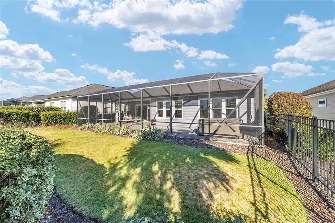
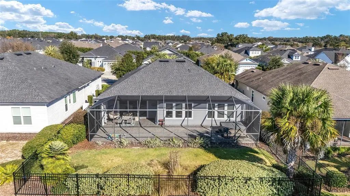
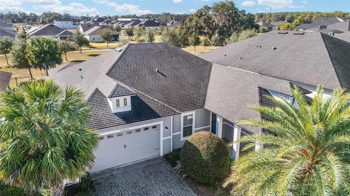
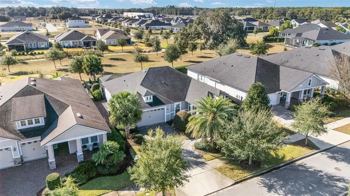
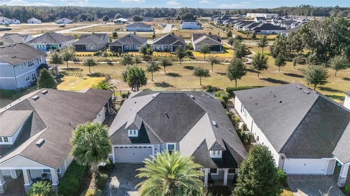
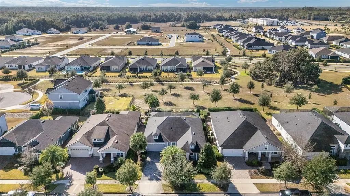
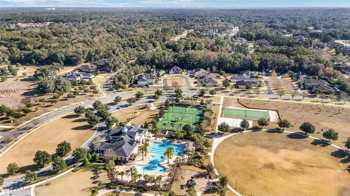
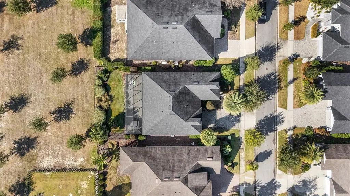
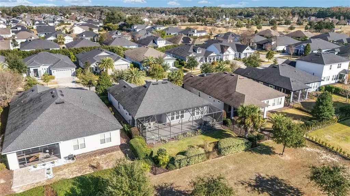
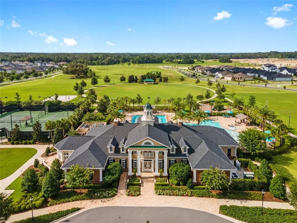
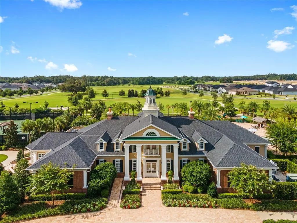
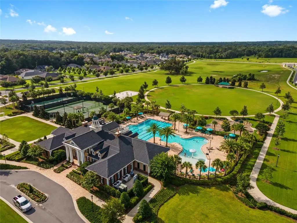
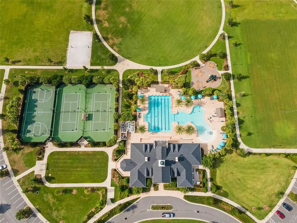
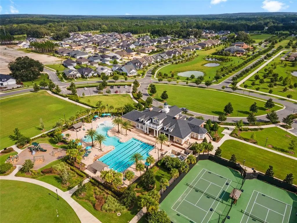
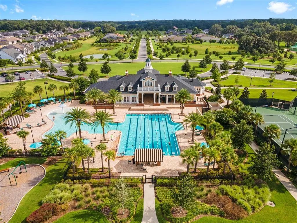
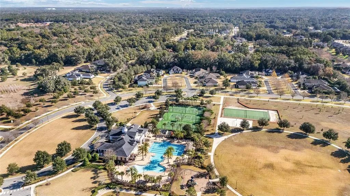
Welcome home to this stunning Oakmont gem in Gainesville, where luxury meets family-friendly living. This 3 bedroom, 2 bath home with 2,127 square feet offers an open, inviting layout designed for both comfort and connection. The great room showcases tray ceilings and a stone-accent gas fireplace, creating a warm and elegant gathering space. At the heart of the home, the chef-inspired kitchen features a large quartz island and high-end stainless steel appliances with an abundance of storage space, ideal for entertaining or busy everyday life. The private owner's suite feels like a retreat, featuring tray ceiling, spacious walk-in closet and a spa-like en suite bath complete with a glass enclosed shower and luxurious soaking tub. Two additional bedrooms are generously sized and thoughtfully located on the opposite side of the home, ideal for guests or work-from-home needs. A flexible bonus room adds even more functionality. Oversized sliding glass doors lead to a screen lanai with hot tub and a fenced backyard backing to serene green space, no rear neighbors and plenty of room to relax or play. Enjoy access to Gainesville's premier neighborhood amenities, including a grand clubhouse, fitness center, resort-style pool with lap lanes and zero-entry play area, playground, tennis and basketball courts. This home truly offers comfort, privacy and an exceptional community lifestyle.
Essential Information
-
- MLS® #:
- GC536576
-
- Price:
- $599,000
-
- Bedrooms:
- 3
-
- Bathrooms:
- 2.00
-
- Full Baths:
- 2
-
- Square Footage:
- 2,127
-
- Acres:
- 0.19
-
- Year Built:
- 2017
-
- Type:
- Residential
-
- Sub-Type:
- Single Family Residence
-
- Style:
- Bungalow, Craftsman
-
- Status:
- Active
Community Information
-
- Address:
- 11895 Sw 33rd Lane
-
- Area:
- Gainesville
-
- Subdivision:
- OAKMONT PH 2 PB 32 PG 30
-
- City:
- GAINESVILLE
-
- County:
- Alachua
-
- State:
- FL
-
- Zip Code:
- 32608-8815
Amenities
-
- Amenities:
- Cable TV, Clubhouse, Fitness Center, Lobby Key Required, Park, Pickleball Court(s), Playground, Pool, Recreation Facilities, Tennis Court(s)
-
- Parking:
- Curb Parking, Driveway, Garage Door Opener, Ground Level, On Street
-
- # of Garages:
- 2
Interior
-
- Interior Features:
- Ceiling Fan(s), Crown Molding, Eating Space In Kitchen, Kitchen/Family Room Combo, Open Floorplan, Primary Bedroom Main Floor, Solid Surface Counters, Split Bedroom, Stone Counters, Thermostat, Tray Ceiling(s), Walk-In Closet(s), Window Treatments
-
- Appliances:
- Built-In Oven, Cooktop, Dishwasher, Disposal, Exhaust Fan, Gas Water Heater, Microwave, Range Hood, Refrigerator, Tankless Water Heater
-
- Heating:
- Central, Electric
-
- Cooling:
- Central Air
-
- Fireplace:
- Yes
-
- Fireplaces:
- Family Room, Gas, Stone
-
- # of Stories:
- 1
Exterior
-
- Exterior Features:
- Irrigation System, Sidewalk, Sliding Doors
-
- Lot Description:
- In County, Landscaped, Sidewalk
-
- Roof:
- Shingle
-
- Foundation:
- Slab
Additional Information
-
- Days on Market:
- 248
-
- Zoning:
- SF
Listing Details
- Listing Office:
- Florida Homes Realty & Mortgage Gville