$499,000 - 3512 Cortland Drive, DAVENPORT
- 4
- Bedrooms
- 3
- Baths
- 2,261
- SQ. Feet
- 0.17
- Acres
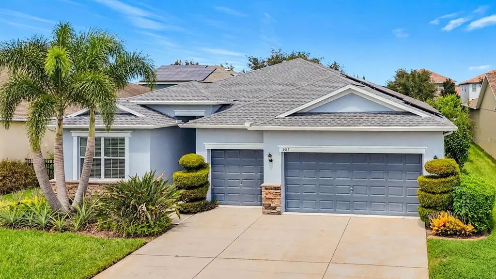
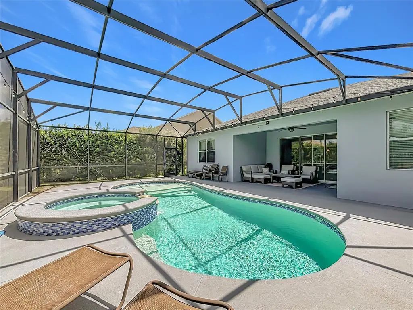
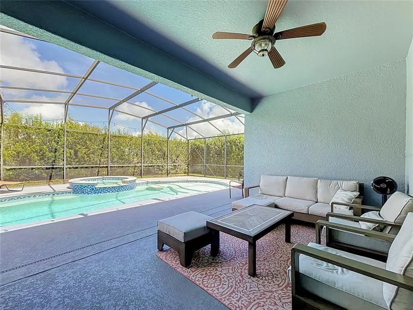
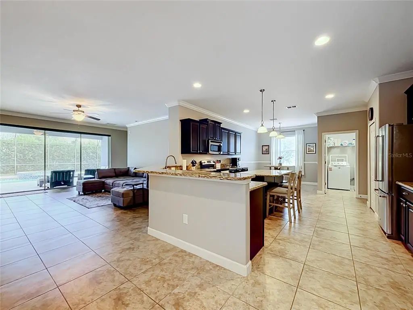
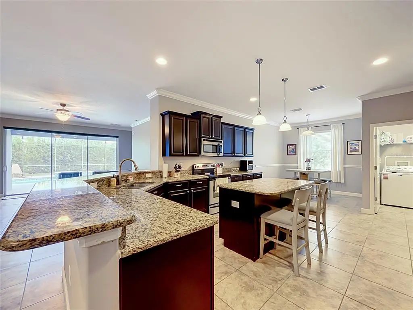
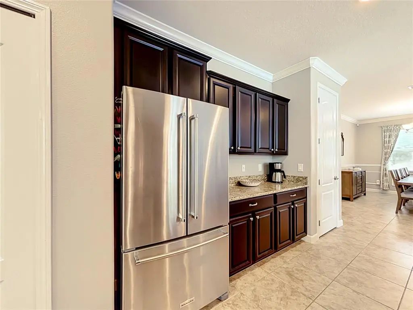
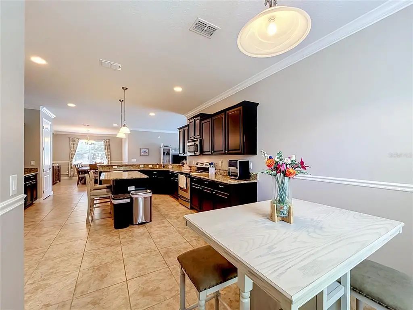
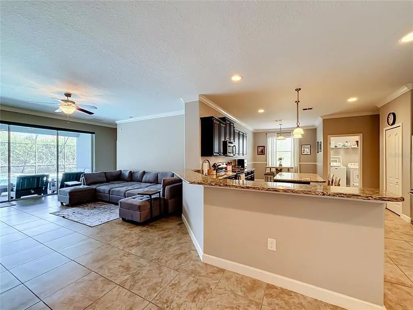
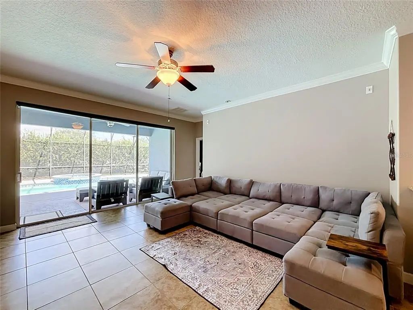
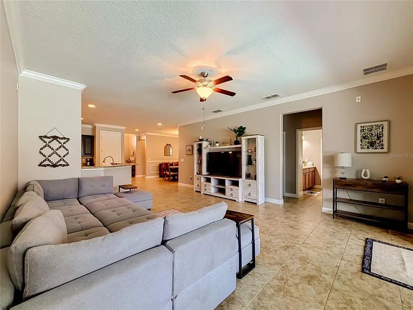
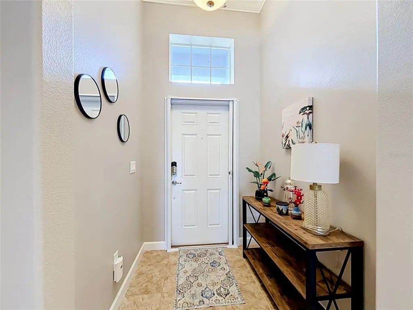
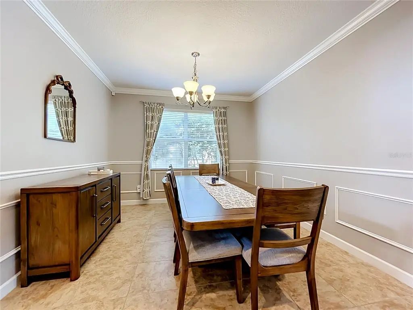
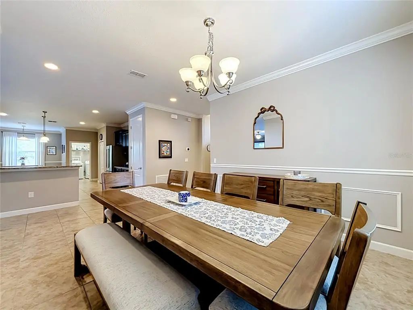
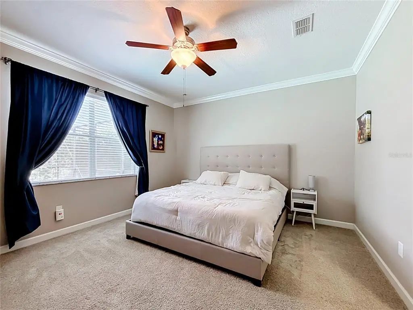
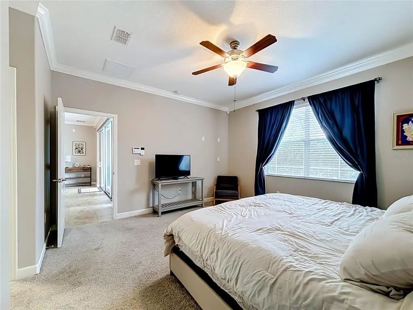
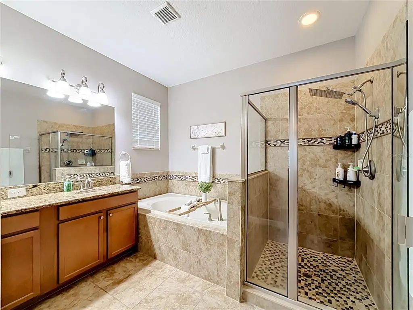
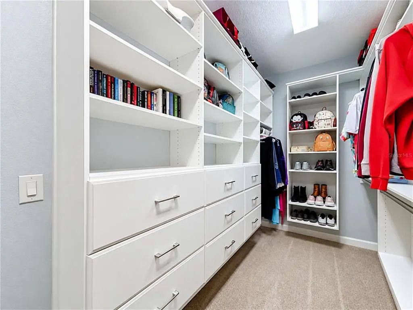
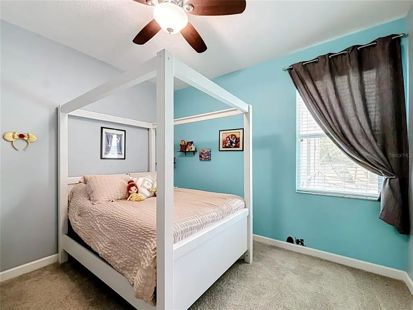
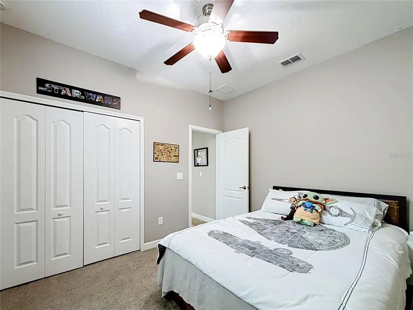
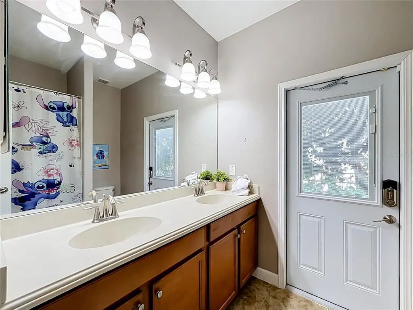
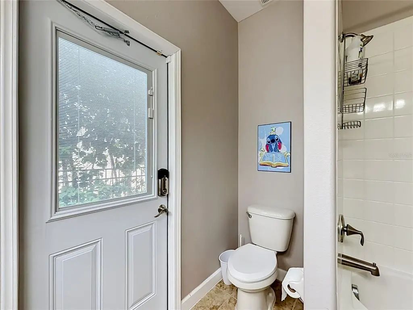
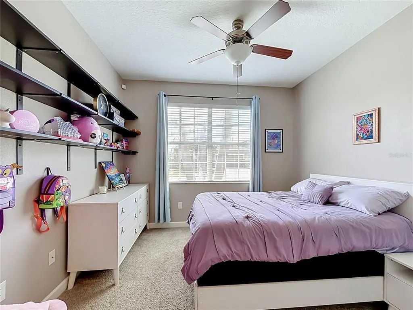
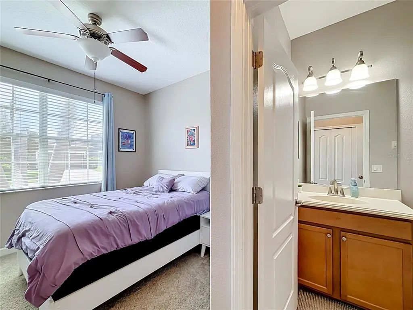
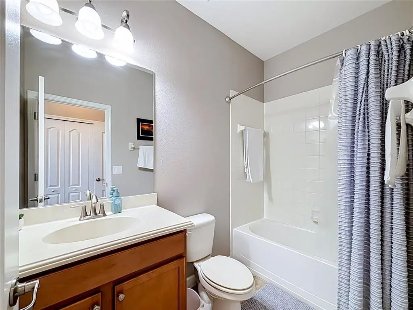
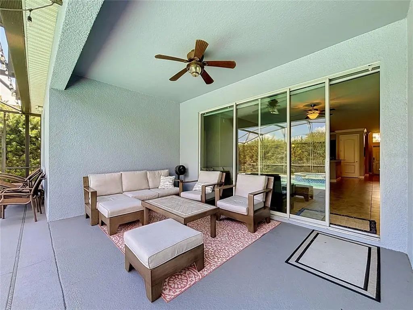
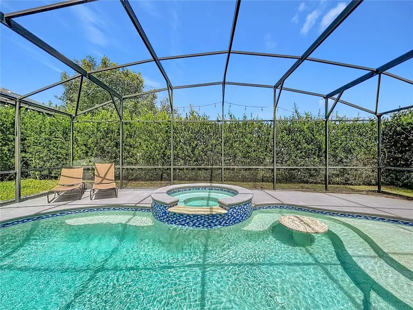
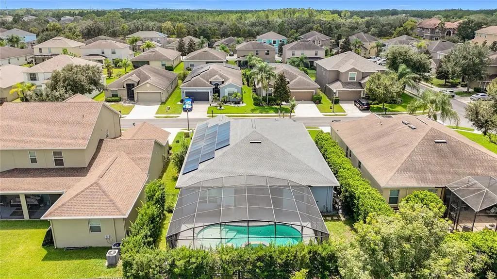
A private heated pool and raised spillover spa highlight this four-bedroom, three-bathroom home in Providence’s guard-gated Cortland Woods neighborhood. Offering 2,261 square feet of single-story living and an attached three-car garage, the home combines generous indoor space with a screened outdoor retreat. The kitchen features a center island, wraparound breakfast bar, abundant cabinetry and counter space, and easy flow into the living area and covered lanai. Additional highlights include a custom walk-in closet and a primary bathroom with a soaking tub and separate glass-enclosed shower. Recent improvements include a roof replaced in 2023 and pool filter, pump, and electronic controls updated approximately one year ago. The refrigerator, dishwasher, washer, and dryer were replaced within the past 12 months. The solar panels and whole-home generator are fully paid off, with no solar loan or lease for the buyer to assume. Providence amenities include a clubhouse, fitness center, lighted tennis courts, community pools, an 18-hole golf course, and on-site dining, with golf available separately. Located approximately 13 miles from Walt Disney World Resort, this home offers convenient access to Central Florida attractions and private outdoor living at home.
Essential Information
-
- MLS® #:
- G5117822
-
- Price:
- $499,000
-
- Bedrooms:
- 4
-
- Bathrooms:
- 3.00
-
- Full Baths:
- 3
-
- Square Footage:
- 2,261
-
- Acres:
- 0.17
-
- Year Built:
- 2012
-
- Type:
- Residential
-
- Sub-Type:
- Single Family Residence
-
- Status:
- Active
Community Information
-
- Address:
- 3512 Cortland Drive
-
- Area:
- Davenport
-
- Subdivision:
- CORTLAND WOODS AT PROVIDENCE
-
- City:
- DAVENPORT
-
- County:
- Polk
-
- State:
- FL
-
- Zip Code:
- 33837-1754
Amenities
-
- Amenities:
- Clubhouse, Fitness Center, Gated, Golf Course, Optional Additional Fees, Park, Pickleball Court(s), Playground, Pool, Recreation Facilities, Tennis Court(s), Trail(s), Vehicle Restrictions
-
- Parking:
- Driveway
-
- # of Garages:
- 3
-
- Has Pool:
- Yes
Interior
-
- Interior Features:
- Ceiling Fan(s), Crown Molding, Dry Bar, Eating Space In Kitchen, High Ceilings, Open Floorplan, Split Bedroom, Stone Counters
-
- Appliances:
- Dishwasher, Disposal, Dryer, Electric Water Heater, Exhaust Fan, Microwave, Range, Refrigerator, Washer
-
- Heating:
- Central, Electric
-
- Cooling:
- Central Air
-
- # of Stories:
- 1
Exterior
-
- Exterior Features:
- Irrigation System, Sidewalk, Sliding Doors
-
- Lot Description:
- In County, Unincorporated
-
- Roof:
- Shingle
-
- Foundation:
- Slab
School Information
-
- Elementary:
- Loughman Oaks Elem
-
- Middle:
- Boone Middle
-
- High:
- Davenport High School
Additional Information
-
- Days on Market:
- 10
Listing Details
- Listing Office:
- List Now Realty, Llc