$671,912 - 13422 Maria Lavin Circle, ORLANDO
- 5
- Bedrooms
- 4
- Baths
- 2,531
- SQ. Feet
- 0.13
- Acres
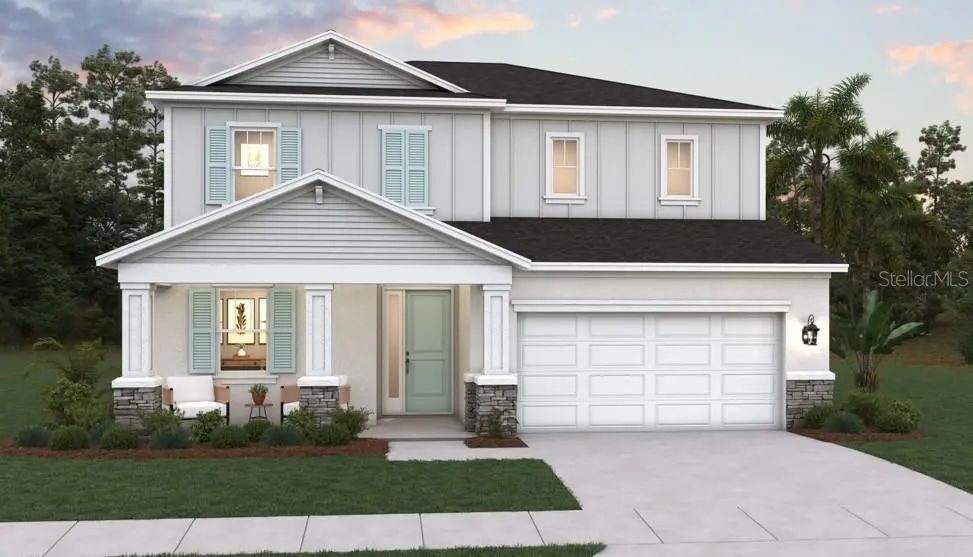
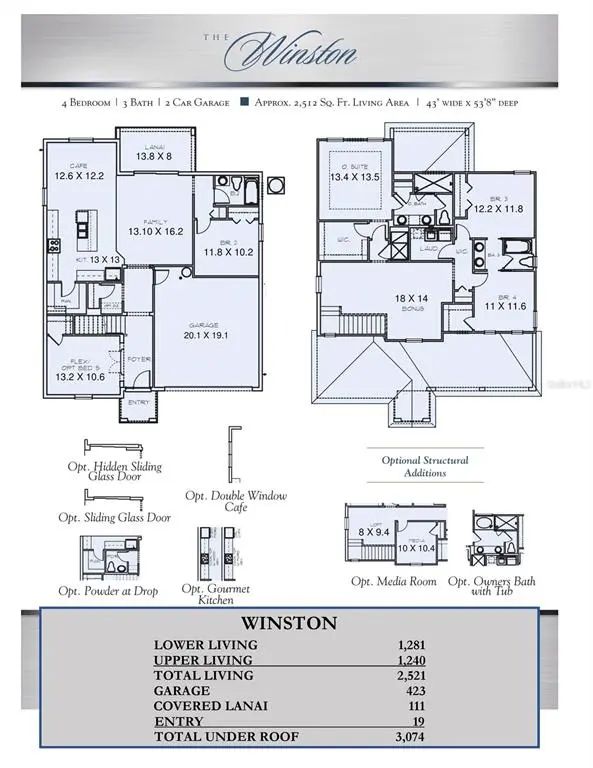
Virtually Staged. Under Construction. The highly sought-after Winston floor plan offers 5 bedrooms, 4 full bathrooms, a spacious bonus room, and 2,531 sq. ft. of thoughtfully designed living space. Perfect for multigenerational living, this home features a private first-floor bedroom with a full bath and walk-in closet, ideal for extended family, guests, or a home office. The open-concept design showcases a beautifully appointed kitchen overlooking the family room and dining area, creating the perfect space for everyday living and entertaining. Enjoy Florida evenings on the covered lanai just off the main living area. Upstairs, the spacious owner’s suite includes a large walk-in closet and private bath, while three additional bedrooms and a versatile bonus room provide plenty of space for a media room, playroom, home gym, or second living area. Limited Design Studio Opportunity – Buyers still have time to personalize interior finishes and make this home their own before its estimated December completion.
Essential Information
-
- MLS® #:
- G5117695
-
- Price:
- $671,912
-
- Bedrooms:
- 5
-
- Bathrooms:
- 4.00
-
- Full Baths:
- 4
-
- Square Footage:
- 2,531
-
- Acres:
- 0.13
-
- Year Built:
- 2026
-
- Type:
- Residential
-
- Sub-Type:
- Single Family Residence
-
- Status:
- Active
Community Information
-
- Address:
- 13422 Maria Lavin Circle
-
- Area:
- Orlando/Alafaya/Waterford Lakes
-
- Subdivision:
- THE PALMS AT WATERFORD LAKES
-
- City:
- ORLANDO
-
- County:
- Orange
-
- State:
- FL
-
- Zip Code:
- 32828
Amenities
-
- Amenities:
- Fence Restrictions, Playground
-
- Parking:
- Driveway, Garage Door Opener
-
- # of Garages:
- 2
Interior
-
- Interior Features:
- Eating Space In Kitchen, High Ceilings, Open Floorplan, Solid Surface Counters, Thermostat, Walk-In Closet(s)
-
- Appliances:
- Built-In Oven, Cooktop, Dishwasher, Electric Water Heater, Range Hood
-
- Heating:
- Baseboard, Central
-
- Cooling:
- Central Air
Exterior
-
- Exterior Features:
- Irrigation System, Sidewalk, Sliding Doors, Sprinkler Metered
-
- Lot Description:
- Cleared, In County, Sidewalk
-
- Roof:
- Shingle
-
- Foundation:
- Slab
School Information
-
- Elementary:
- Castle Creek Elem
-
- Middle:
- Discovery Middle
-
- High:
- East River High
Additional Information
-
- Days on Market:
- 4
-
- Zoning:
- PUD
Listing Details
- Listing Office:
- Olympus Executive Realty Inc