$610,000 - 19020 Lake Swatara Road, EUSTIS
- 4
- Bedrooms
- 3
- Baths
- 2,626
- SQ. Feet
- 1.13
- Acres
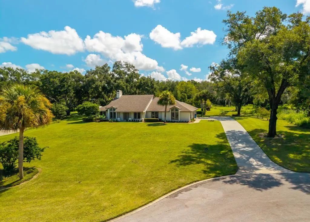
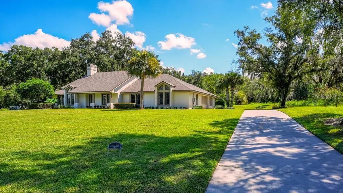
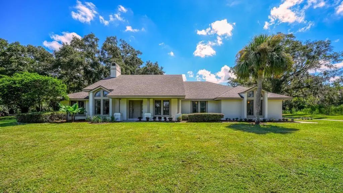
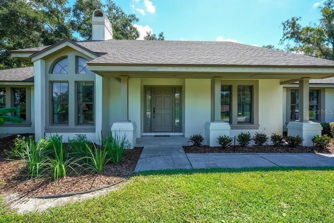
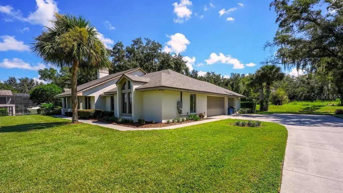
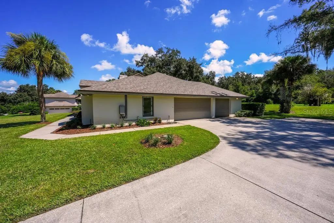
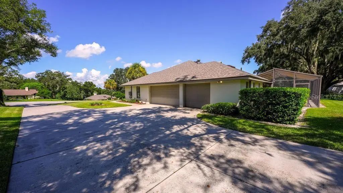
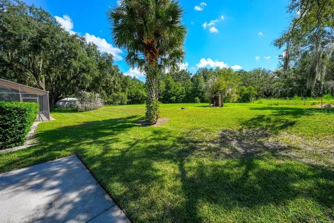
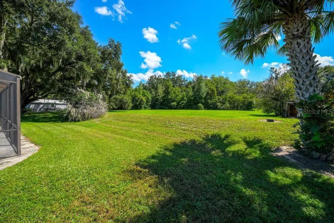
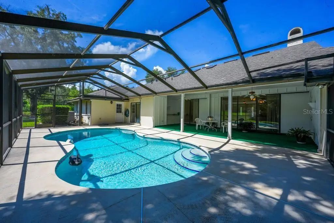
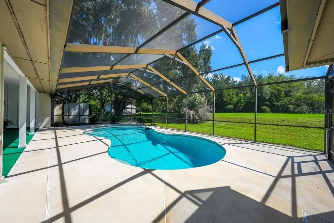
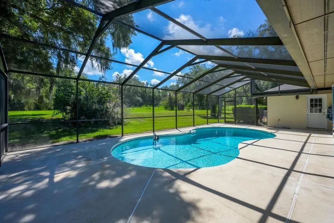
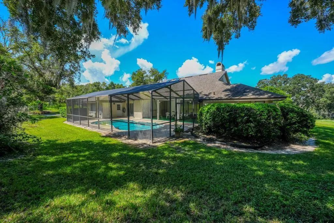
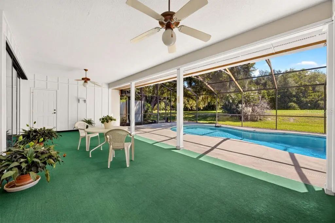
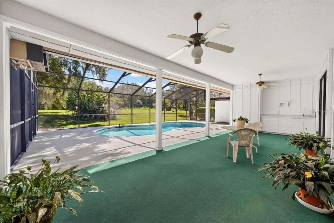
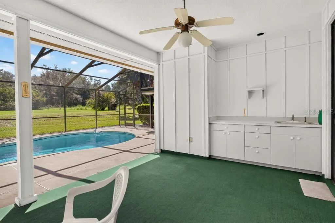
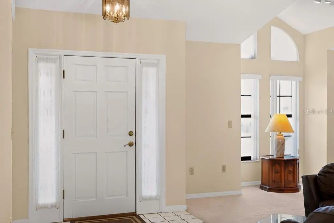
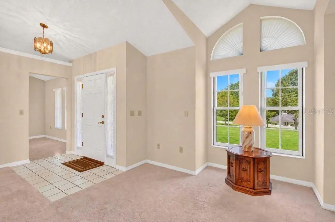
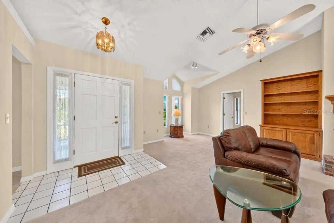
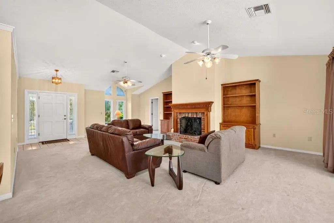
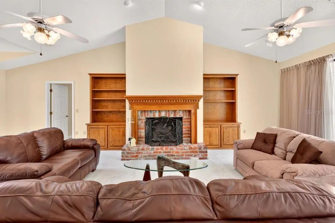
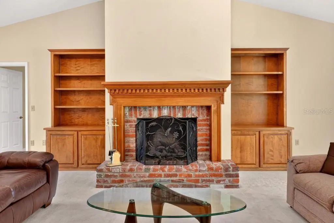
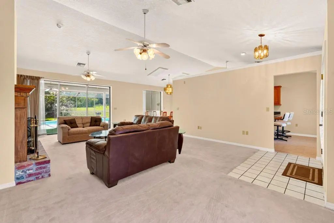
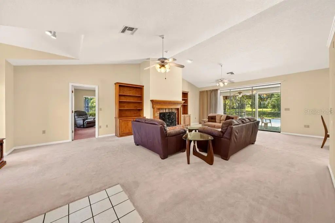
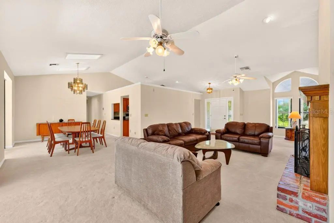
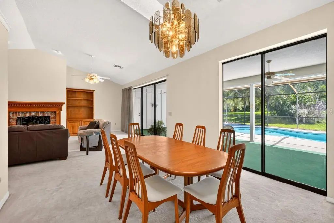
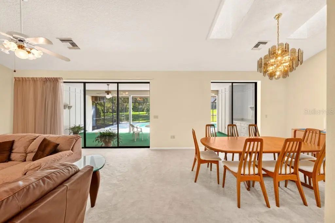
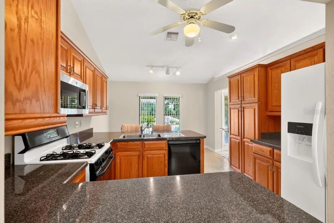
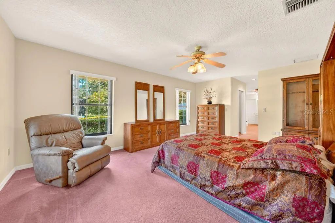
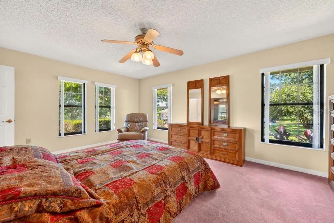
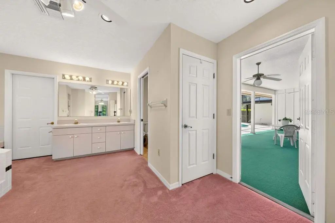
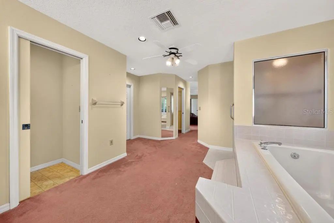
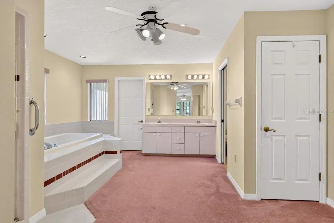
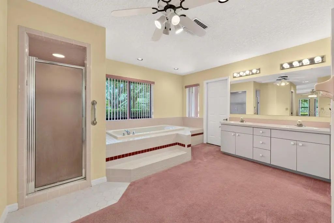
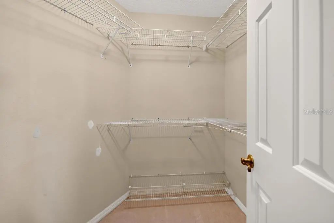
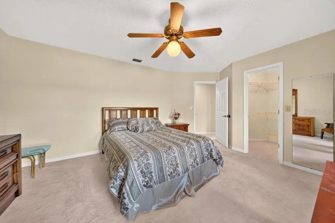
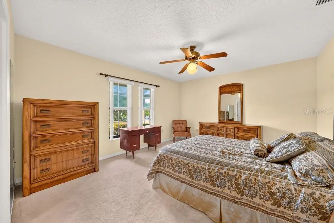
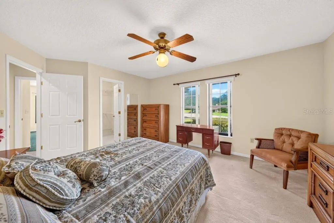
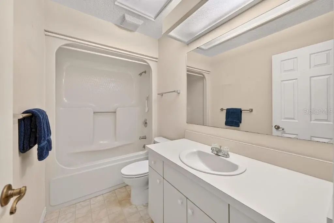
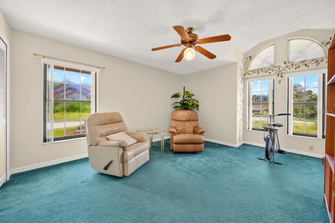
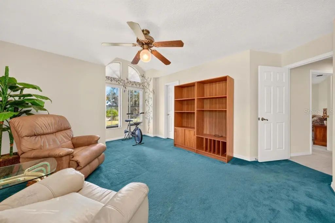
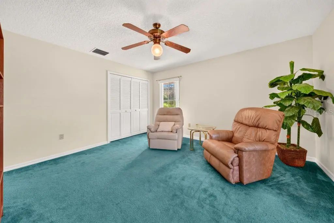
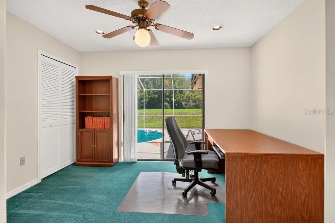
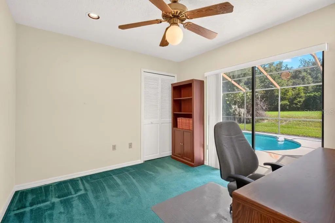
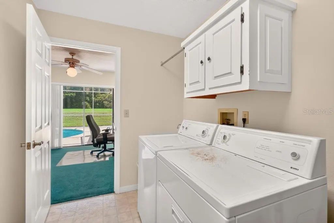
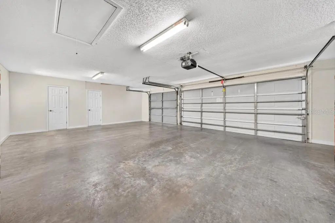
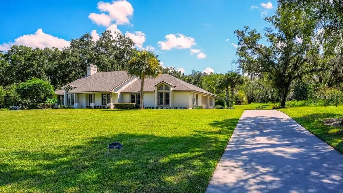
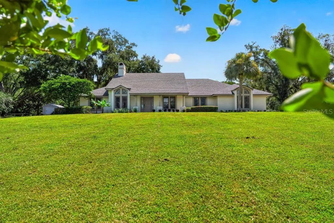
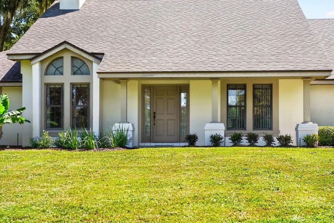
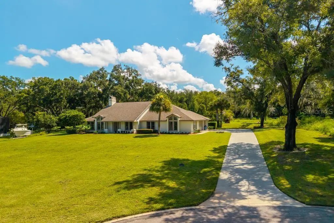
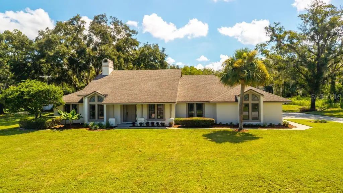
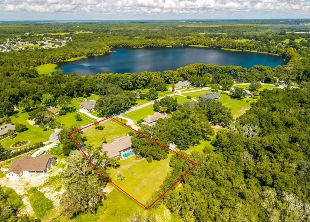
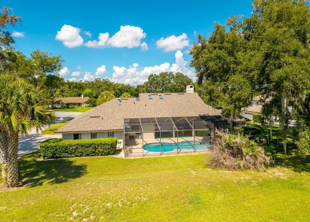
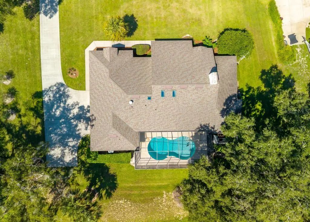
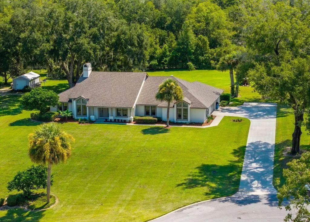
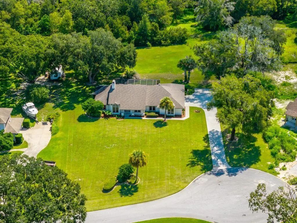
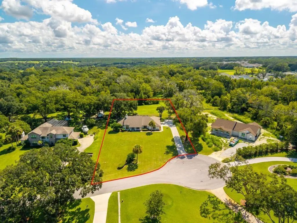
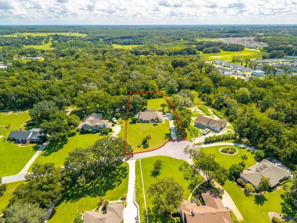
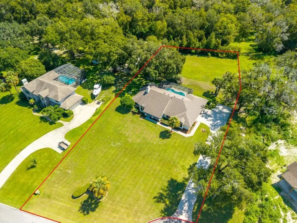
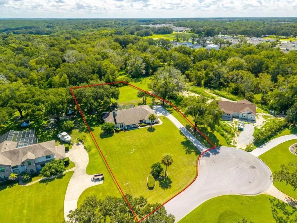
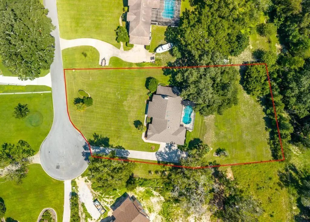
Virtually Staged. One of the most coveted and established neighborhoods in the Lake County area, Lake Swatara Reserve offers tranquility and a sense of community. Centrally located and minutes away from shopping, hospitals and local dining, this well maintained pool home offers a pleasant and inviting space for entertaining as well as relaxing. Surrounded by nature and manicured landscaping, this 4 bedroom, 3 bathroom home is located at the end of the street near the cul de sac. Inside of 2626 square feet of living space, there are multiple doors that transition to the screened in pool and lanai while the gas fireplace in the living room takes care of the few cold winter days experienced in Central Florida. This home features a split plan with a primary bedroom and bath tucked away from the remaining 3 bedrooms that allows for privacy for guests and/or family members. The 3 car garage has space for storage, a work/tool area, a full bath, as well as a small dedicated office tucked away. With over an acrea of land, the backyard allows room for a garden and/or play area. With Orlando, Ocala, Disney and the beaches all within an hour's drive and downtown Eustis and Mount Dora nearby, this property is definitely one to see!
Essential Information
-
- MLS® #:
- G5117693
-
- Price:
- $610,000
-
- Bedrooms:
- 4
-
- Bathrooms:
- 3.00
-
- Full Baths:
- 3
-
- Square Footage:
- 2,626
-
- Acres:
- 1.13
-
- Year Built:
- 1990
-
- Type:
- Residential
-
- Sub-Type:
- Single Family Residence
-
- Status:
- Active
Community Information
-
- Address:
- 19020 Lake Swatara Road
-
- Area:
- Eustis
-
- Subdivision:
- LAKE SWATARA RESERVE
-
- City:
- EUSTIS
-
- County:
- Lake
-
- State:
- FL
-
- Zip Code:
- 32726
Amenities
-
- Parking:
- Bath In Garage, Driveway, Garage Door Opener, Garage Faces Side, Ground Level, Guest, Off Street, Split Garage
-
- # of Garages:
- 3
-
- Has Pool:
- Yes
Interior
-
- Interior Features:
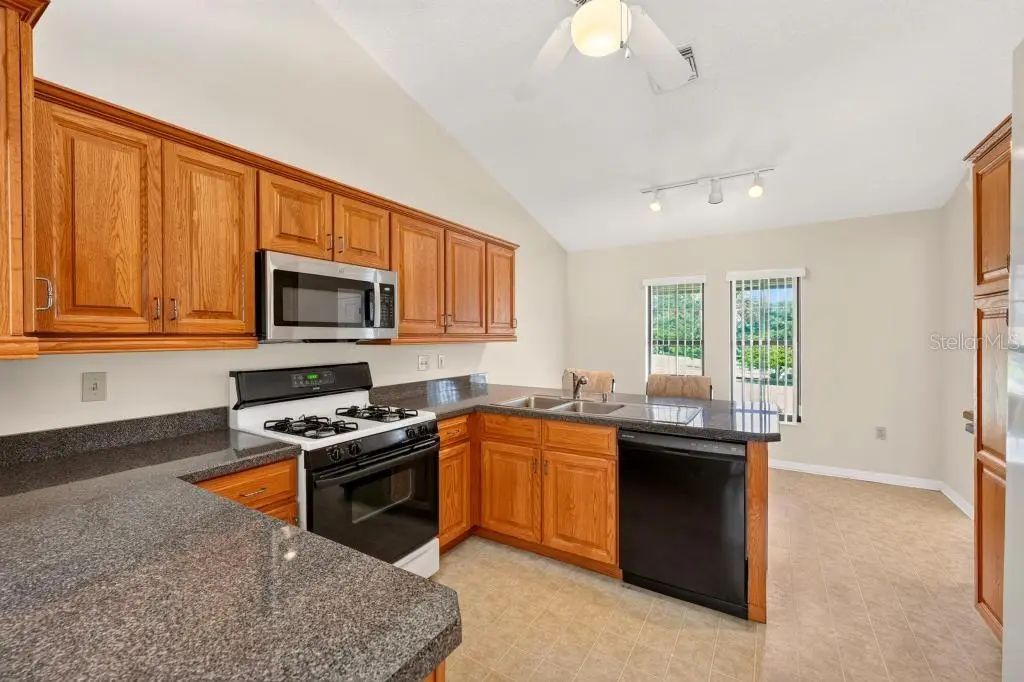
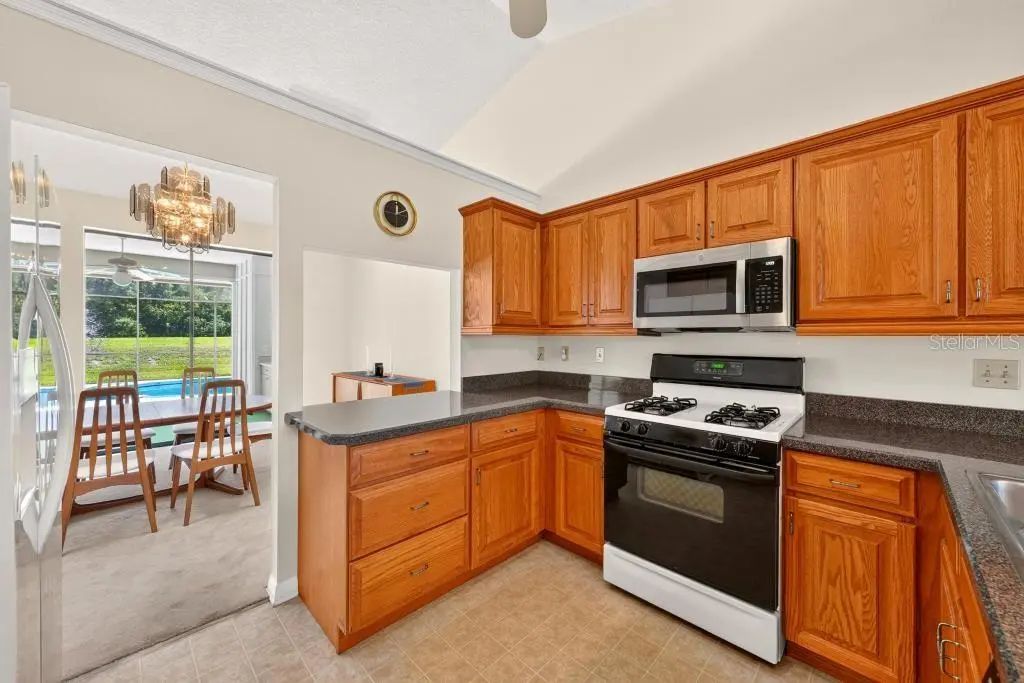
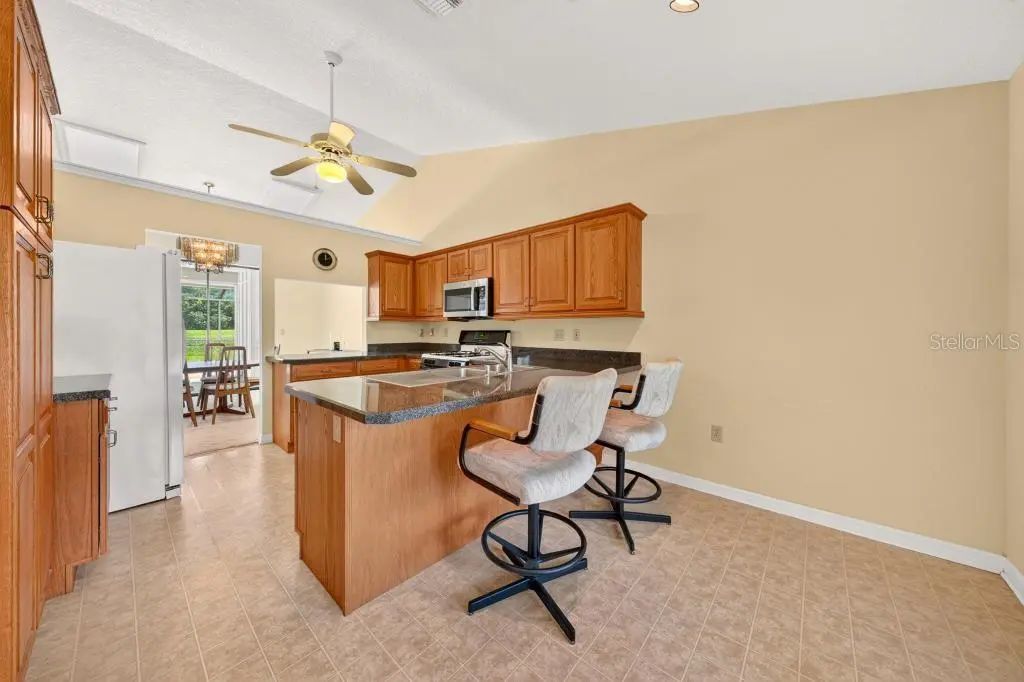
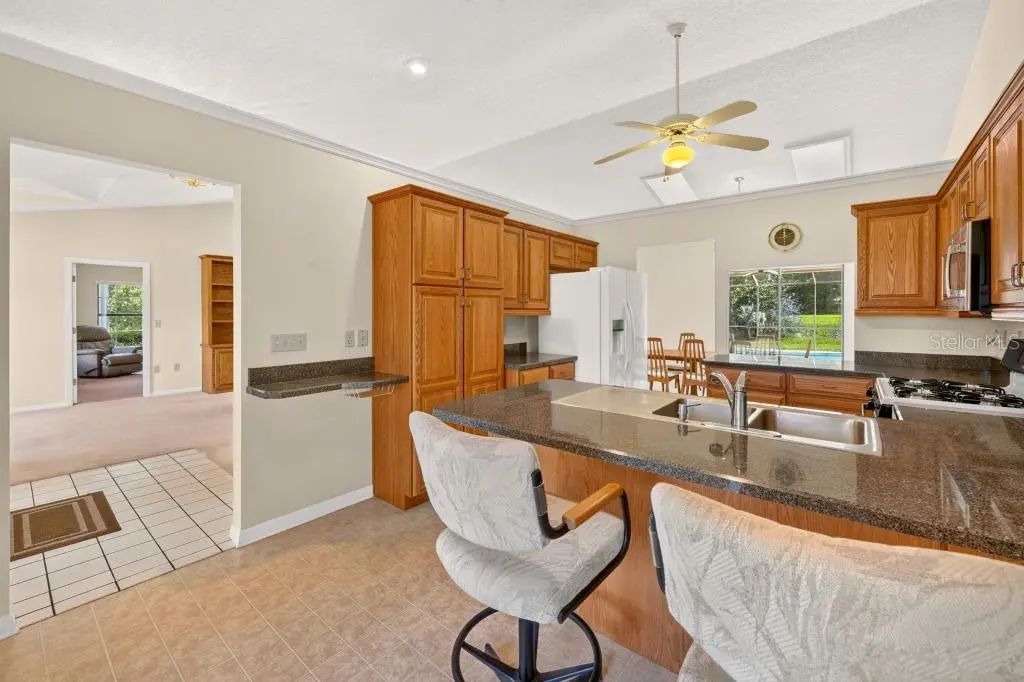
- Built-in Features, Cathedral Ceiling(s), Ceiling Fan(s), Eating Space In Kitchen, High Ceilings, Living Room/Dining Room Combo, Primary Bedroom Main Floor, Skylight(s), Solid Surface Counters, Split Bedroom, Stone Counters, Thermostat, Vaulted Ceiling(s), Walk-In Closet(s), Window Treatments
-
- Appliances:
- Dishwasher, Disposal, Microwave, Range, Refrigerator, Tankless Water Heater, Water Softener
-
- Heating:
- Electric
-
- Cooling:
- Central Air
-
- Fireplace:
- Yes
-
- Fireplaces:
- Gas, Living Room
Exterior
-
- Exterior Features:
- Irrigation System, Lighting, Private Yard, Rain Gutters, Sidewalk, Sliding Doors
-
- Roof:
- Shingle
-
- Foundation:
- Slab
Additional Information
-
- Days on Market:
- 1
-
- Zoning:
- R-1
Listing Details
- Listing Office:
- Bhhs Florida Realty